TagSea-Tac Airport(2010)
-
 1979-07-30
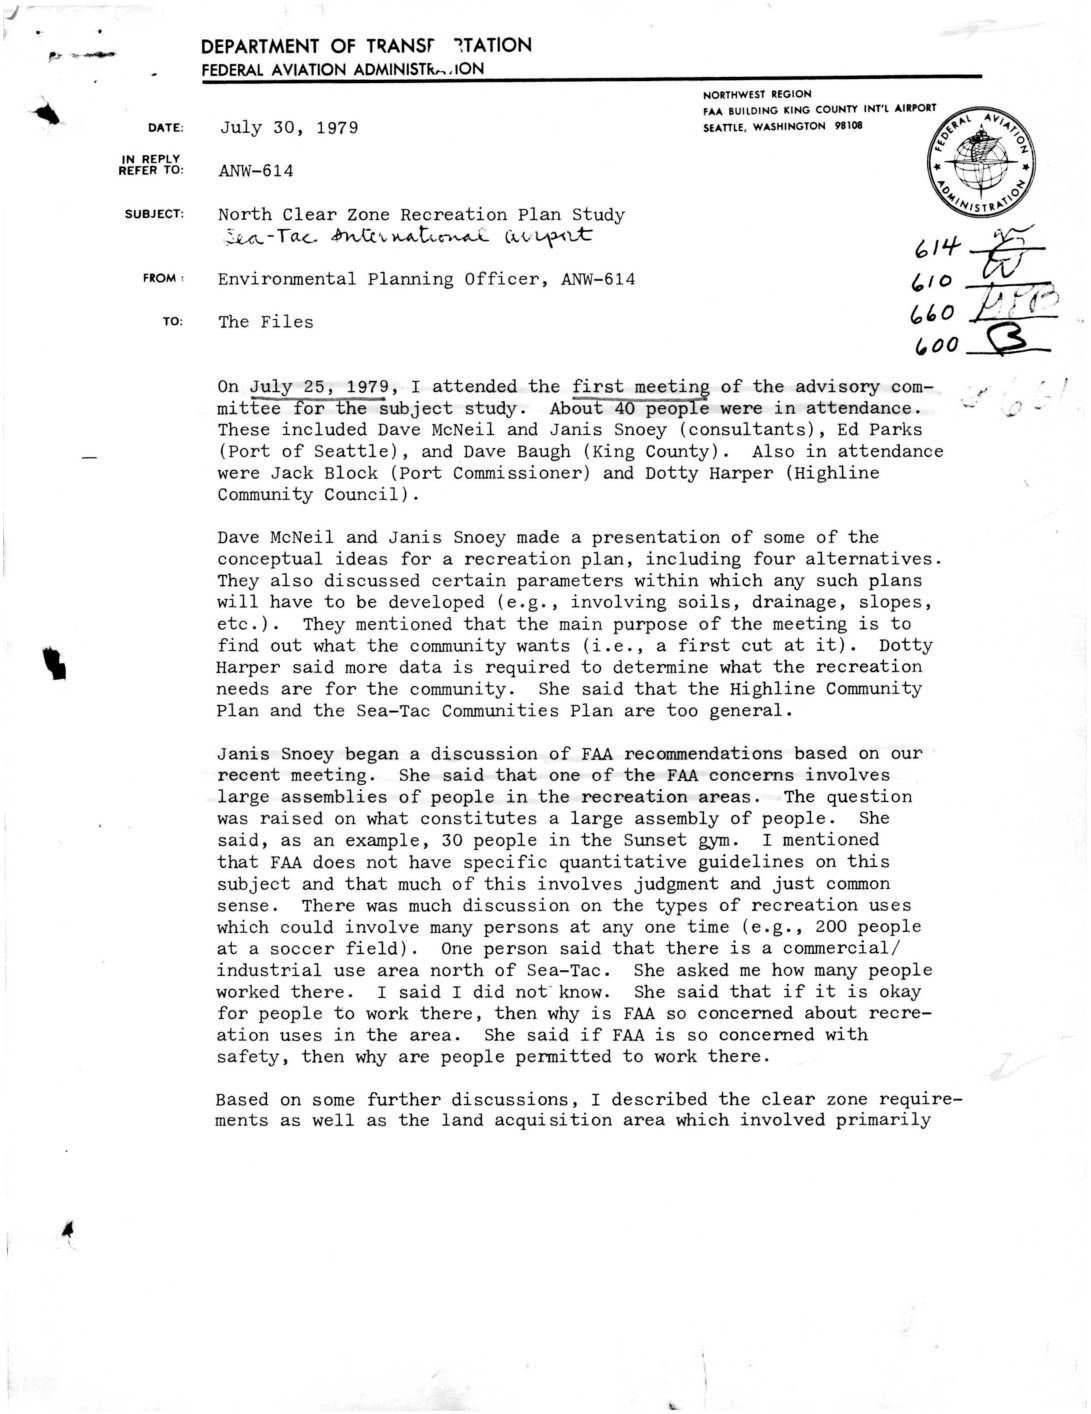
North Clear Zone Recreation Plan Study – Sea-Tac International Airport
A July 1979 FAA memo summarizes the first advisory committee meeting on a proposed recreation plan for the North Clear Zone near Sea-Tac International Airport. The meeting, attended by about 40 community members, consultants, and Port of Seattle representatives, centered on what types of recreational uses—such as soccer fields, golf courses, and bike trails—would be compatible with airport safety guidelines, with the FAA cautioning against intensive uses and large fixed spectator facilities in the clear zone. The group requested more specific, quantitative FAA guidelines on acceptable land use, and a follow-up meeting was scheduled for August 8, with the full study expected to take six months and potentially set precedents for recreational land use near major airports. -
 1979-07-25
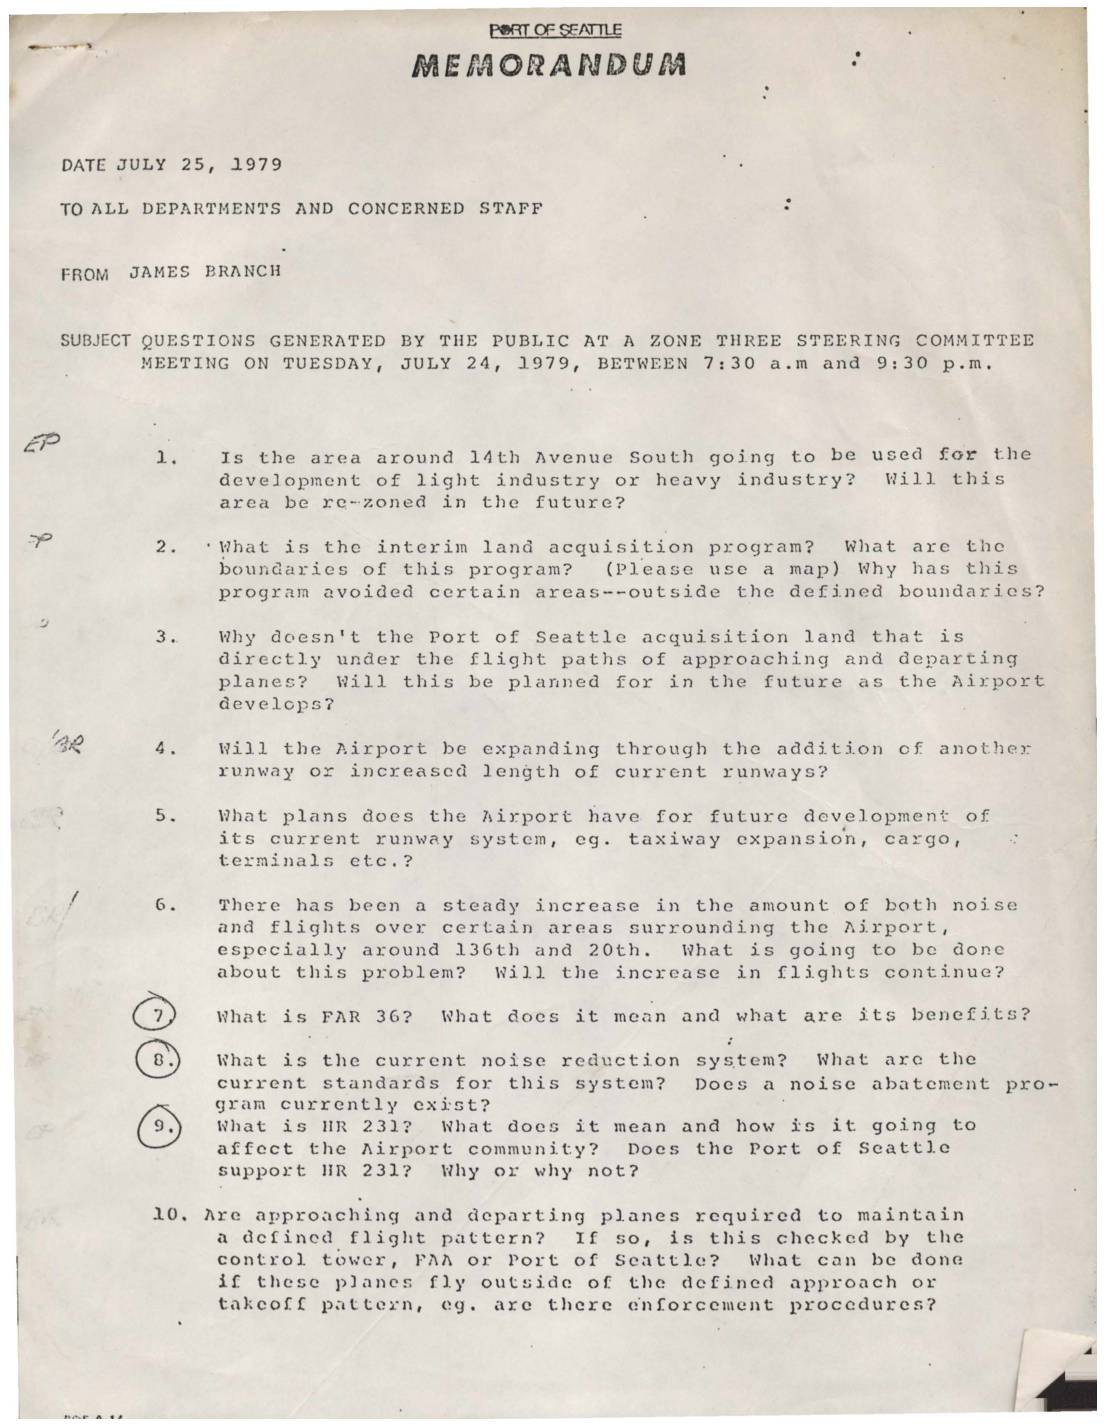
Port Of Seattle Memorandum: Questions from Zone Three Steering Committee Meeting, July 24, 1979
A July 25, 1979 Port of Seattle internal memorandum from James Branch to all departments and staff compiles 23 questions raised by the public at a Zone Three Steering Committee meeting held on July 24, 1979. The questions cover a wide range of community concerns related to Seattle-Tacoma International Airport, including aircraft noise levels, flight path enforcement, land acquisition programs, runway expansion plans, clear zone definitions, and jet engine emissions affecting nearby neighborhoods. The memo also addresses topics such as FAR 36 noise standards, the Sunset Recreation Plan, the ADAP program, and how residents of the Highline and Zone 3 communities can better cooperate with the Port of Seattle to resolve ongoing airport-related issues. -
1979-07-25
Port Of Seattle Memorandum: Questions from Zone Three Steering Committee Meeting, July 24, 1979
Port Of Seattle internal memorandum dated July 25, 1979, from James Branch to all departments and concerned staff, transmitting 23 public questions generated at a Zone Three Steering Committee meeting held July 24, 1979 (7:30 a.m.–9:30 p.m.). Questions address Sea-Tac Airport topics including: 14th Avenue South light vs. heavy industry and rezoning; interim land acquisition -
 1979-07-10
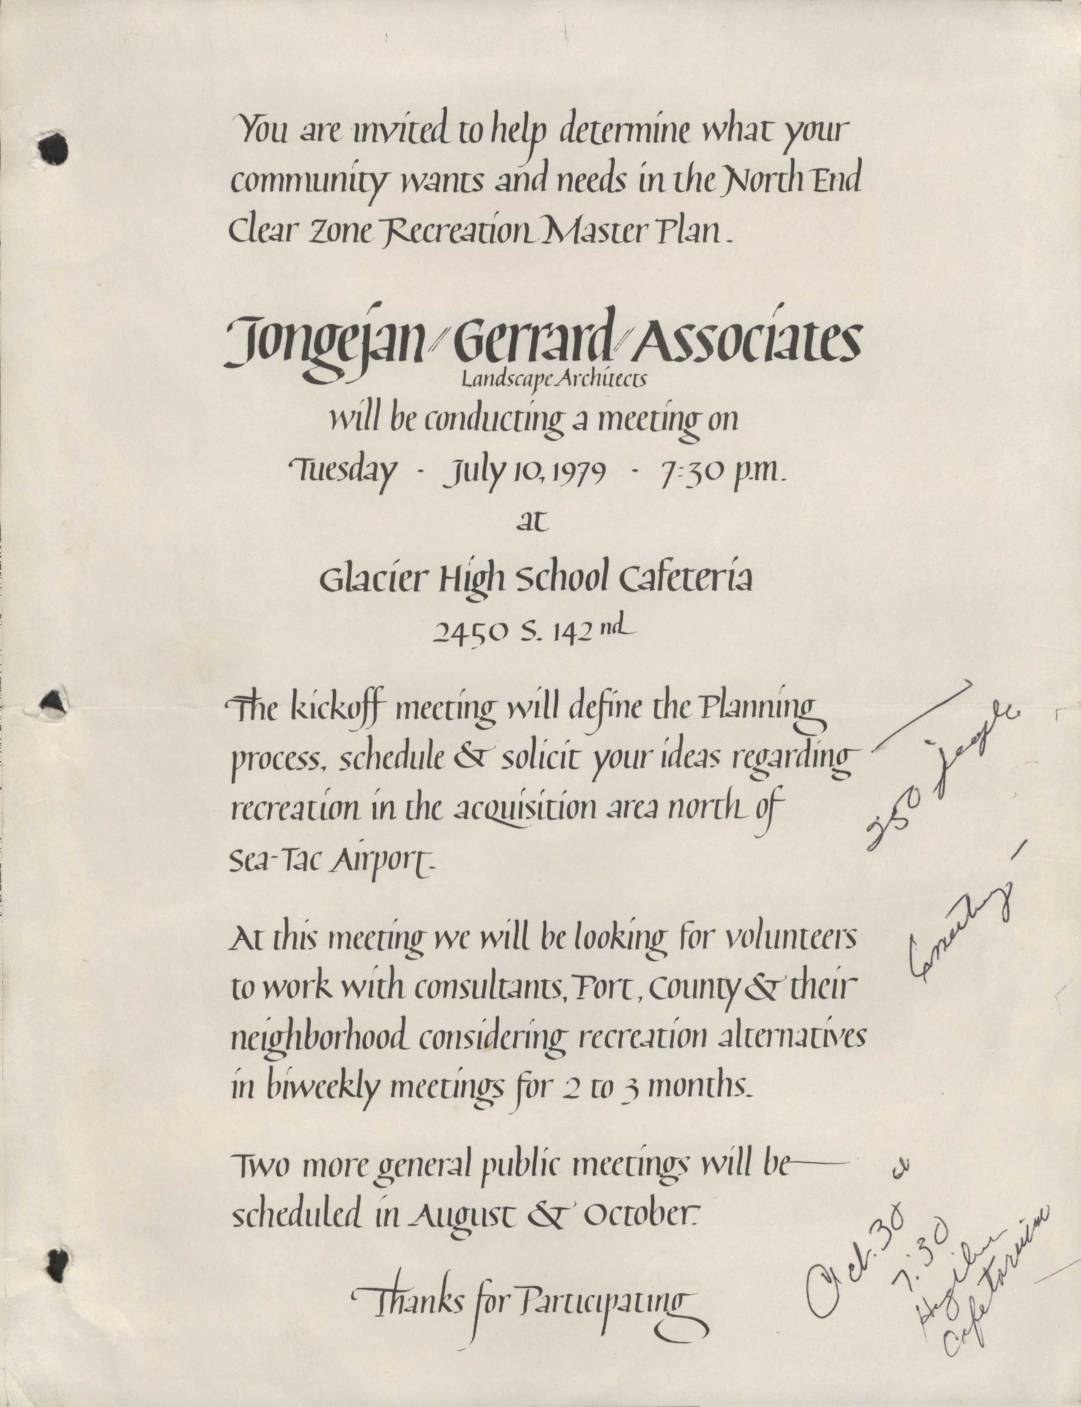
North End Clear Zone Recreation Master Plan community meeting notice
A 1979 public meeting notice from Jongejan/Gerrard Associates, Landscape Architects, inviting community members to participate in the North End Clear Zone Recreation Master Plan near Sea-Tac Airport. The kickoff meeting was held on July 10, 1979, at Glacier High School Cafeteria, where residents could share ideas about recreational use of the acquisition area north of Sea-Tac Airport and volunteer to work with consultants, the Port of Seattle, and King County. Additional public meetings were planned for August and October 1979 as part of the biweekly planning process. -
 1979-06-17
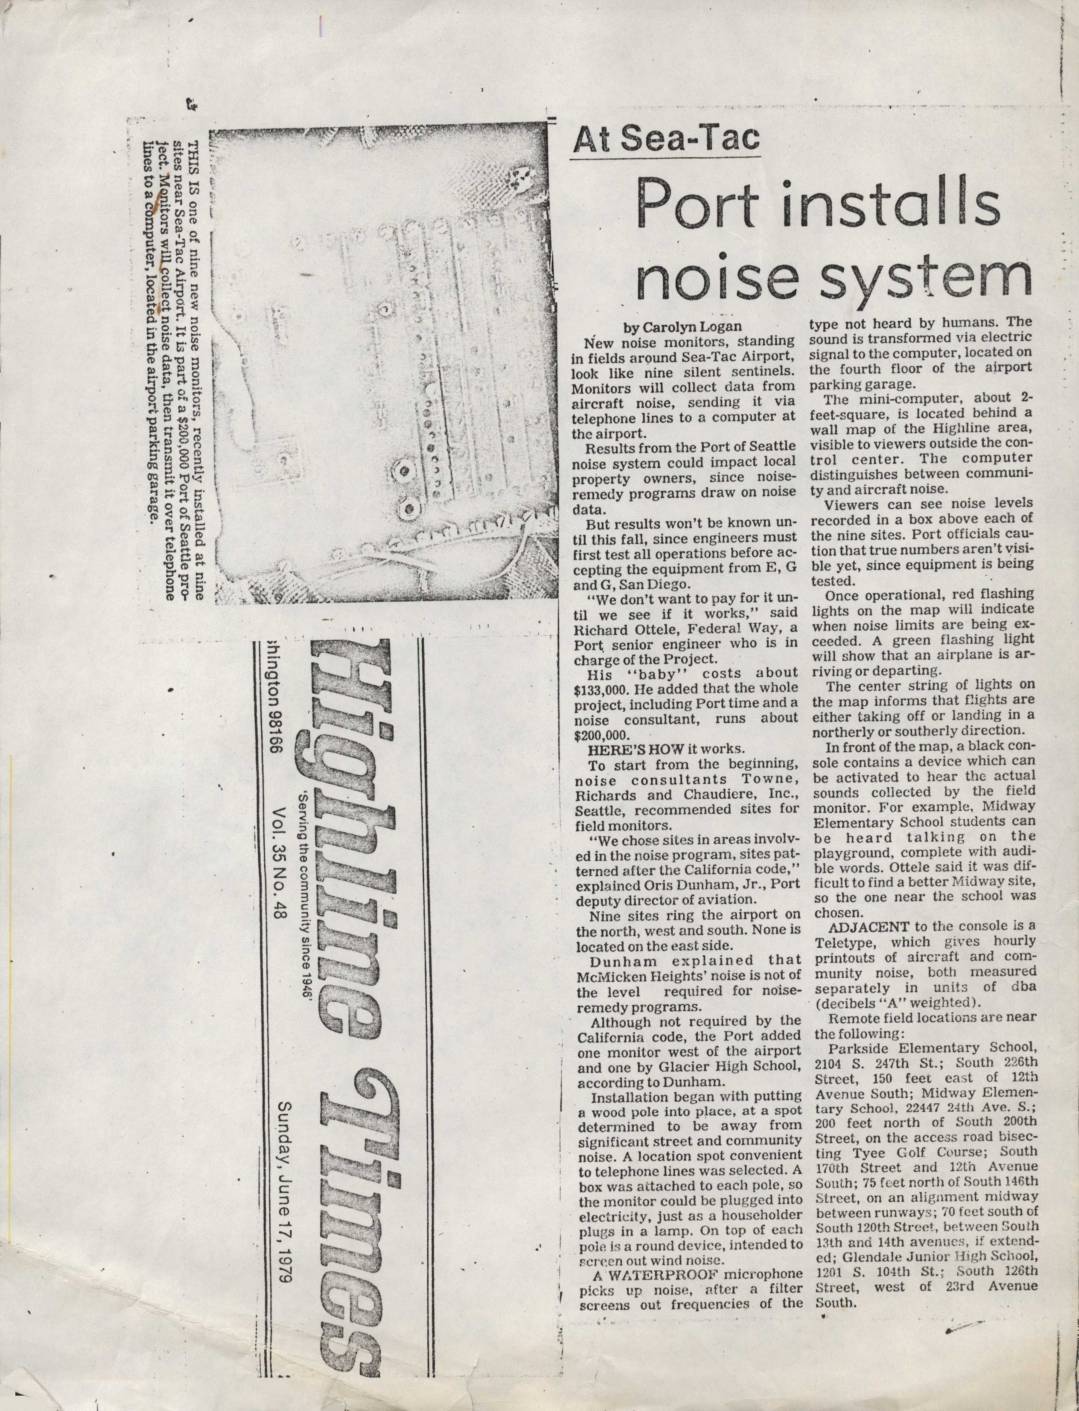
Port installs noise system
In June 1979, the Port of Seattle installed nine noise-monitoring stations around Sea-Tac Airport as part of a $200,000 project. The monitors collect aircraft and community noise data via waterproof microphones, transmitting readings over telephone lines to a minicomputer on the fourth floor of the airport parking garage. Results from the system were expected to influence local noise-remedy programs for affected property owners once full testing was completed that fall. -
 1979-01-01
Noise Monitoring System Site Locations Map
Figure 3 shows the locations of noise monitoring system sites around the Seattle-Tacoma Airport area, covering communities from Seattle in the north to Woodmont Beach and Poverty Bay in the south, including Burien, Normandy Park, and Des Moines along Puget Sound. The map displays numbered monitoring stations positioned throughout the region to measure aircraft noise impacts on surrounding neighborhoods. This figure was likely part of an environmental or noise impact study related to Sea-Tac Airport operations. -
 1978-09-06
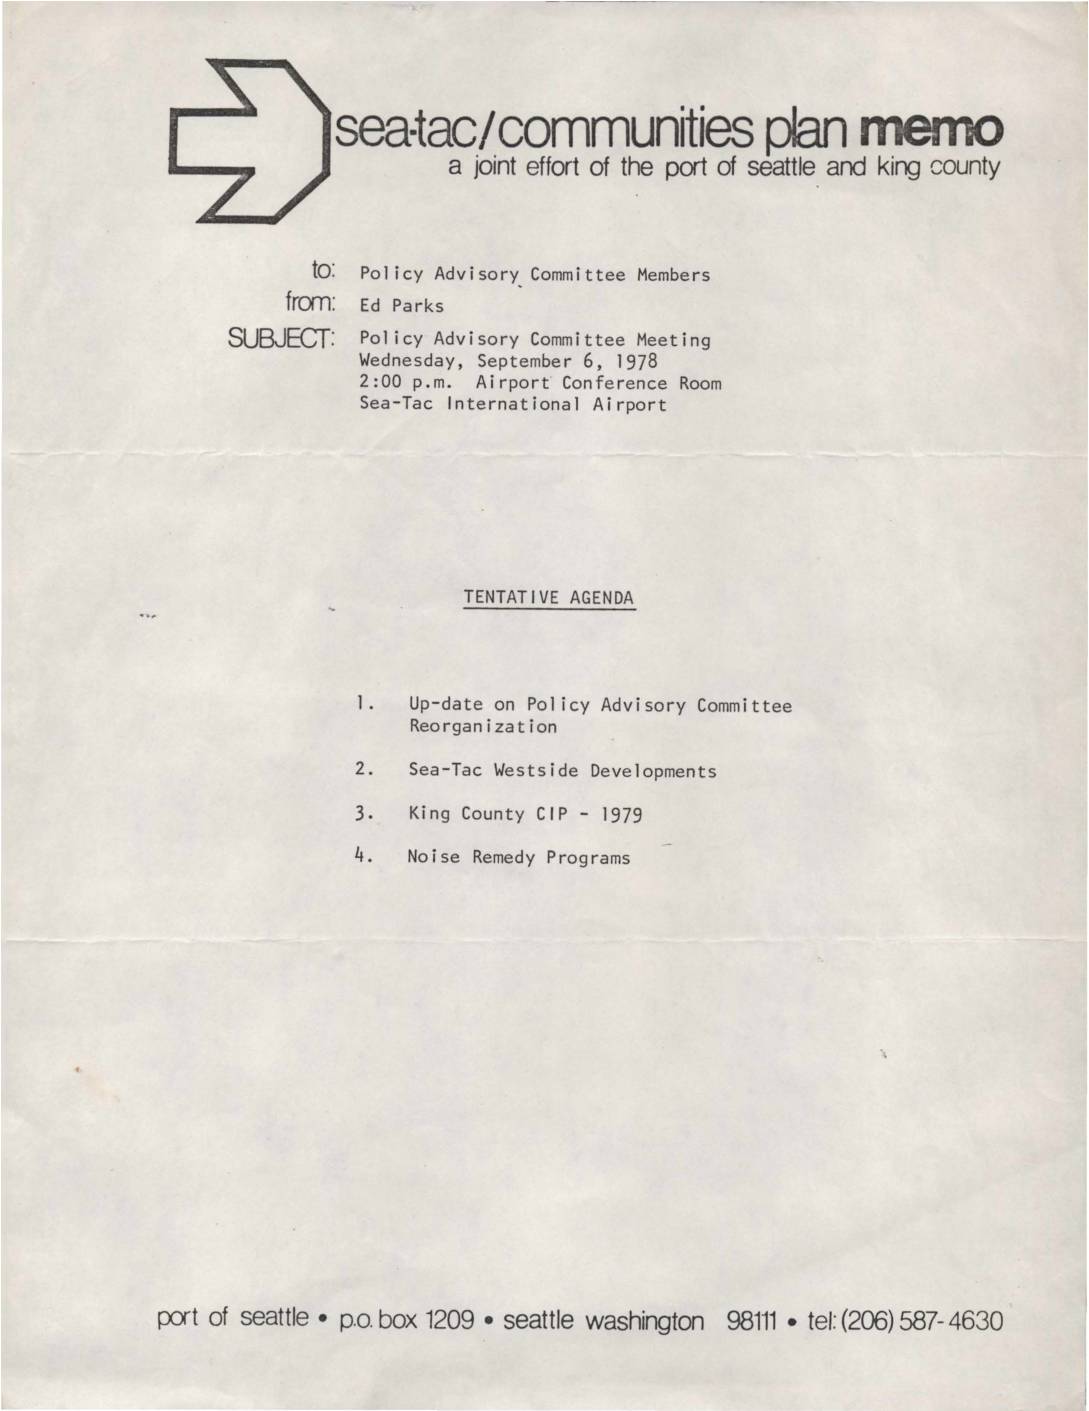
Policy Advisory Committee Meeting Agenda – Sea-Tac/Communities Plan
A 1978 internal memo from Ed Parks to Policy Advisory Committee Members announces a meeting scheduled for Wednesday, September 6, 1978, at 2:00 p.m. in the Airport Conference Room at Sea-Tac International Airport. The meeting, organized as a joint effort of the Port of Seattle and King County, covers four agenda items: an update on Policy Advisory Committee Reorganization, Sea-Tac Westside Developments, the King County Capital Improvement Program for 1979, and Noise Remedy Programs. -
 1978-08-13
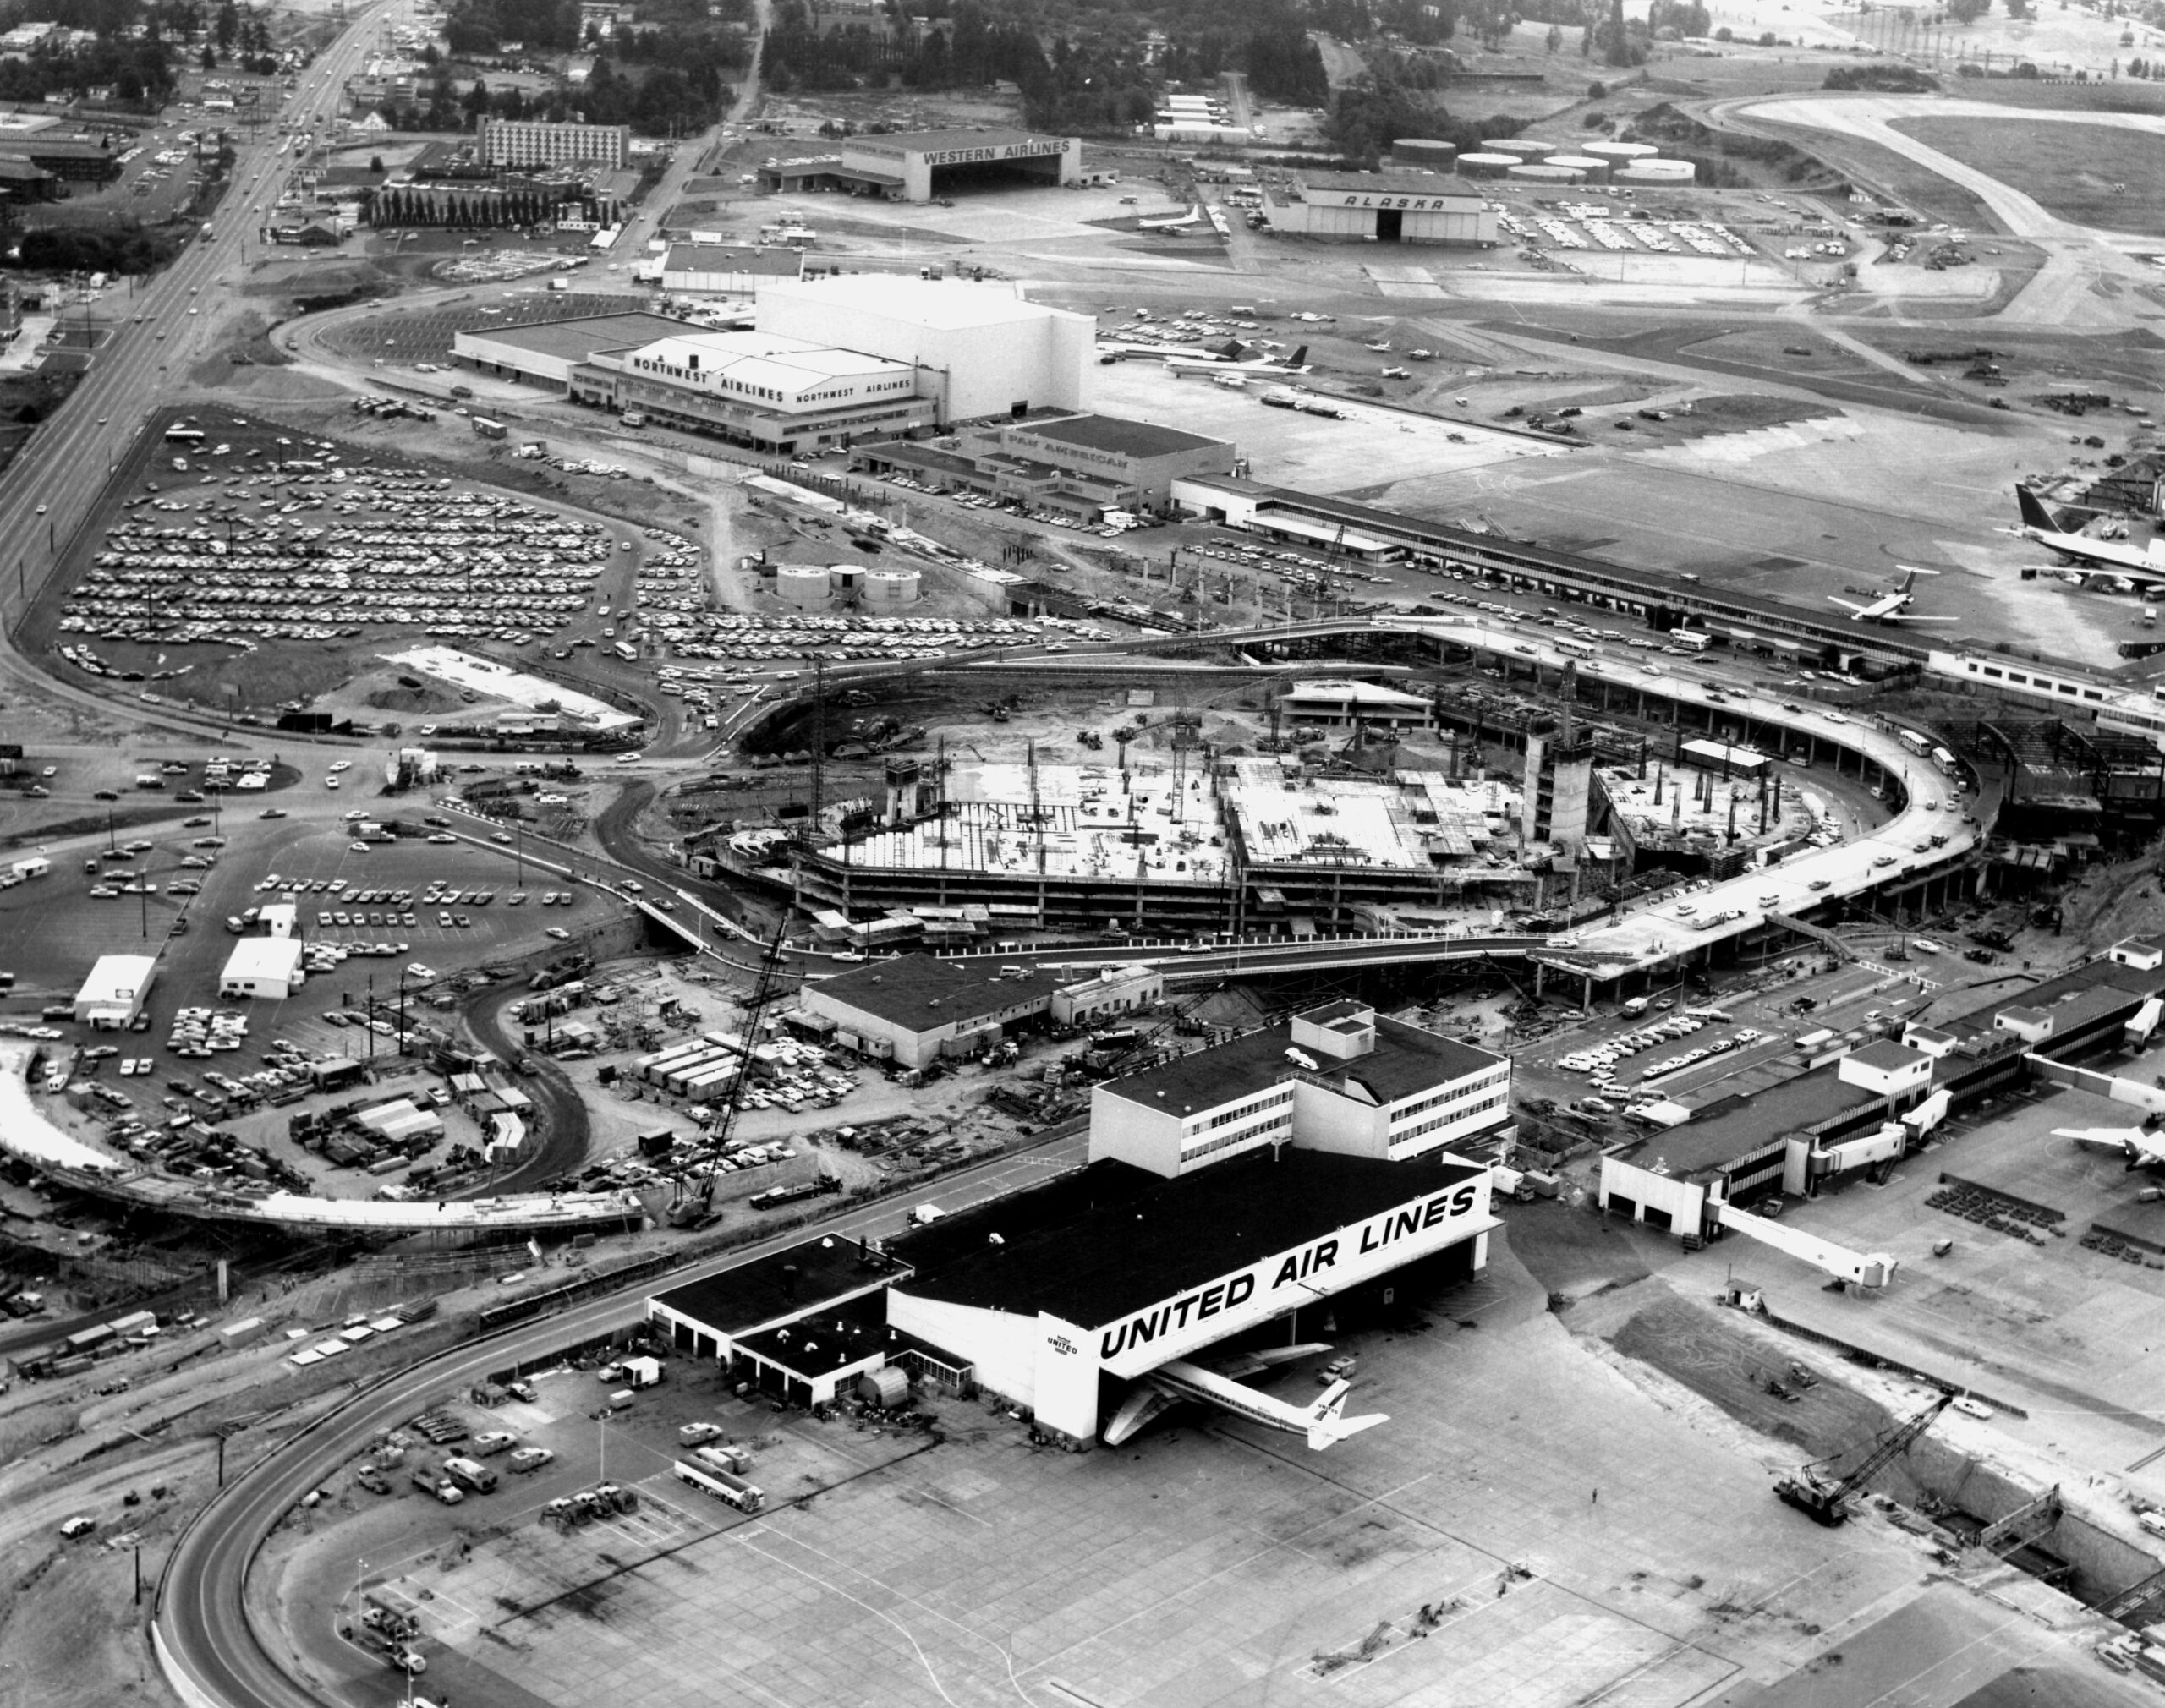
Sea-Tac Airport Aerial View During Central Terminal Construction
Aerial photograph of Seattle-Tacoma International Airport during a major construction phase, showing the new central terminal under construction (circular/horseshoe structure). Visible airline facilities include United Air Lines (foreground), Northwest Airlines, Western Airlines, and Alaska Airlines hangars, along with extensive parking areas and tarmac operations. -
 1978-06-21
Project Manual 4A: Noise Monitoring System, Port Of Seattle at Sea-Tac International Airport, 1978
This 1978 Project Manual outlines the specifications for a Noise Monitoring System at Seattle-Tacoma International Airport, issued by the Port of Seattle Commission. The document covers bidding requirements, contract conditions, and detailed technical specifications for installing remote monitoring stations, communications channels, and a central processing system to track aircraft noise levels around the airport. It was prepared under the direction of Chief Engineer Vernon L. Ljungren and includes provisions for system warranty and ongoing maintenance services. -
 1978-03-23
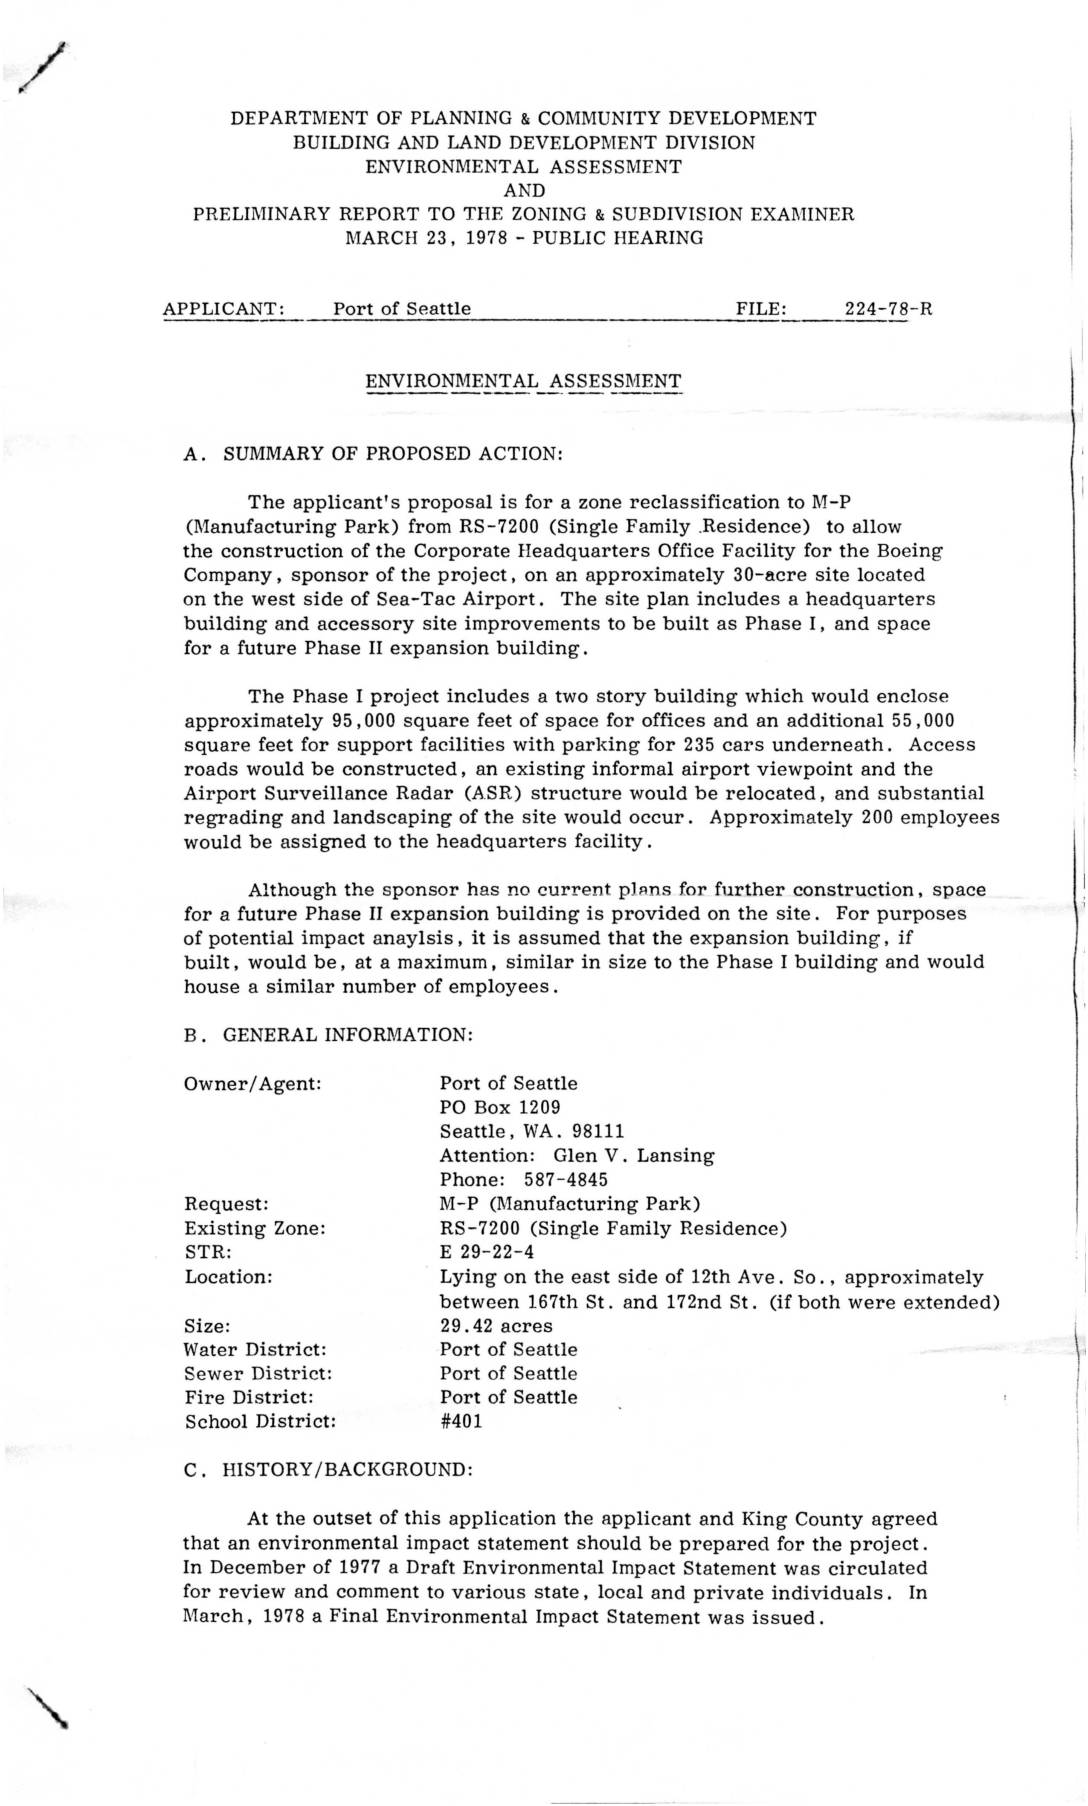
File 224-78-R: Environmental Assessment and Preliminary Report to the Zoning & Subdivision Examiner — Boeing Corporate Headquarters, Sea-Tac Airport West Side
In 1978, the Port of Seattle applied to rezone a 29-acre parcel on the west side of Seattle-Tacoma International Airport from single-family residential to Manufacturing Park (M-P) to allow Boeing to build its Corporate Headquarters Office Facility. The proposed Phase I development included a two-story, 150,000-square-foot building with underground parking for 235 cars and roughly 200 employees, along with road construction, radar relocation, and site landscaping. The application required an Environmental Impact Statement and raised land-use compatibility questions given that surrounding community plans had designated much of the site as open space or parkland.