TagSea-Tac Airport(2010)
-
 1976-06-16
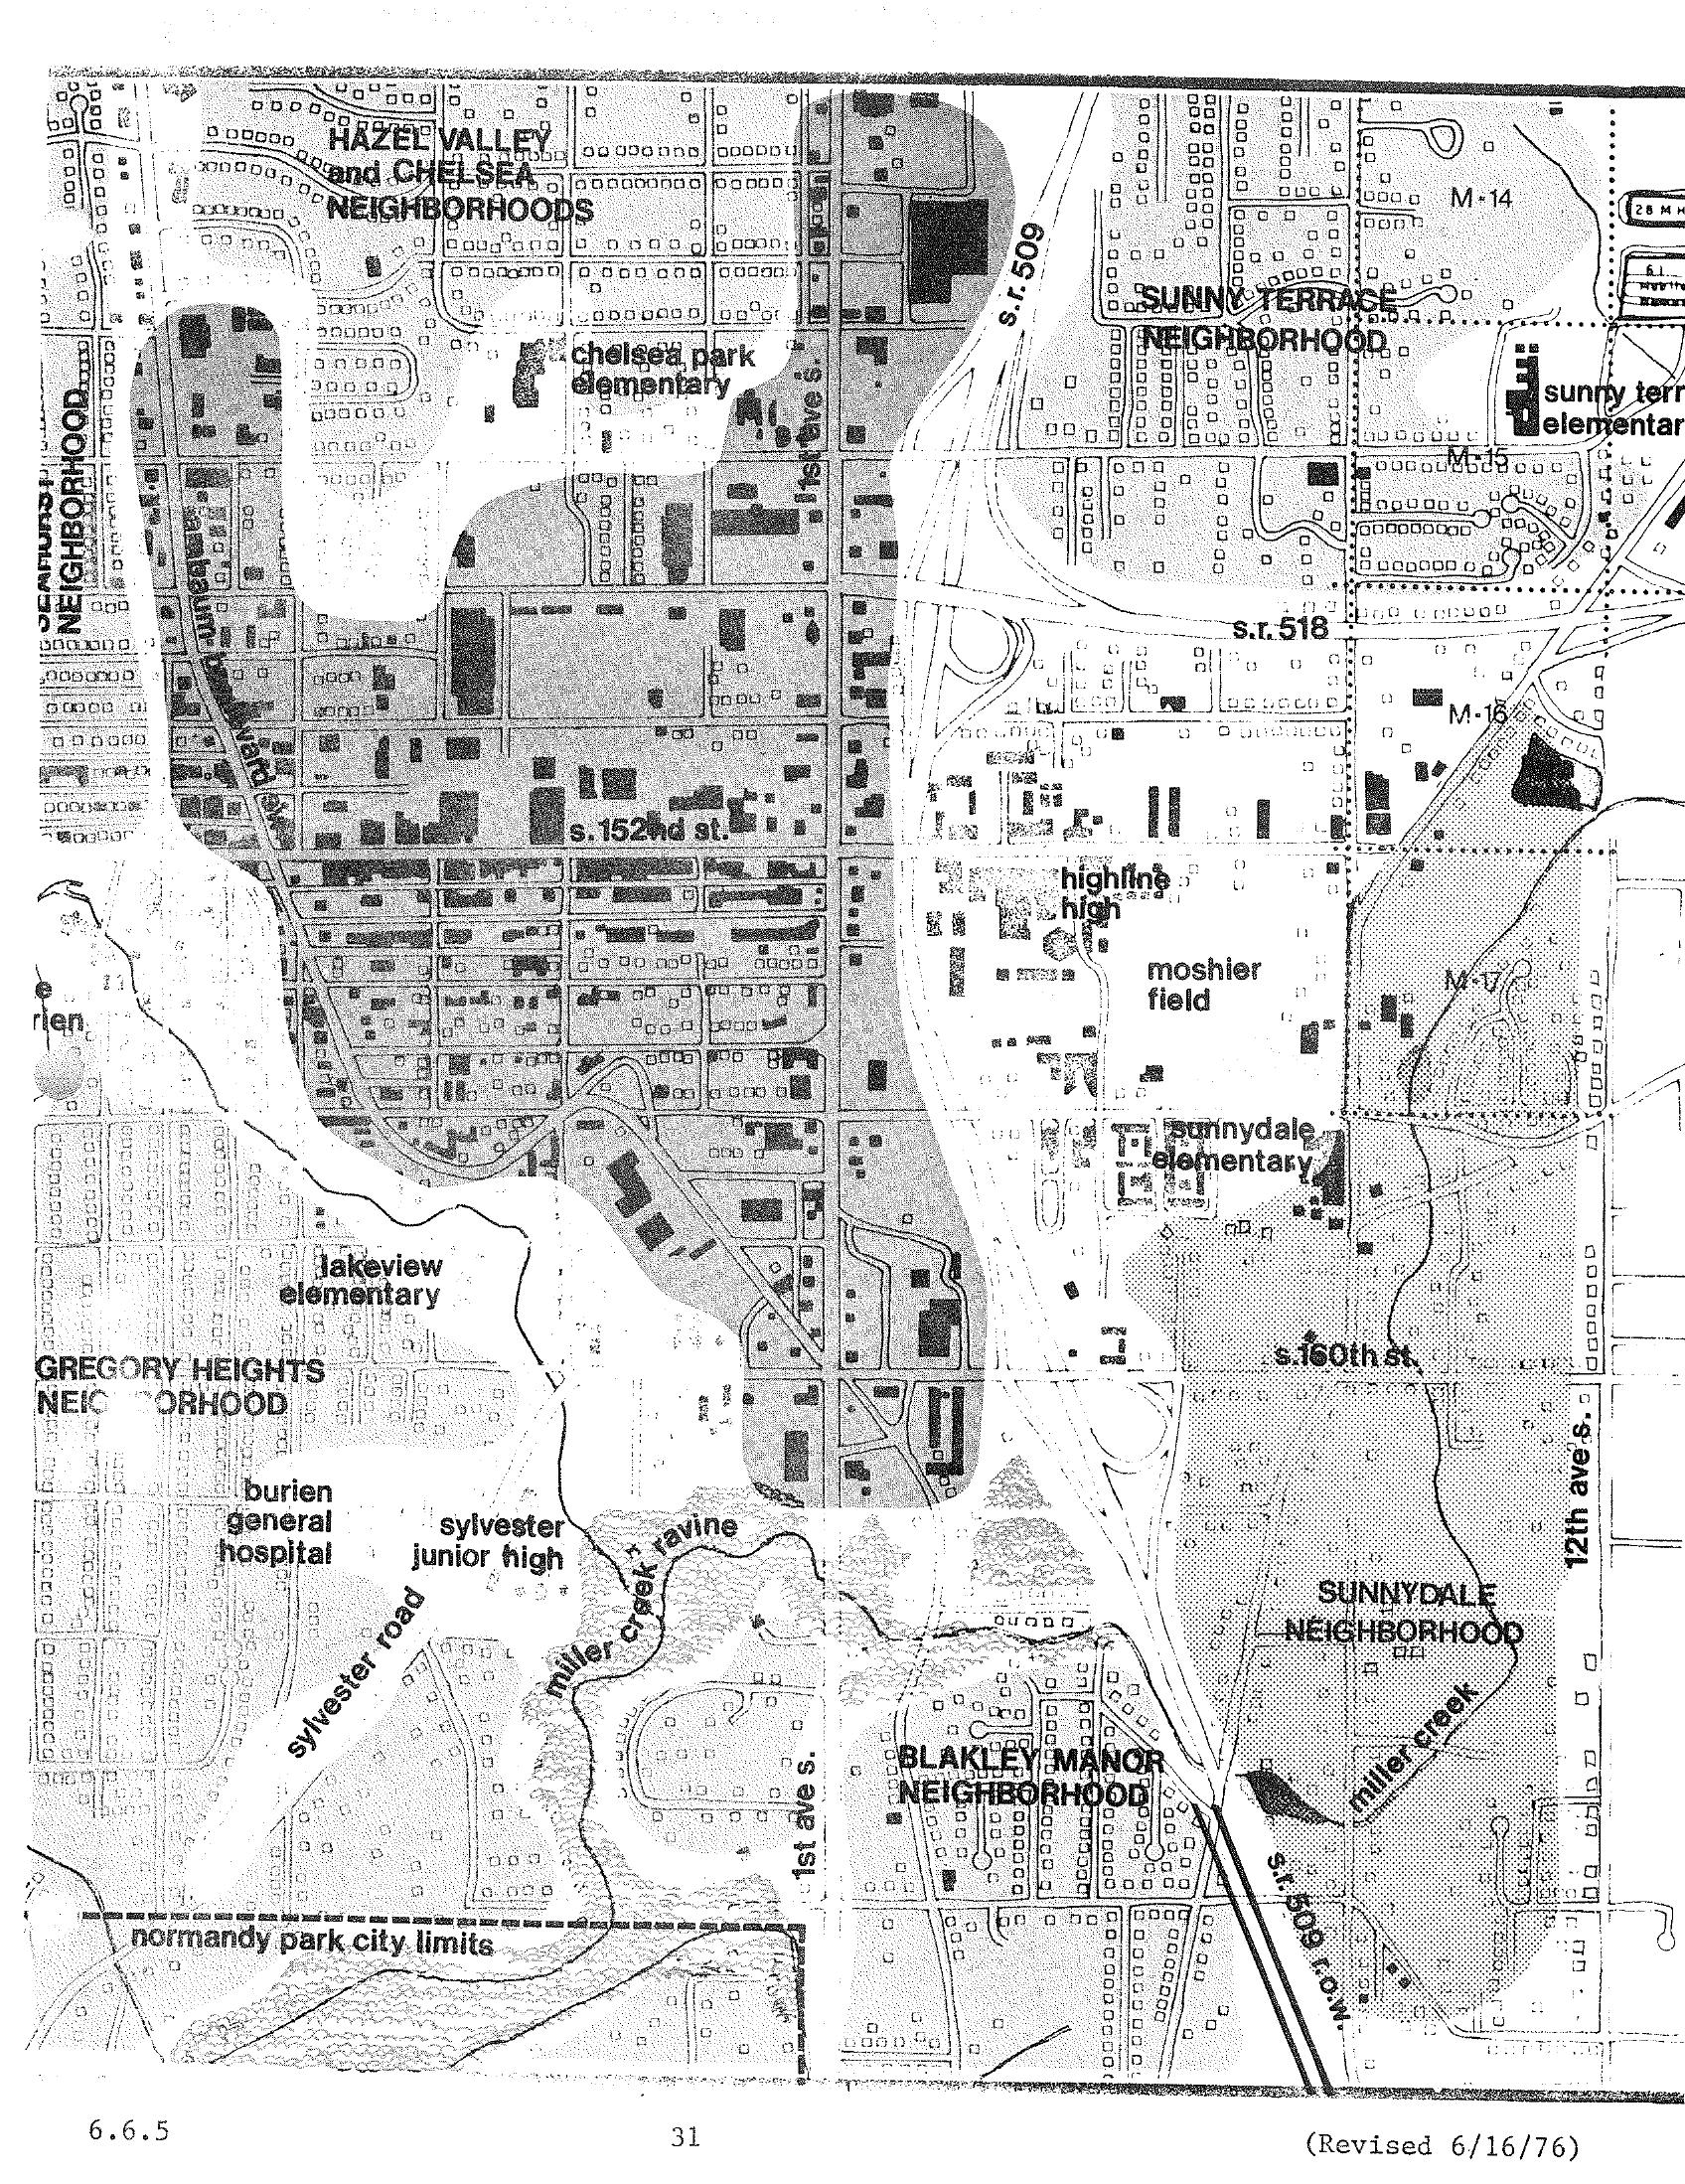
Burien/Sea-Tac Neighborhood Boundaries and Schools Map — STCP Chapter 6, Page 31 (Revised June 1976)
A planning map dated revised 6/16/76 (page 31, section 6.6.5) showing neighborhoods and landmarks in the Burien/Sea-Tac area of Washington State, including Hazel Valley, Chelsea, Sunny Terrace, Gregory Heights, Sunnydale, and Blakley Manor neighborhoods, along with schools (Chelsea Park Elementary, Lakeview Elementary, Highline High, Sunnydale Elementary), Burien General Hospital, Sylvester Junior High, Moshier Field, and major roads including S.R. 509, S.R. 518, and 1st Ave S. The map appears to be part of a noise or land-use study related to Sea-Tac Airport. -
 1976-06-16
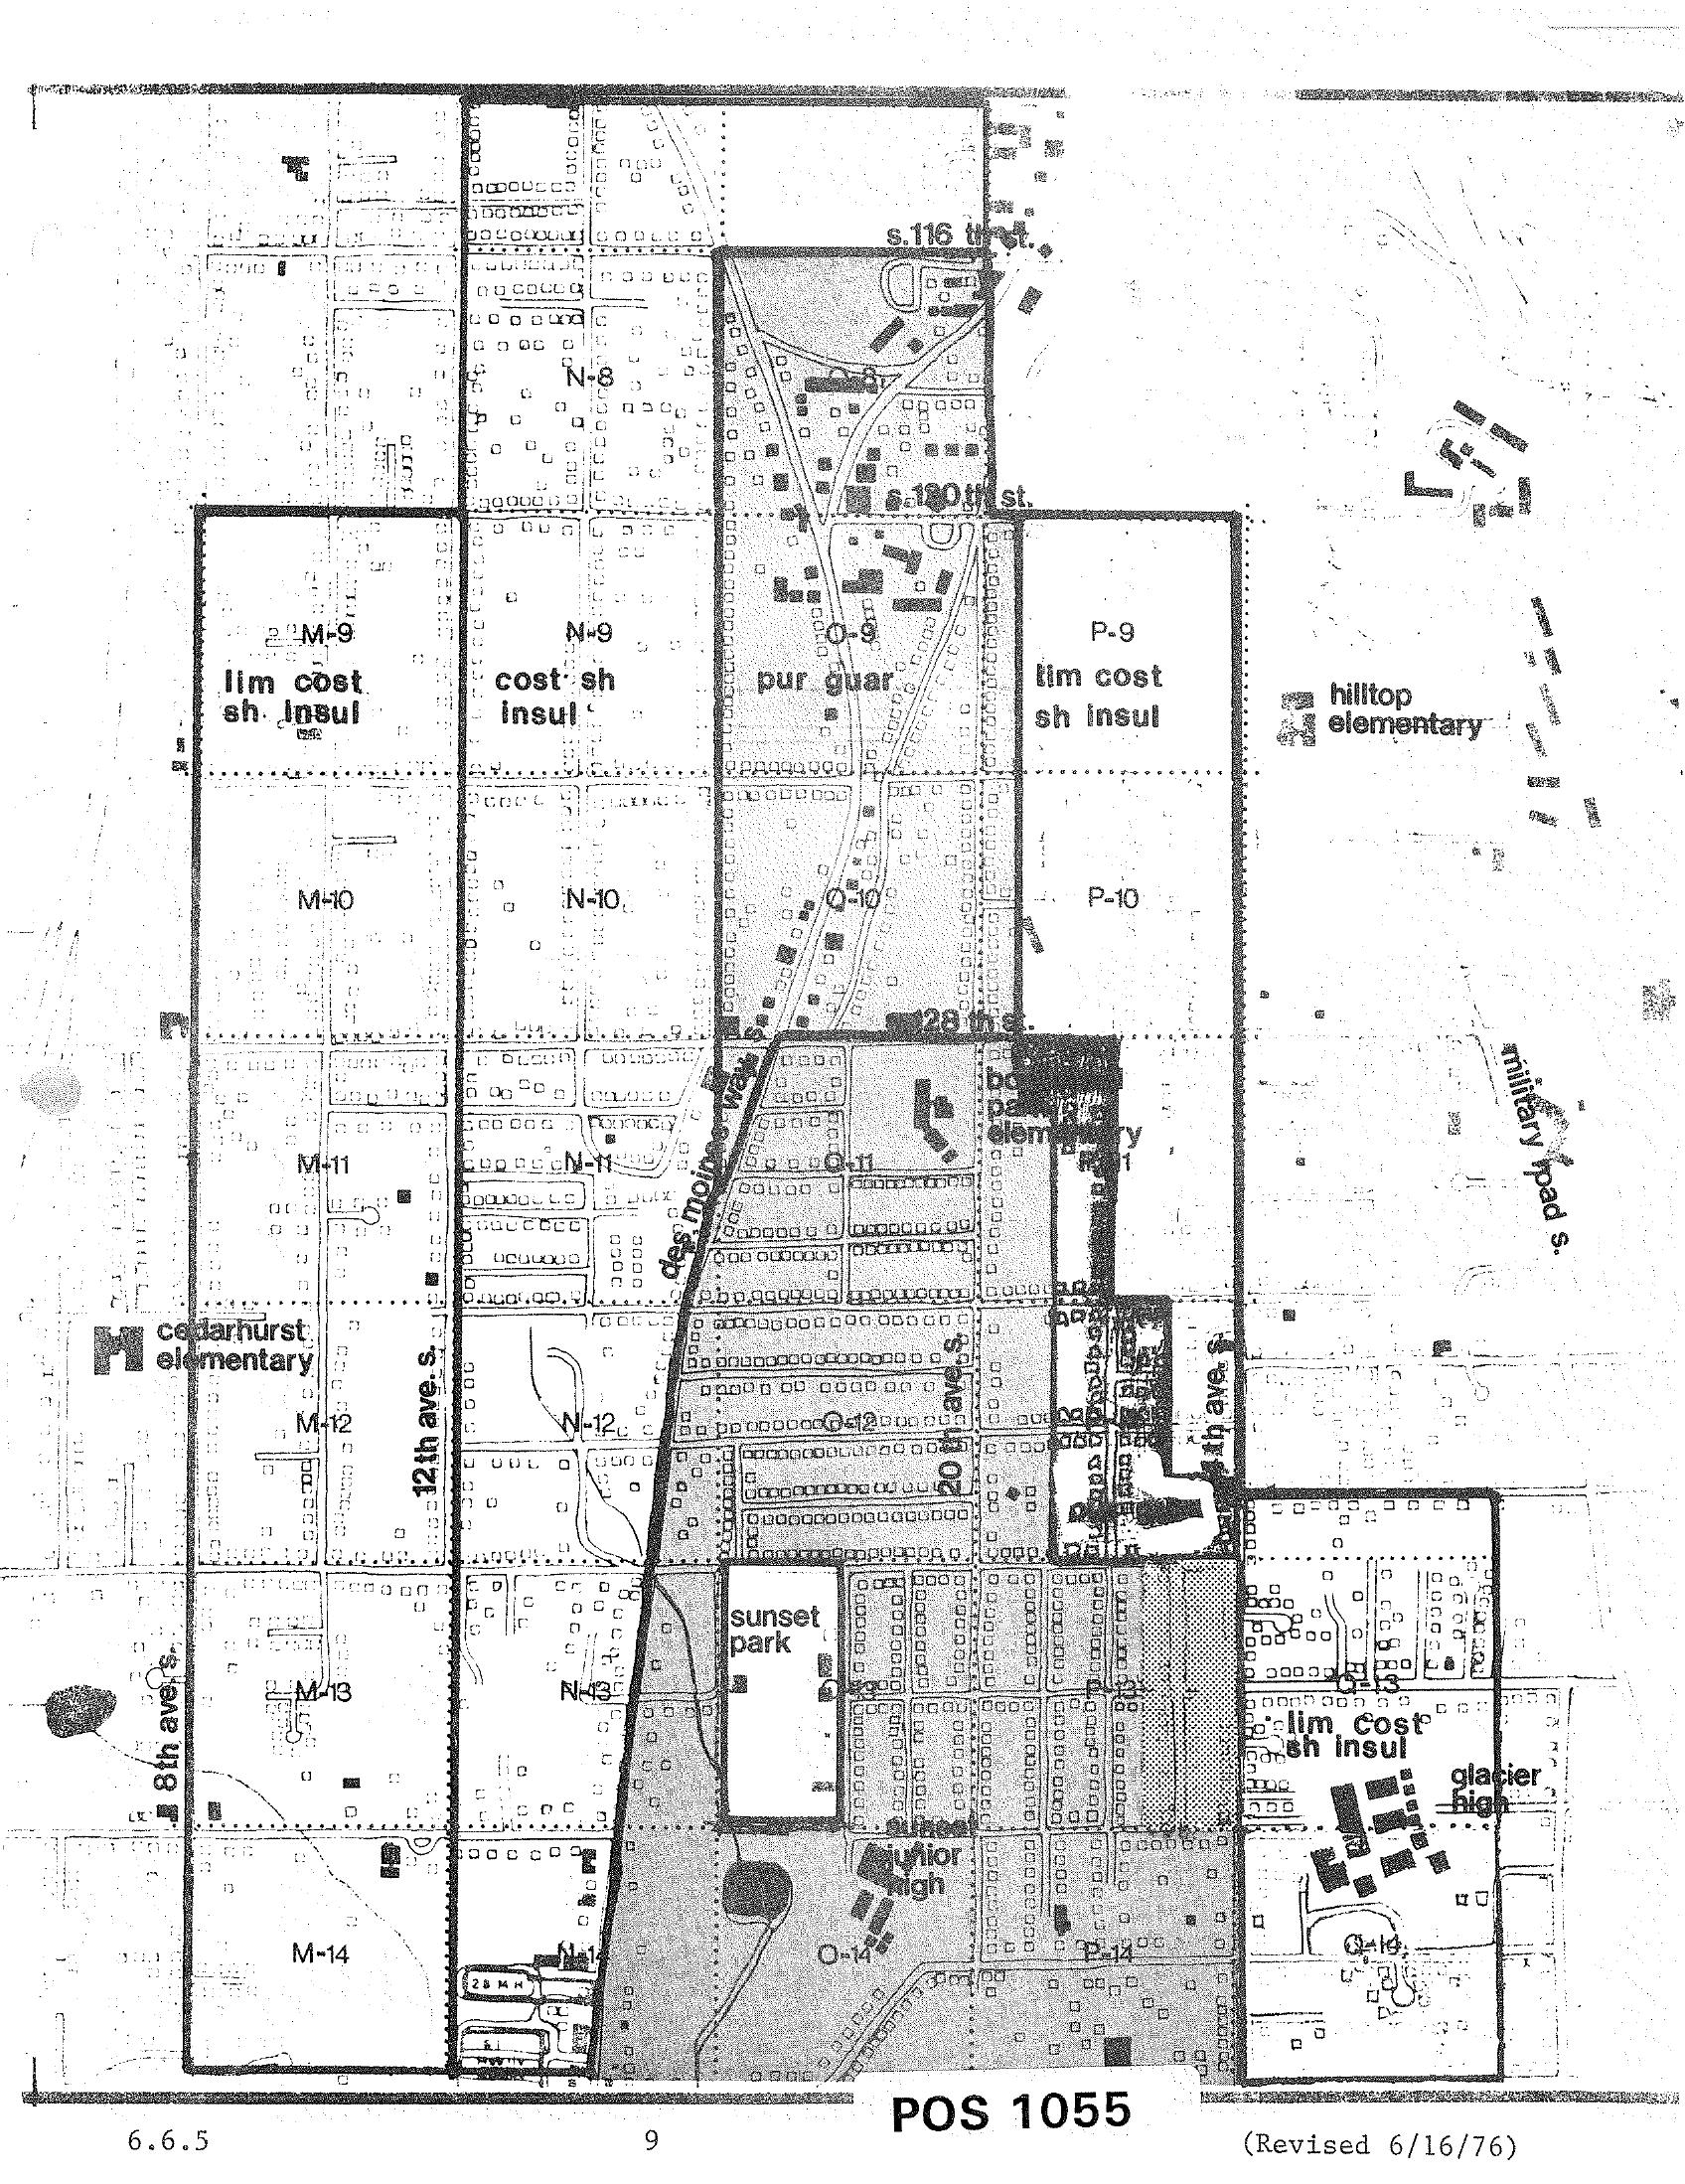
STCP Land Use and Noise Impact Zoning Grid Map, Revised June 16, 1976
A zoning/noise-impact grid map labeled 'POS 1055,' revised June 16, 1976, showing land-use designations (e.g., 'lim cost sh insul,' 'cost sh insul,' 'pur guar') in lettered and numbered grid cells around the Sea-Tac Airport corridor. Named landmarks visible include Cedarhurst Elementary, Hilltop Elementary, Bow Lake Elementary, Glacier High, Sunset Park, Sunset Junior High, 12th Ave S., 8th Ave S., Military Road S., and streets S. 116th, S. 120th, and S. 128th. -
 1976-06-16
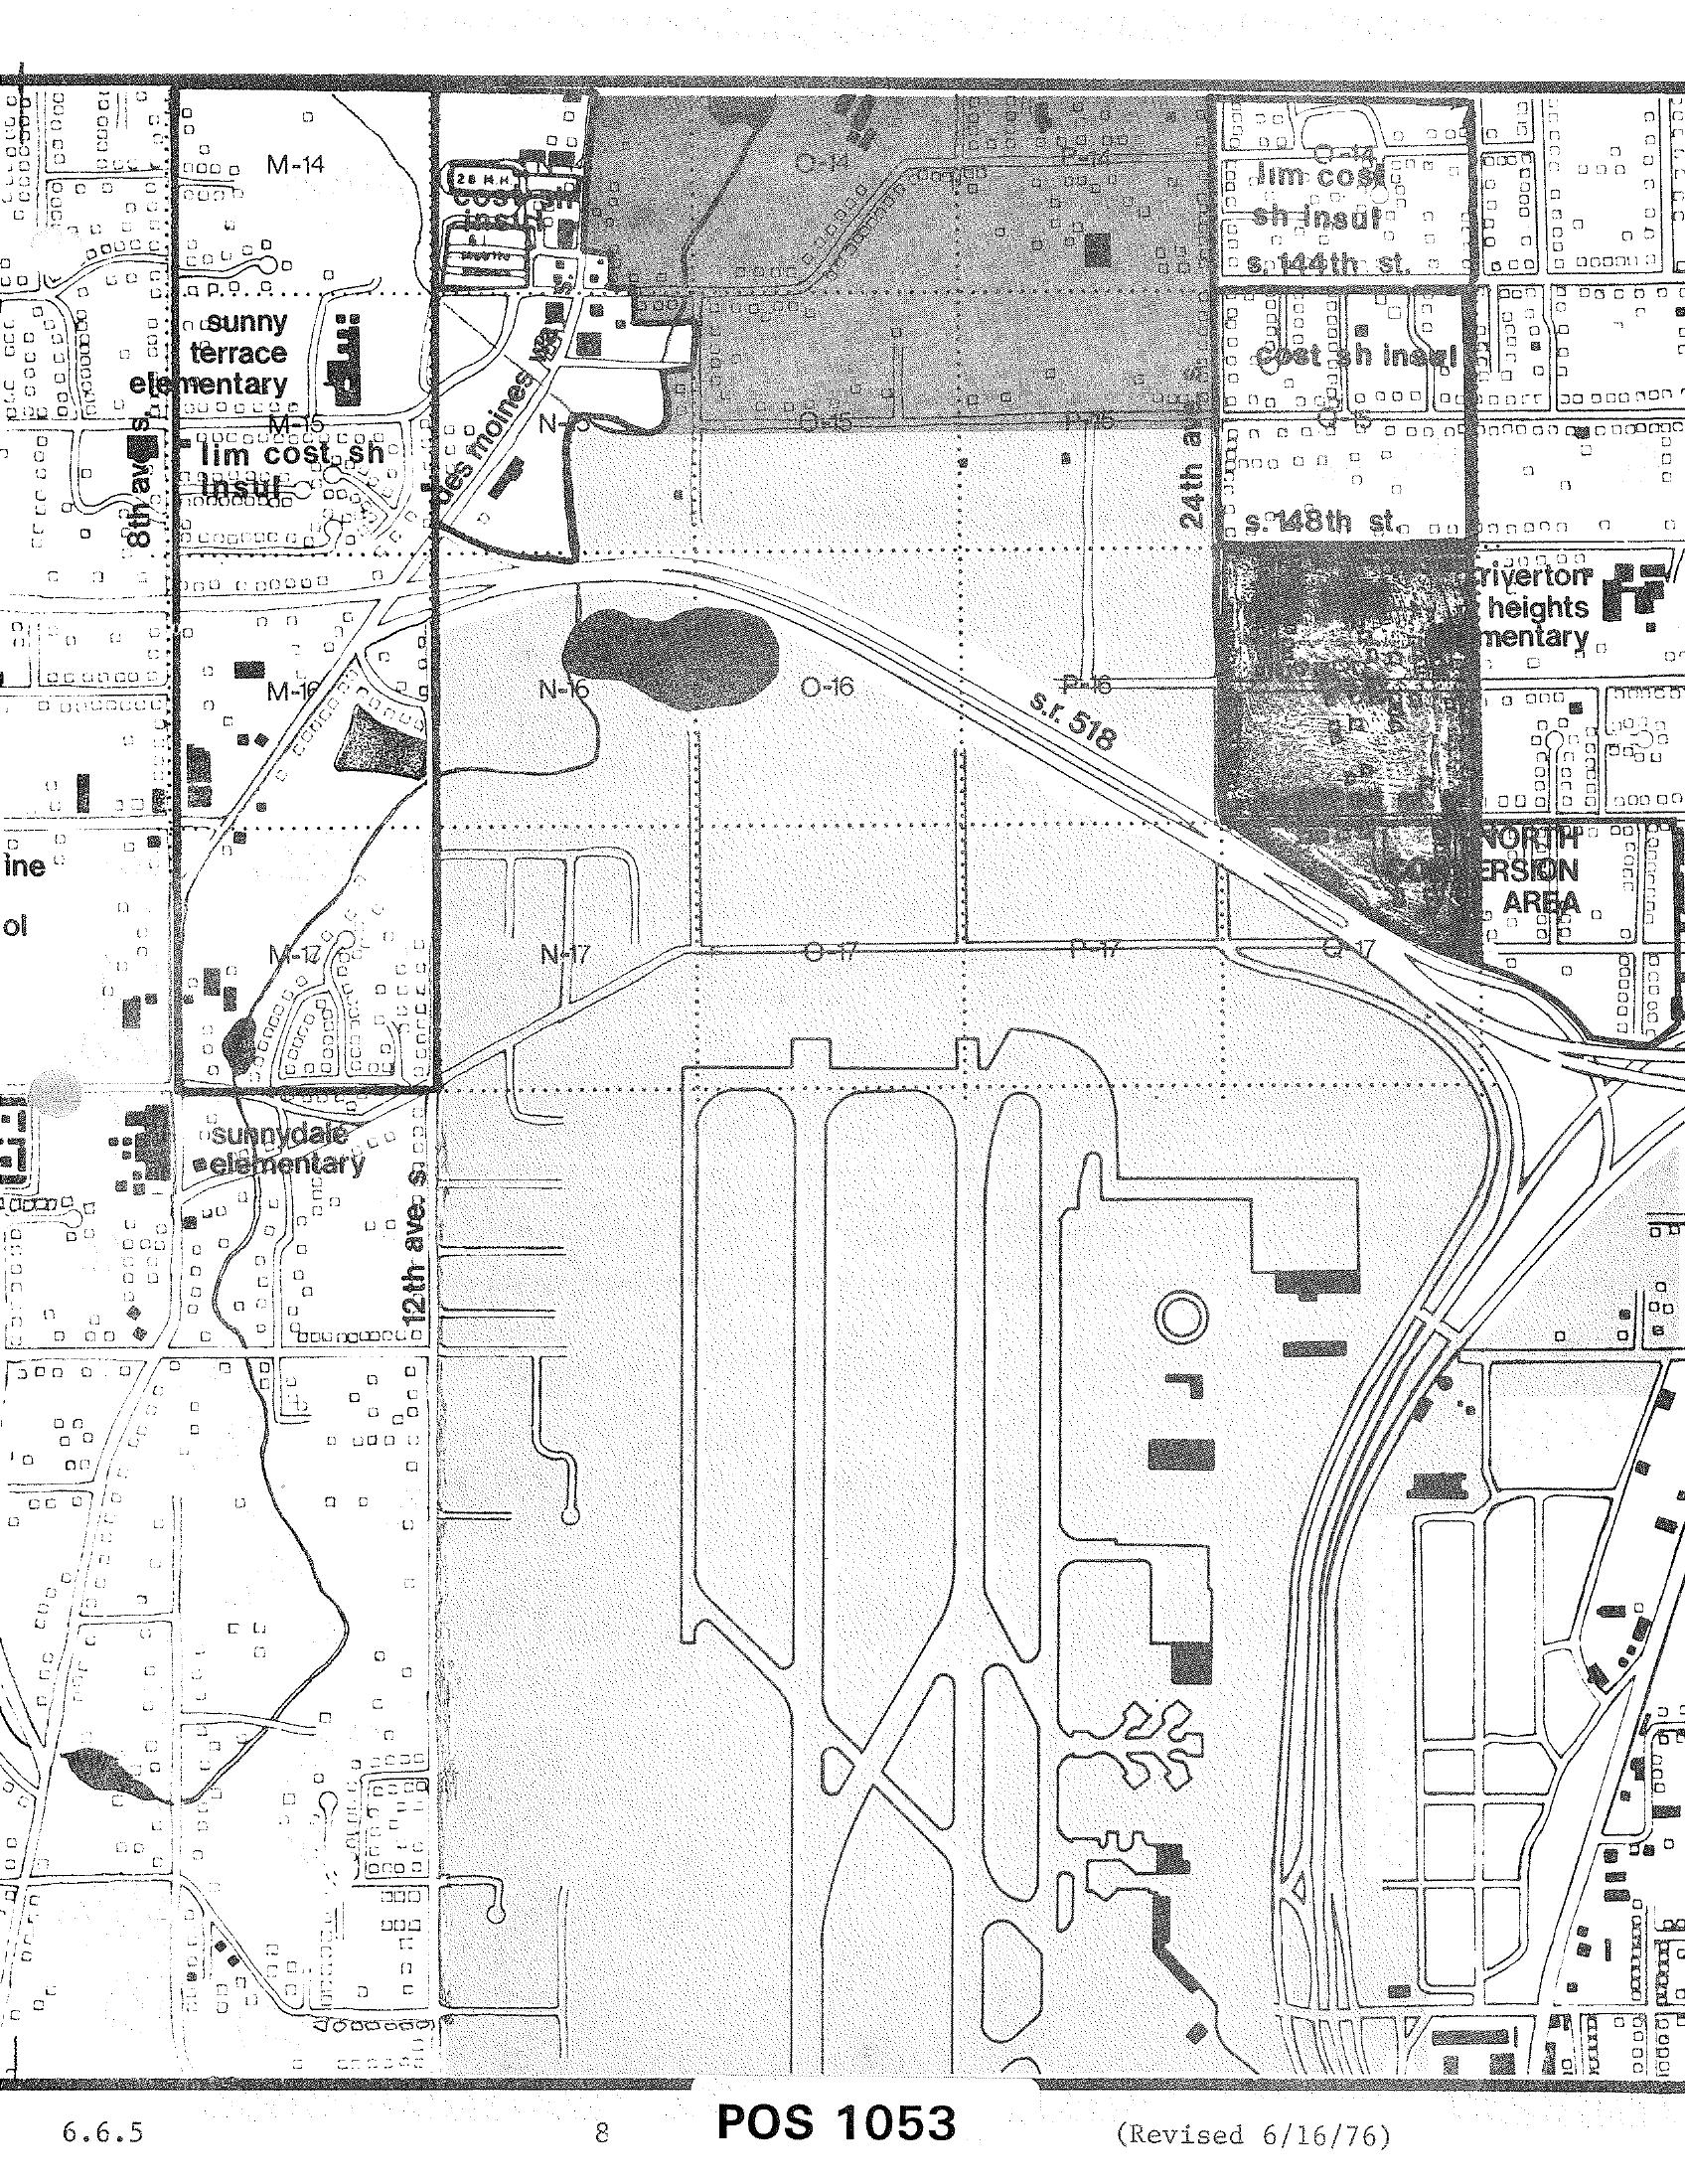
POS 1053 Zoning and Land Use Map — Sea-Tac Airport Area (Revised June 16, 1976)
A planning or zoning map labeled 'POS 1053' (revised June 16, 1976, document section 6.6.5) showing the area surrounding Seattle-Tacoma International Airport, including grid sections M, N, O, and P in rows 14–17, S.R. 518, 24th Avenue, 148th Street, 144th Street, 12th Avenue S., and nearby landmarks such as Sunny Terrace Elementary, Sunnydale Elementary, and Riverton Heights Elementary, with a designated 'North Conversion Area' visible in the upper right. -
 1976-06-16
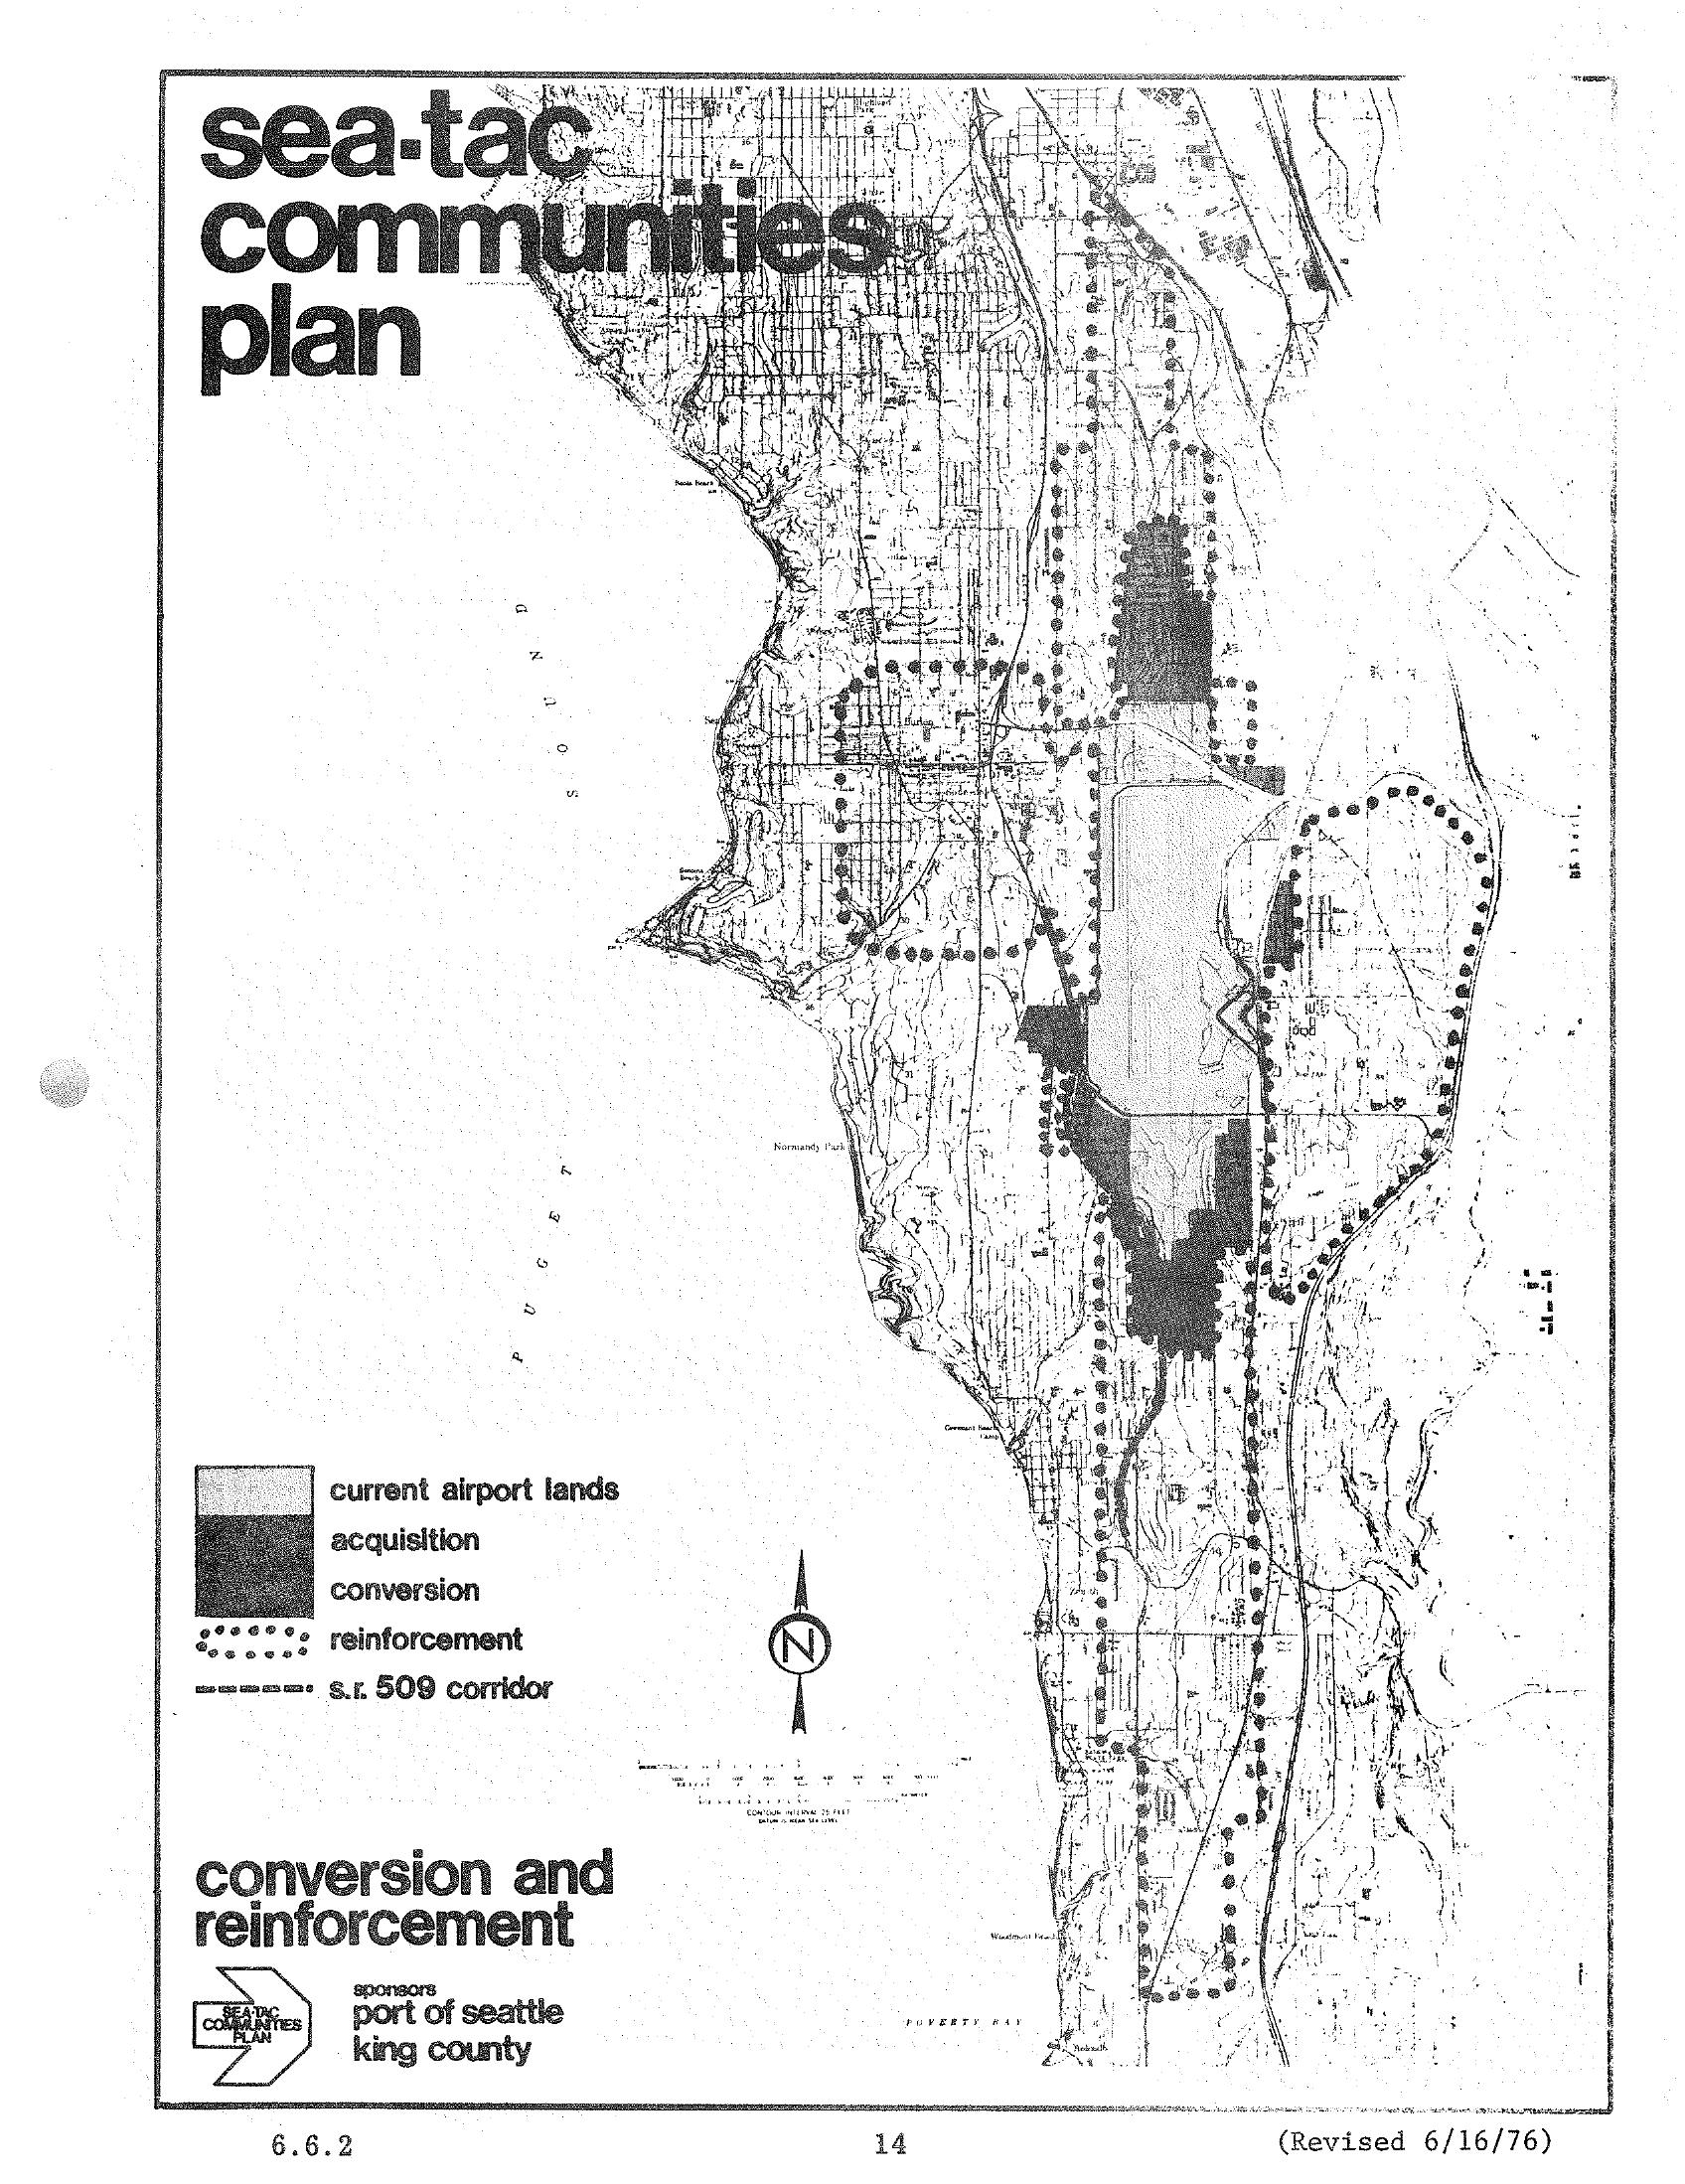
Sea-Tac Communities Plan Land Use Map — Conversion and Reinforcement Areas (1976)
A planning map from the Sea-Tac Communities Plan (page 14, revised June 16, 1976), sponsored by the Port of Seattle and King County, depicting current airport lands, acquisition zones, conversion areas, reinforcement areas (dotted pattern), and the S.R. 509 corridor in the Sea-Tac region along Puget Sound. The map illustrates land use strategies for communities affected by Seattle-Tacoma International Airport noise and expansion. -
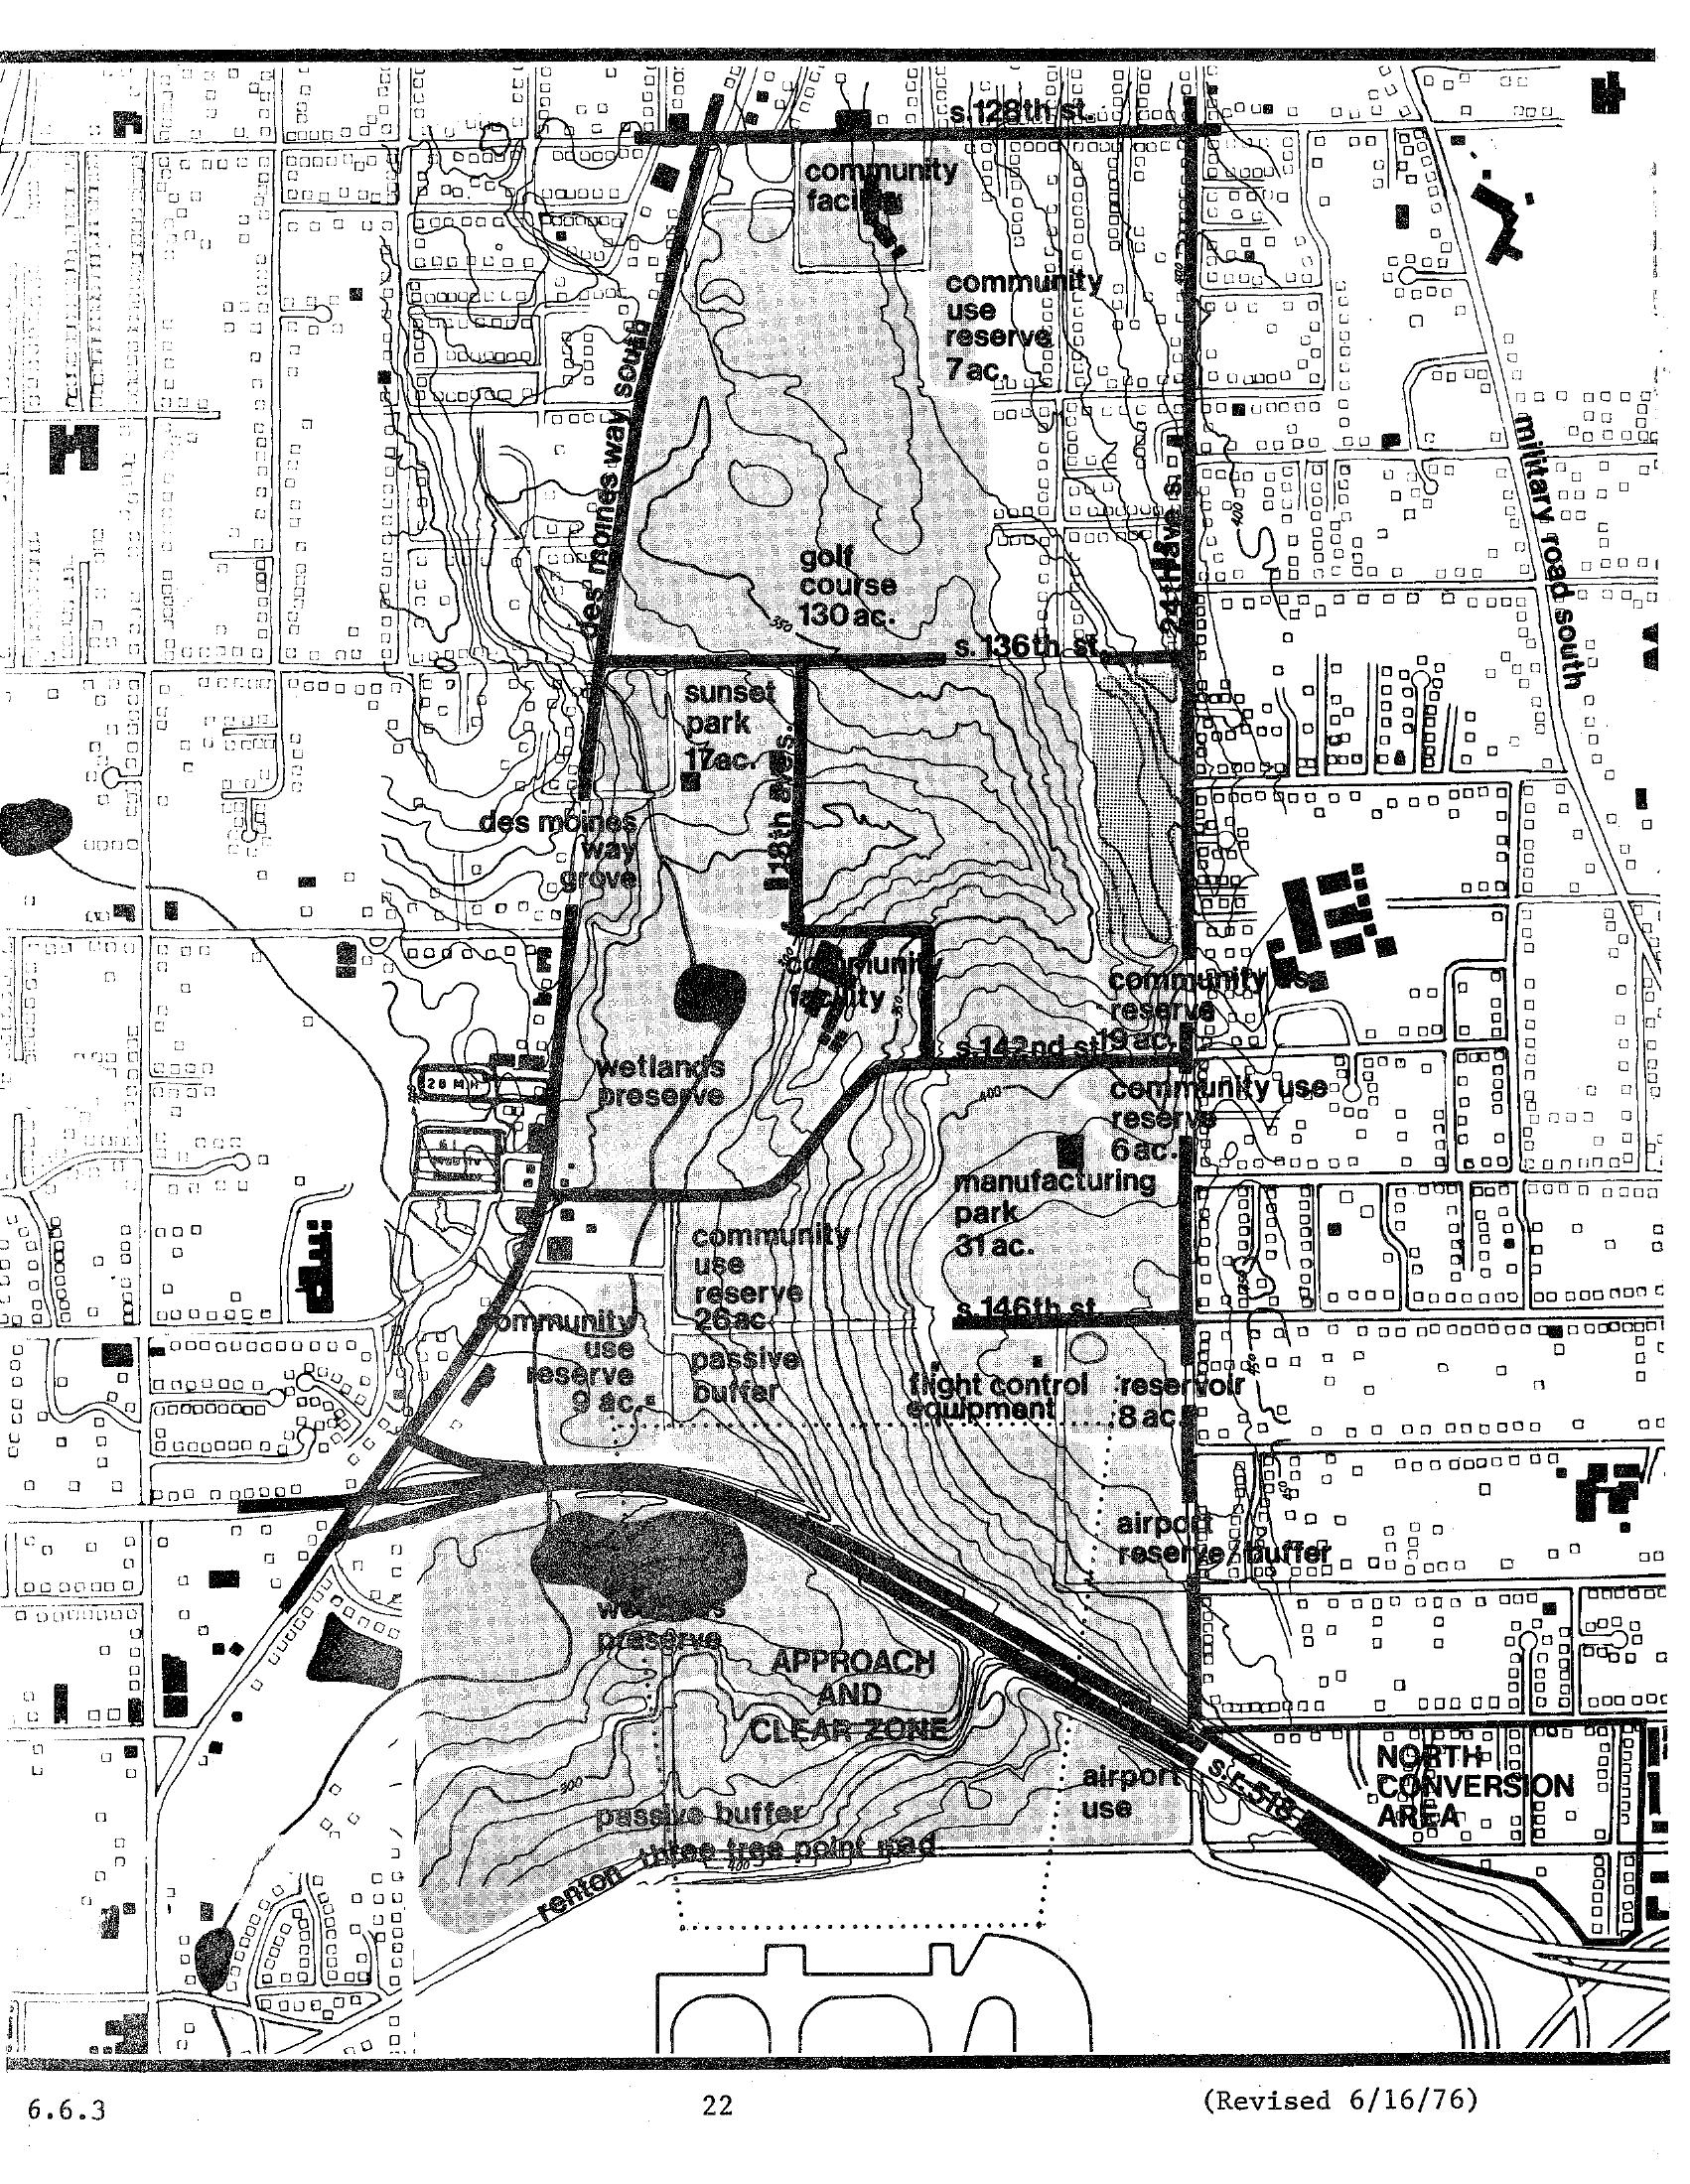 1976-06-16
Sea-Tac Communities Plan Chapter 6, Page 22 — North Subarea Land Use Map (1976)
A detailed planning map (page 22, revised June 16, 1976) showing land use designations around Seattle-Tacoma International Airport, including a golf course (130 ac.), wetlands preserve, manufacturing park (31 ac.), community use reserves, sunset park (17 ac.), approach and clear zone, and airport reserve/buffer areas bounded by S. 128th St. to the north and the Renton–Three Tree Point Road to the south along Military Road South. -
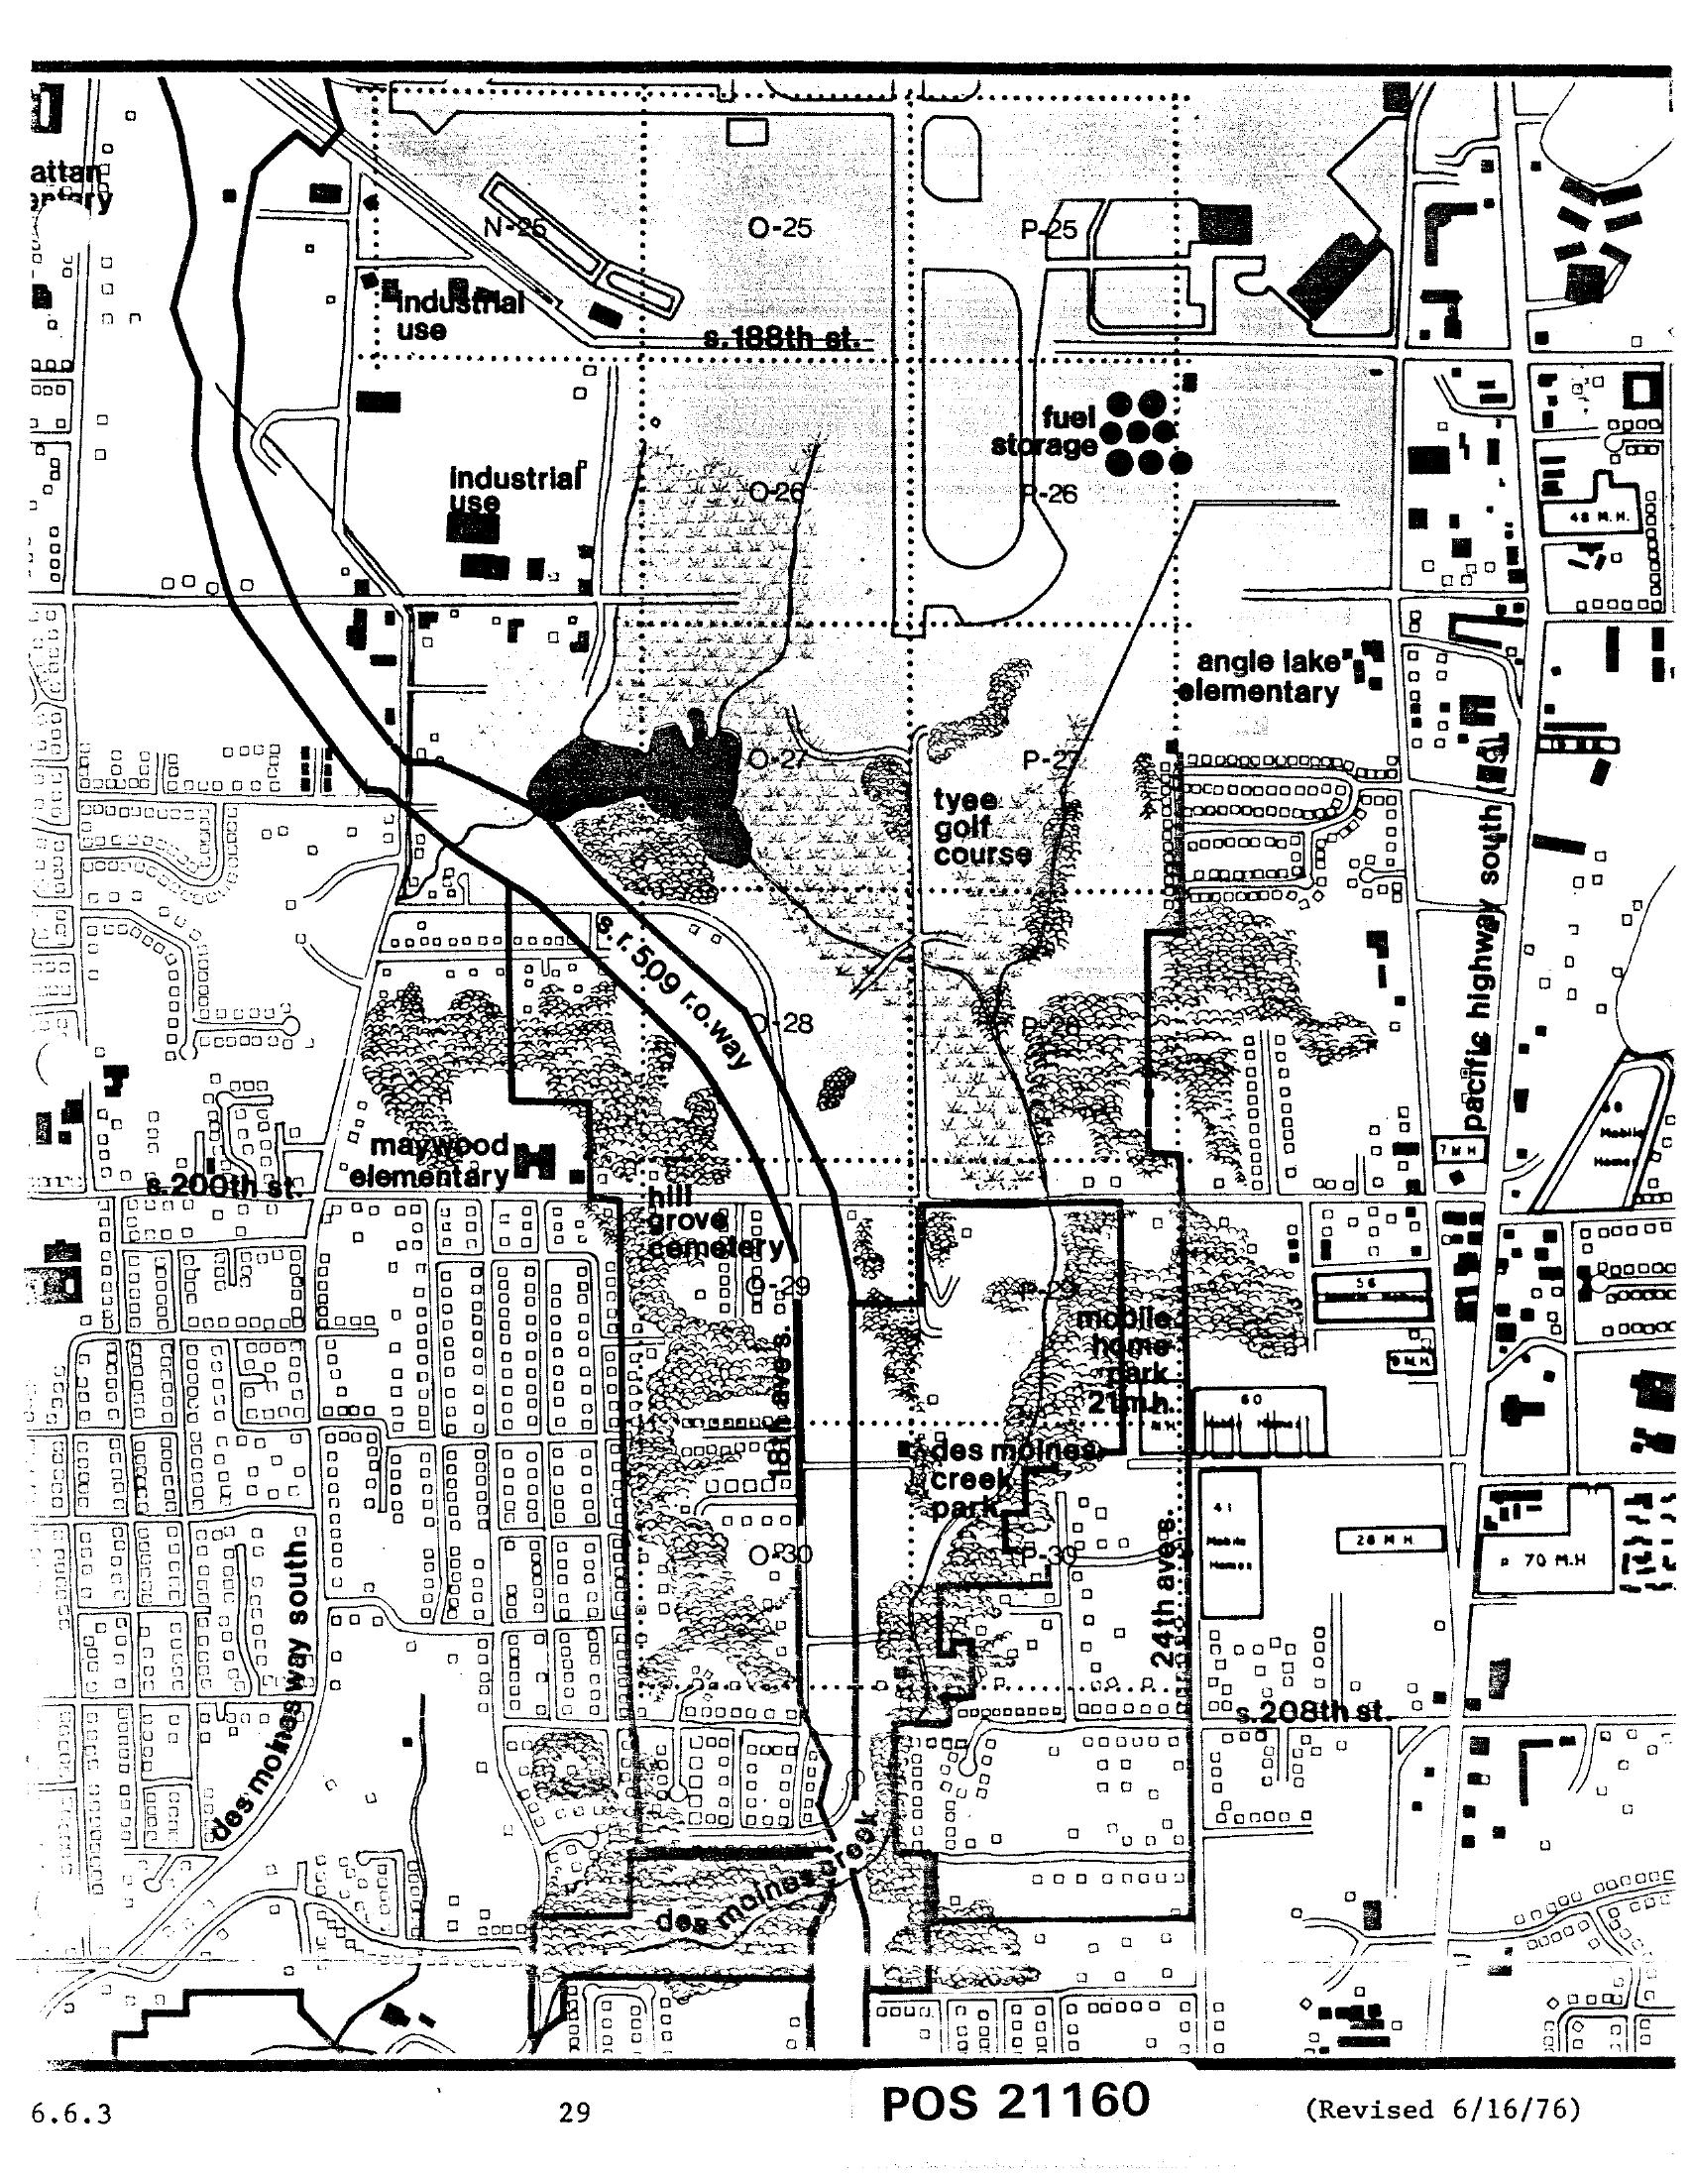 1976-06-16
Sea-Tac Comprehensive Plan Land Use Zoning Map — Des Moines Area, Chapter 6, Page 29 (June 1976)
This is document POS 21160, revised June 16, 1976, a detailed land use map (page 29, section 6.6.3) showing the area surrounding Seattle-Tacoma International Airport. Visible features include industrial use zones, fuel storage areas, Tyee Golf Course, Angle Lake Elementary, Maywood Elementary, Hill Grove Cemetery, Des Moines Creek Park, a mobile home park, S. 188th St., S. 200th St., S. 208th St., Pacific Highway South, Des Moines Way South, and the S.R. 509 right-of-way corridor. -
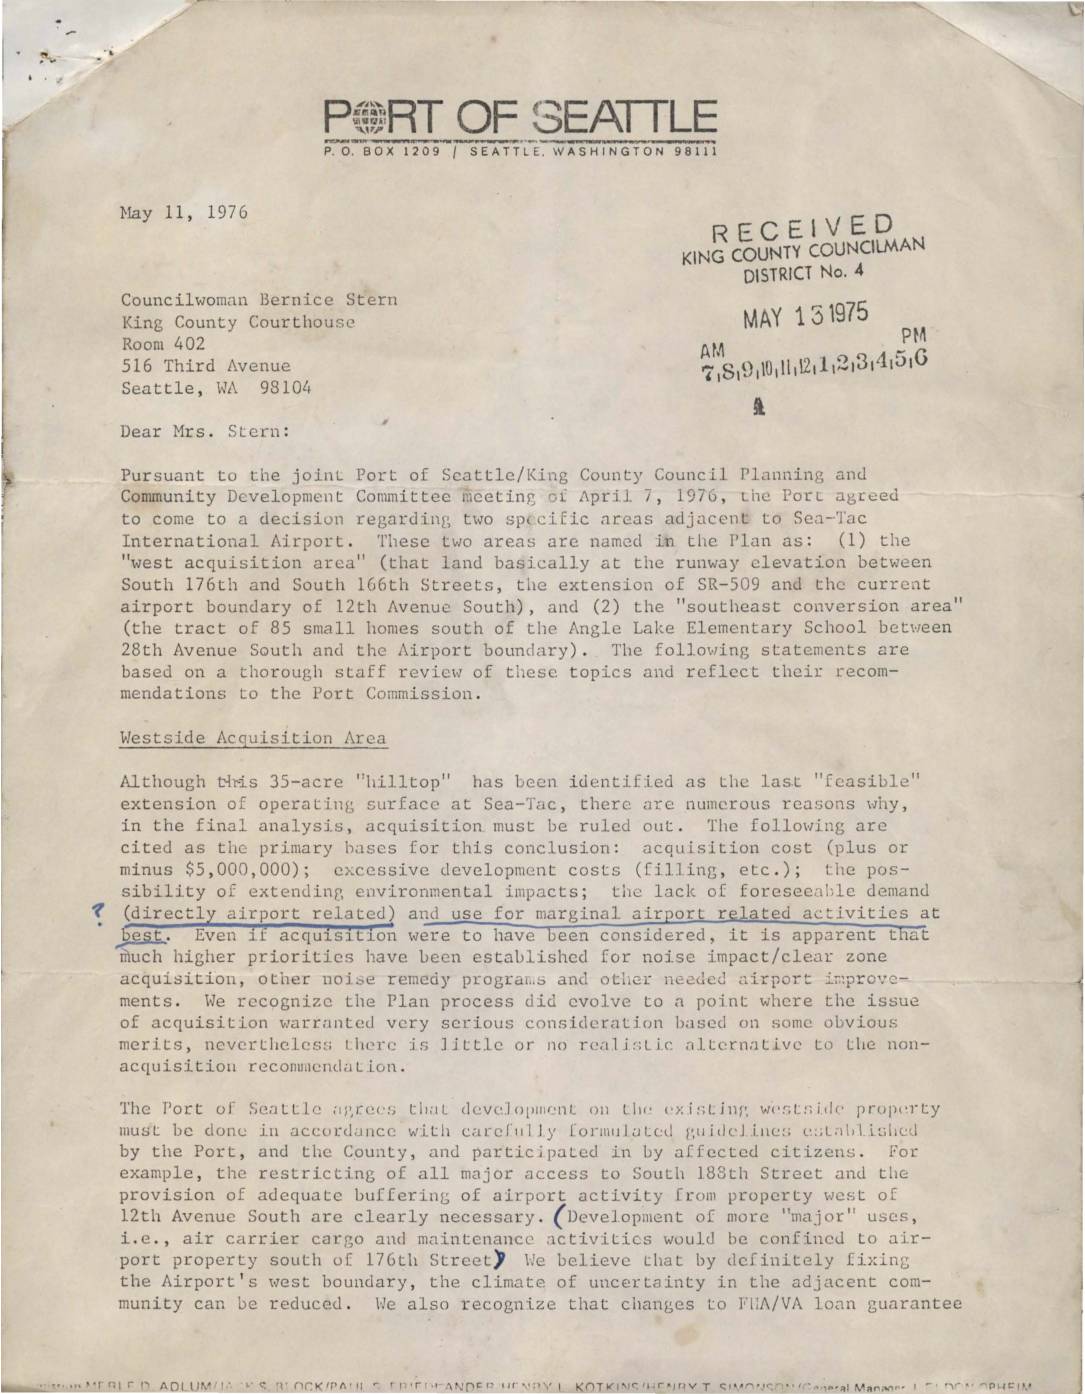 1976-05-11
Letter from Port Of Seattle to Councilwoman Bernice Stern regarding Sea-Tac Communities Plan areas
In a May 1976 letter to King County Councilwoman Bernice Stern, Seattle Port Commission President Henry T. Simonson outlined two key decisions regarding land adjacent to Sea-Tac International Airport. The Port ruled out acquiring the 35-acre 'west acquisition area' due to high costs, excessive development expenses, and lack of foreseeable airport-related demand, while agreeing that any existing development there must follow carefully formulated guidelines. For the 'southeast conversion area' — 85 small homes in Lowe's Terrace Subdivision — the Port acknowledged that standard acoustic insulation treatment may not be cost-effective, and flagged the neighborhood as a candidate for a special purchase guarantee program to assist with gradual land-use conversion. -
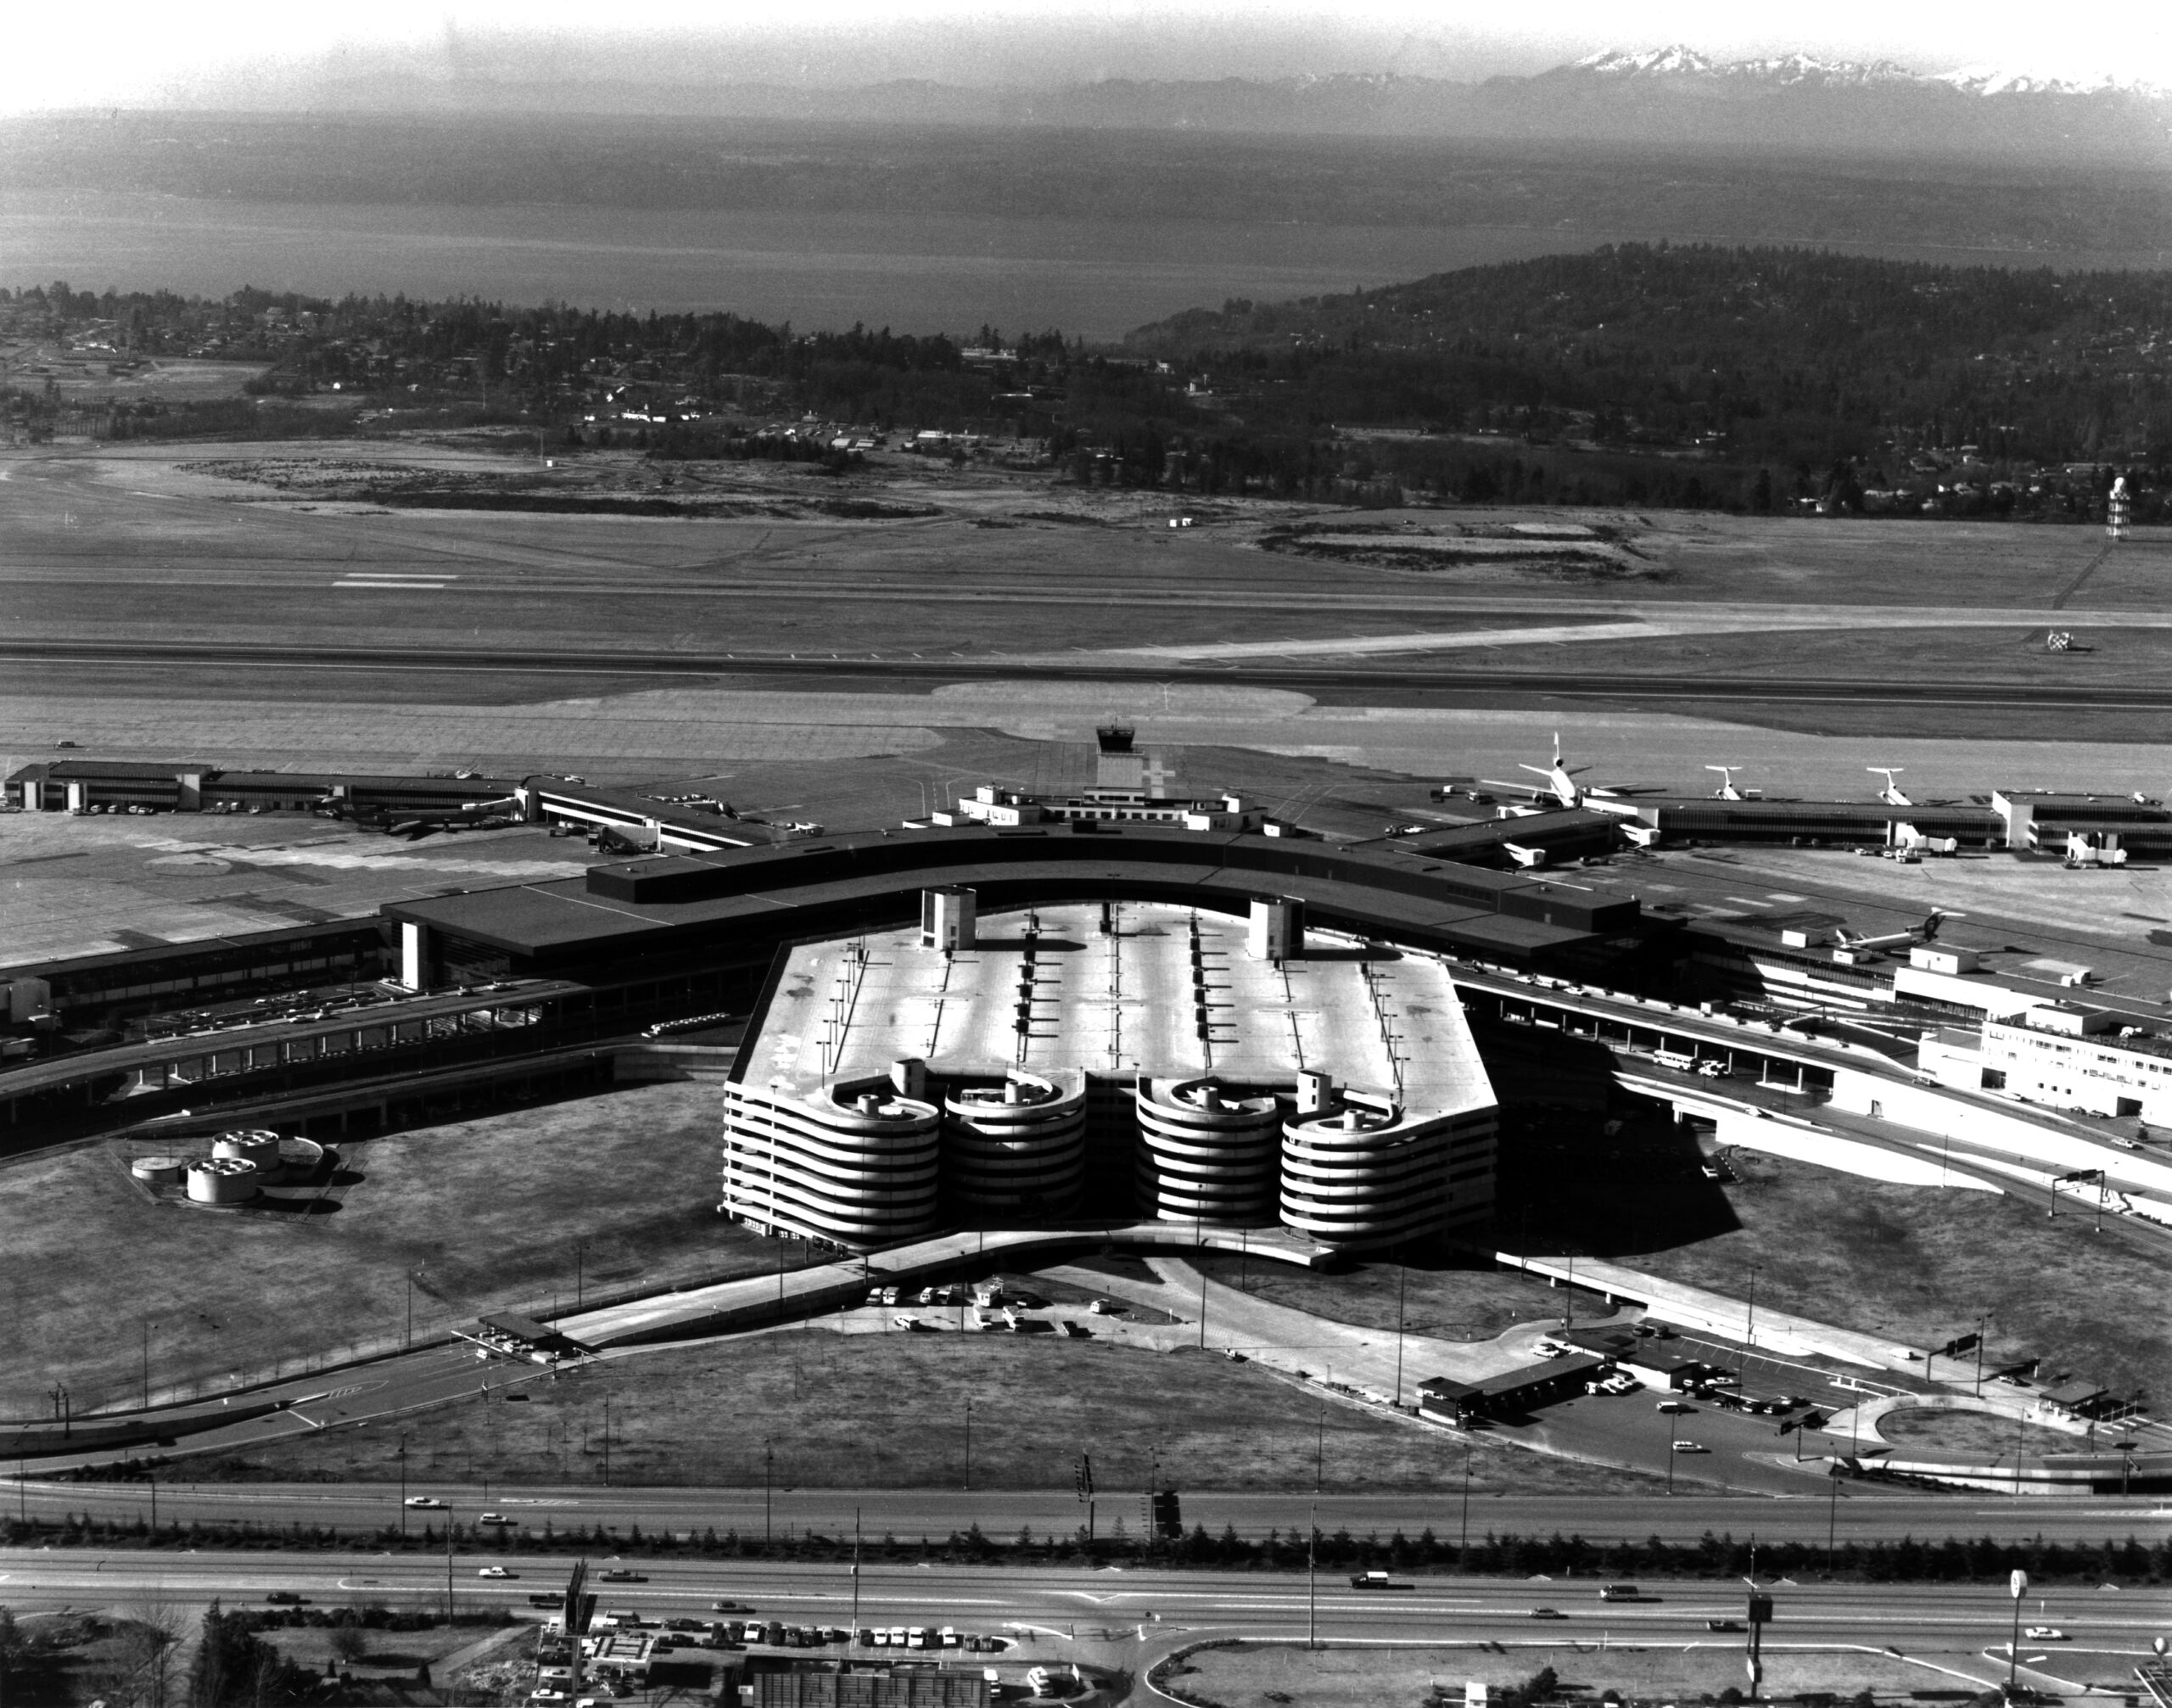 1976-02-06
Sea-Tac Aerial
Aerial photograph looking north over Seattle-Tacoma International Airport, showing the main terminal building, satellite concourses with jet aircraft at gates, and the distinctive circular/spiral parking garage structure in the foreground. Puget Sound and the Olympic Mountains are visible in the background, consistent with Sea-Tac's geographic orientation. -
 1975-04-22
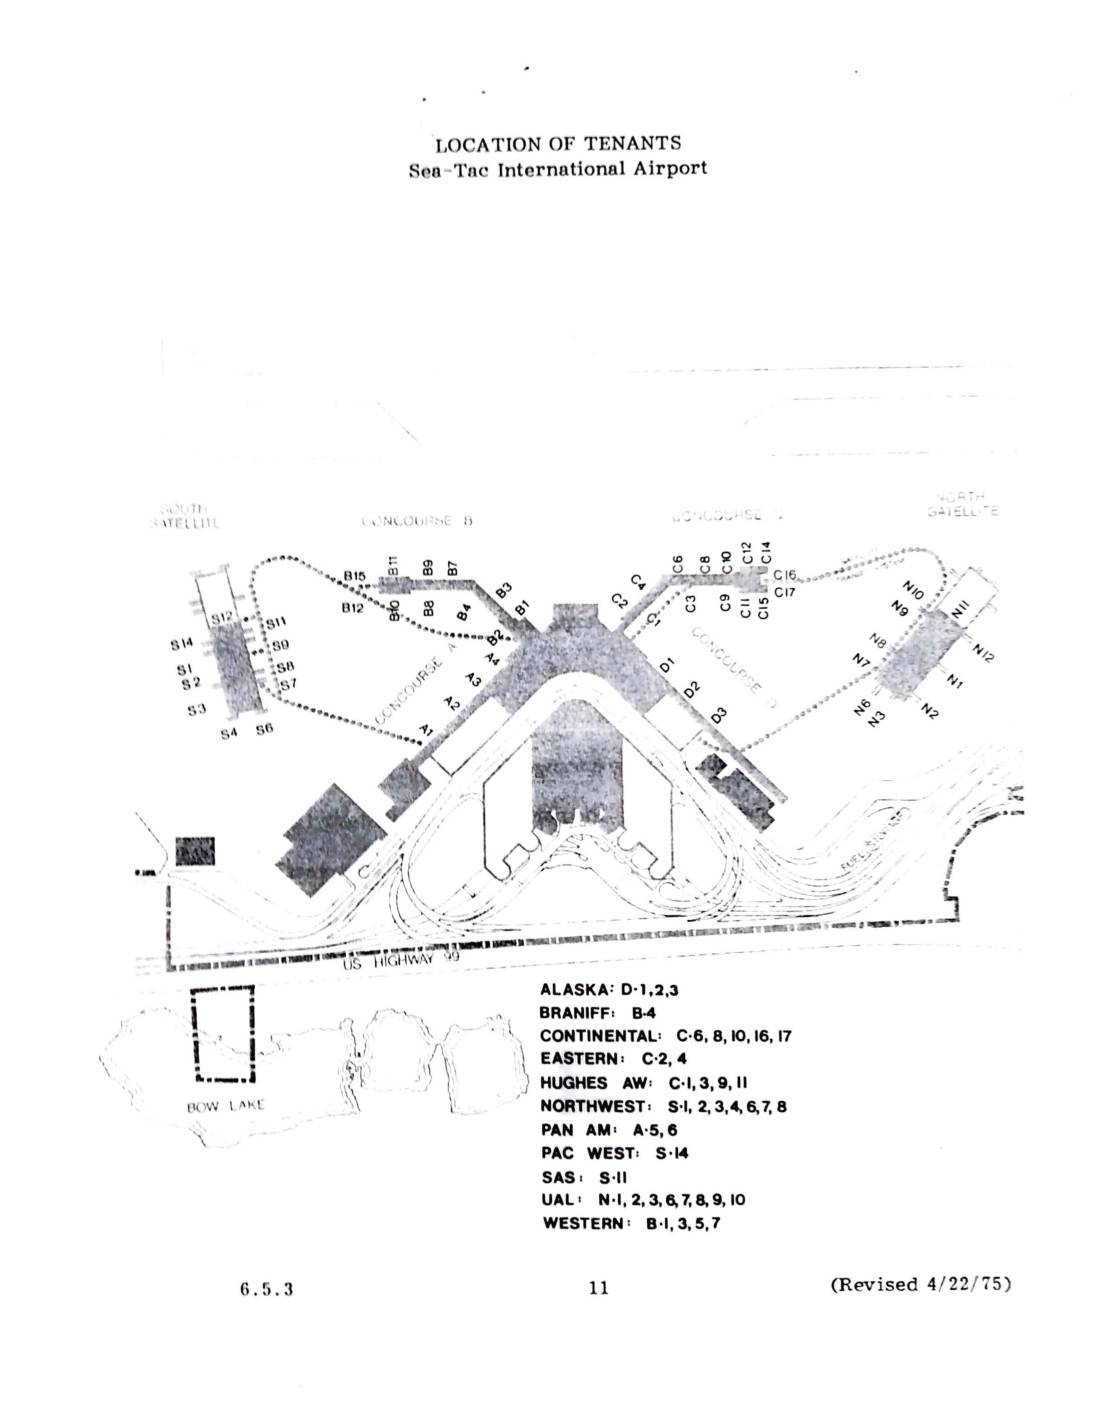
Location of tenants: Sea-Tac International Airport
This 1975 document shows the location of airline tenants at Sea-Tac International Airport, mapping gate assignments across the airport's concourses and satellite terminals. Airlines listed include Alaska, Braniff, Continental, Eastern, Hughes Airwest, Northwest, Pan Am, Pacific West, SAS, United Air Lines, and Western. The map identifies each carrier's specific gate numbers within Concourses B and C, the North and South Satellites, and other terminal areas. -
 1975-04-22
Development concept: the airport and the communities
This document outlines a development concept addressing the relationship between Sea-Tac International Airport and its surrounding communities. While the airport contributes significantly to the regional economy—supporting over 15,200 jobs and $390 million in annual business activity—local residents have long struggled with aircraft noise, uncertainty about airport expansion, and the impact on property values and neighborhood character. The concept seeks to find greater compatibility between the airport's growth and the needs of the communities it affects.