TagLand Use(212)
-
 1990-01-08
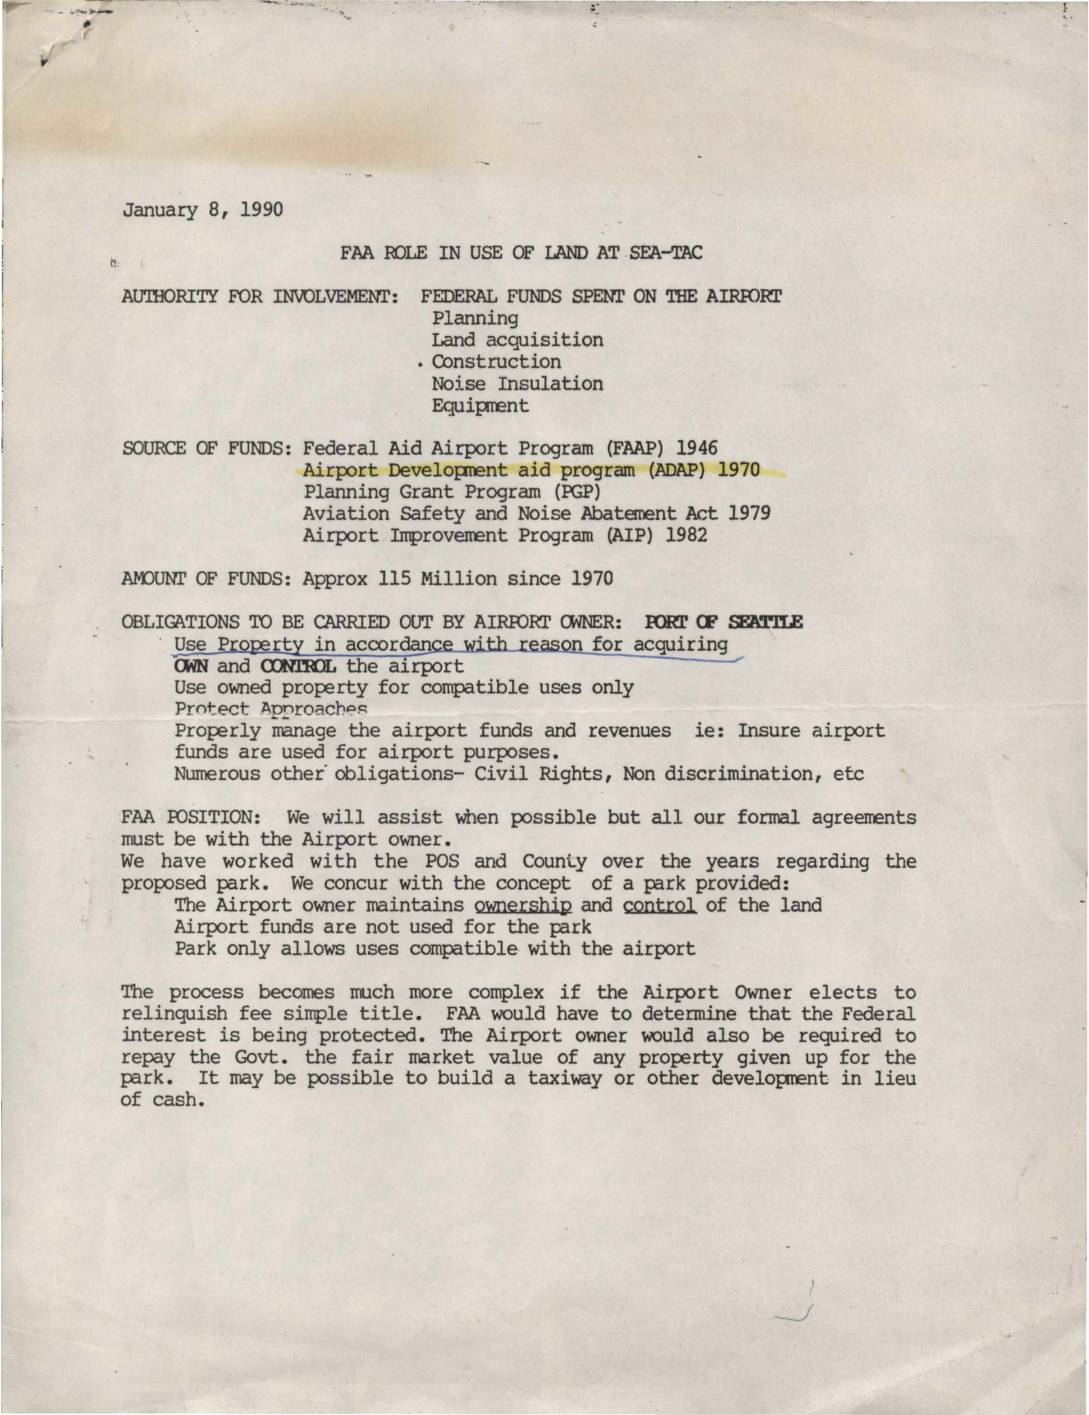
FAA role in use of land at Sea-Tac
★A January 1990 FAA briefing document outlines the agency's role in land use at Seattle-Tacoma International Airport, explaining that federal involvement stems from approximately $115 million in federal funds spent on the airport since 1970 for planning, land acquisition, construction, and noise insulation. The FAA supported the concept of a park on airport land, provided the Port of Seattle maintained ownership and control, airport funds were not used for the park, and only compatible uses were allowed. The document also details Sea-Tac's noise mitigation efforts, including over $50 million in federal grants to acquire roughly 750 noise-impacted land parcels and more than $7 million to insulate 323 homes near the airport. -
 1981-05-13
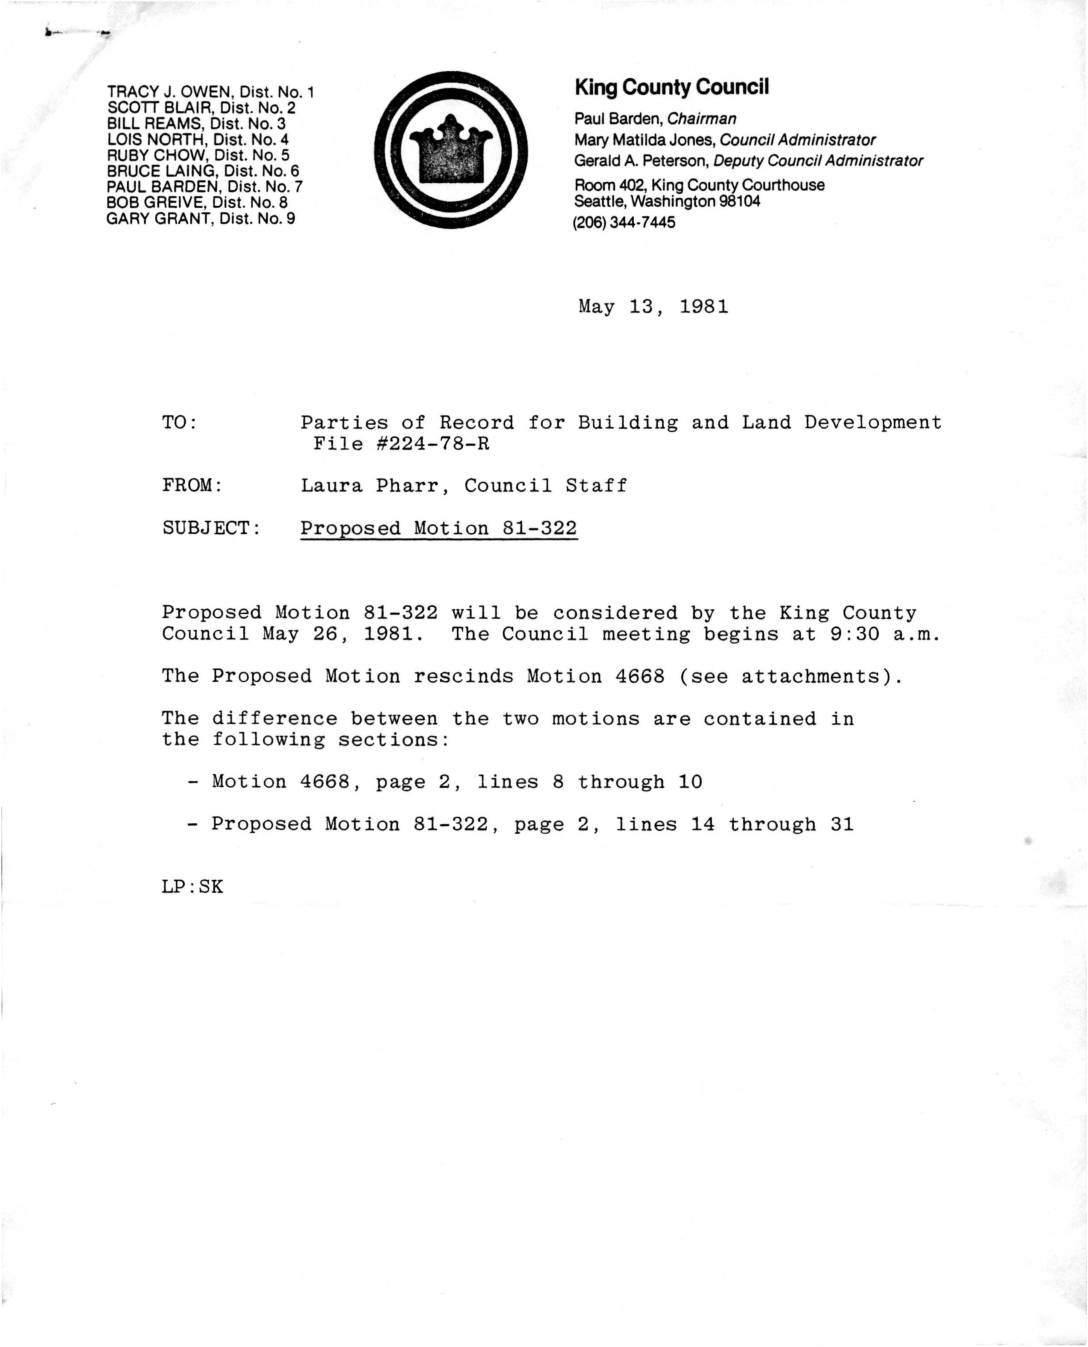
King County Council Notice: Proposed Motion 81-322 Rescinding Motion 4668, Building and Land Development File 224-78-R (Port Of Seattle Reclassification)
★ 32In December 1979, the King County Council passed Motion 4668 approving a rezone request by the Port of Seattle (Building and Land Development File No. 224-78-R), subject to conditions including the Port providing 5 acres for a neighborhood park and agreeing not to develop a 55-acre Westside Greenbelt buffer area for ten years. In May 1981, the Council proposed Motion 81-322 to rescind and replace Motion 4668, with key differences in the conditions outlined on page 2 of each motion. The matter, which had been appealed by both the applicant and neighboring property owners, required a separate public hearing in affected communities as part of the site plan approval process. -
 1980-01-01
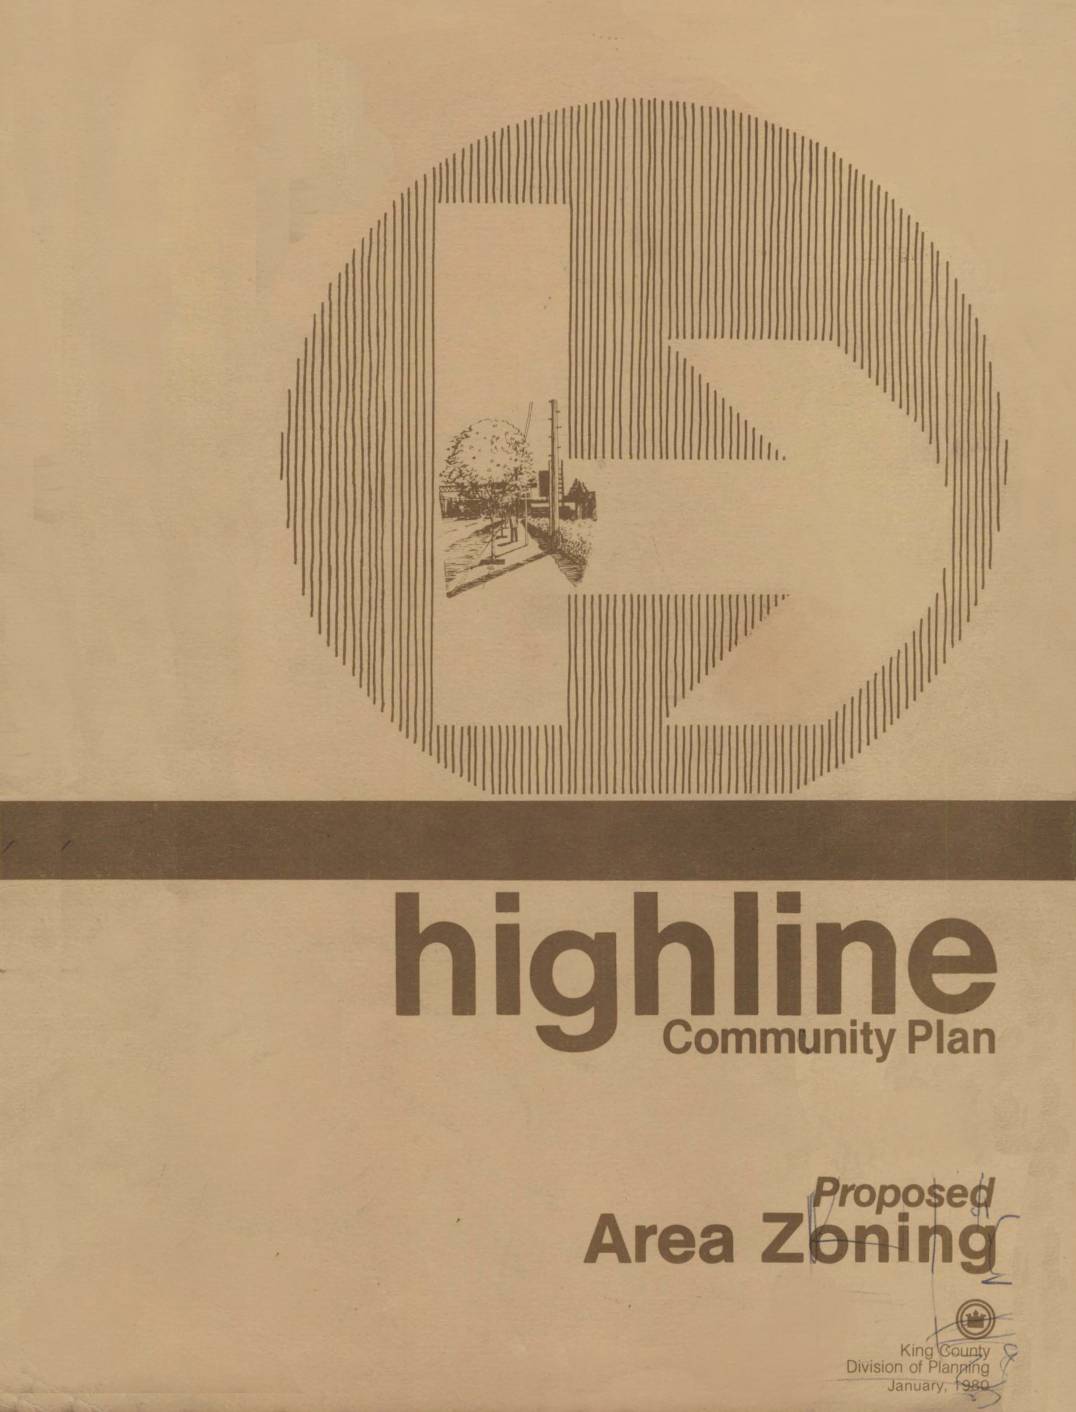
Highline Community Plan: Proposed Area Zoning
★This January 1980 King County Division of Planning report proposes new zoning maps for the Highline community, located south of Seattle between I-5 and Puget Sound, to implement the Highline Communities Plan adopted in December 1977. The plan translates land use policies into specific zoning classifications covering topics such as mixed-use development, mobile home development, an Airport Open Use Zone, and landscaping guidelines. It applies only to unincorporated King County areas and was subject to public community meetings and hearings before adoption by the County Council. -
 2026-08-30
Appendix D Land Use
This document describes existing land uses near Seattle-Tacoma International Airport (SEA) as part of a Part 150 noise study. It draws on King County parcel and assessor data to categorize land use across nearby communities including Burien, Des Moines, Federal Way, Normandy Park, SeaTac, Tukwila, and unincorporated King County. The City of Burien, for example, is predominantly single-family residential (about 70% of its land area), with smaller shares dedicated to open space, commercial development, and institutional uses. -
2026-08-30
Appendix D Land Use
This document describes existing land uses near Seattle-Tacoma International Airport (SEA) as part of a Part 150 noise study. It draws on King County parcel and assessor data to categorize land use across nearby communities including Burien, Des Moines, Federal Way, Normandy Park, SeaTac, Tukwila, and unincorporated King County. The City of Burien, for example, is predominantly single-family residential (about 70% of its land area), with smaller shares dedicated to open space, commercial development, and institutional uses. -
 2026-08-28
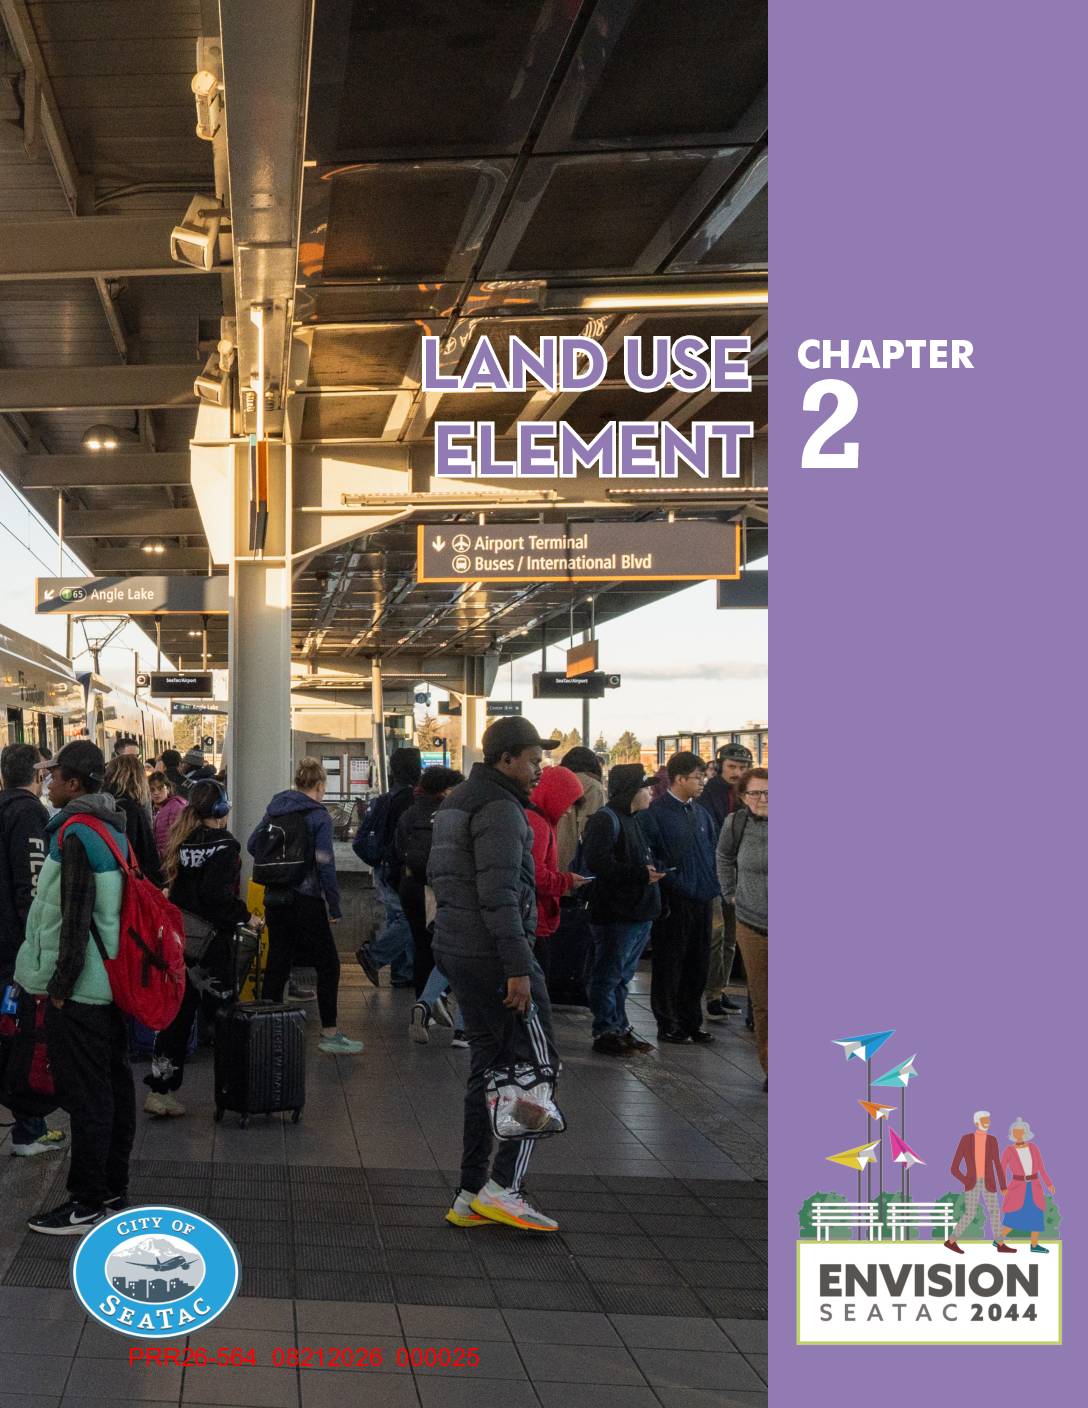
Chapter 2 Land Use Element
Chapter 2 of the City of SeaTac's Envision SeaTac 2044 Comprehensive Plan outlines the Land Use Element, covering goals and policies for citywide growth, residential and commercial development, parks, and essential public facilities through 2044. The chapter includes specific guidance on airport-related design practices and noise contours (Map 2.2), making it a key reference for understanding how SeaTac balances urban growth with the impacts of Seattle-Tacoma International Airport. It also addresses community design, equitable neighborhood access, and manufacturing and industrial land uses within the city. -
 2026-08-28
Chapter 2 Land Use Element
Chapter 2 of the City of SeaTac's Envision SeaTac 2044 Comprehensive Plan outlines the Land Use Element, covering goals and policies for citywide growth, residential and commercial development, parks, and essential public facilities through 2044. The chapter includes specific guidance on airport-related design practices and noise contours (Map 2.2), making it a key reference for understanding how SeaTac balances urban growth with the impacts of Seattle-Tacoma International Airport. It also addresses community design, equitable neighborhood access, and manufacturing and industrial land uses within the city. -
 2026-08-28
Chapter 9 Environment Element
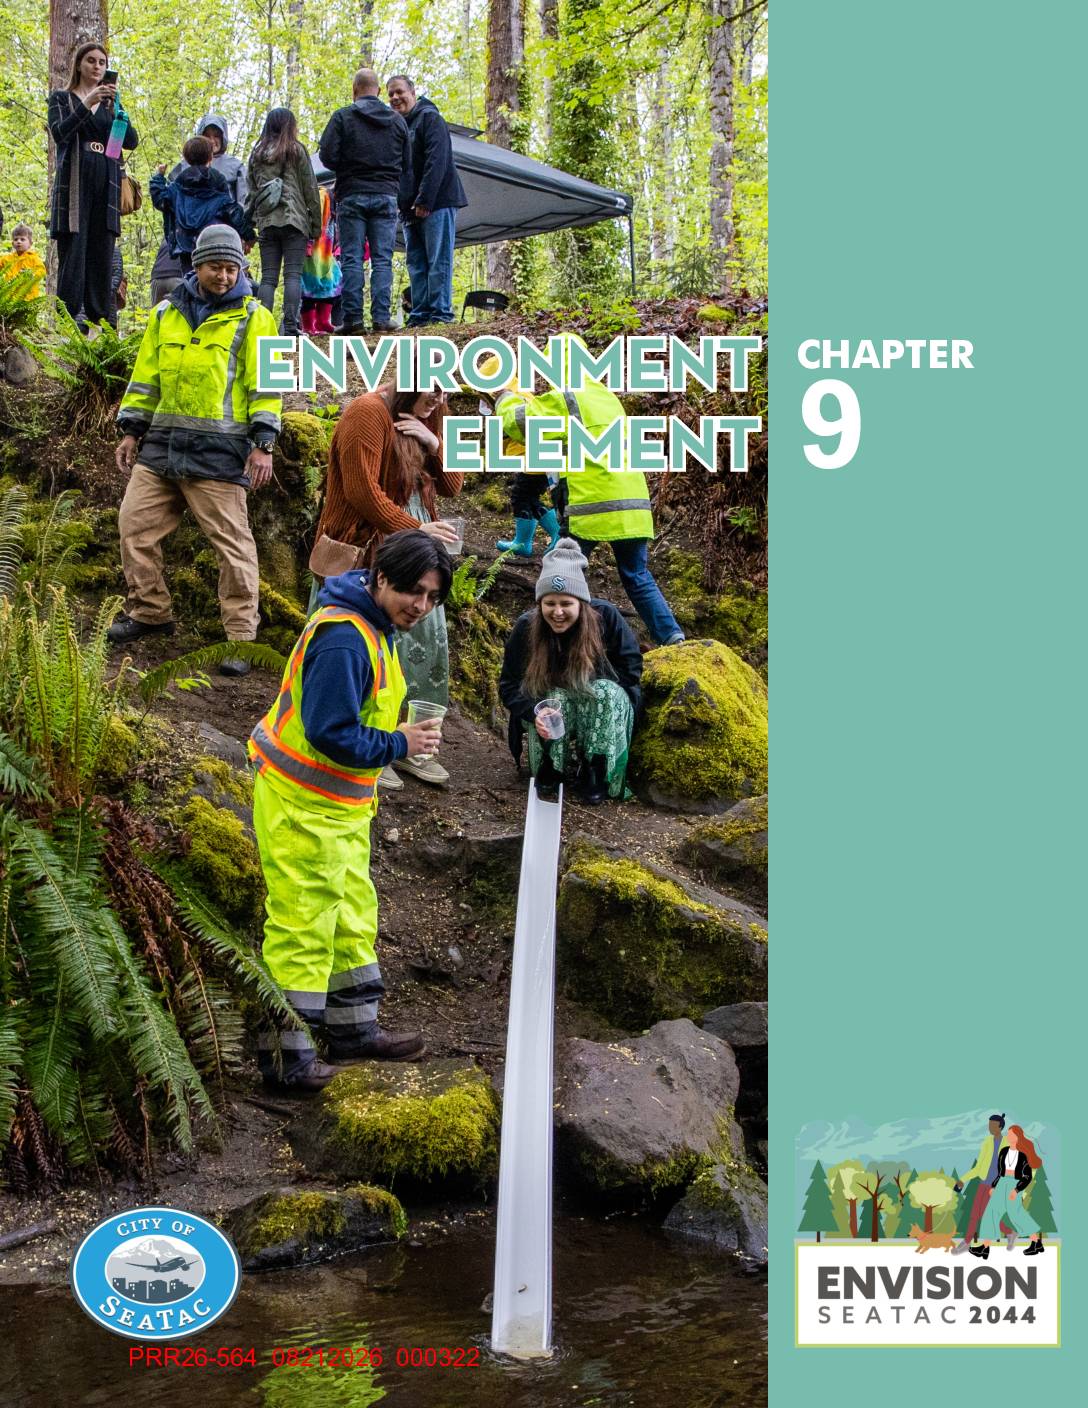
Chapter 9 of SeaTac's Envision SeaTac 2044 Comprehensive Plan outlines the city's environmental goals and policies covering water quality, air quality, greenhouse gas reduction, wetlands, wildlife habitat, and shoreline management. The element also addresses environmentally sensitive areas such as steep slopes, floodplains, and groundwater aquifers, and includes recommended implementation strategies. Note that while this chapter covers broad environmental planning for the City of SeaTac, it does not specifically address Sea-Tac Airport noise policy. -
 2026-08-28
Chapter 9 Environment Element
Chapter 9 of SeaTac's Envision SeaTac 2044 Comprehensive Plan outlines the city's environmental goals and policies covering water quality, air quality, greenhouse gas reduction, wetlands, wildlife habitat, and shoreline management. The element also addresses environmentally sensitive areas such as steep slopes, floodplains, and groundwater aquifers, and includes recommended implementation strategies. Note that while this chapter covers broad environmental planning for the City of SeaTac, it does not specifically address Sea-Tac Airport noise policy. -
 2026-08-28
Chapter 3 Urban Center Element
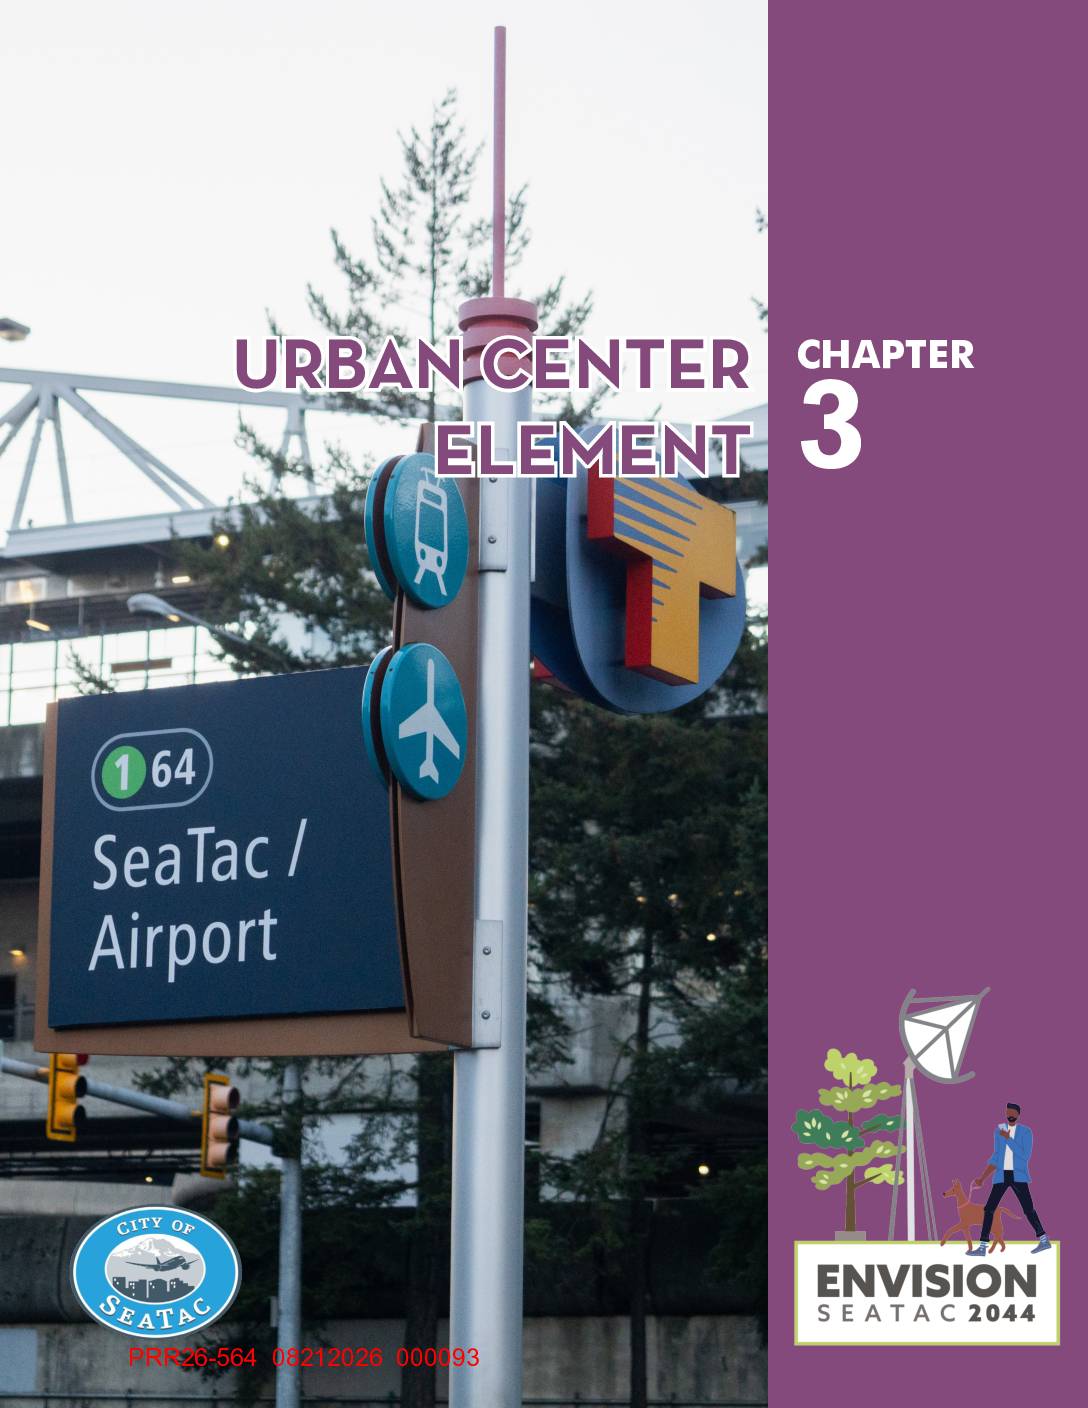
Chapter 3 of SeaTac's Envision SeaTac 2044 Comprehensive Plan outlines the Urban Center Element, establishing goals and policies for developing the area around SeaTac/Airport into an equitable, transit-oriented community. The chapter covers topics including regional collaboration, land use patterns, housing, transportation, non-motorized travel, and community design, organized under 13 goals. It also defines frameworks for regional growth centers and urban villages as centers of opportunity within the city.