TagSAMP(650)
Articles tagged with the Sustainable Airport Master Plan.
-
 2025-01-21
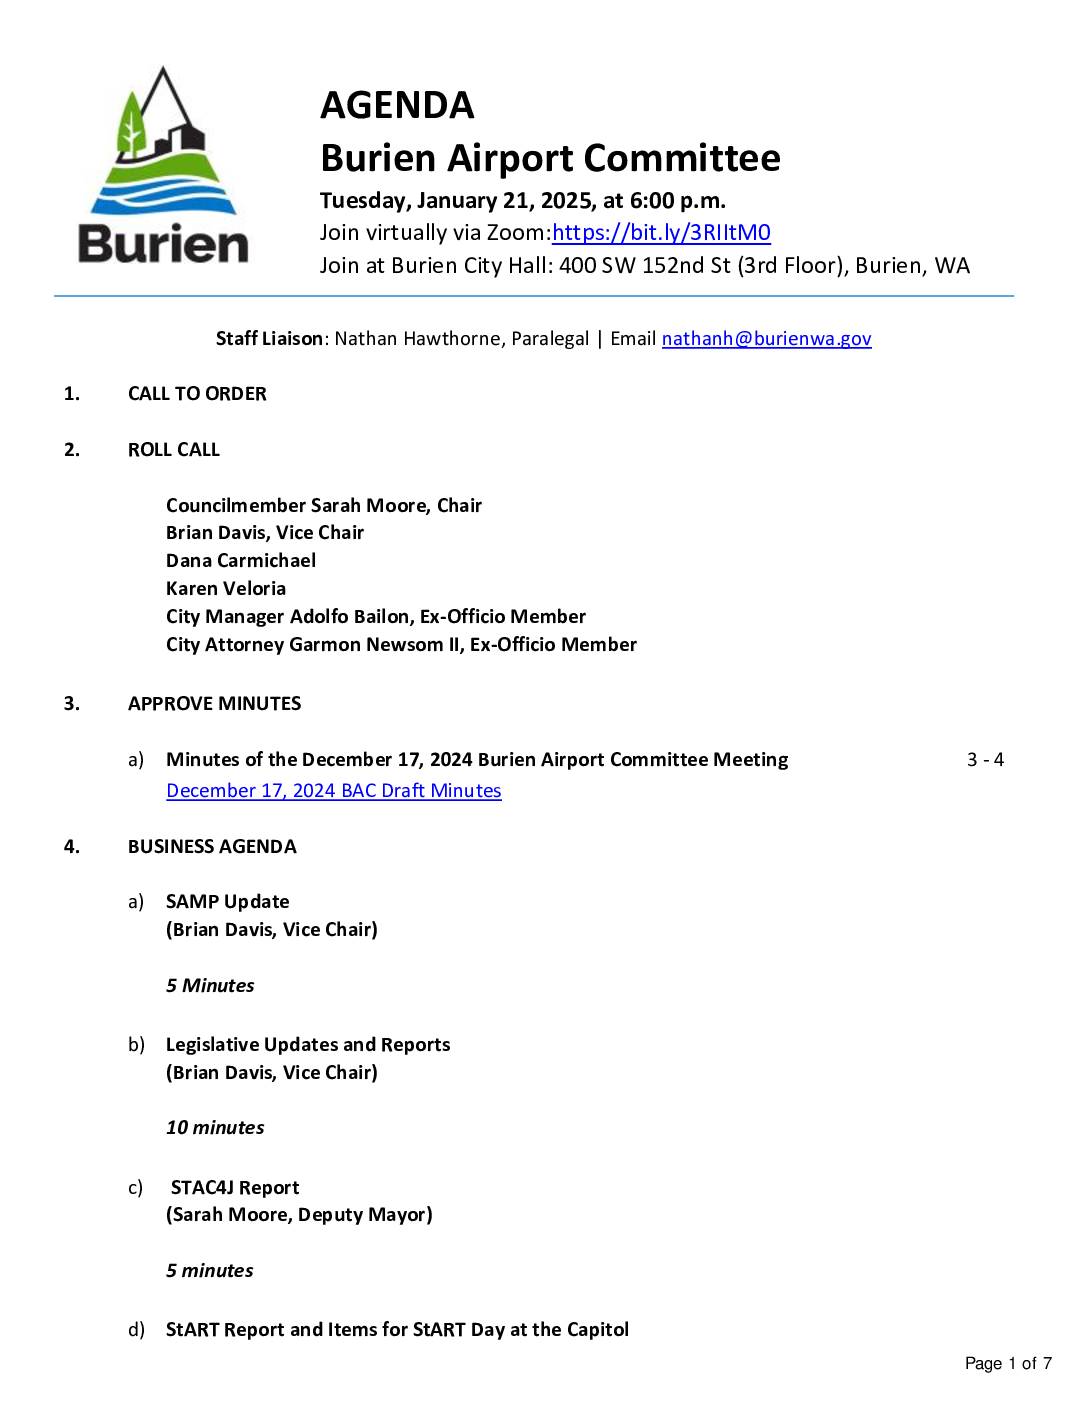
Burien Airport Committee Agenda – January 21, 2025
The Burien Airport Committee met on January 21, 2025, to discuss issues related to Seattle-Tacoma International Airport, including updates on the Sustainable Airport Master Plan (SAMP), state legislative developments, and regional coordination efforts through bodies like STAC4J and StART. The agenda also included a proposal to amend the committee's composition. Draft minutes from the December 17, 2024 meeting reflect earlier discussions on the SAMP comment process and a multi-city response coordinated under an existing Interlocal Agreement. -
 2025-01-16
Sustainable Airport Master Plan: Near-Term Projects Environmental Review — Release of the FAA NEPA Draft Environmental Assessment and Public Comment Period
Jan 16 2025 presentation to PSRC by Dave Kaplan, Clare Gallagher. Port of Seattle presentation covering the Sustainable Airport Master Plan (SAMP) Near-Term Projects (NTPs) Environmental Review, released October–November 2024. Covers the FAA NEPA Draft Environmental Assessment (Draft EA) and public comment period for Sea-Tac Airport (SEA). Includes historical passenger growth data from 1949 (130,600 -
 2025-01-15
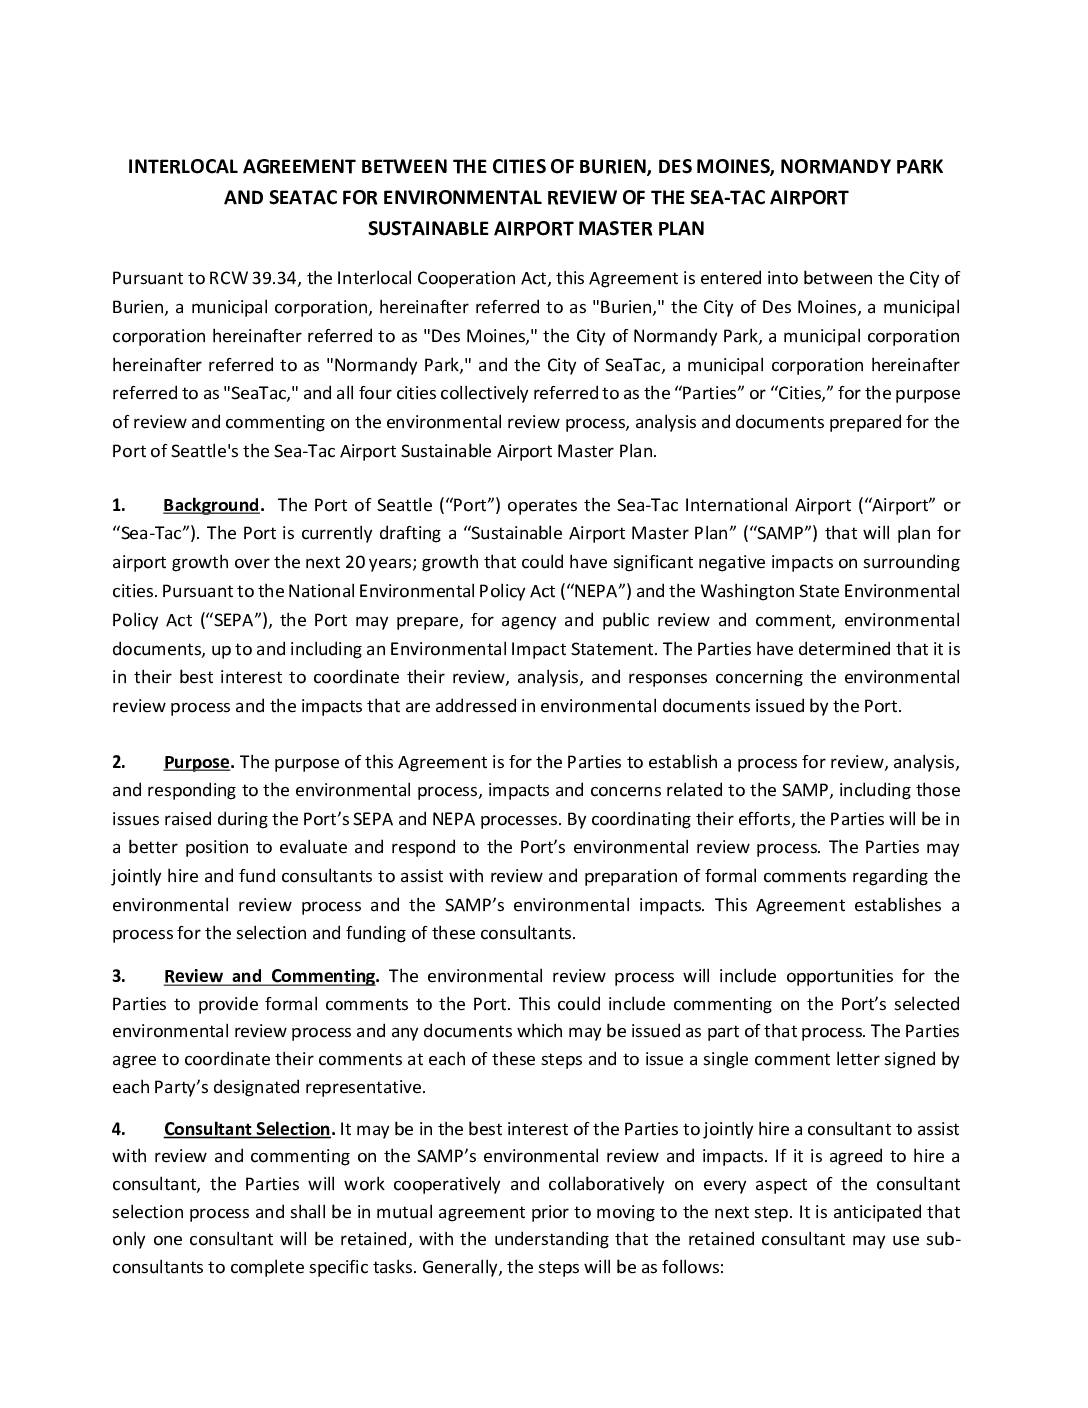
Interlocal agreement between the cities of Burien, Des Moines, Normandy Park and SeaTac for environmental review of the Sea-Tac Airport Sustainable Airport Master Plan
Four cities near Sea-Tac Airport — Burien, Des Moines, Normandy Park, and SeaTac — have joined together under a formal interlocal agreement to coordinate their review of the Port of Seattle's Sustainable Airport Master Plan (SAMP), which could bring significant noise and environmental impacts to surrounding communities over the next 20 years. The agreement establishes a shared process for hiring consultants, submitting joint public comments, and responding to environmental documents produced under federal (NEPA) and state (SEPA) law. The collaboration is set to run through December 31, 2027, with the City of Des Moines managing consultant contracts and the City of Burien overseeing fiscal matters. -
 2025-01-01
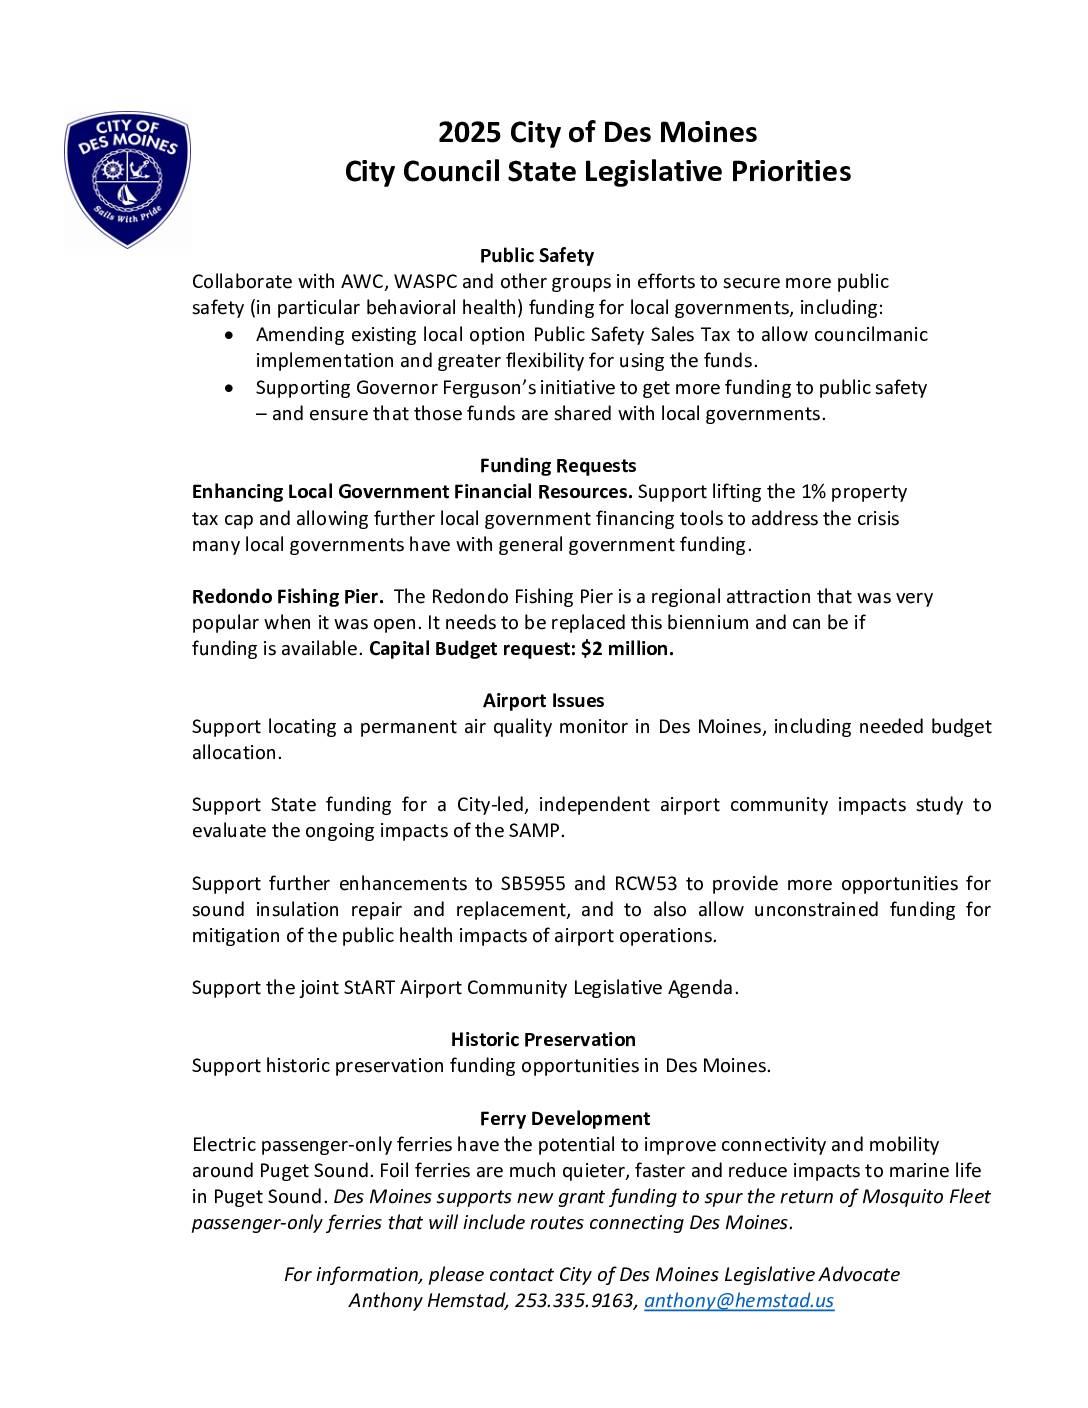
2025 City of Des Moines City Council State Legislative Priorities
The City of Des Moines, Washington outlined its 2025 state legislative priorities, which include several airport-related concerns such as establishing a permanent air quality monitor, funding an independent study on the impacts of the Seattle-Tacoma International Airport Master Plan (SAMP), and expanding sound insulation repair and replacement programs. The city also seeks enhancements to SB5955 and RCW53 to allow unconstrained funding for mitigating public health impacts from airport operations. Additional priorities include public safety funding, property tax reform, replacement of the Redondo Fishing Pier, historic preservation, and development of electric passenger-only ferry routes connecting Des Moines. -
 2025-01-01
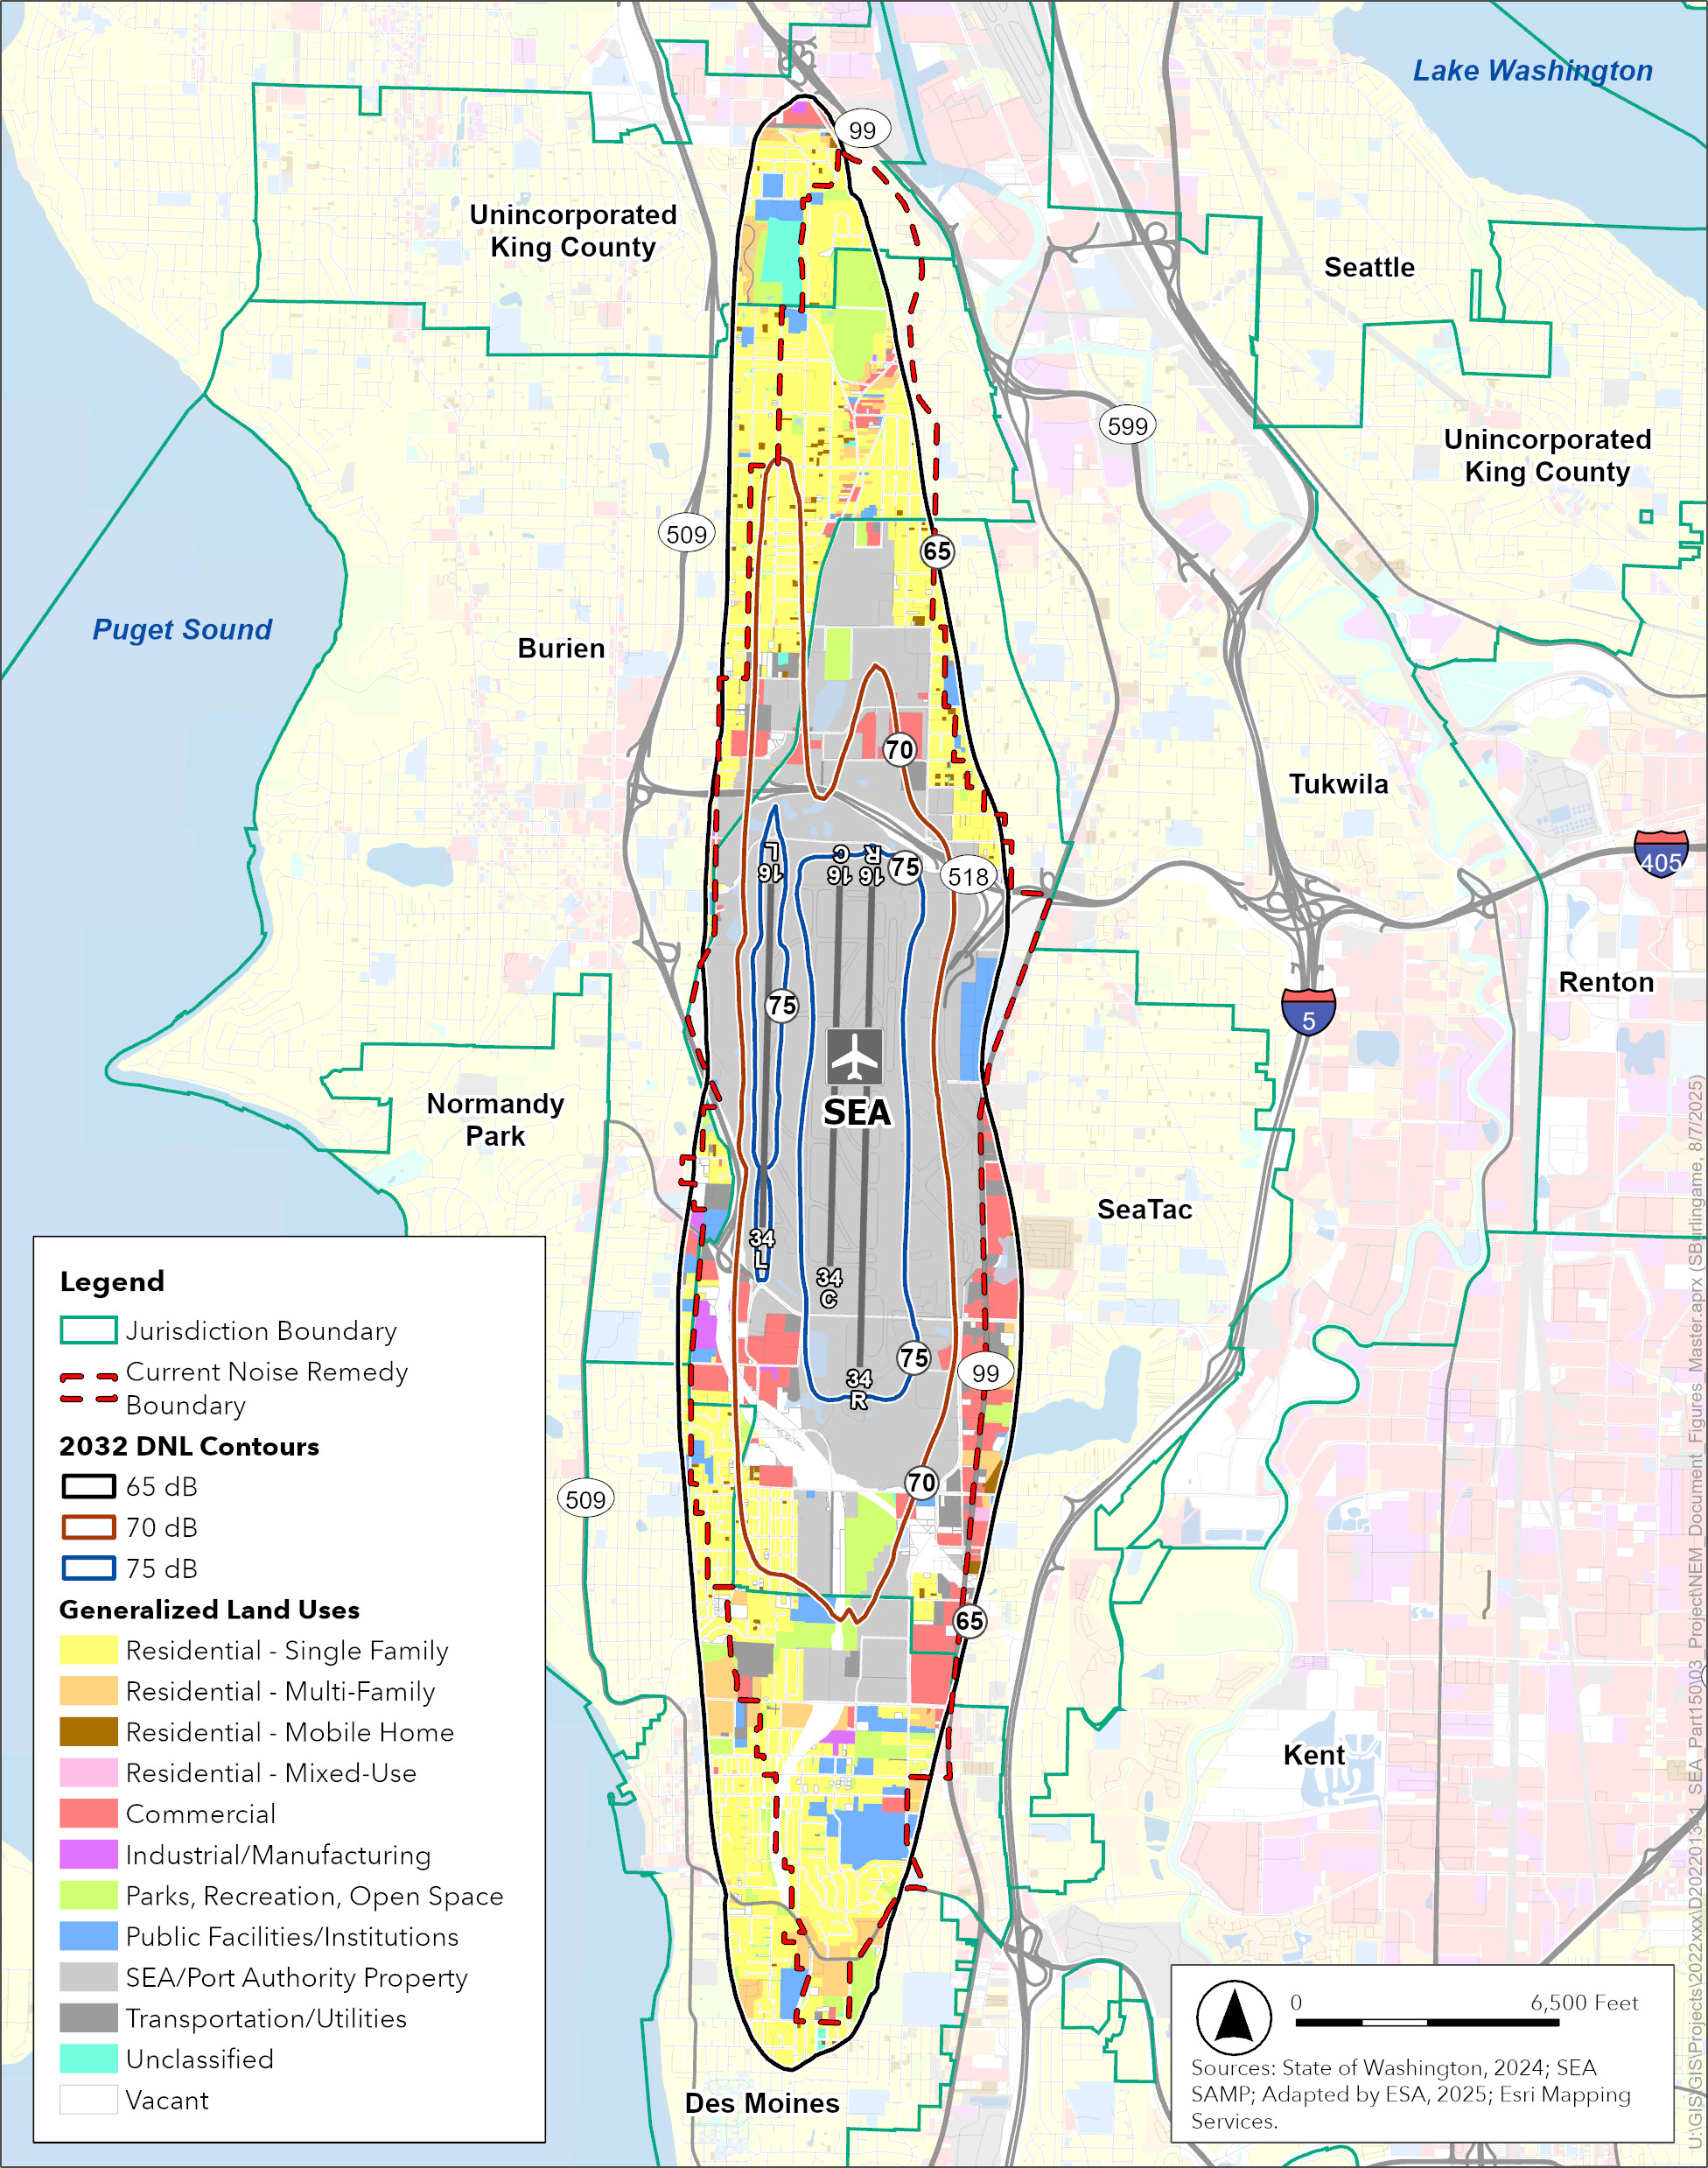
2032 DNL Noise Contours with Existing Land Use and Noise Remedy Boundary — Sea-Tac Airport
This GIS map depicts the 2032 Day-Night Average Sound Level (DNL) noise contours (65, 70, and 75 dB) for Seattle-Tacoma International Airport (SEA), overlaid with generalized land use classifications and the current Noise Remedy Boundary. Sourced from the State of Washington (2024) and SEA SAMP, adapted by ESA in 2025, the map covers surrounding jurisdictions including Burien, SeaTac, Tukwila, Normandy Park, Des Moines, and unincorporated King County. -
 2024-12-18
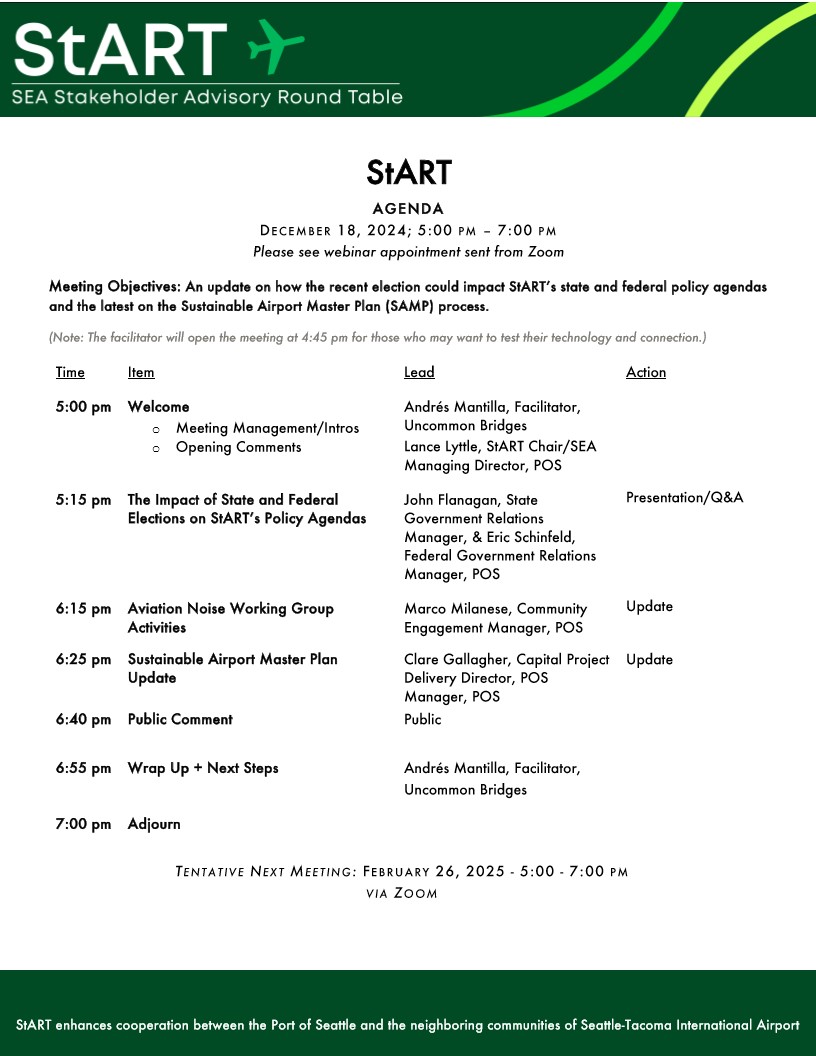
StART Meeting Agenda — December 18, 2024
Agenda for the SEA Stakeholder Advisory Round Table (StART) meeting held December 18, 2024, 5:00–7:00 PM via Zoom. Topics include the impact of state and federal elections on StART's policy agendas, Aviation Noise Working Group activities, and a Sustainable Airport Master Plan (SAMP) update, led by Port of Seattle (POS) staff and facilitated by Andrés Mantilla of Uncommon Bridges. -
 2024-12-17
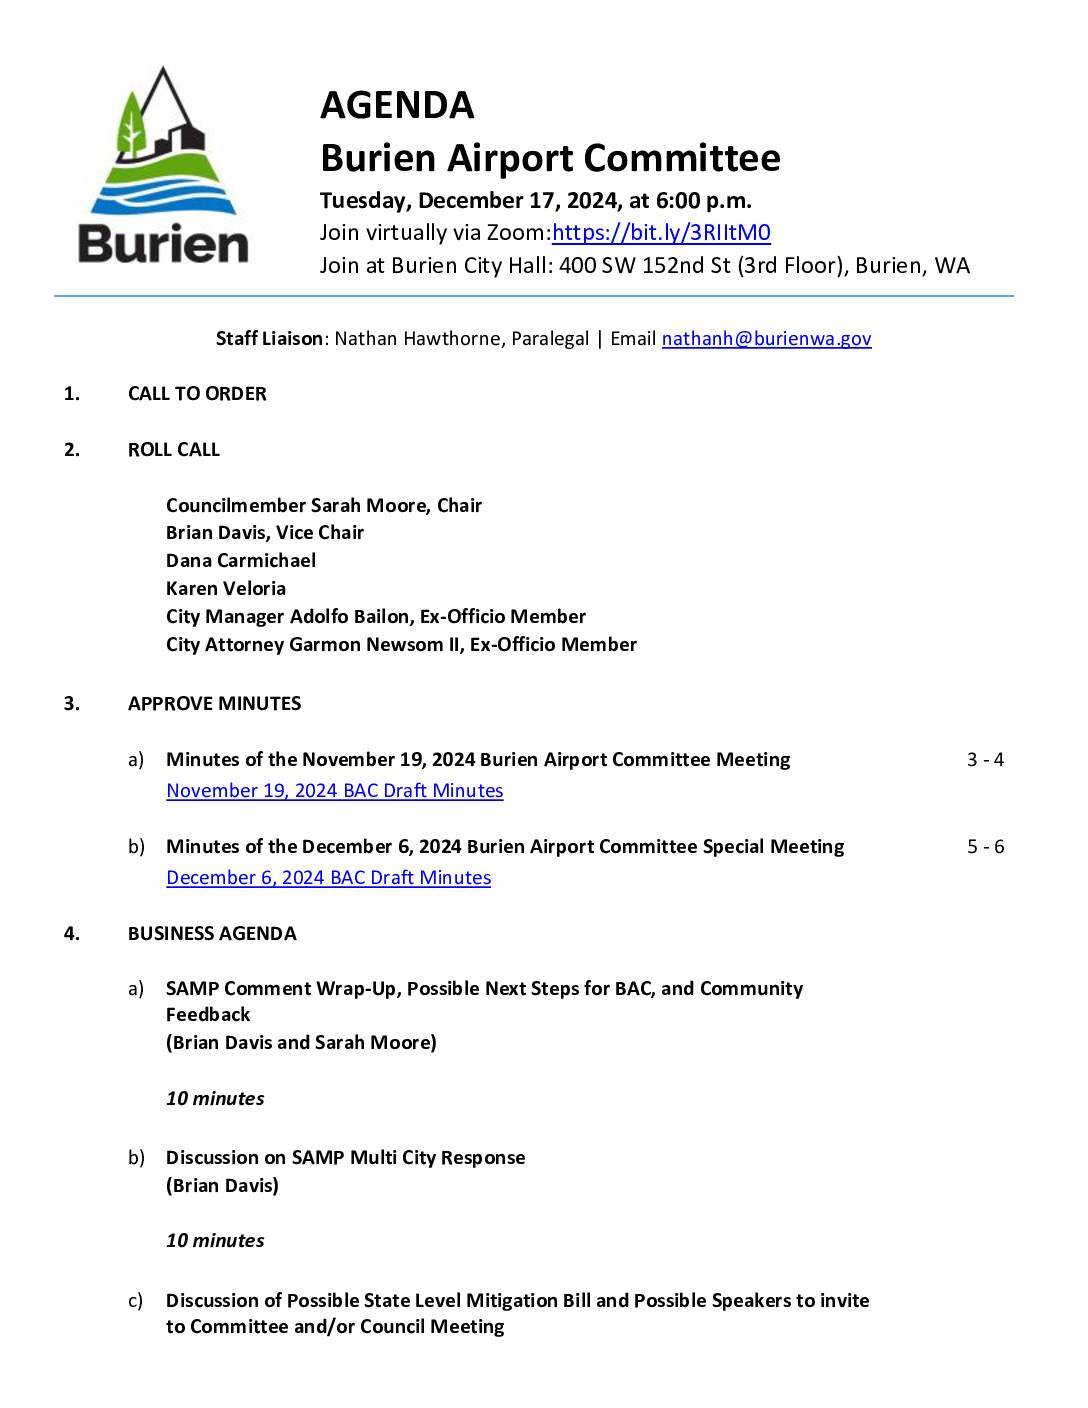
Burien Airport Committee agenda, December 17, 2024
The Burien Airport Committee held a meeting on December 17, 2024, to discuss topics related to Sea-Tac Airport noise and expansion policy, including a wrap-up of public comments on the Sustainable Airport Master Plan (SAMP), a possible multi-city response to the SAMP, and potential state-level mitigation legislation. The committee also considered expanding its membership from five to seven members and reviewed a StART (Sea-Tac Airport Roundtable) committee update. Members of the public were invited to participate in person at Burien City Hall, via Zoom, or by submitting written comments in advance. -
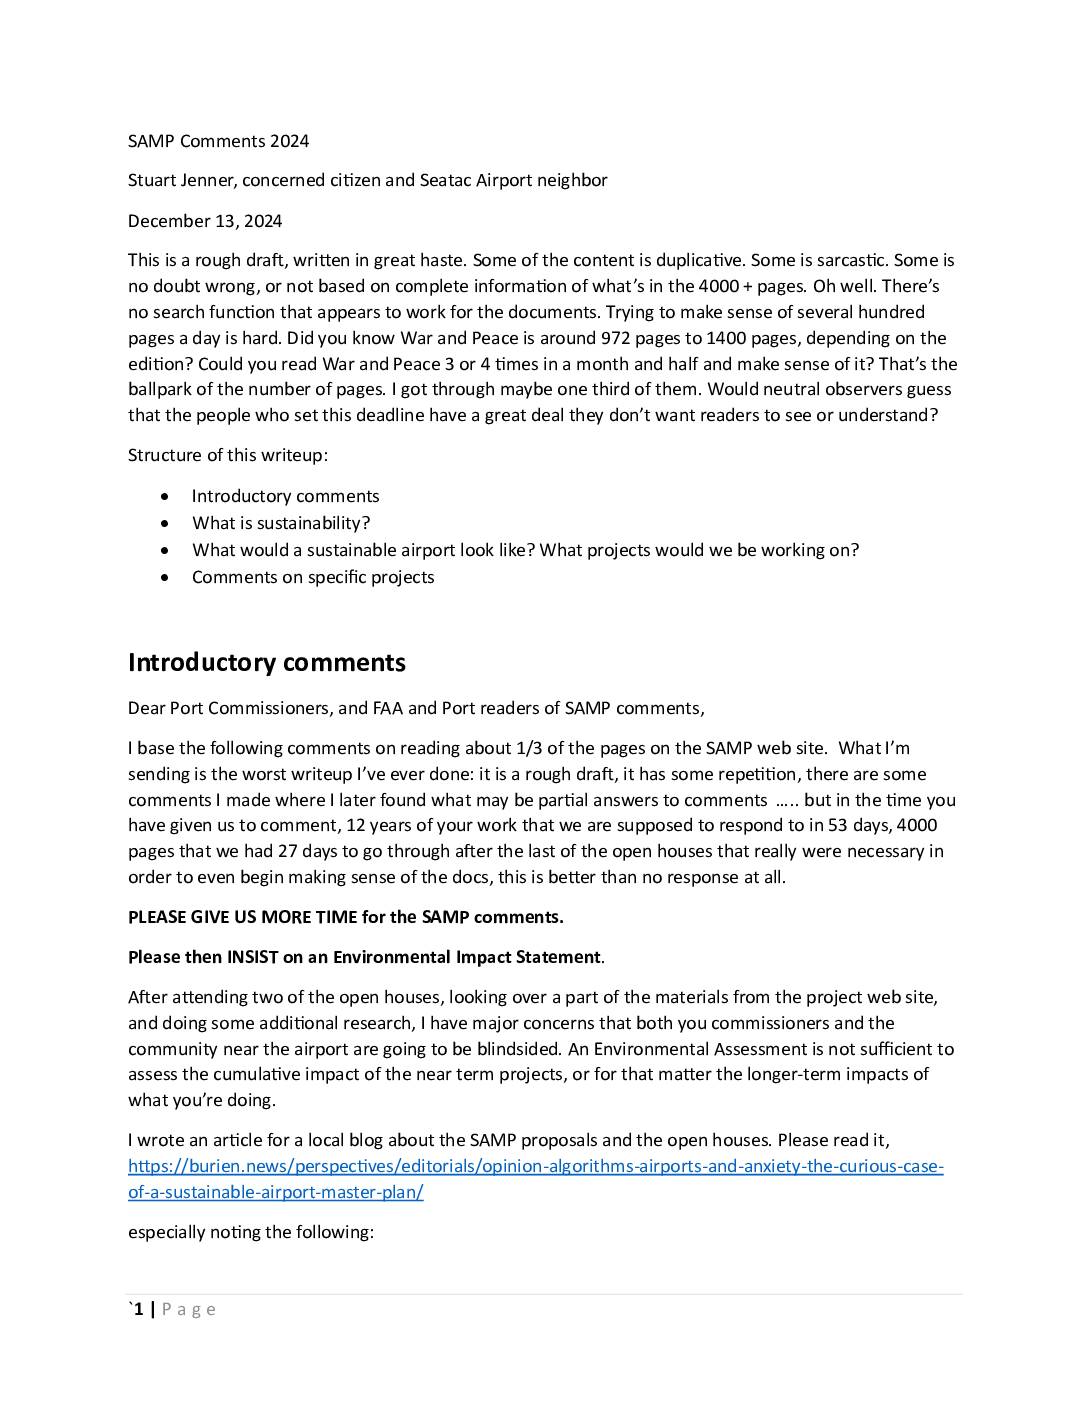 2024-12-13
SAMP Comments: Stuart Jenner Public Comment on 2024 Draft Environmental Assessment
Seatac Airport neighbor Stuart Jenner submitted public comments in December 2024 criticizing the Port of Seattle's Sustainable Airport Master Plan (SAMP), arguing that citizens were given inadequate time to review over 4,000 pages of documents and that an Environmental Impact Statement—not merely an Environmental Assessment—is needed to properly evaluate the plan's effects on nearby residents. Jenner raises concerns about opaque computer models used to claim a nearly 50% increase in passenger traffic would have no environmental impact, shifting baseline comparisons that ignore past promises made during the third runway approval, and the absence of project cost information. He calls on Port Commissioners and the FAA to extend the public comment period and subject the plan to greater independent scrutiny. -
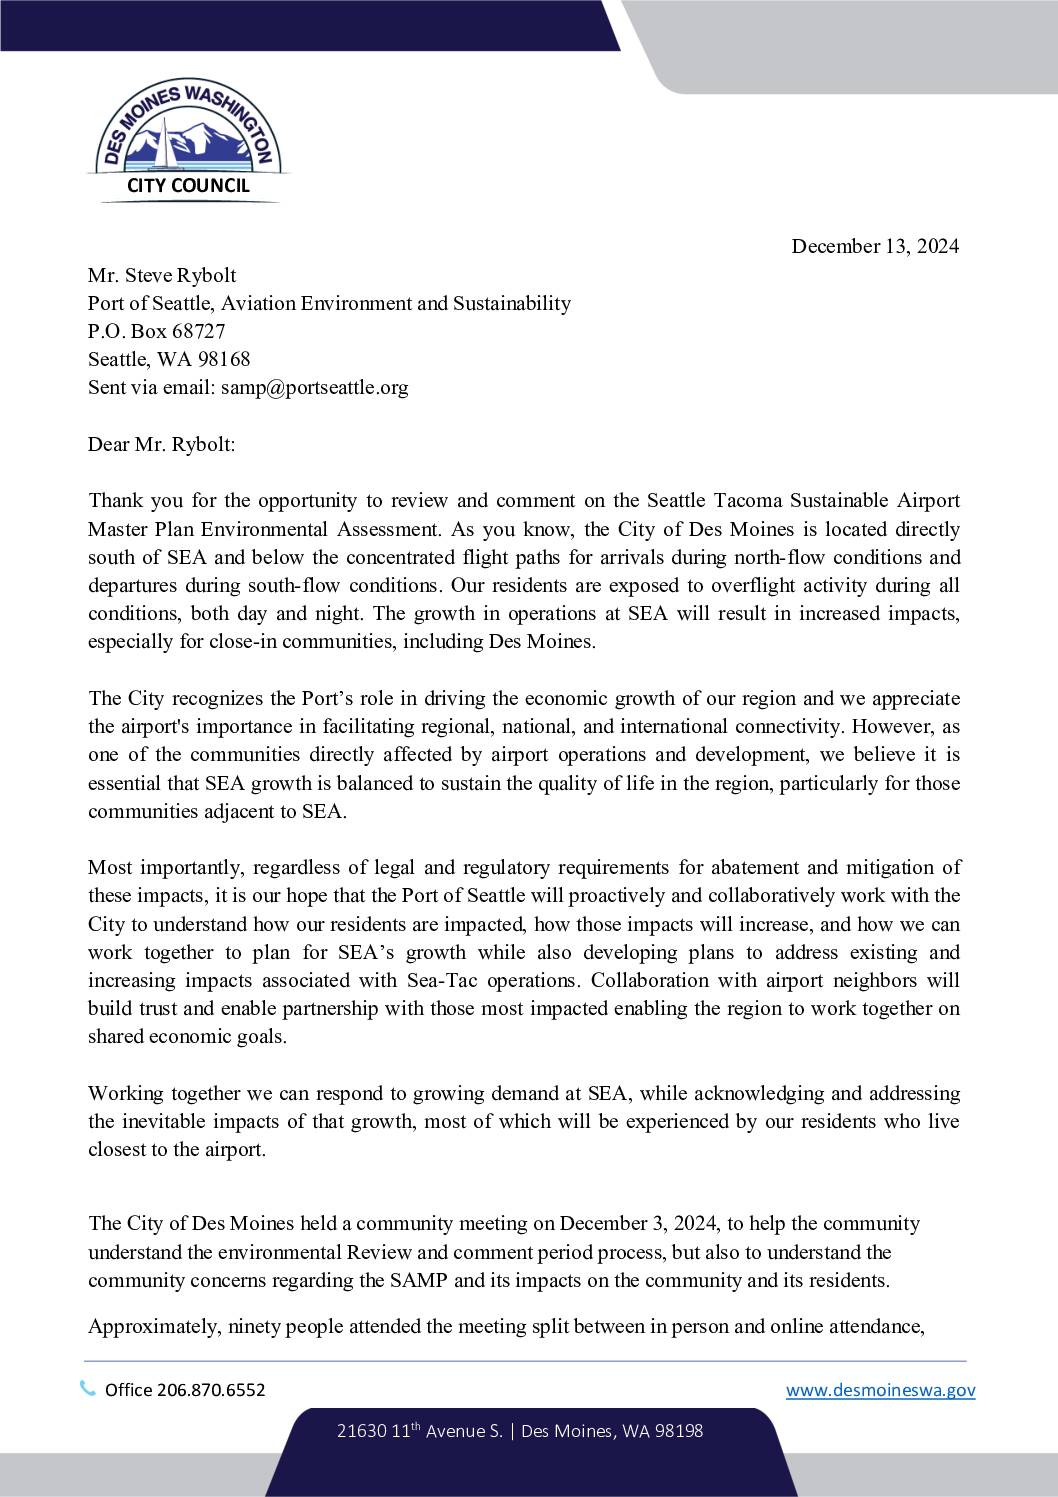 2024-12-13
City of Des Moines Letter to Port Of Seattle: Comments on SAMP Draft Environmental Assessment
The City of Des Moines, Washington submitted formal comments to the Port of Seattle in December 2024, raising concerns about the environmental and health impacts of Seattle-Tacoma International Airport's planned growth. The city warns that by 2032, annual flight operations will increase by nearly 20%, expanding the noise exposure zone and raising the number of residents affected by significant aircraft noise from roughly 14,000 to nearly 22,000—with most of that burden falling on Des Moines residents. The letter calls on the Port and FAA to extend public comment periods, pursue meaningful noise mitigation measures such as sound insulation for homes and schools, and engage more collaboratively with impacted communities rather than treating public review as a formality. -
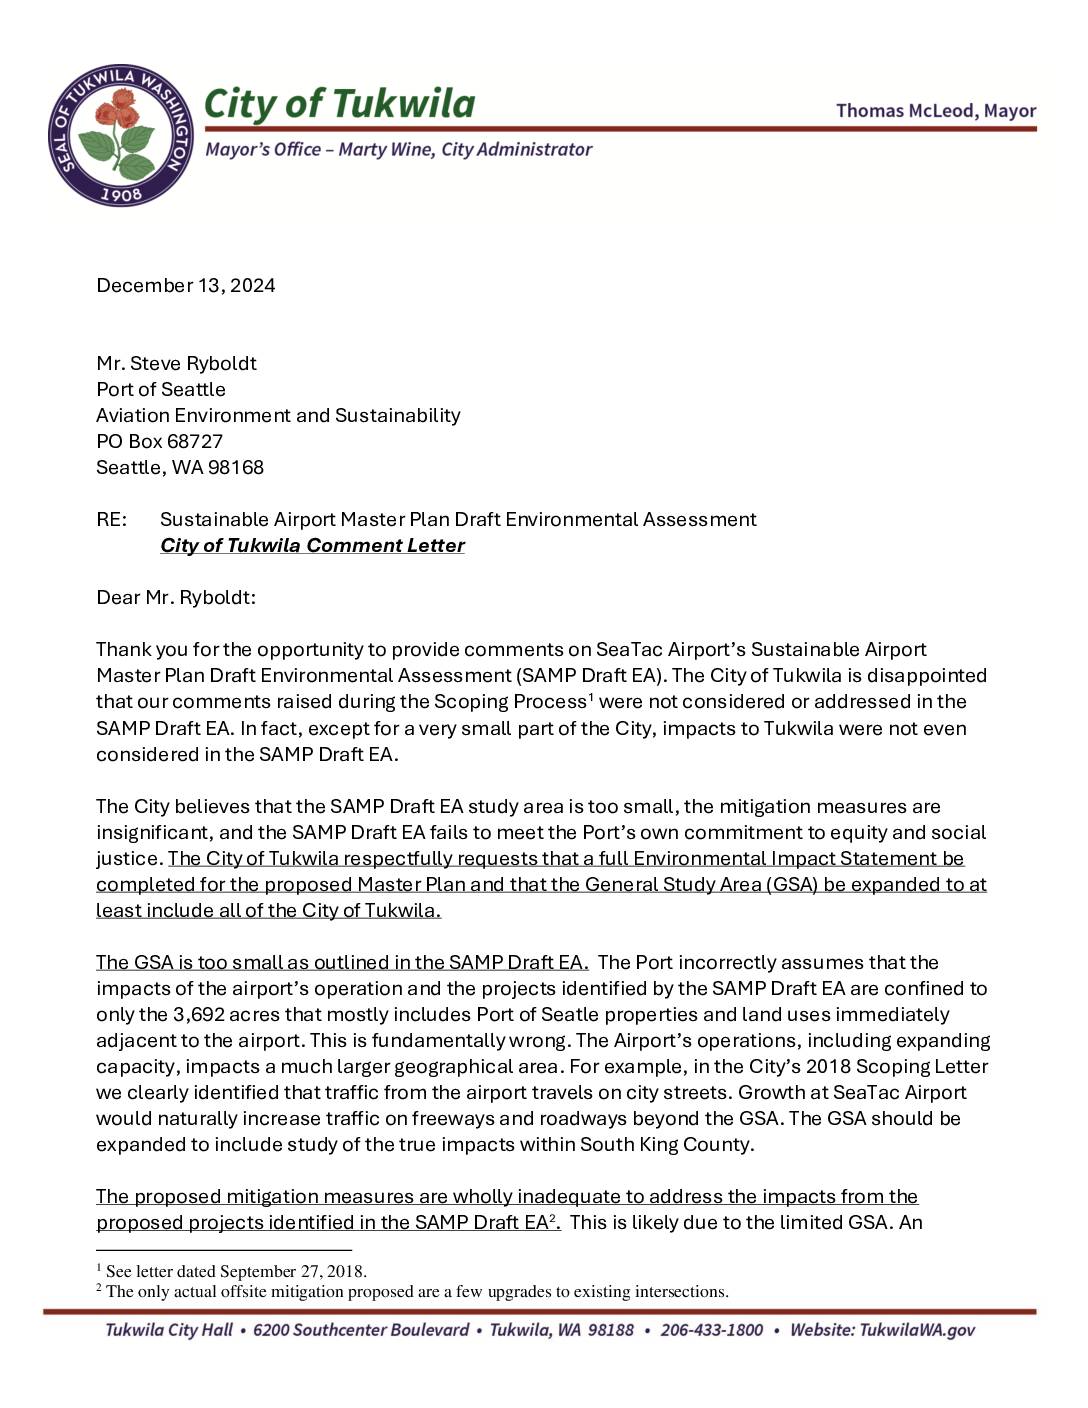 2024-12-13
City of Tukwila Comment Letter on Sea-Tac Airport Sustainable Airport Master Plan Draft Environmental Assessment
The City of Tukwila submitted formal comments on December 13, 2024, objecting to SeaTac Airport's Sustainable Airport Master Plan Draft Environmental Assessment (SAMP Draft EA), arguing that the study area is too narrow, covering only 3,692 acres, and fails to account for broader impacts on surrounding communities including increased traffic, air quality degradation, and noise under flight paths. The city contends that proposed mitigation measures are inadequate and that the assessment ignores equity and social justice concerns affecting the low-income, diverse communities near the airport. Tukwila is calling for a full Environmental Impact Statement with an expanded General Study Area that includes the entire city and broader South King County region.