TagLand Use(212)
-
 2026-07-14
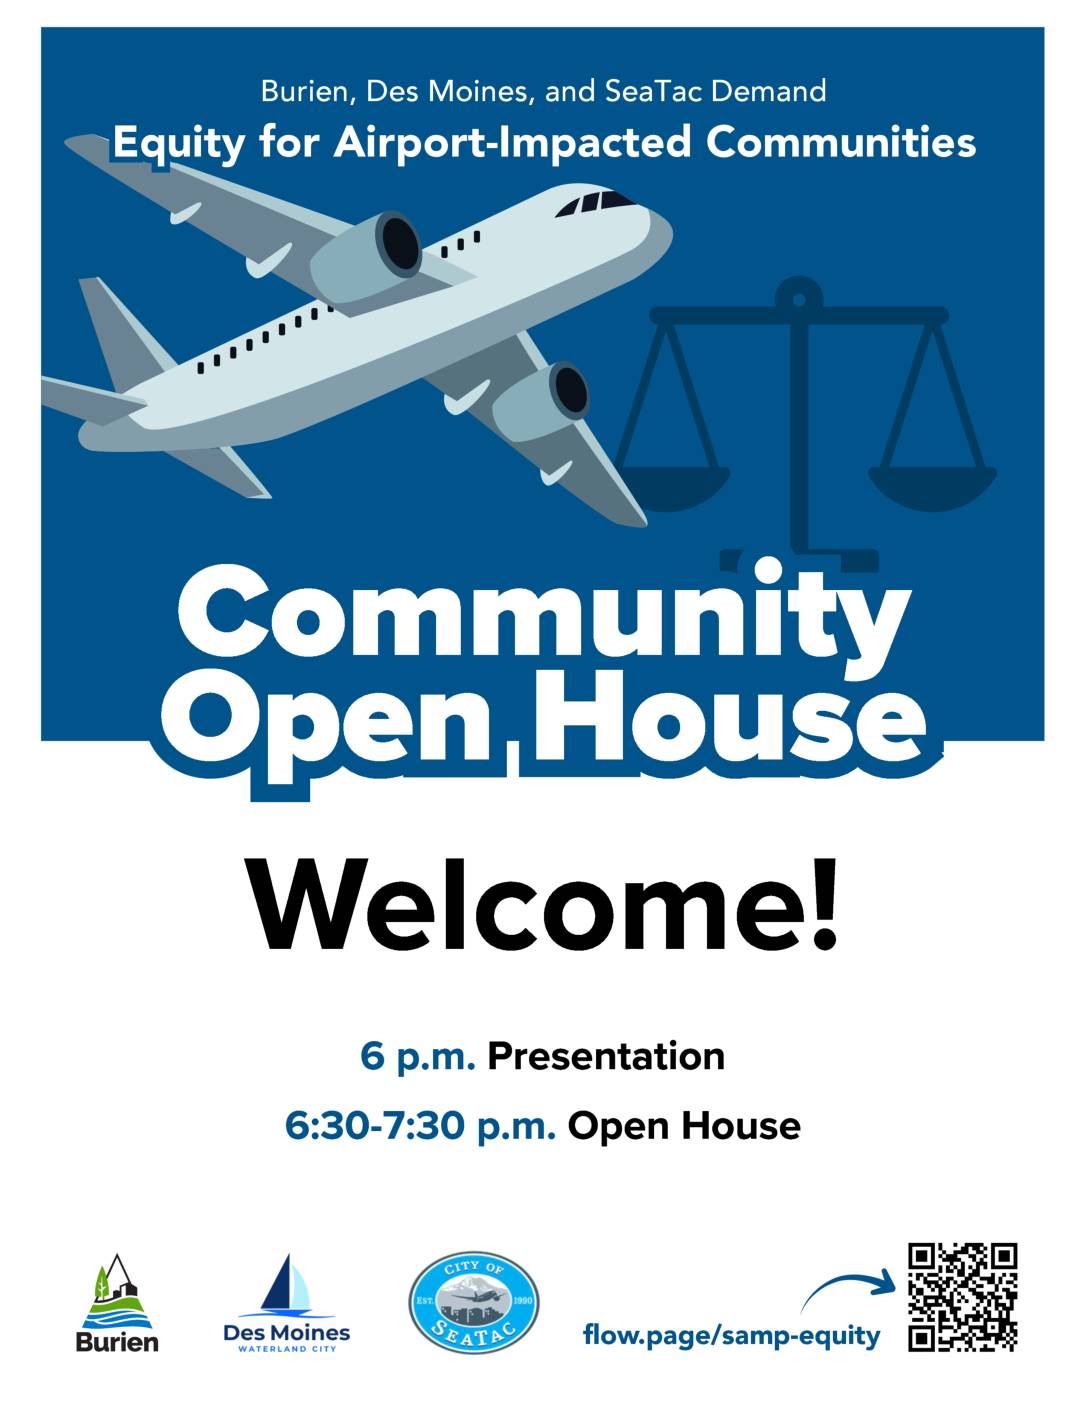
Community open house: Burien, Des Moines, and SeaTac demand equity for airport-impacted communities
The cities of Burien, Des Moines, and SeaTac held a Community Open House to demand equity for communities impacted by Sea-Tac Airport, presenting concerns about a Draft Environmental Impact Statement (DEIS). The cities argue the DEIS fails to adequately address hazardous materials risks—including incomplete PFAS contamination mapping and insufficient evaluation of off-site pollution migration—and does not properly demonstrate how airport expansion affects nearby neighborhoods, parks, and land use. Key deficiencies identified include reliance on future regulatory compliance rather than current evidence, and a lack of clear analysis linking land use conclusions to technical findings. -
 2026-07-10
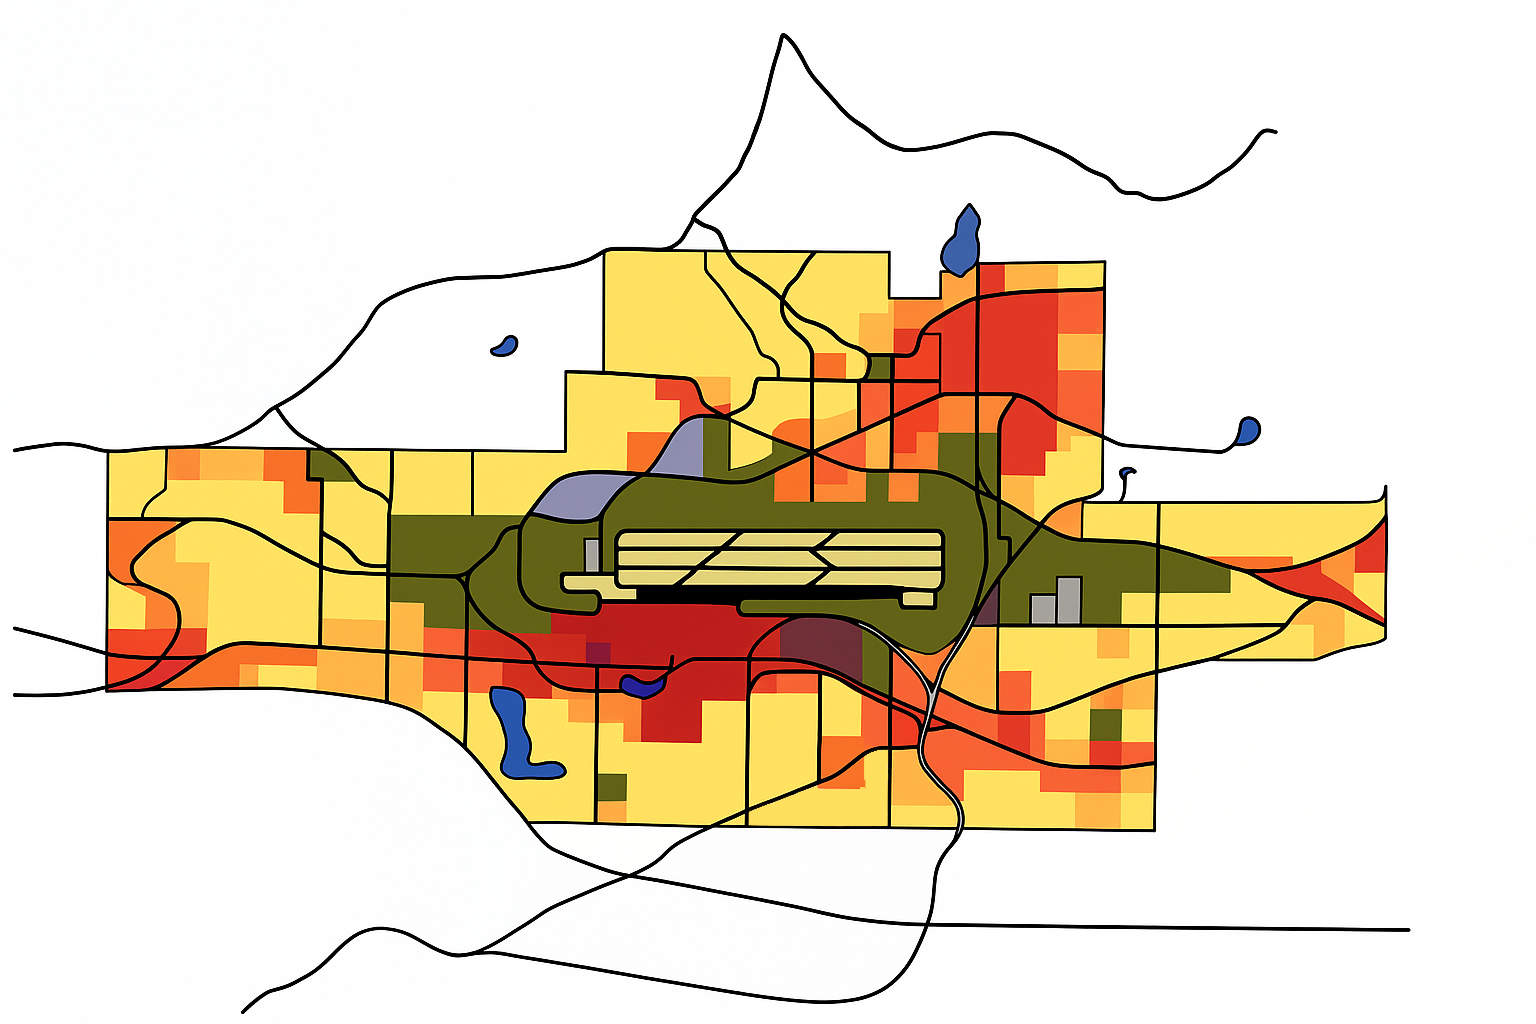
Sea-Tac Communities Plan – Planning Maps
The Sea-Tac Communities Plan really was a plan. Because Sea-Tac Airport was sited in a growing area, the Second Runway expansion presented huge challenges. Sea-Tac became the ‘alpha-tester’ for many FAA initiatives. The question they were trying to answer was: how can any major airport function in harmony with its surroundings? One idea, which the -
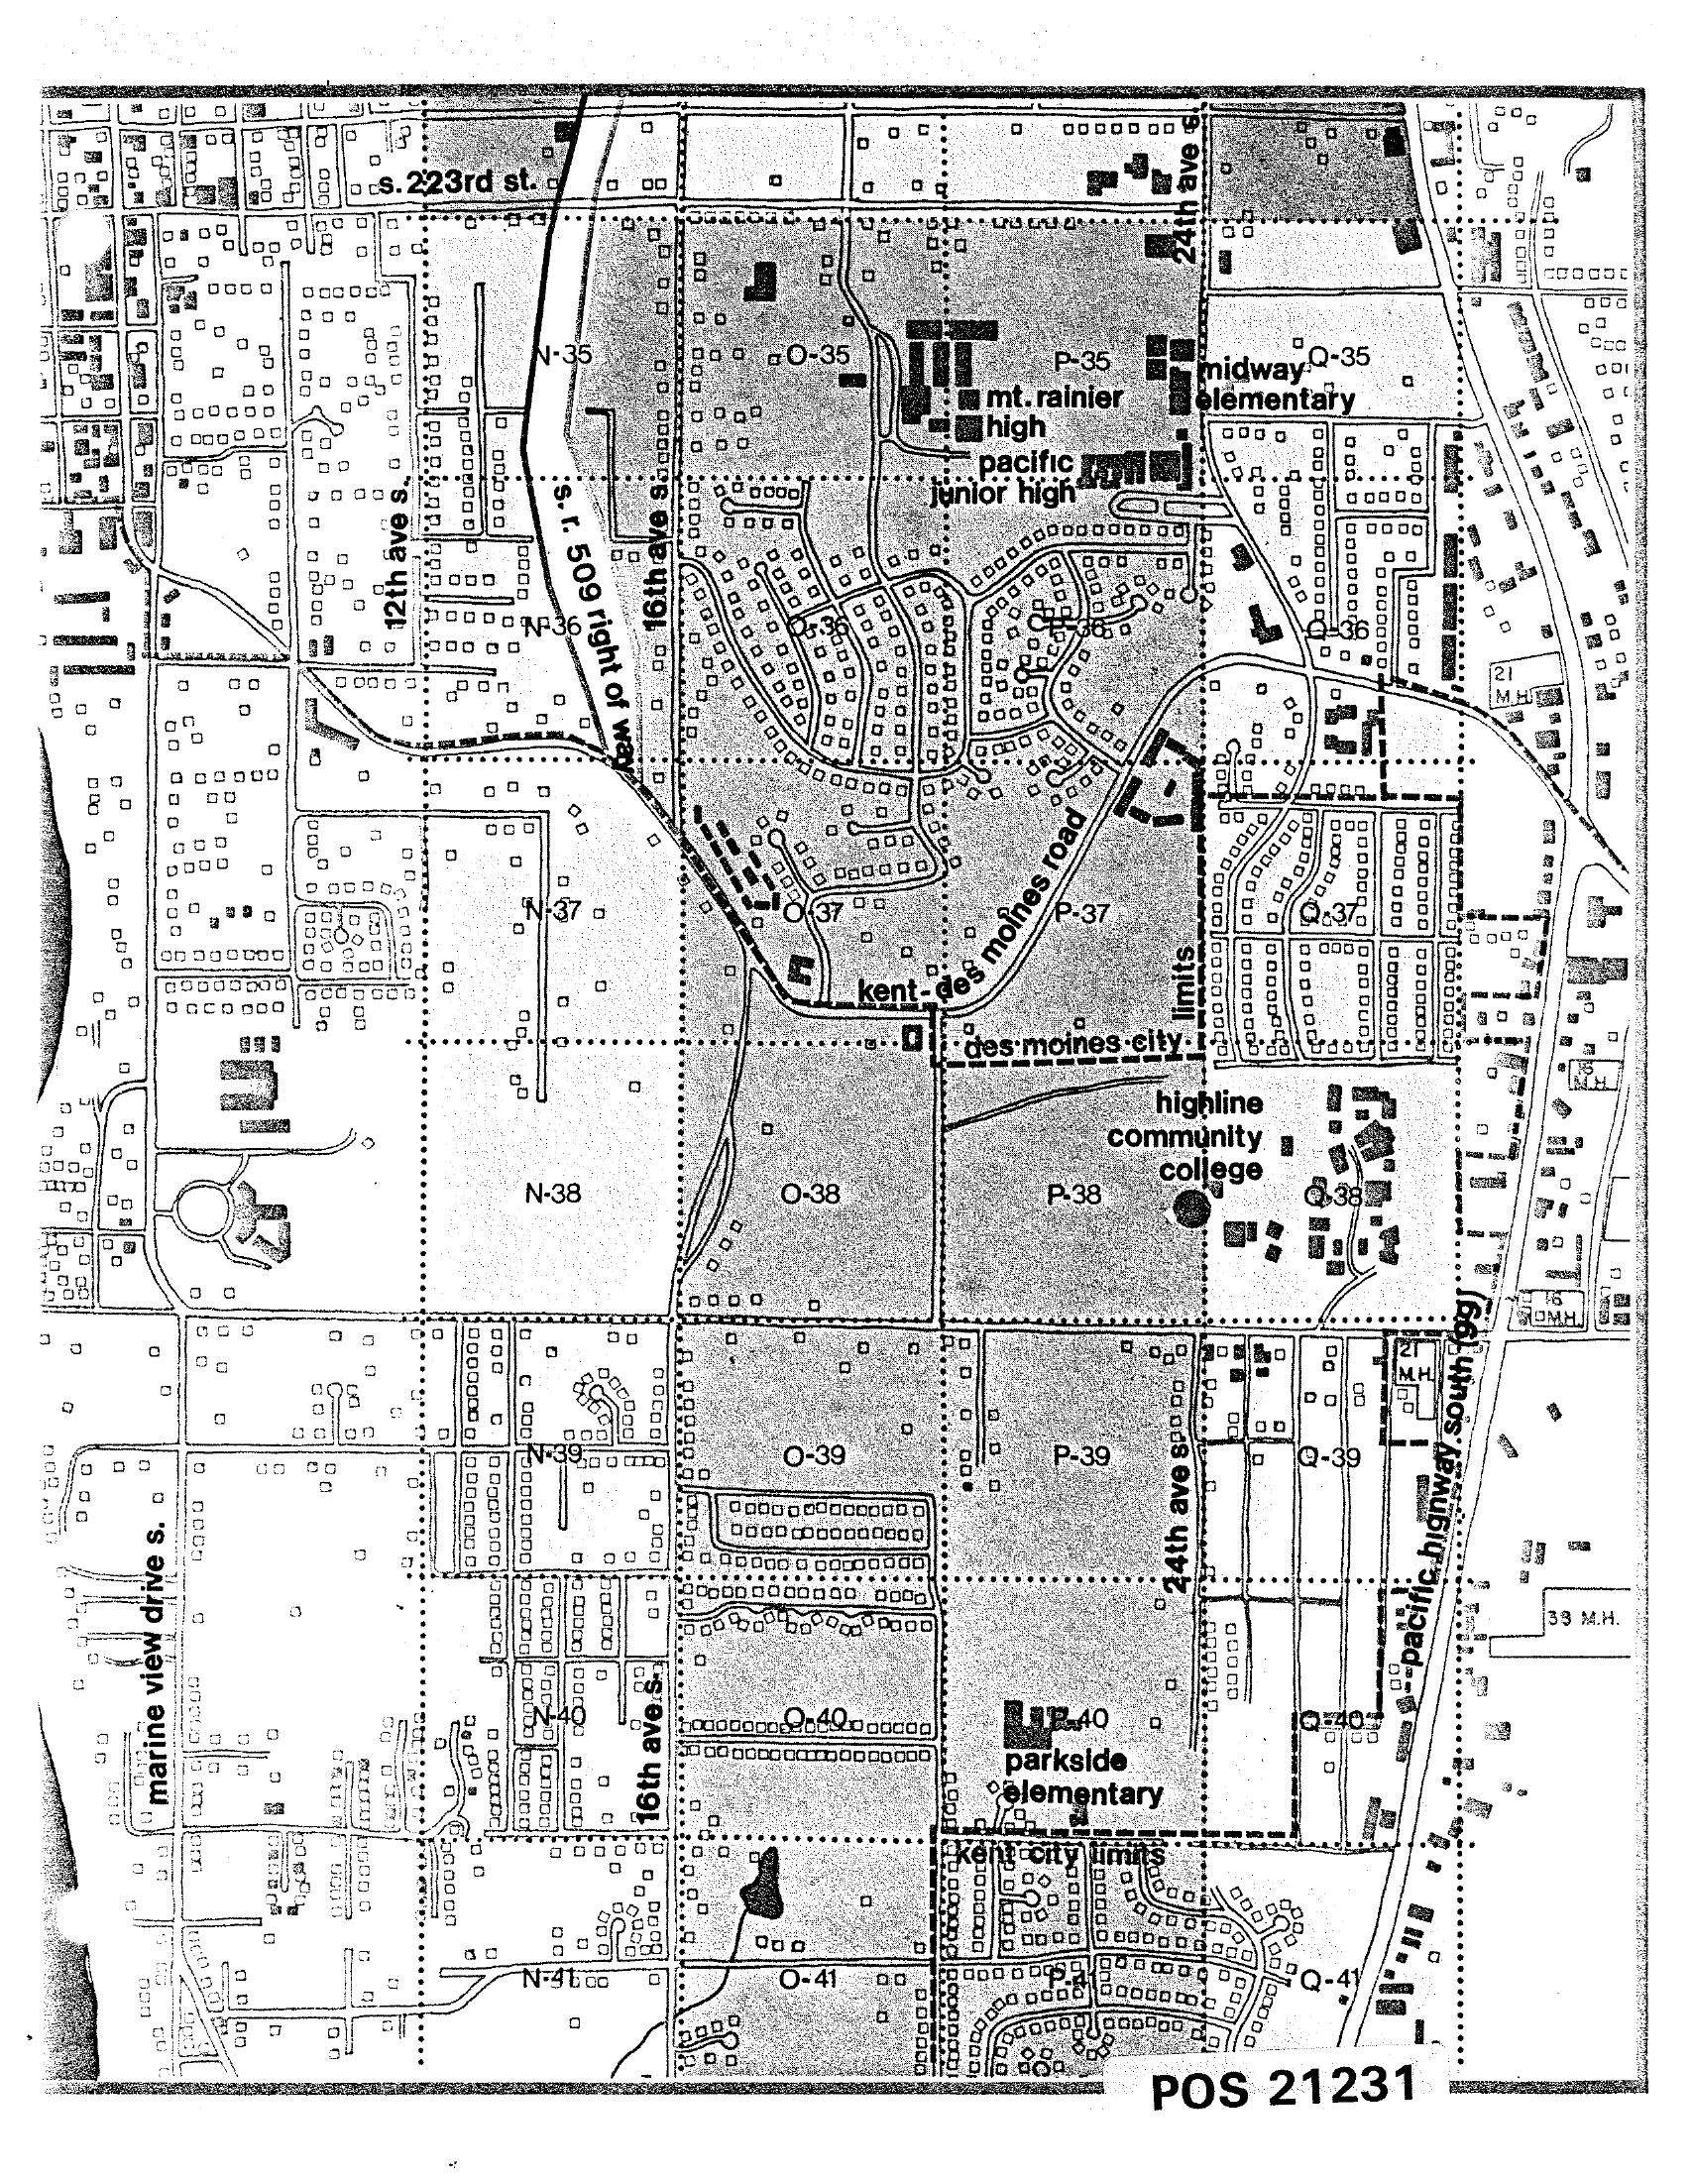
STCP Zoning and Land Use Map — Des Moines and Kent Area
A black-and-white planning grid map (document reference POS 21231) showing residential and institutional land use in the Des Moines/Kent area south of Seattle, including landmarks such as Mt. Rainier High School, Pacific Junior High, Midway Elementary, Parkside Elementary, and Highline Community College. Major roads visible include S. 223rd St., 16th Ave. S., 24th Ave. S., Kent-Des Moines Road, and Pacific Highway South, with Des Moines city limits and Kent city limits marked. -
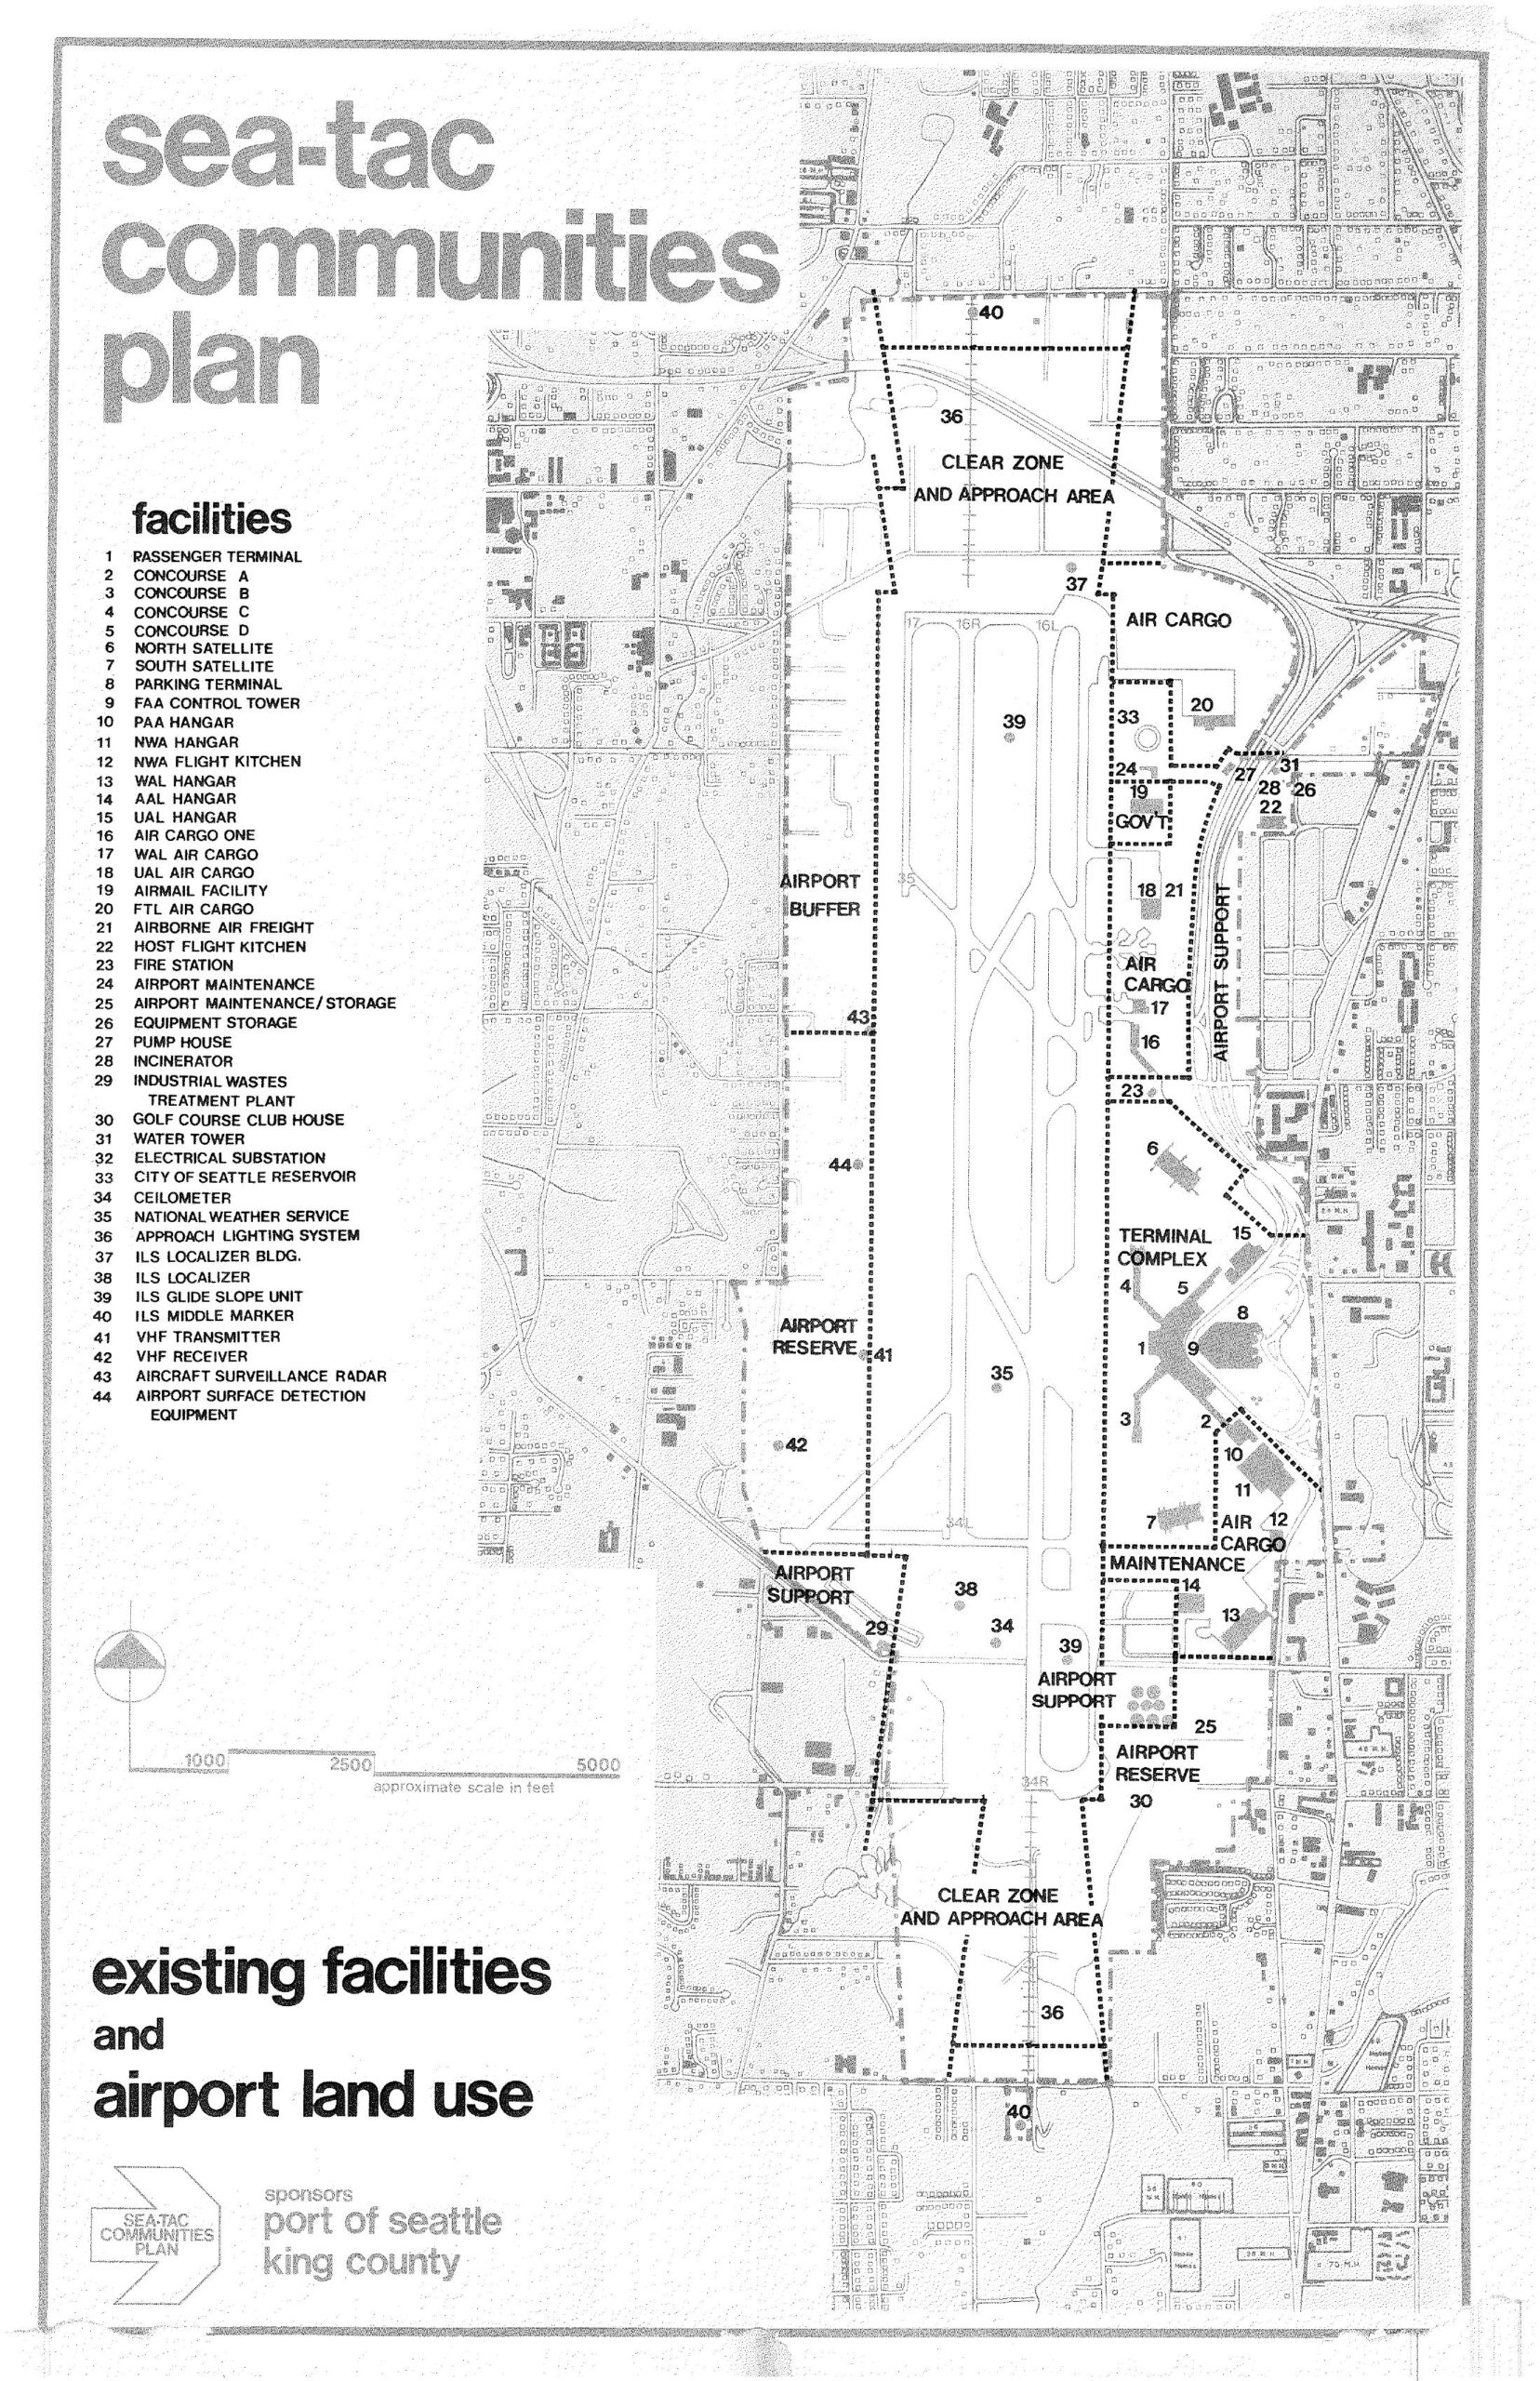
Sea-Tac Communities Plan: Existing Facilities and Airport Land Use Map
A detailed land-use map from the Sea-Tac Communities Plan, sponsored by the Port of Seattle and King County, showing existing facilities and airport land use zones at Seattle-Tacoma International Airport. The map identifies 44 numbered facilities including the passenger terminal, concourses, hangars, air cargo areas, ILS navigation equipment, clear zones, and approach areas, with zones labeled for Terminal Complex, Airport Support, Airport Reserve, and Airport Buffer. -
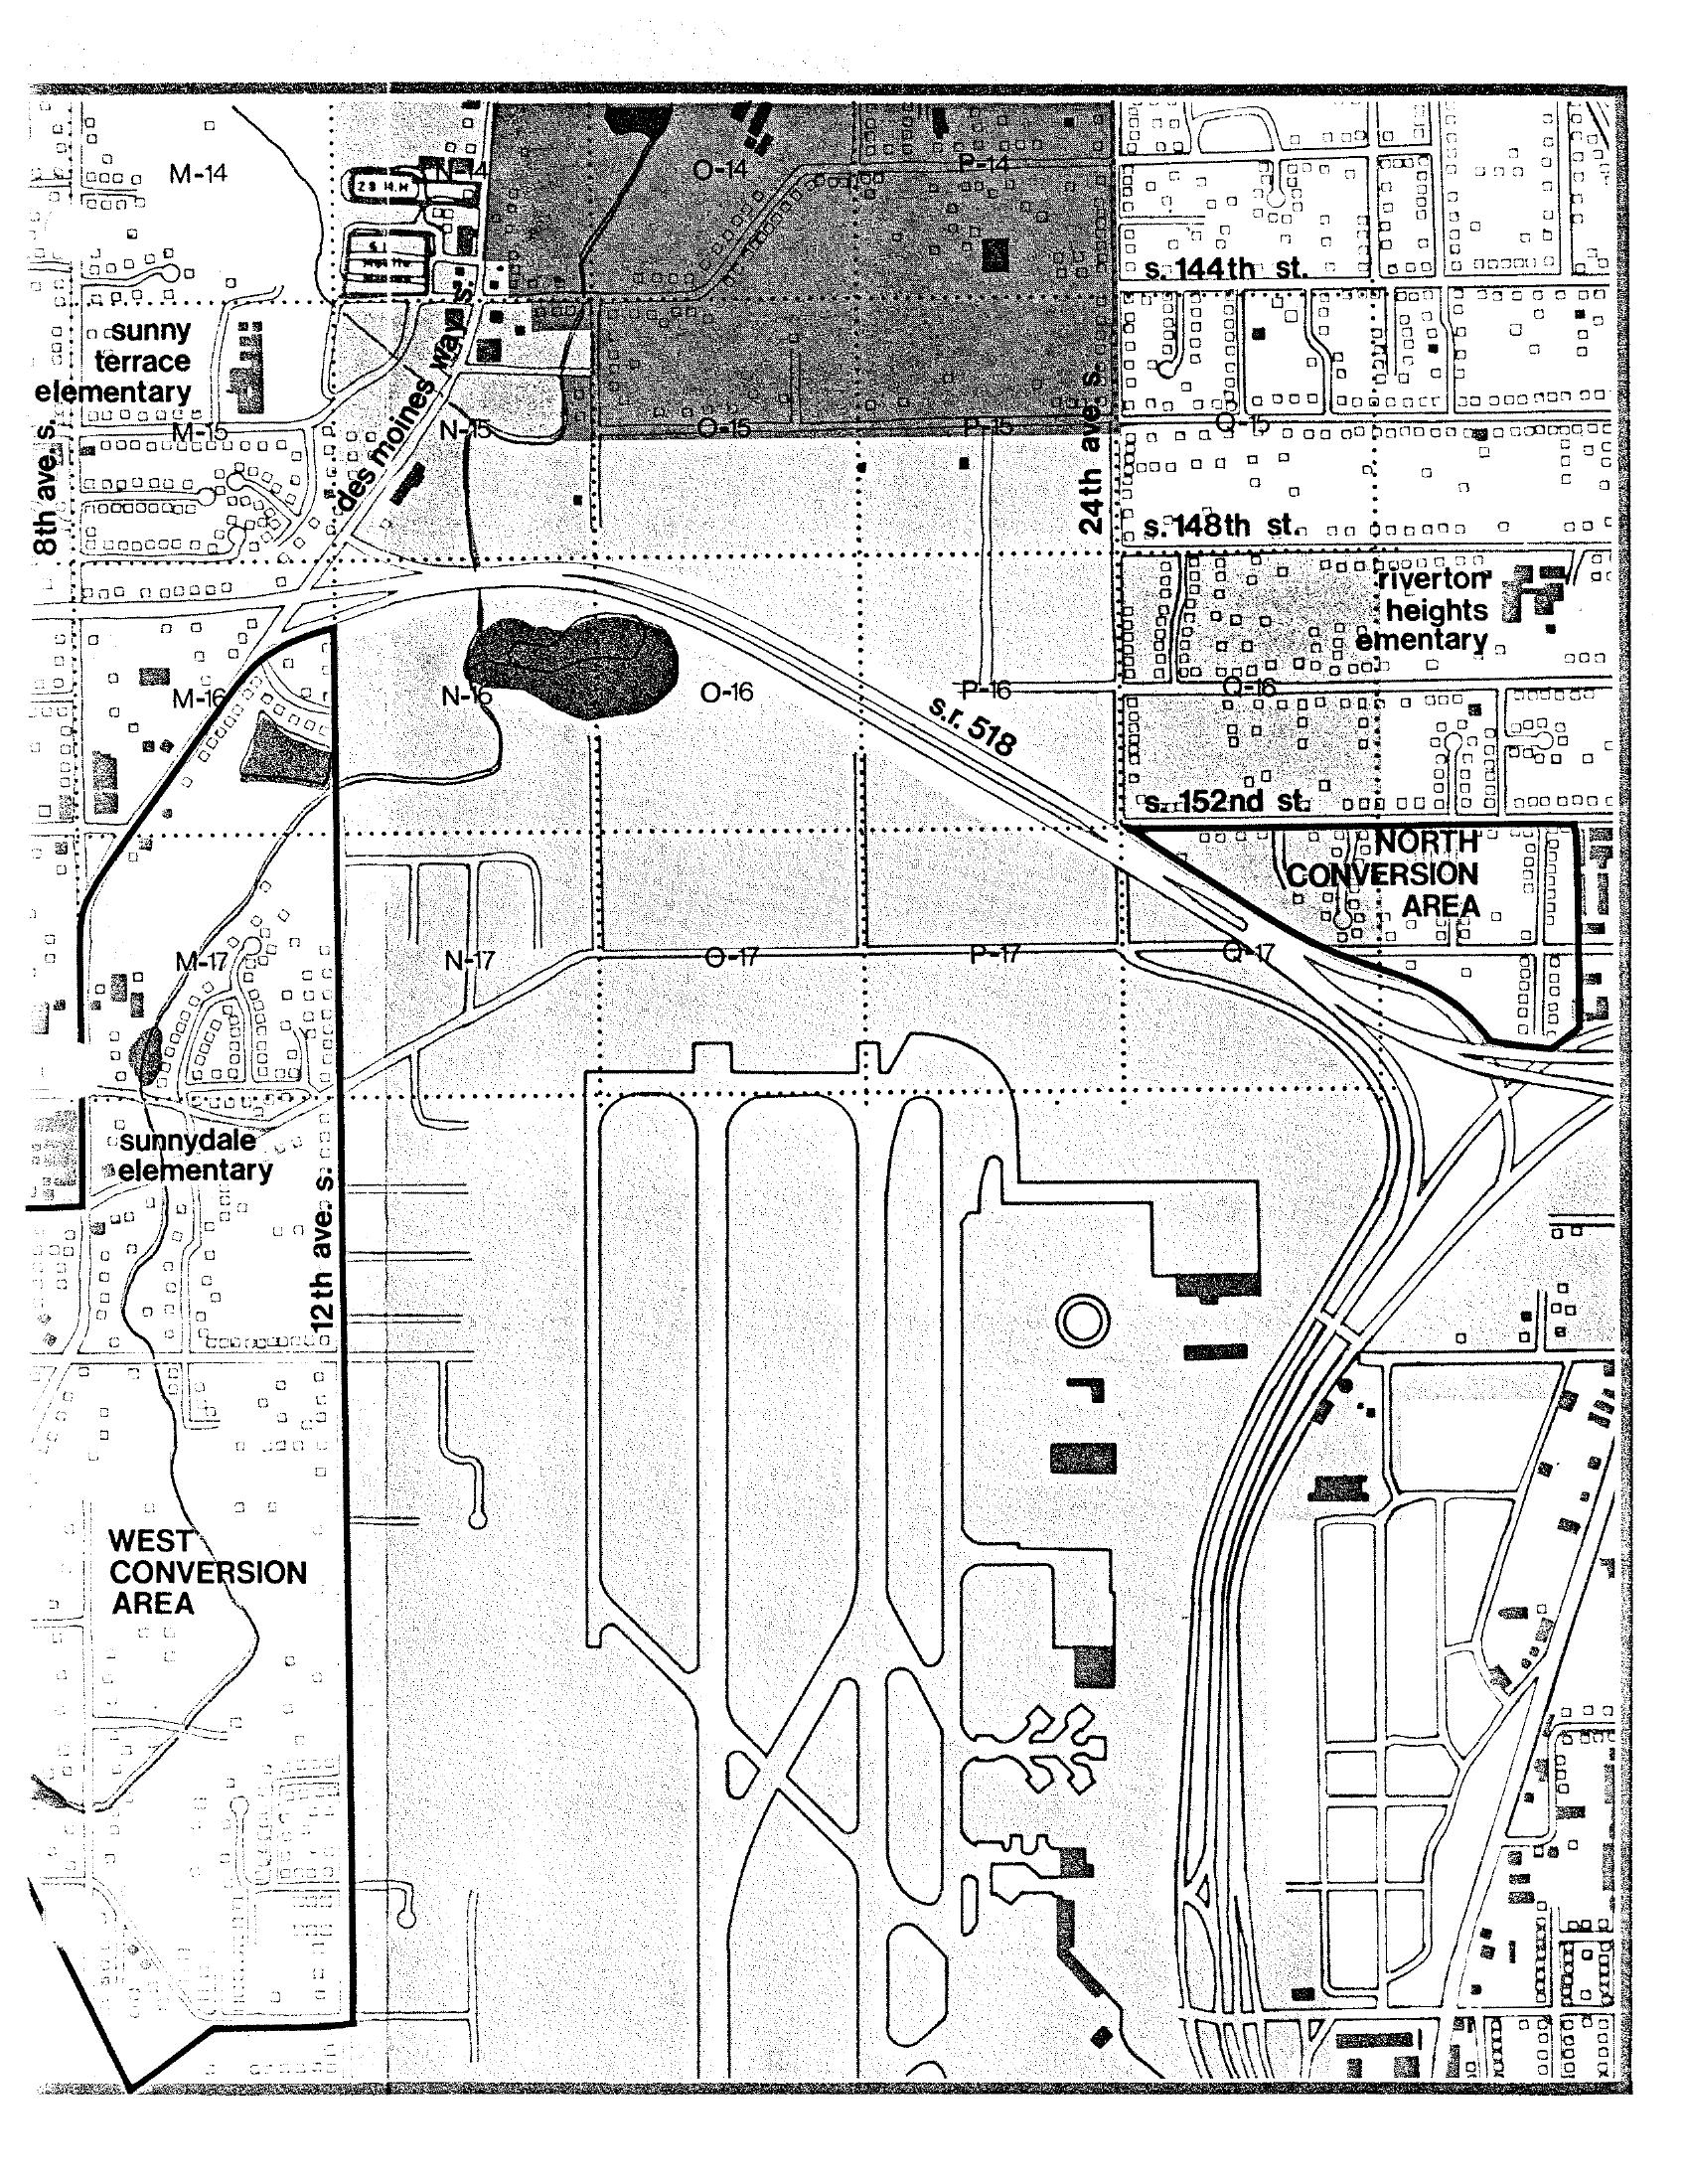
STCP Area Map: North and West Conversion Areas Near Sea-Tac Airport
A planning grid map of the area surrounding Seattle-Tacoma International Airport, showing labeled grid cells (M through Q, rows 14–17), street names including S. 144th St., S. 148th St., S. 152nd St., 8th Ave. S., 12th Ave. S., and 24th Ave. S., State Route 518, and Des Moines Way. The map identifies 'North Conversion Area' and 'West Conversion Area,' along with nearby elementary schools (Sunny Terrace, Riverton Heights, Sunnydale), consistent with noise impact and land-use conversion planning documents for the Sea-Tac Airport noise policy archive. -
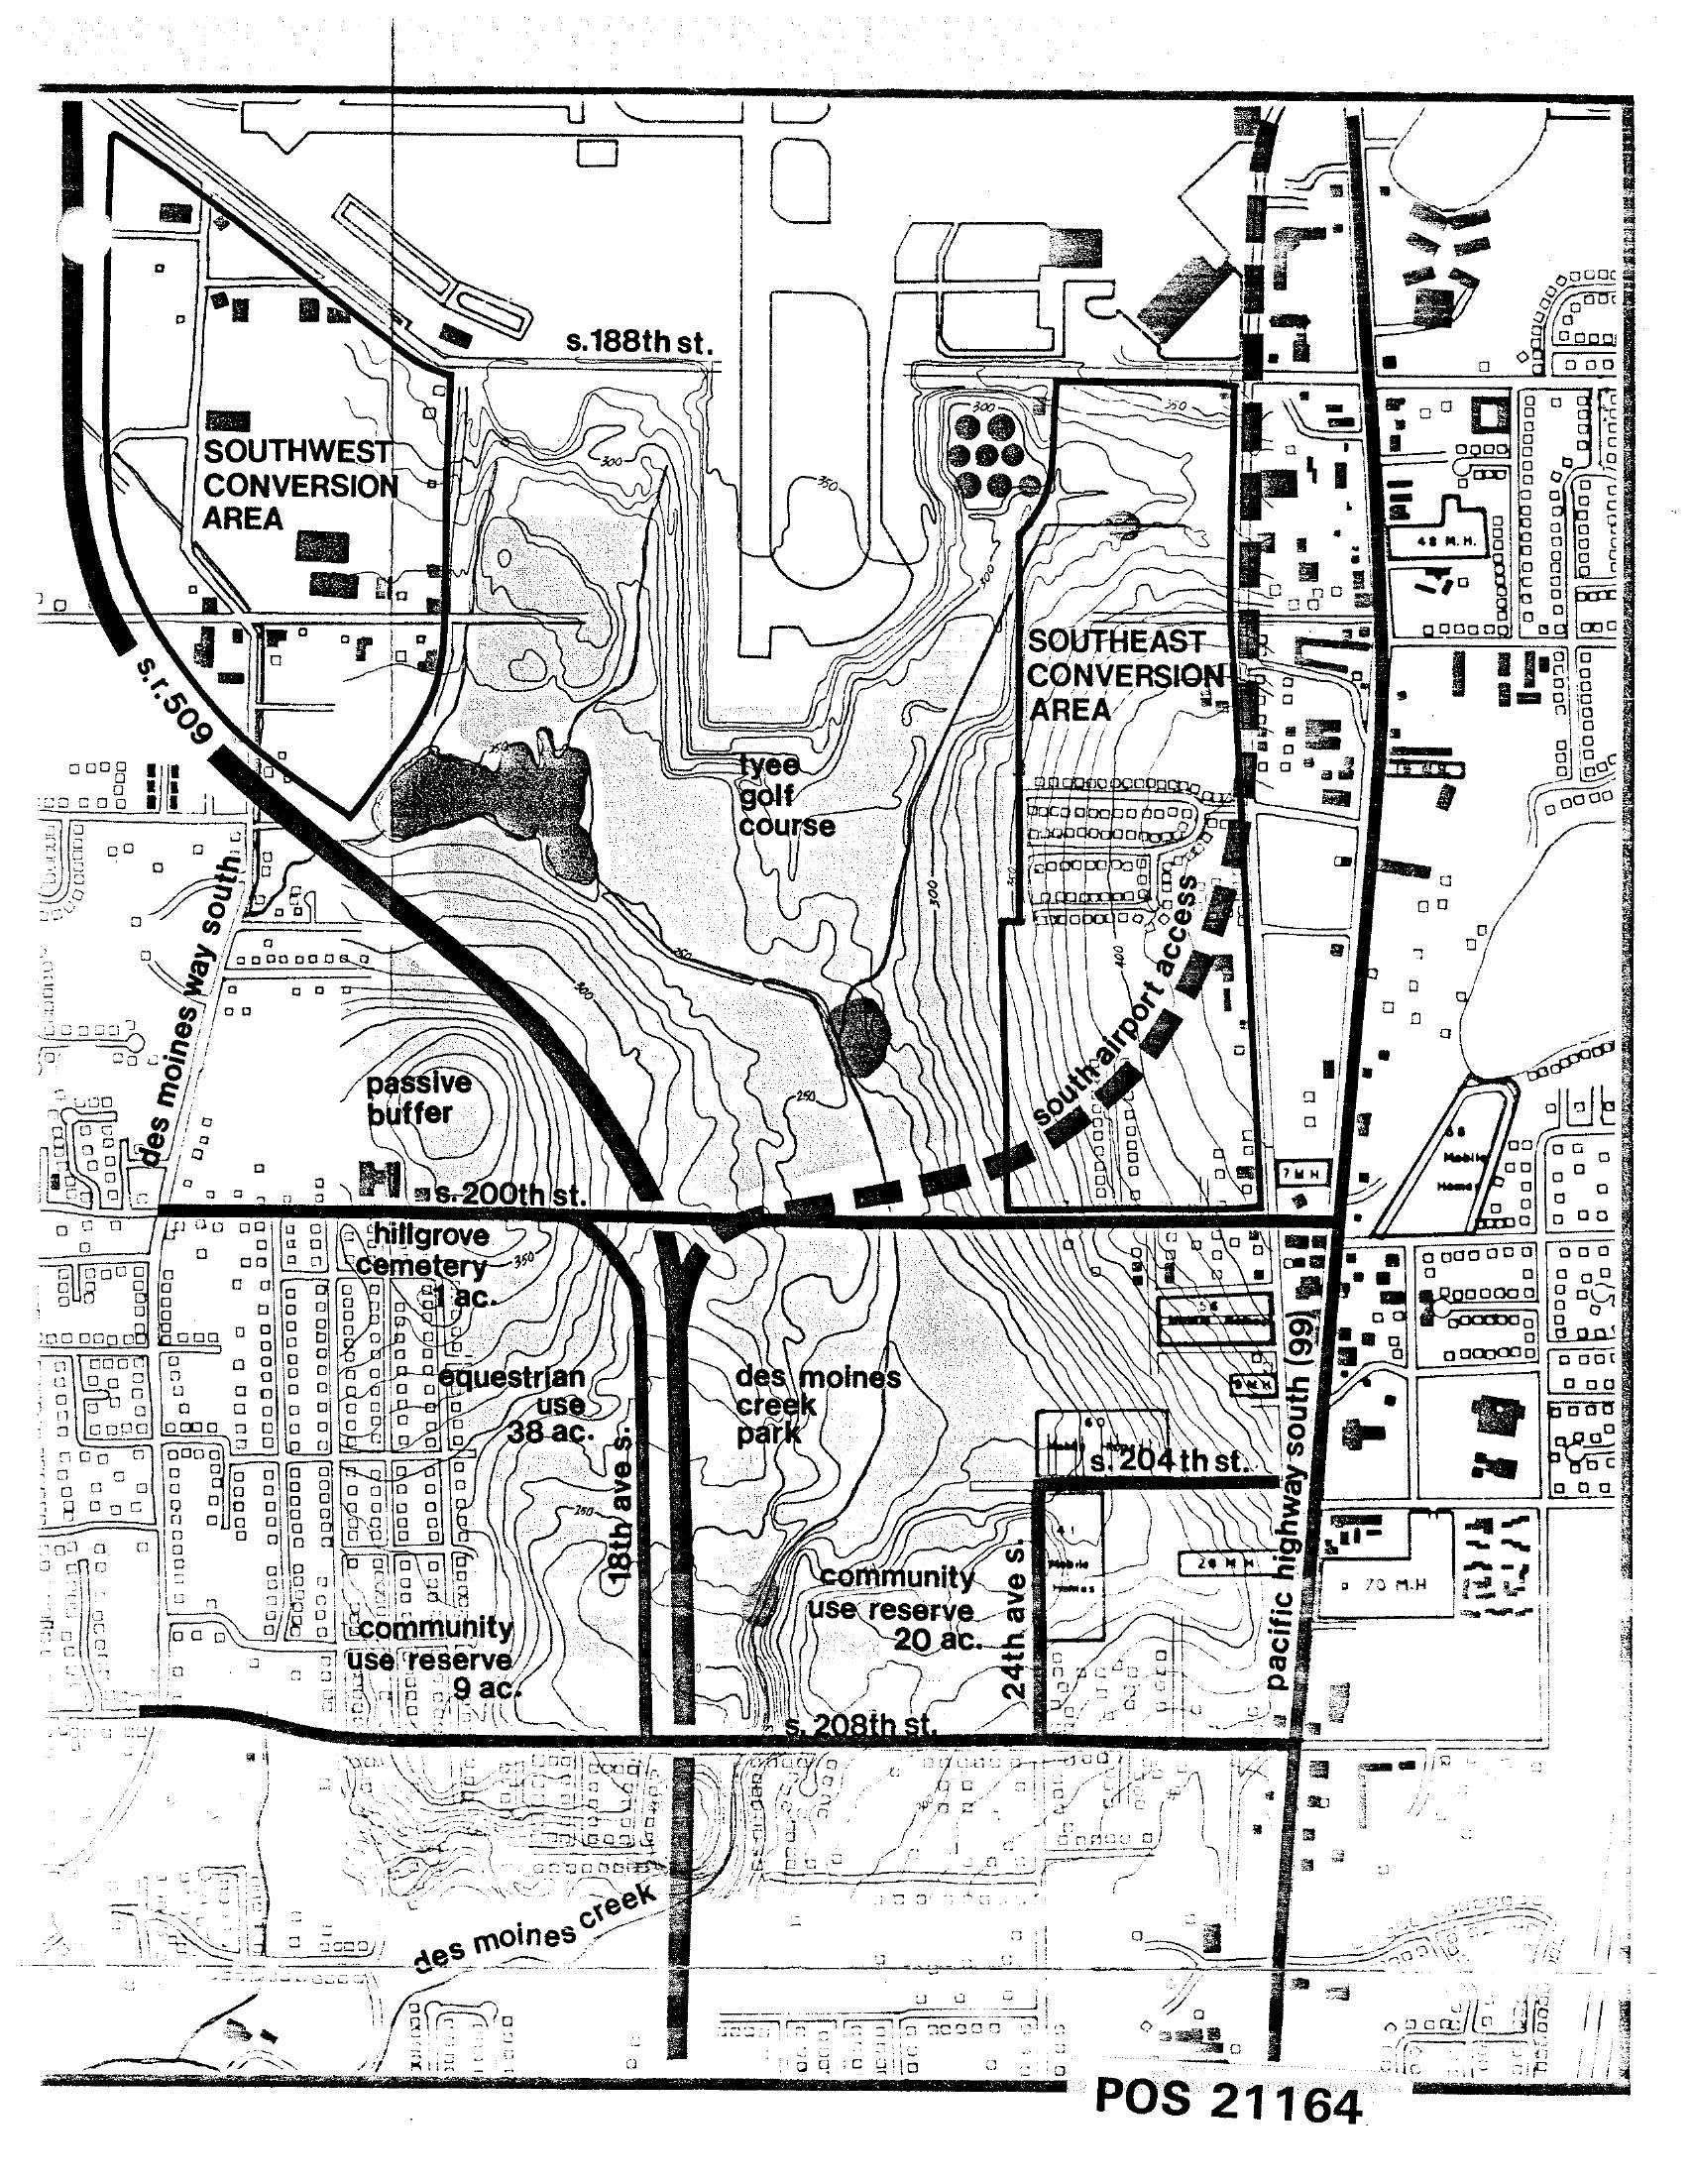
Sea-Tac Communities Plan Area Map — Land Use Planning Zones
Map labeled POS 21164 depicting land use planning zones around Seattle-Tacoma International Airport, including the Southwest Conversion Area, Southeast Conversion Area, Tyee Golf Course, Hillgrove Cemetery, Des Moines Creek Park, passive buffer zones, equestrian use areas, and community use reserves. Key roads shown include S.R. 509, Des Moines Way South, Pacific Highway South (99), and streets S. 188th, S. 200th, S. 204th, and S. 208th. -
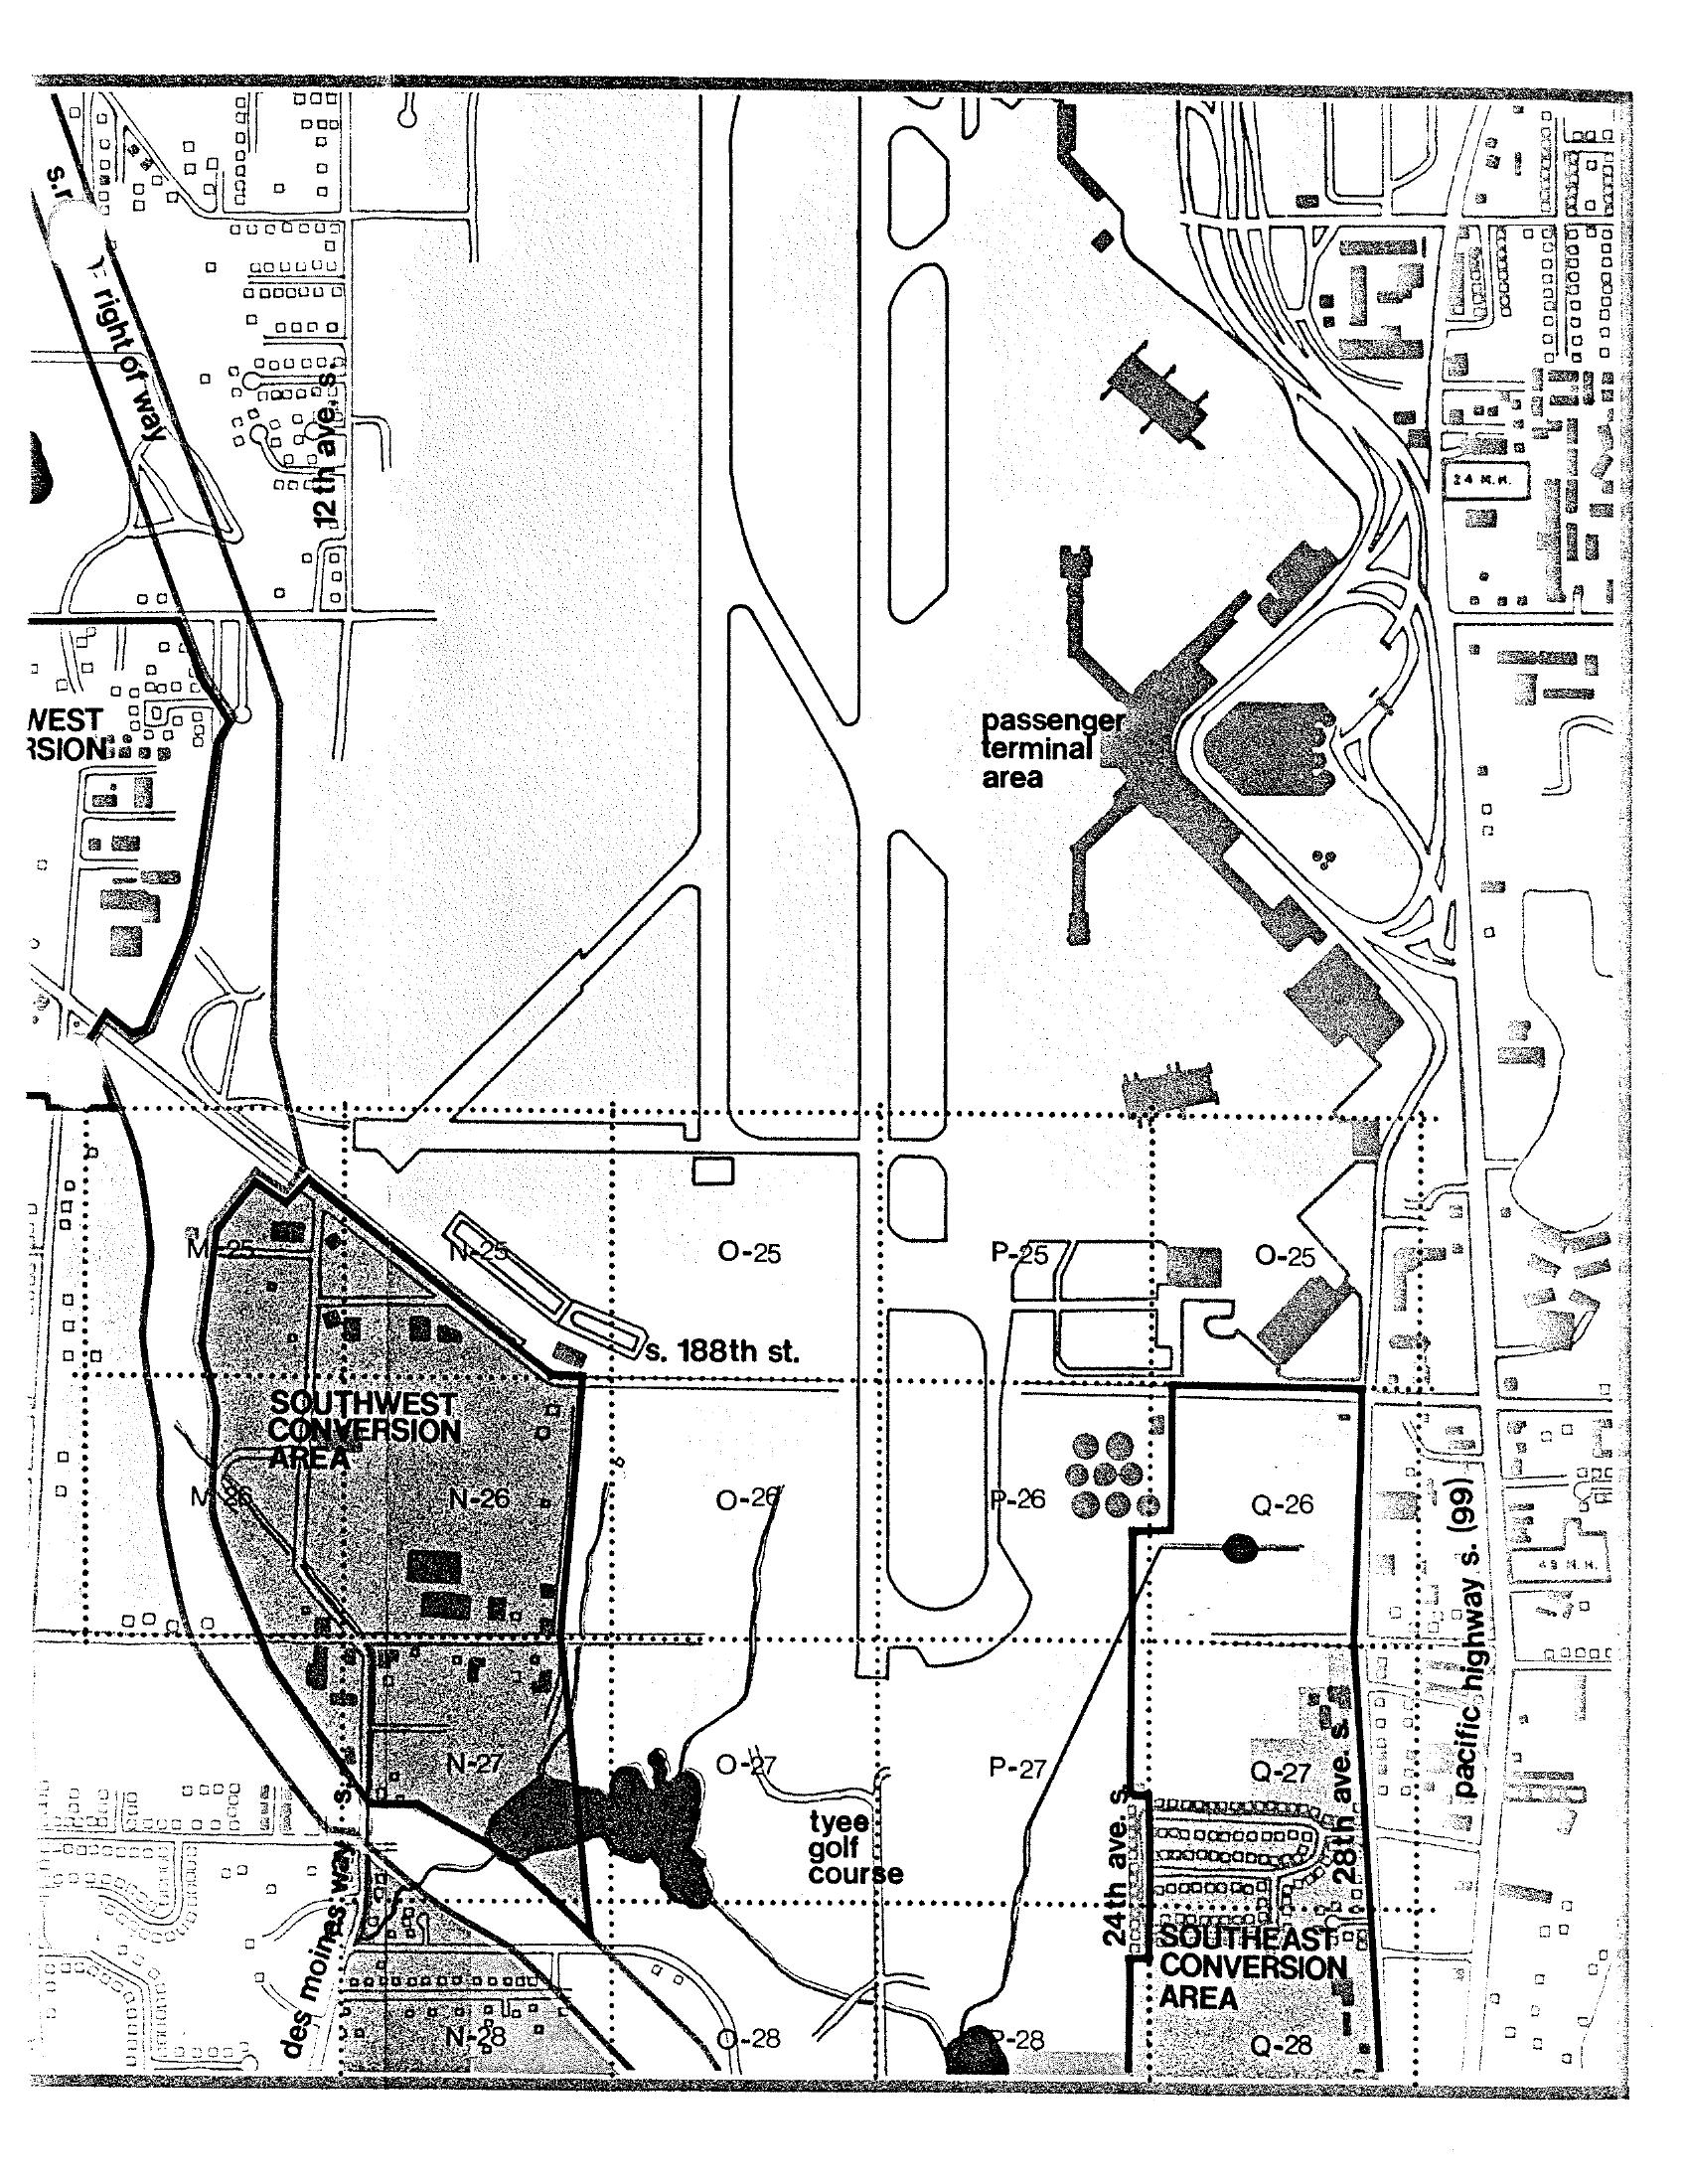
Sea-Tac Airport Master Plan Land Use Conversion Zones Map
A planning map of Seattle-Tacoma International Airport and surrounding areas, showing the passenger terminal area, Southwest Conversion Area, Southeast Conversion Area, Tyee Golf Course, S. 188th St., Des Moines Way S., Pacific Highway S. (99), and a grid coordinate system (M through Q, rows 25–28). The map identifies land use conversion zones south of the airport runways near 24th Ave. S. and 28th Ave. S. -
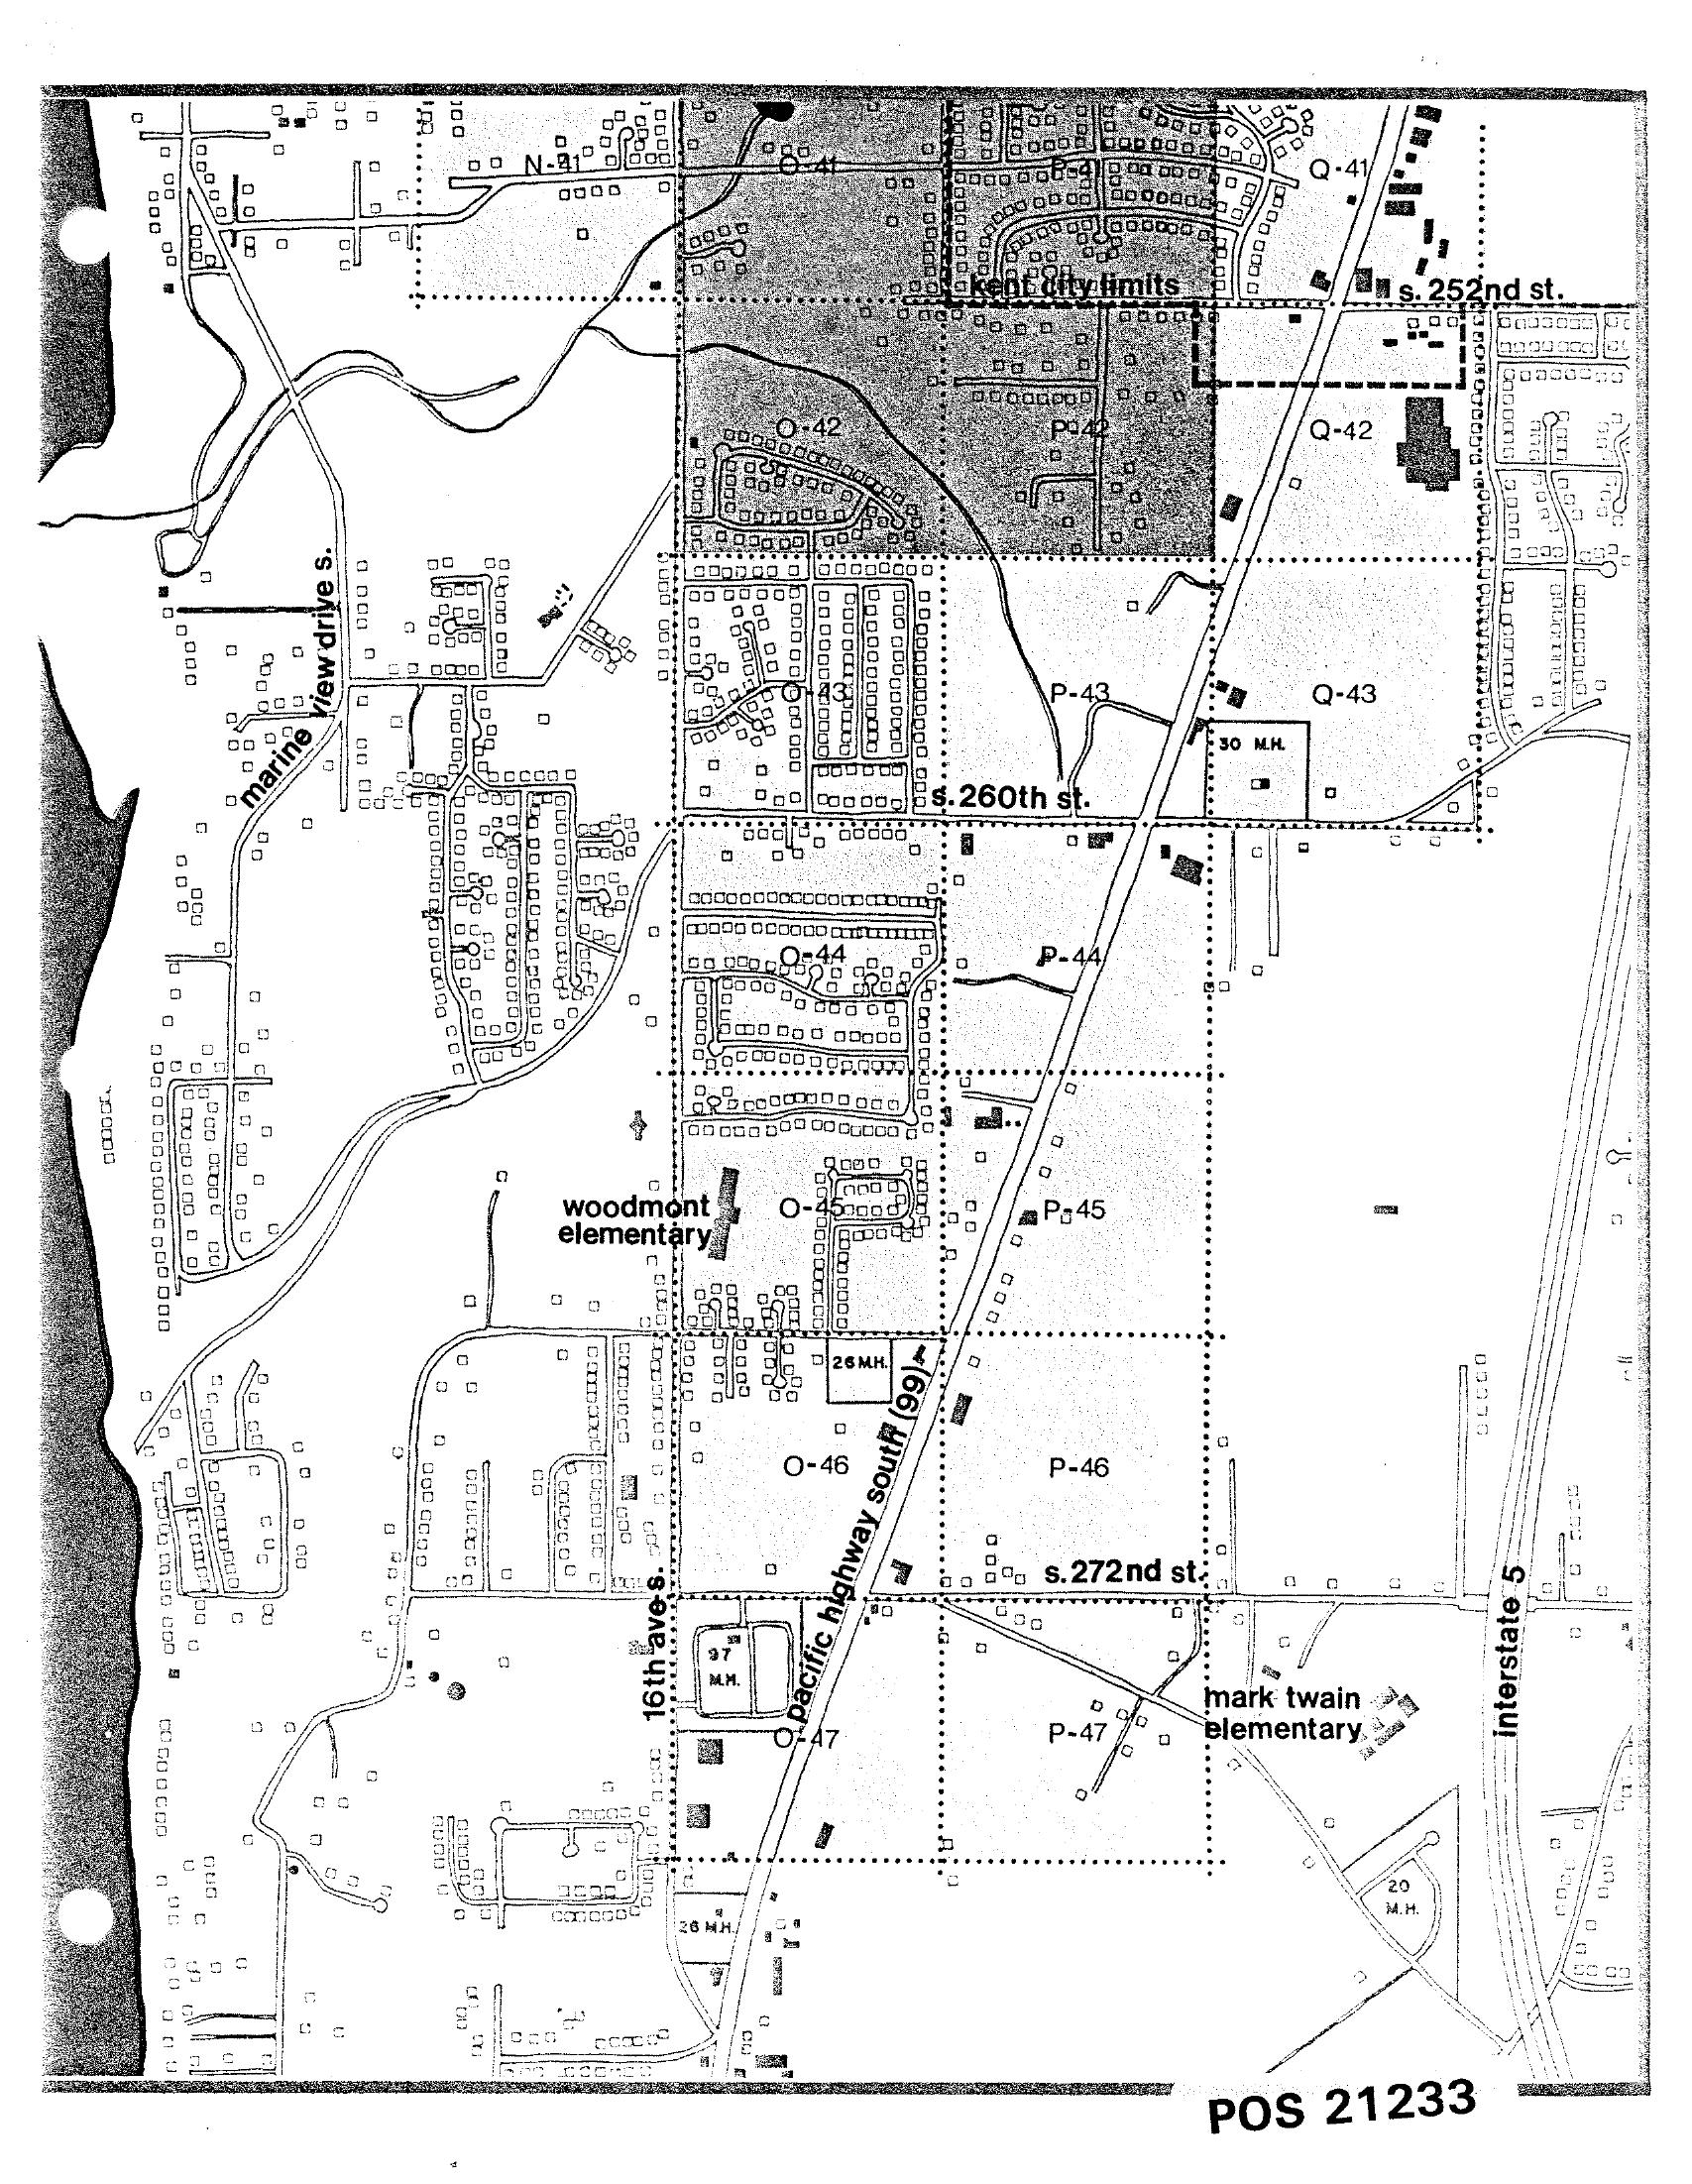
STCP Residential Land-Use Planning Map: Pacific Highway South Between S. 252nd St. and S. 272nd St.
A black-and-white planning map (reference number POS 21233) showing residential and land-use grid sections along Pacific Highway South (SR-99) between S. 252nd St. and S. 272nd St., including Kent City Limits, Marine View Drive S., 16th Ave. S., Interstate 5, Woodmont Elementary, and Mark Twain Elementary. The map identifies mobile home (M.H.) counts and parcel patterns relevant to airport noise impact analysis in the Des Moines/Kent area south of Seattle-Tacoma International Airport. -
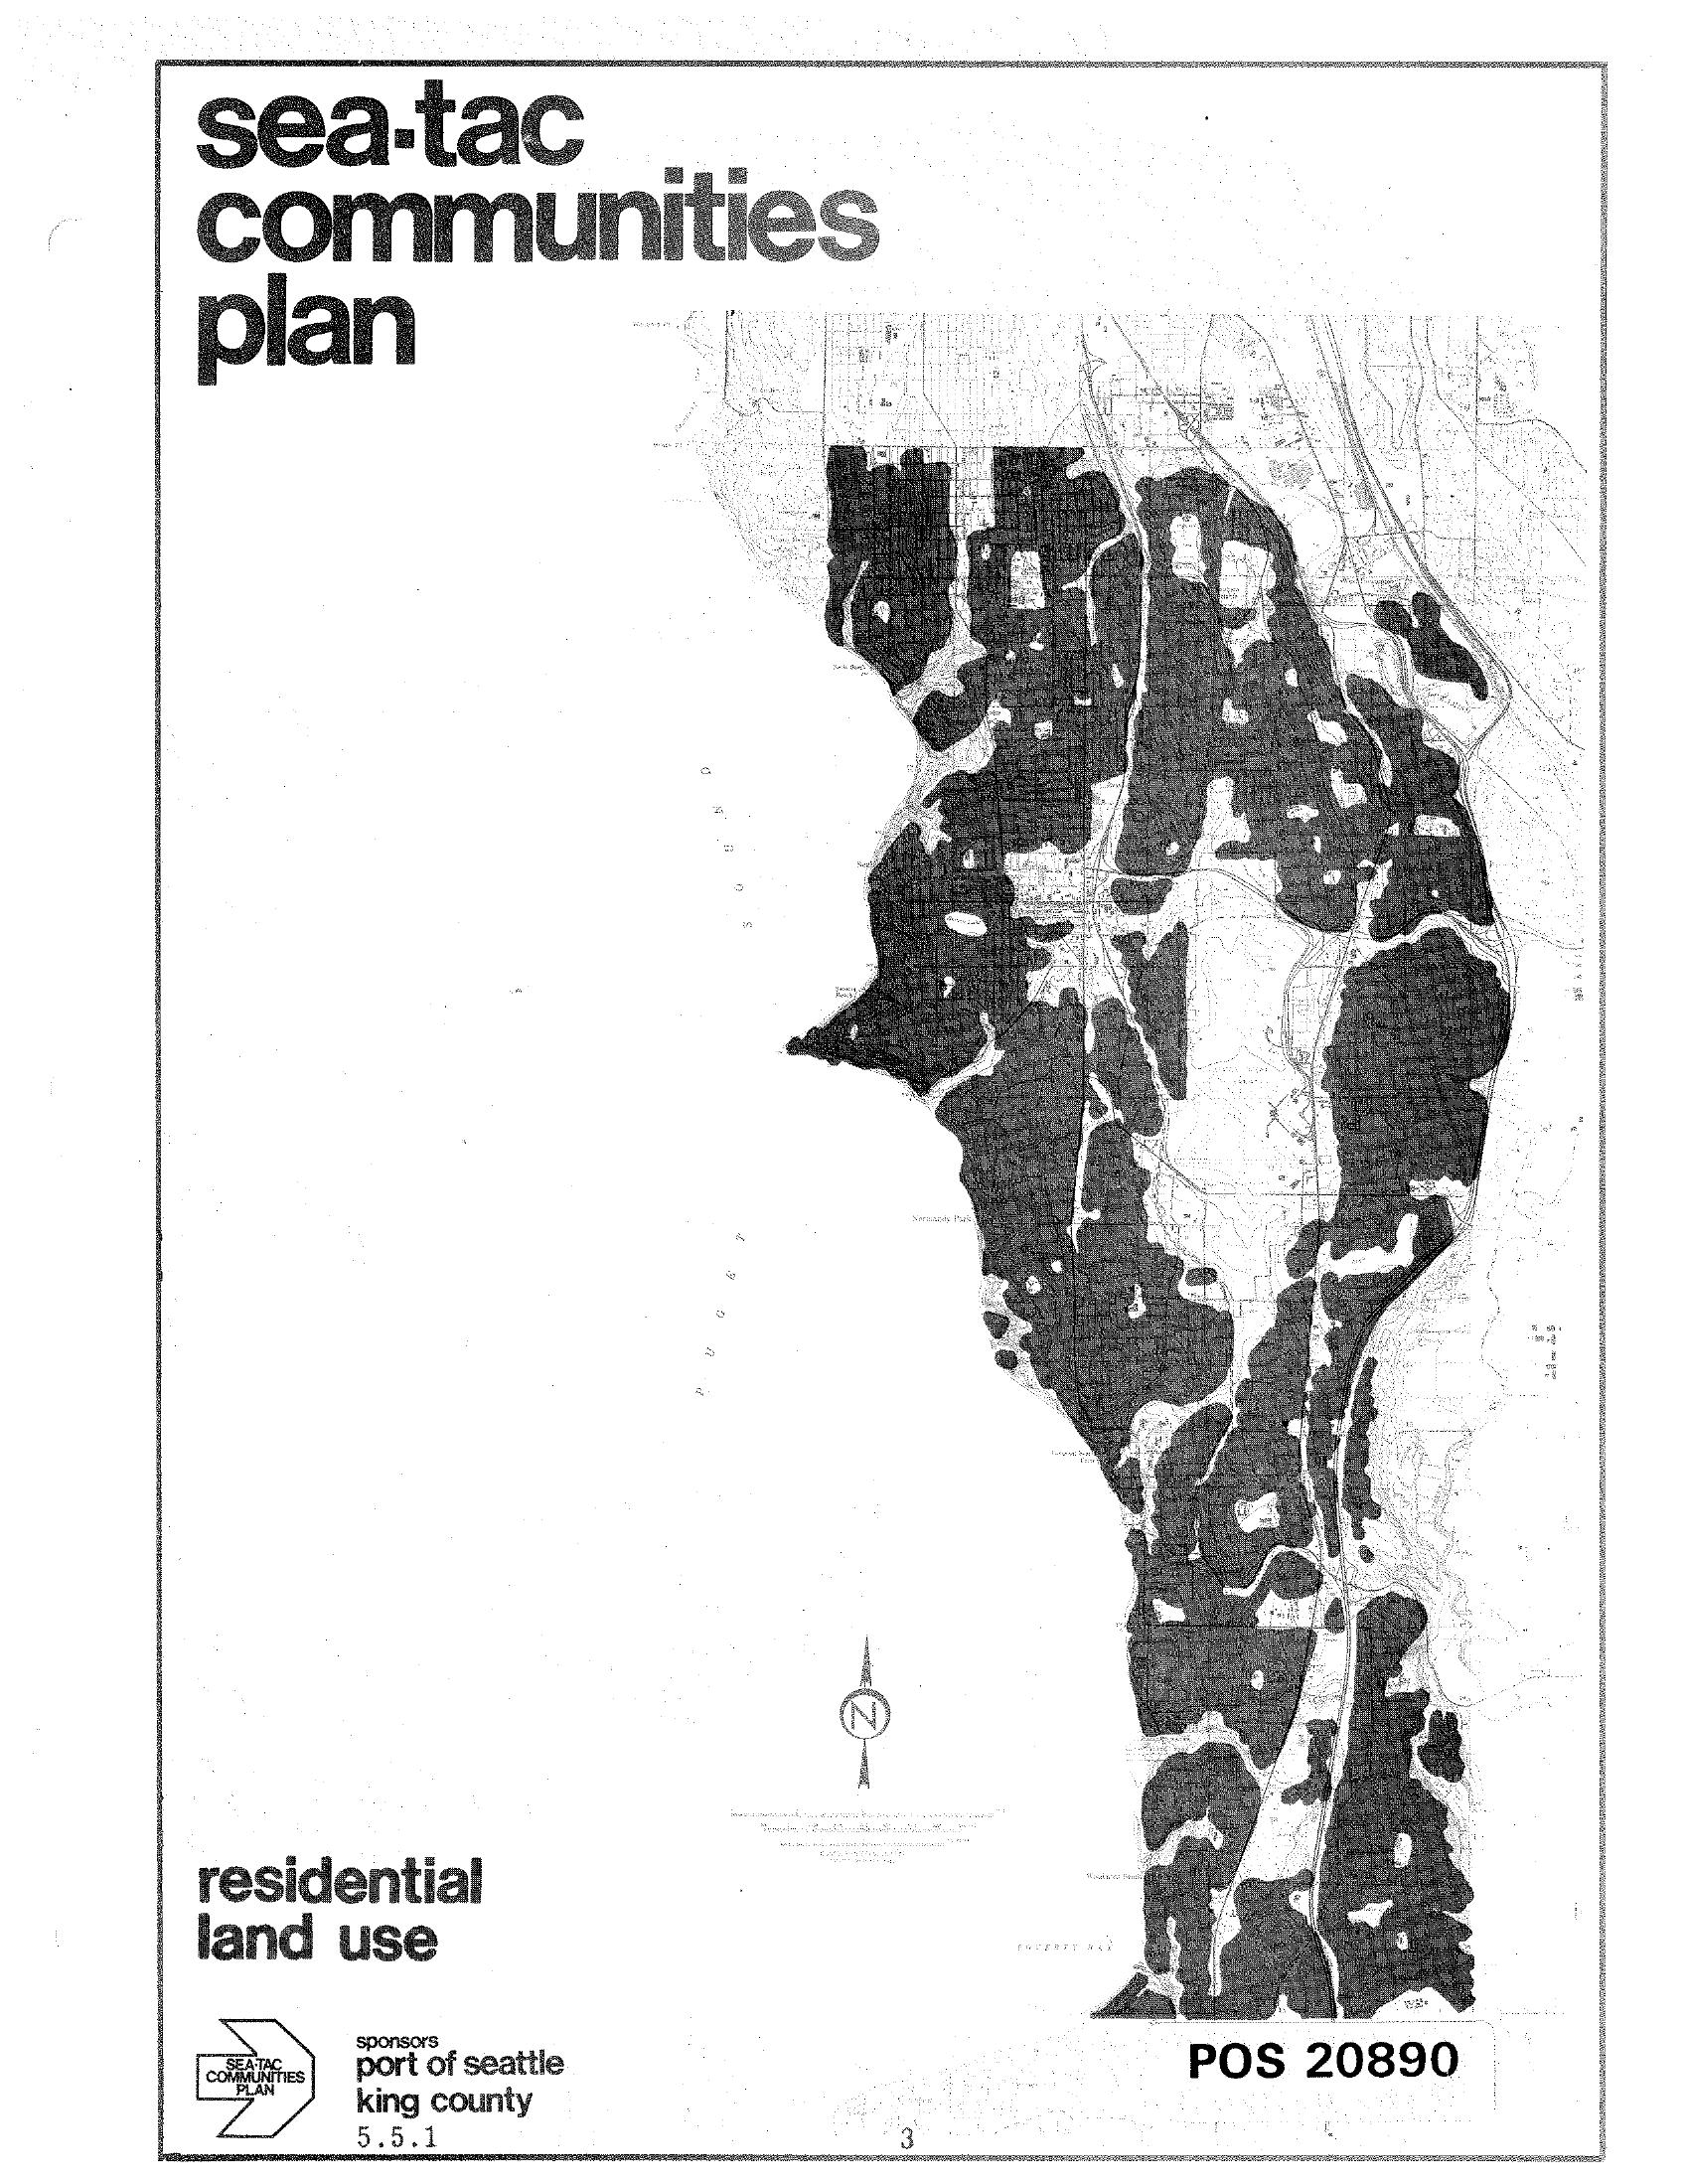
STCP Residential Land Use Chapter Cover Page
Cover page of the Sea-Tac Communities Plan document titled 'Residential Land Use,' bearing document number POS 20890 and version number 5.5.1. The page features a black-and-white map showing residential land use patterns in the Sea-Tac area, sponsored by the Port of Seattle and King County. -
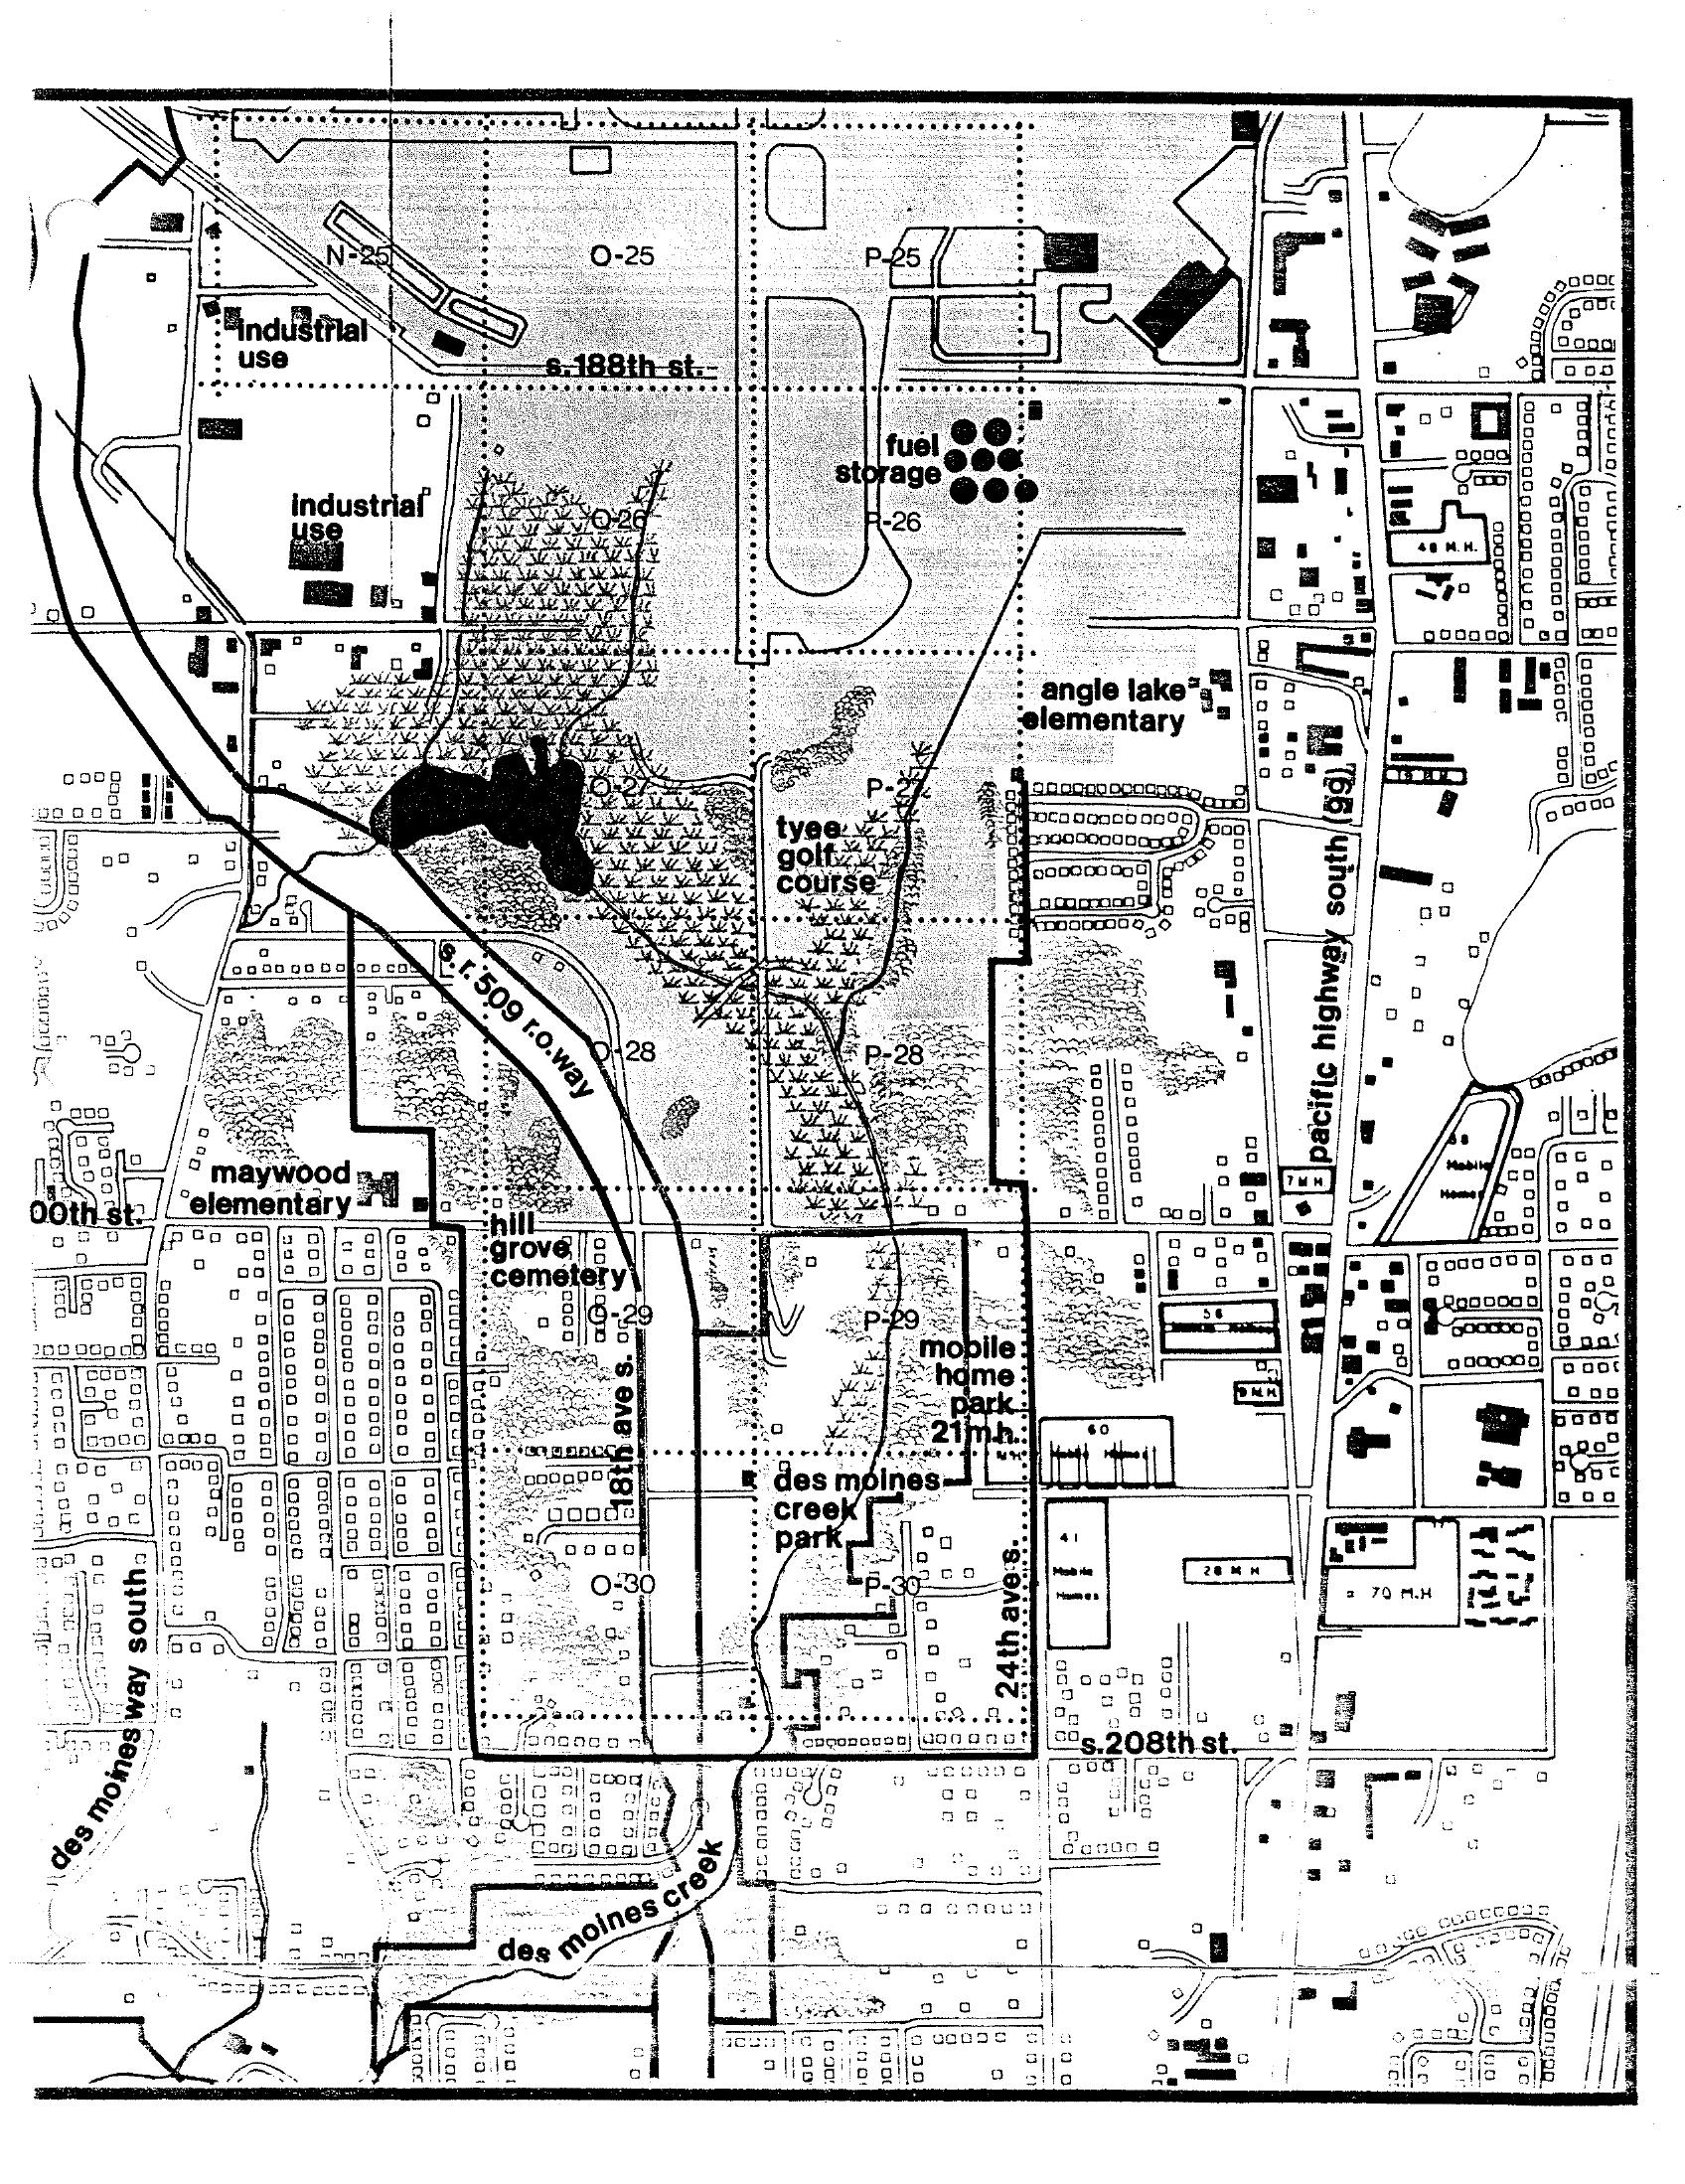
STCP Land Use Plan Map: S. 188th to S. 208th Street South of Sea-Tac Airport
A detailed land-use planning map covering the area south of Seattle-Tacoma International Airport, spanning roughly S. 188th Street to S. 208th Street and Des Moines Way South to Pacific Highway South (99). Identifiable features include Tyee Golf Course, Hill Grove Cemetery, Maywood Elementary, Angle Lake Elementary, Des Moines Creek Park, a mobile home park, fuel storage facilities, and the S.R. 509 right-of-way corridor, with grid parcels labeled by alphanumeric codes (N-25 through P-30).