TagHistory(127)
-
 1974-01-01
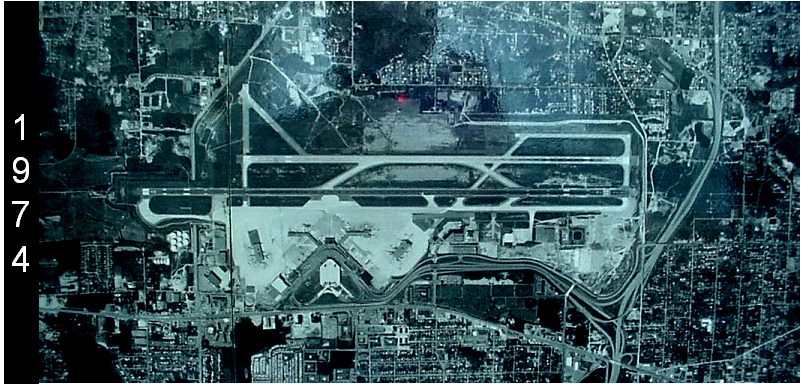
Sea-Tac Airport Aerial Photograph, 1974
Aerial satellite or reconnaissance photograph of Seattle-Tacoma International Airport (Sea-Tac) dated 1974, showing the parallel runway configuration, terminal complex, and surrounding urban development. The image is labeled with the year 1974 on the left side and appears to be a historical planning or archival document. -
 1974-01-01
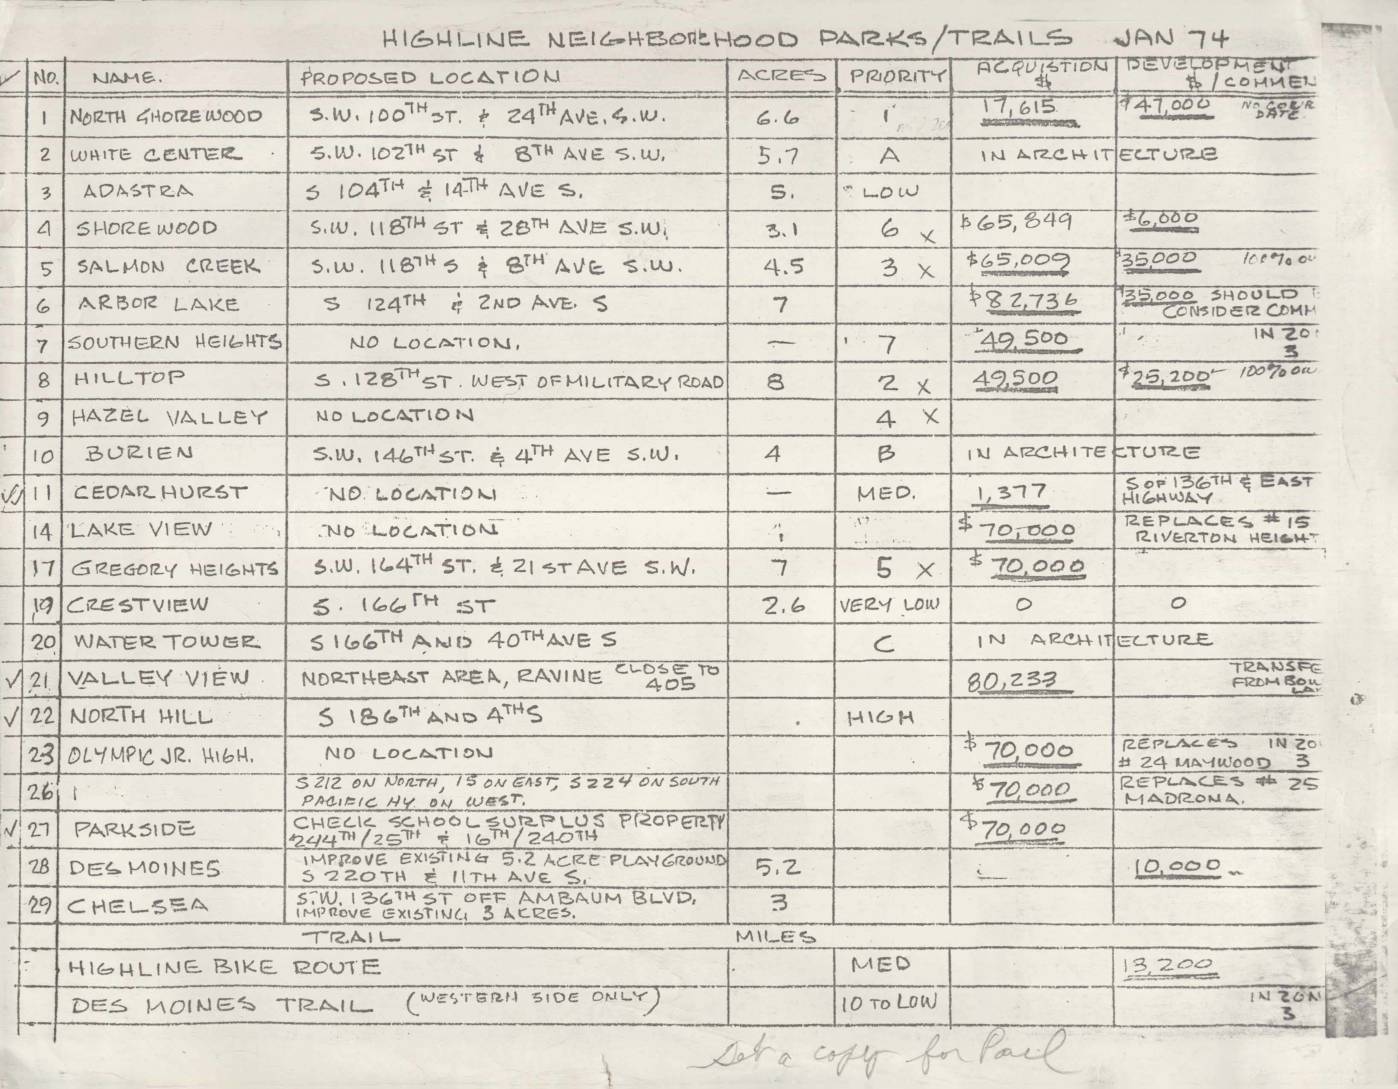
Highline Neighborhood Parks/Trails, January 1974
This January 1974 planning document lists proposed Highline neighborhood parks and trails, detailing 29 potential park sites with their proposed locations, acreage, acquisition costs, and development priorities. Sites such as North Shorewood, Salmon Creek, Arbor Lake, and Parkside are evaluated, with acquisition costs ranging from zero to over $82,000 and development funding noted in varying stages. The document also references a Highline Bike Route and Des Moines Trail, reflecting mid-1970s green space planning efforts in the communities surrounding the Sea-Tac Airport area. -
 1974-01-01
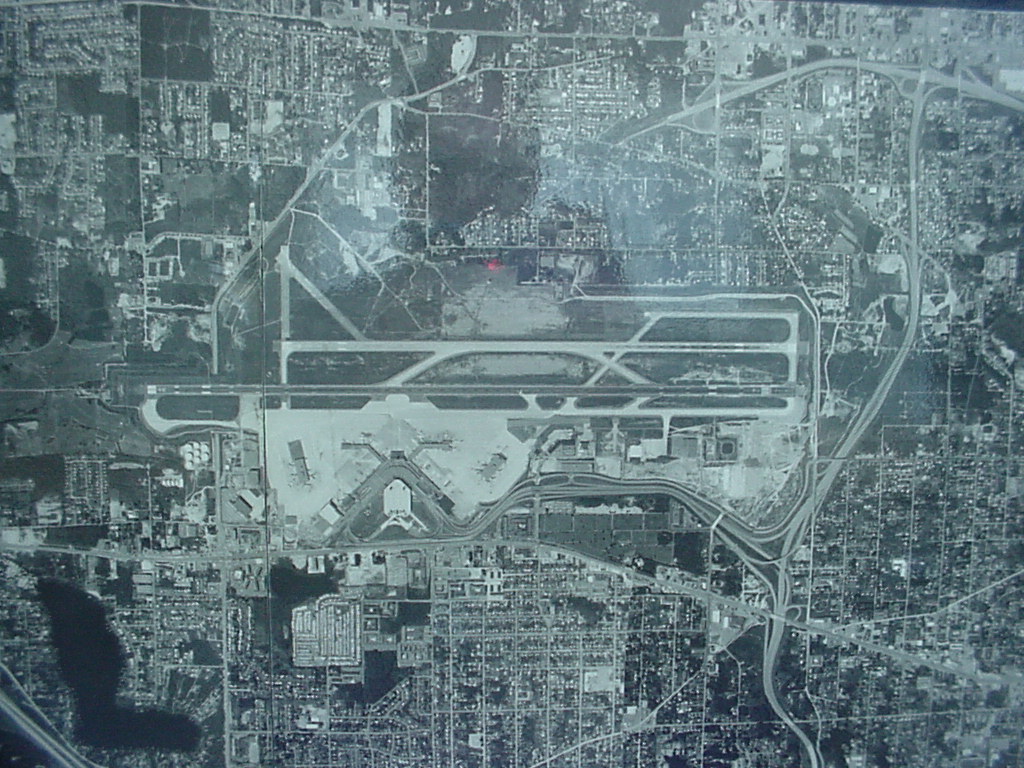
Sea-Tac Airport Aerial Photograph, 1974
Black-and-white aerial or satellite photograph showing a large commercial airport with multiple parallel runways, terminal buildings, taxiways, and surrounding dense urban development. No visible text, labels, or watermarks are present to confirm the specific airport identity or date. -
 1974-01-01
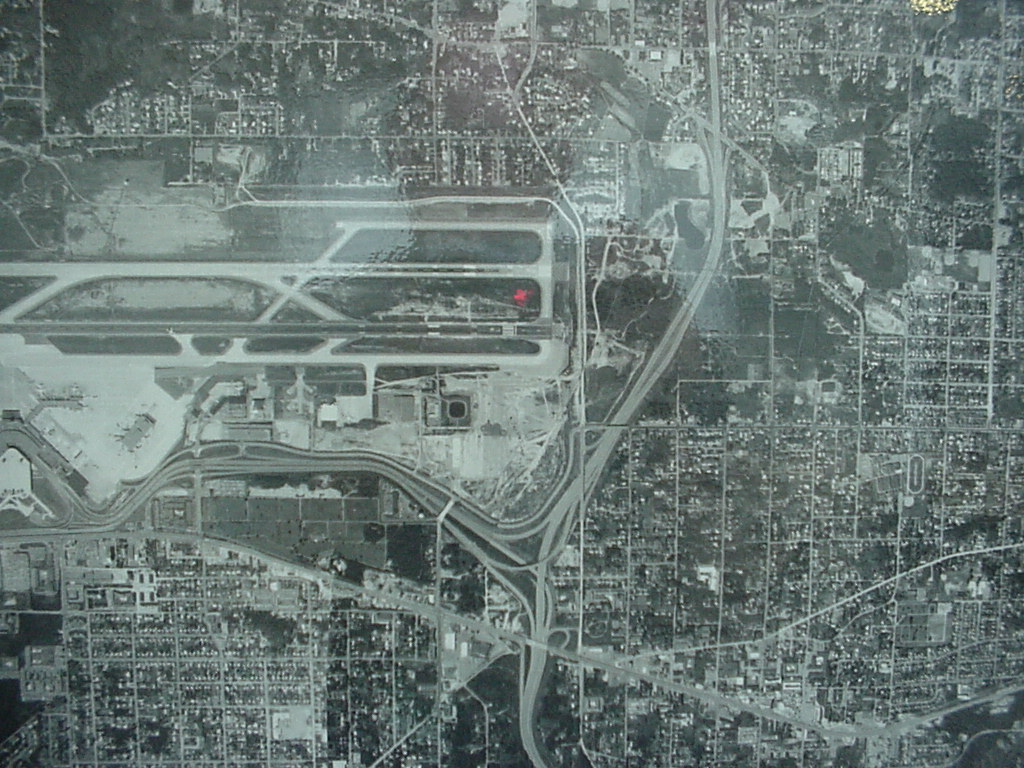
Sea-Tac Airport Aerial View, 1974
Black-and-white aerial photograph showing a commercial airport with multiple parallel runways, terminal area, and access roadways, surrounded by a dense urban street grid. No visible text, date, or identifying labels are present in the image. -
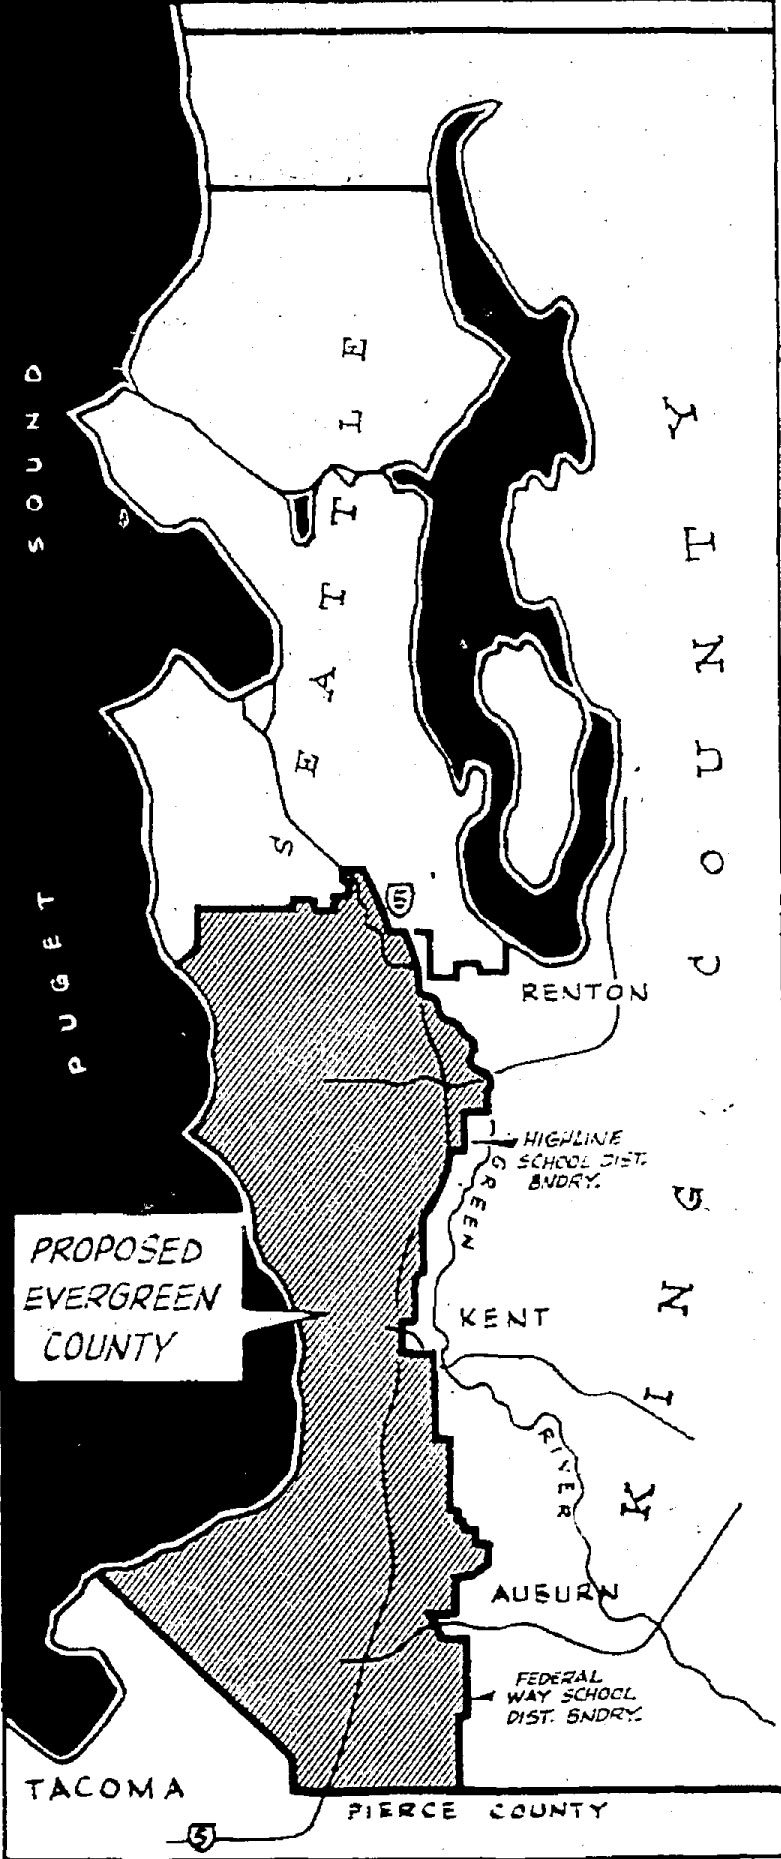 1973-04-15
Proposed Evergreen County 1973-04-15
A black-and-white map depicting the 'Proposed Evergreen County,' a suggested new county to be carved from the southern portion of King County, Washington. The map shows boundaries relative to Seattle, Renton, Kent, Auburn, Tacoma, Pierce County, Puget Sound, the Green River, and references the Highline School District boundary and Federal Way School District boundary. -
 1973-01-01
Delta is ready when you are 1973
A vintage Delta Air Lines print advertisement targeting male U.S. military personnel, promoting 50% off standby fares to six cities (Chicago, Miami, Los Angeles, San Francisco, New York, Dallas). The ad uses sexualized images of women labeled by city and includes a fare price table; tagline reads 'Delta is ready when you are.' -
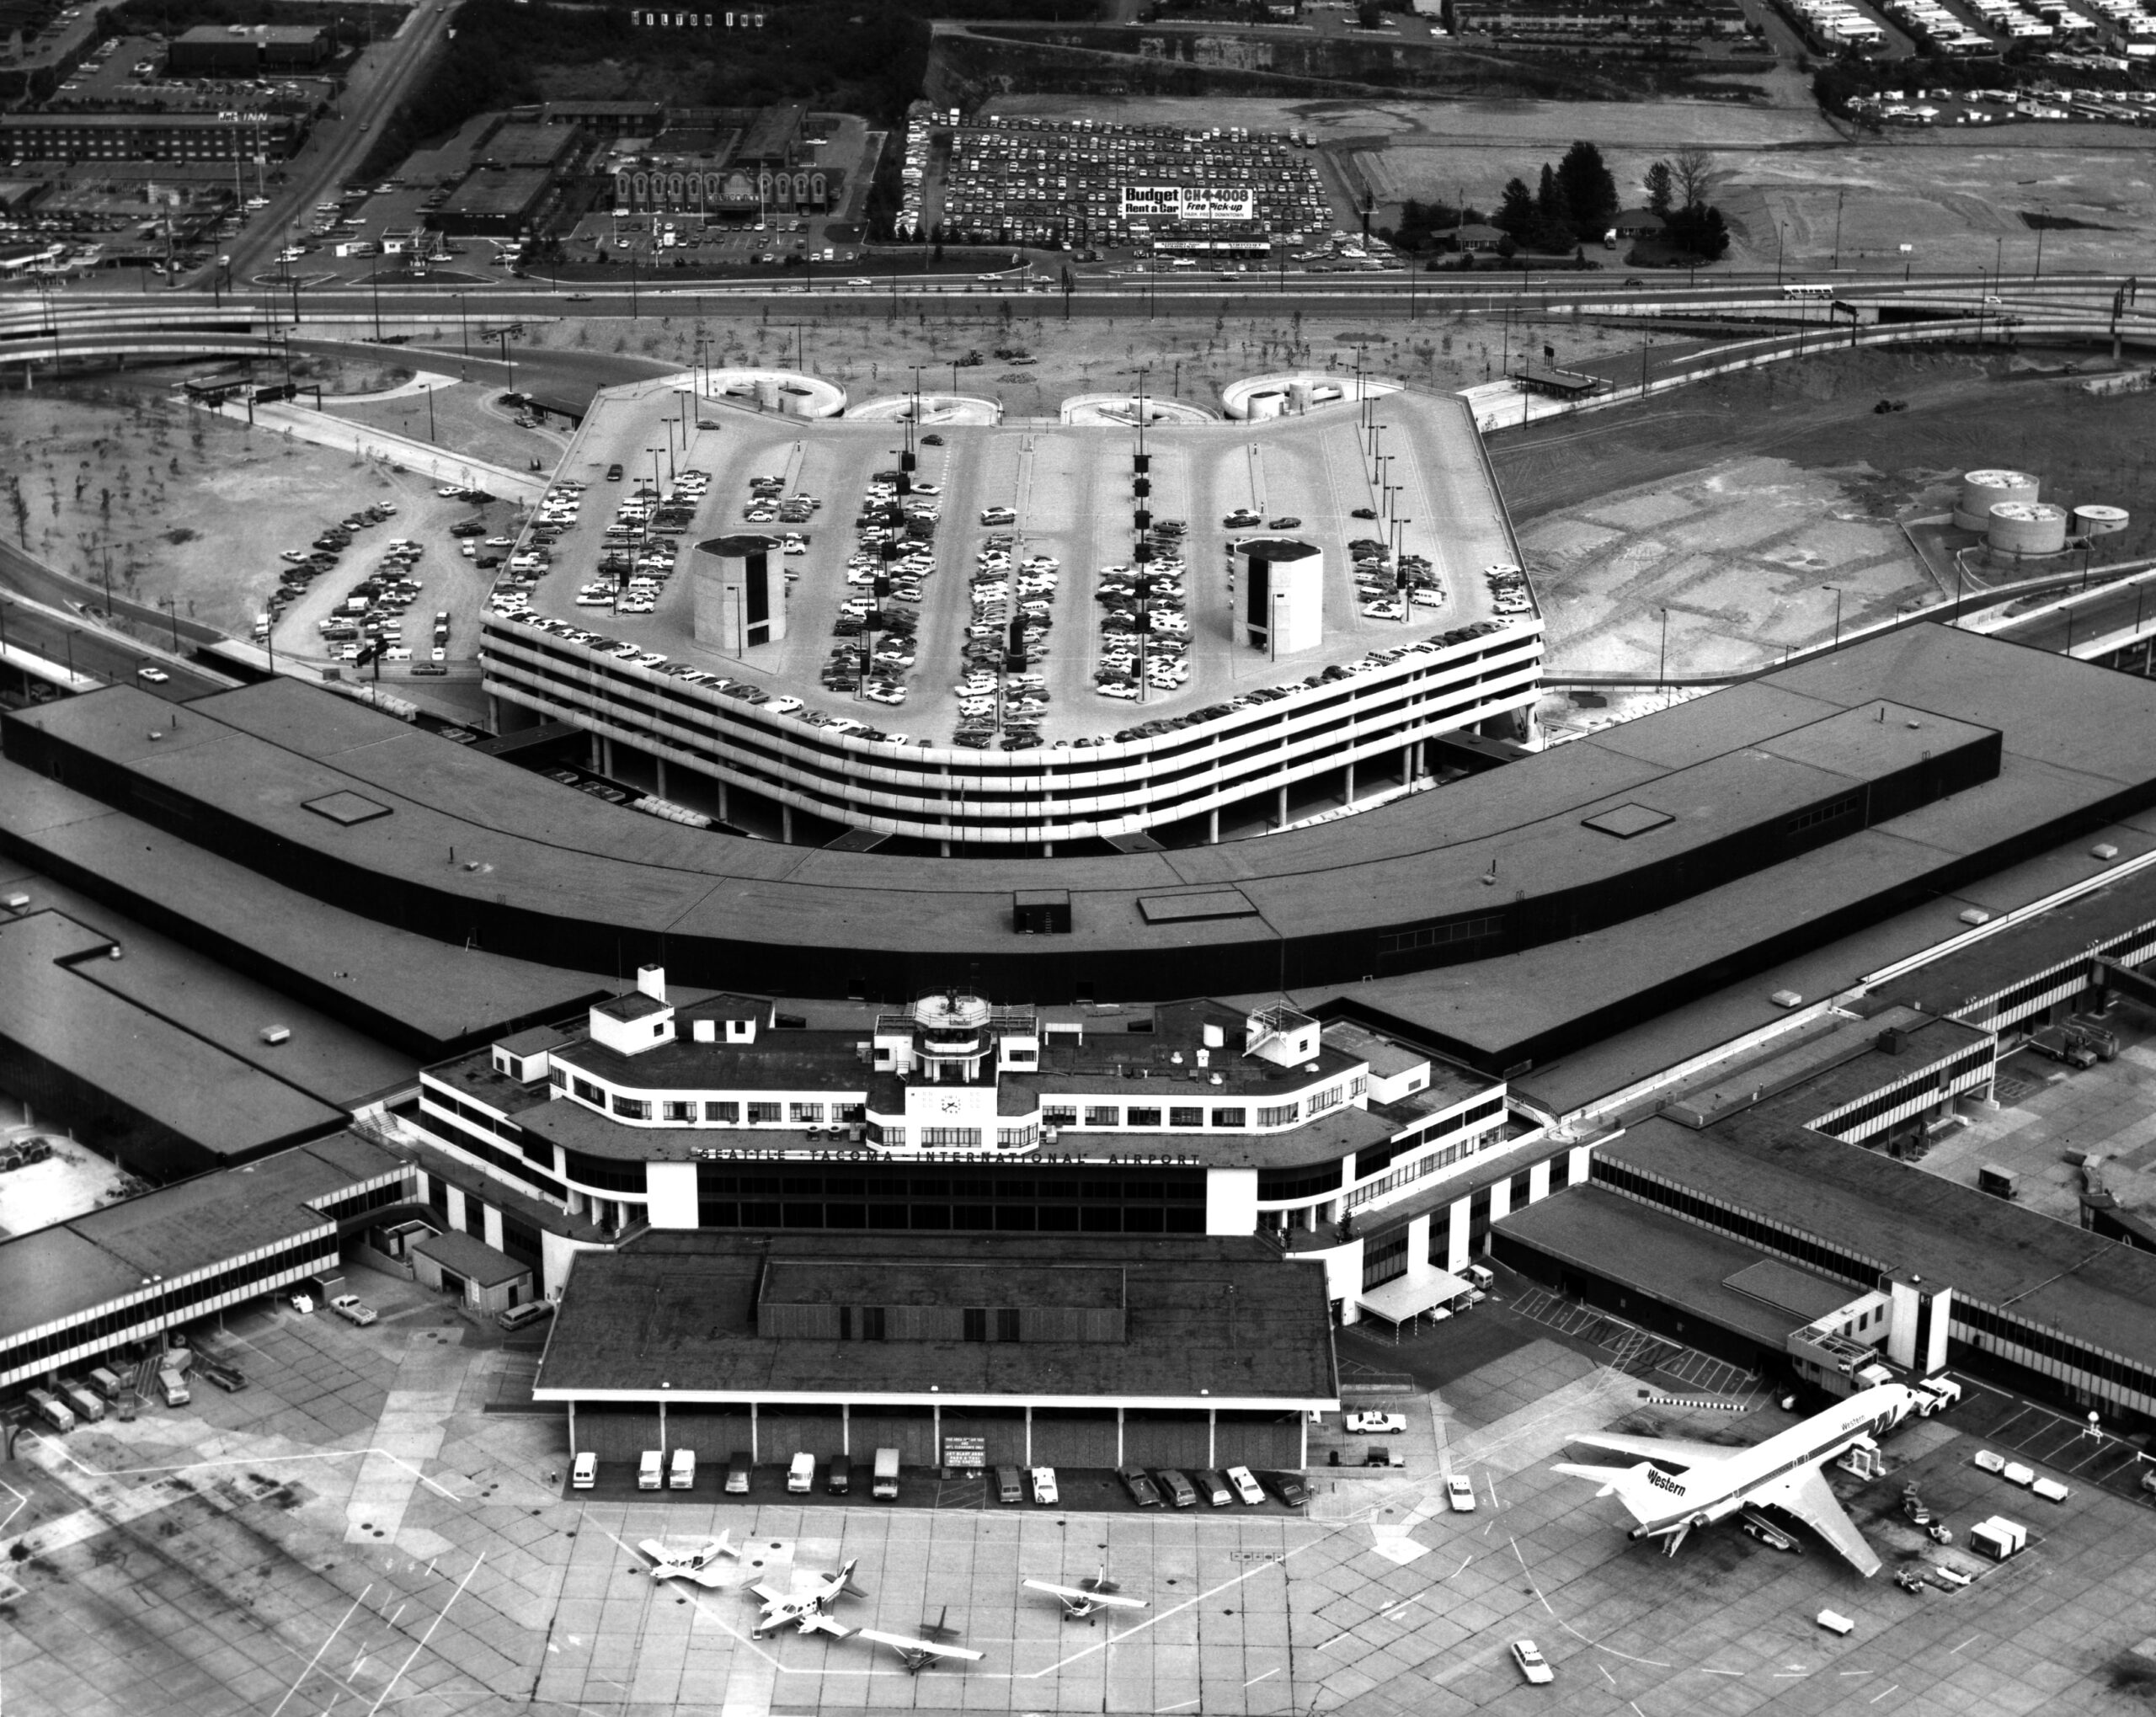 1972-05-24
Sea-Tac Airport Aerial View with Western Airlines Jet at Gate
Aerial photograph of Seattle-Tacoma International Airport showing the main terminal building, multi-level parking garage, and tarmac. A Western Airlines jet is visible at the gate, and a Budget Rent a Car billboard is visible in the background parking area. -
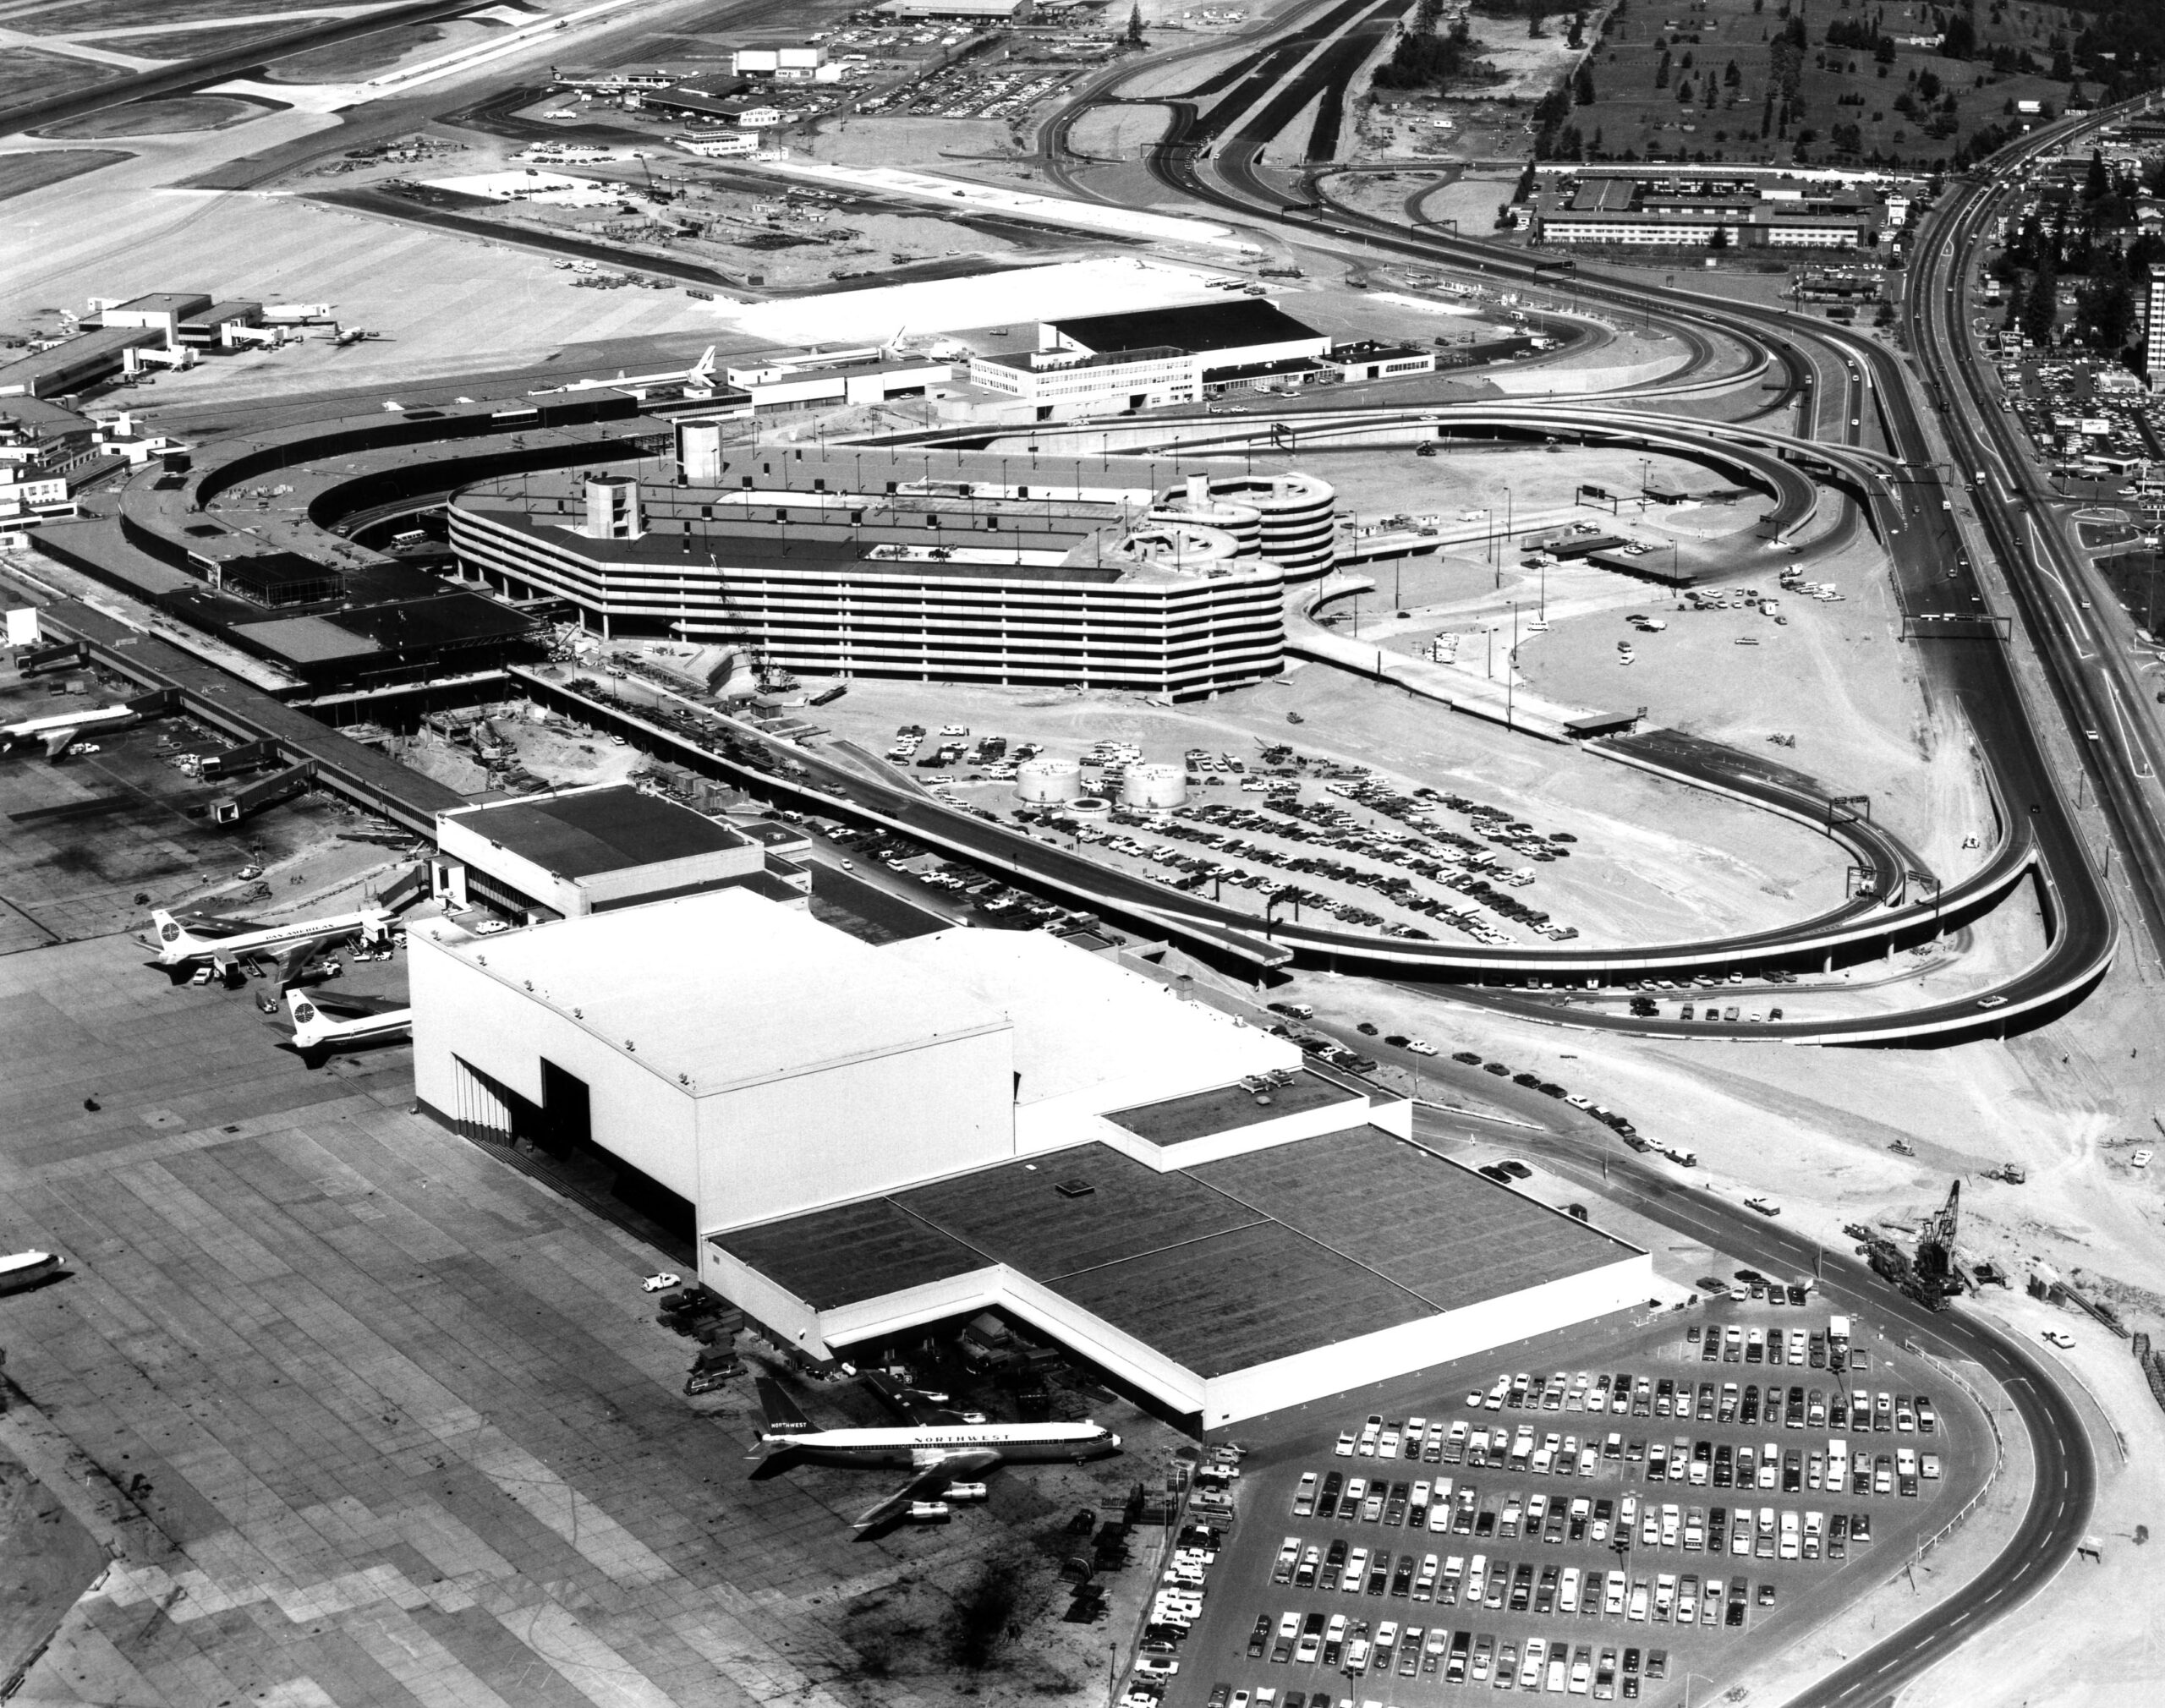 1971-09-16
Sea-Tac Airport Aerial View, 1971
Aerial photograph of Seattle-Tacoma International Airport showing the main terminal complex, multi-level parking garage, and aircraft on the tarmac. Visible aircraft include Pan Am and Northwest Airlines liveries, consistent with the airport's configuration during the early 1970s expansion period. -
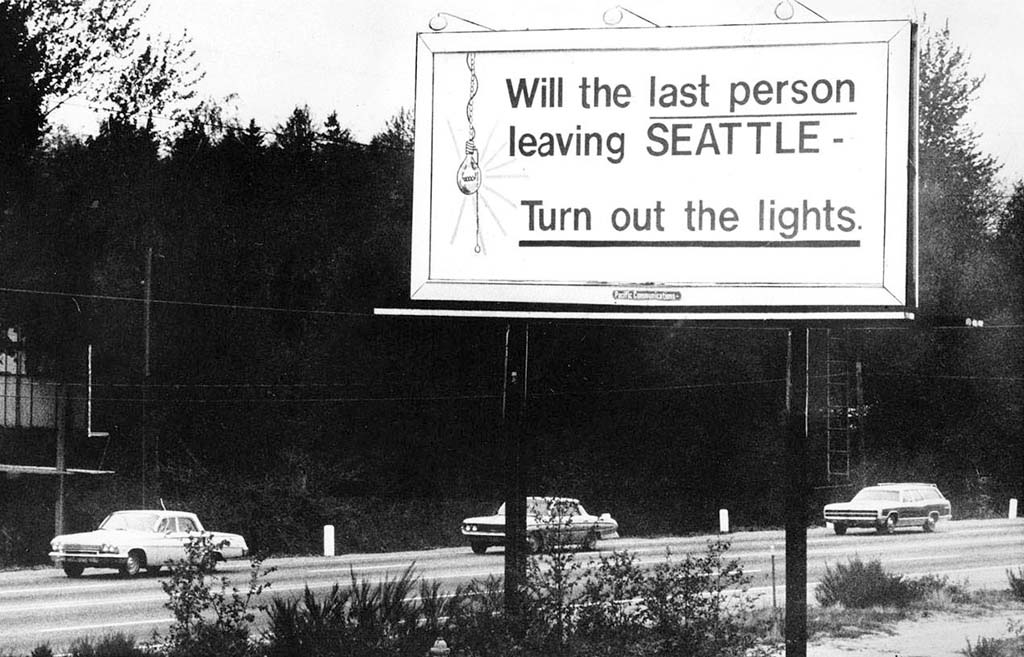 1971-04-01
Will the Last Person Leaving Seattle Turn Out the Lights billboard, April 1971
A famous billboard along a Seattle-area highway reading 'Will the last person leaving SEATTLE – Turn out the lights,' erected during the Boeing Bust economic downturn of the early 1970s when massive layoffs caused a sharp population decline in the region. The black-and-white photograph shows vintage early-1970s automobiles passing beneath the sign, with a light bulb graphic hanging from the text. -
 1971-01-01
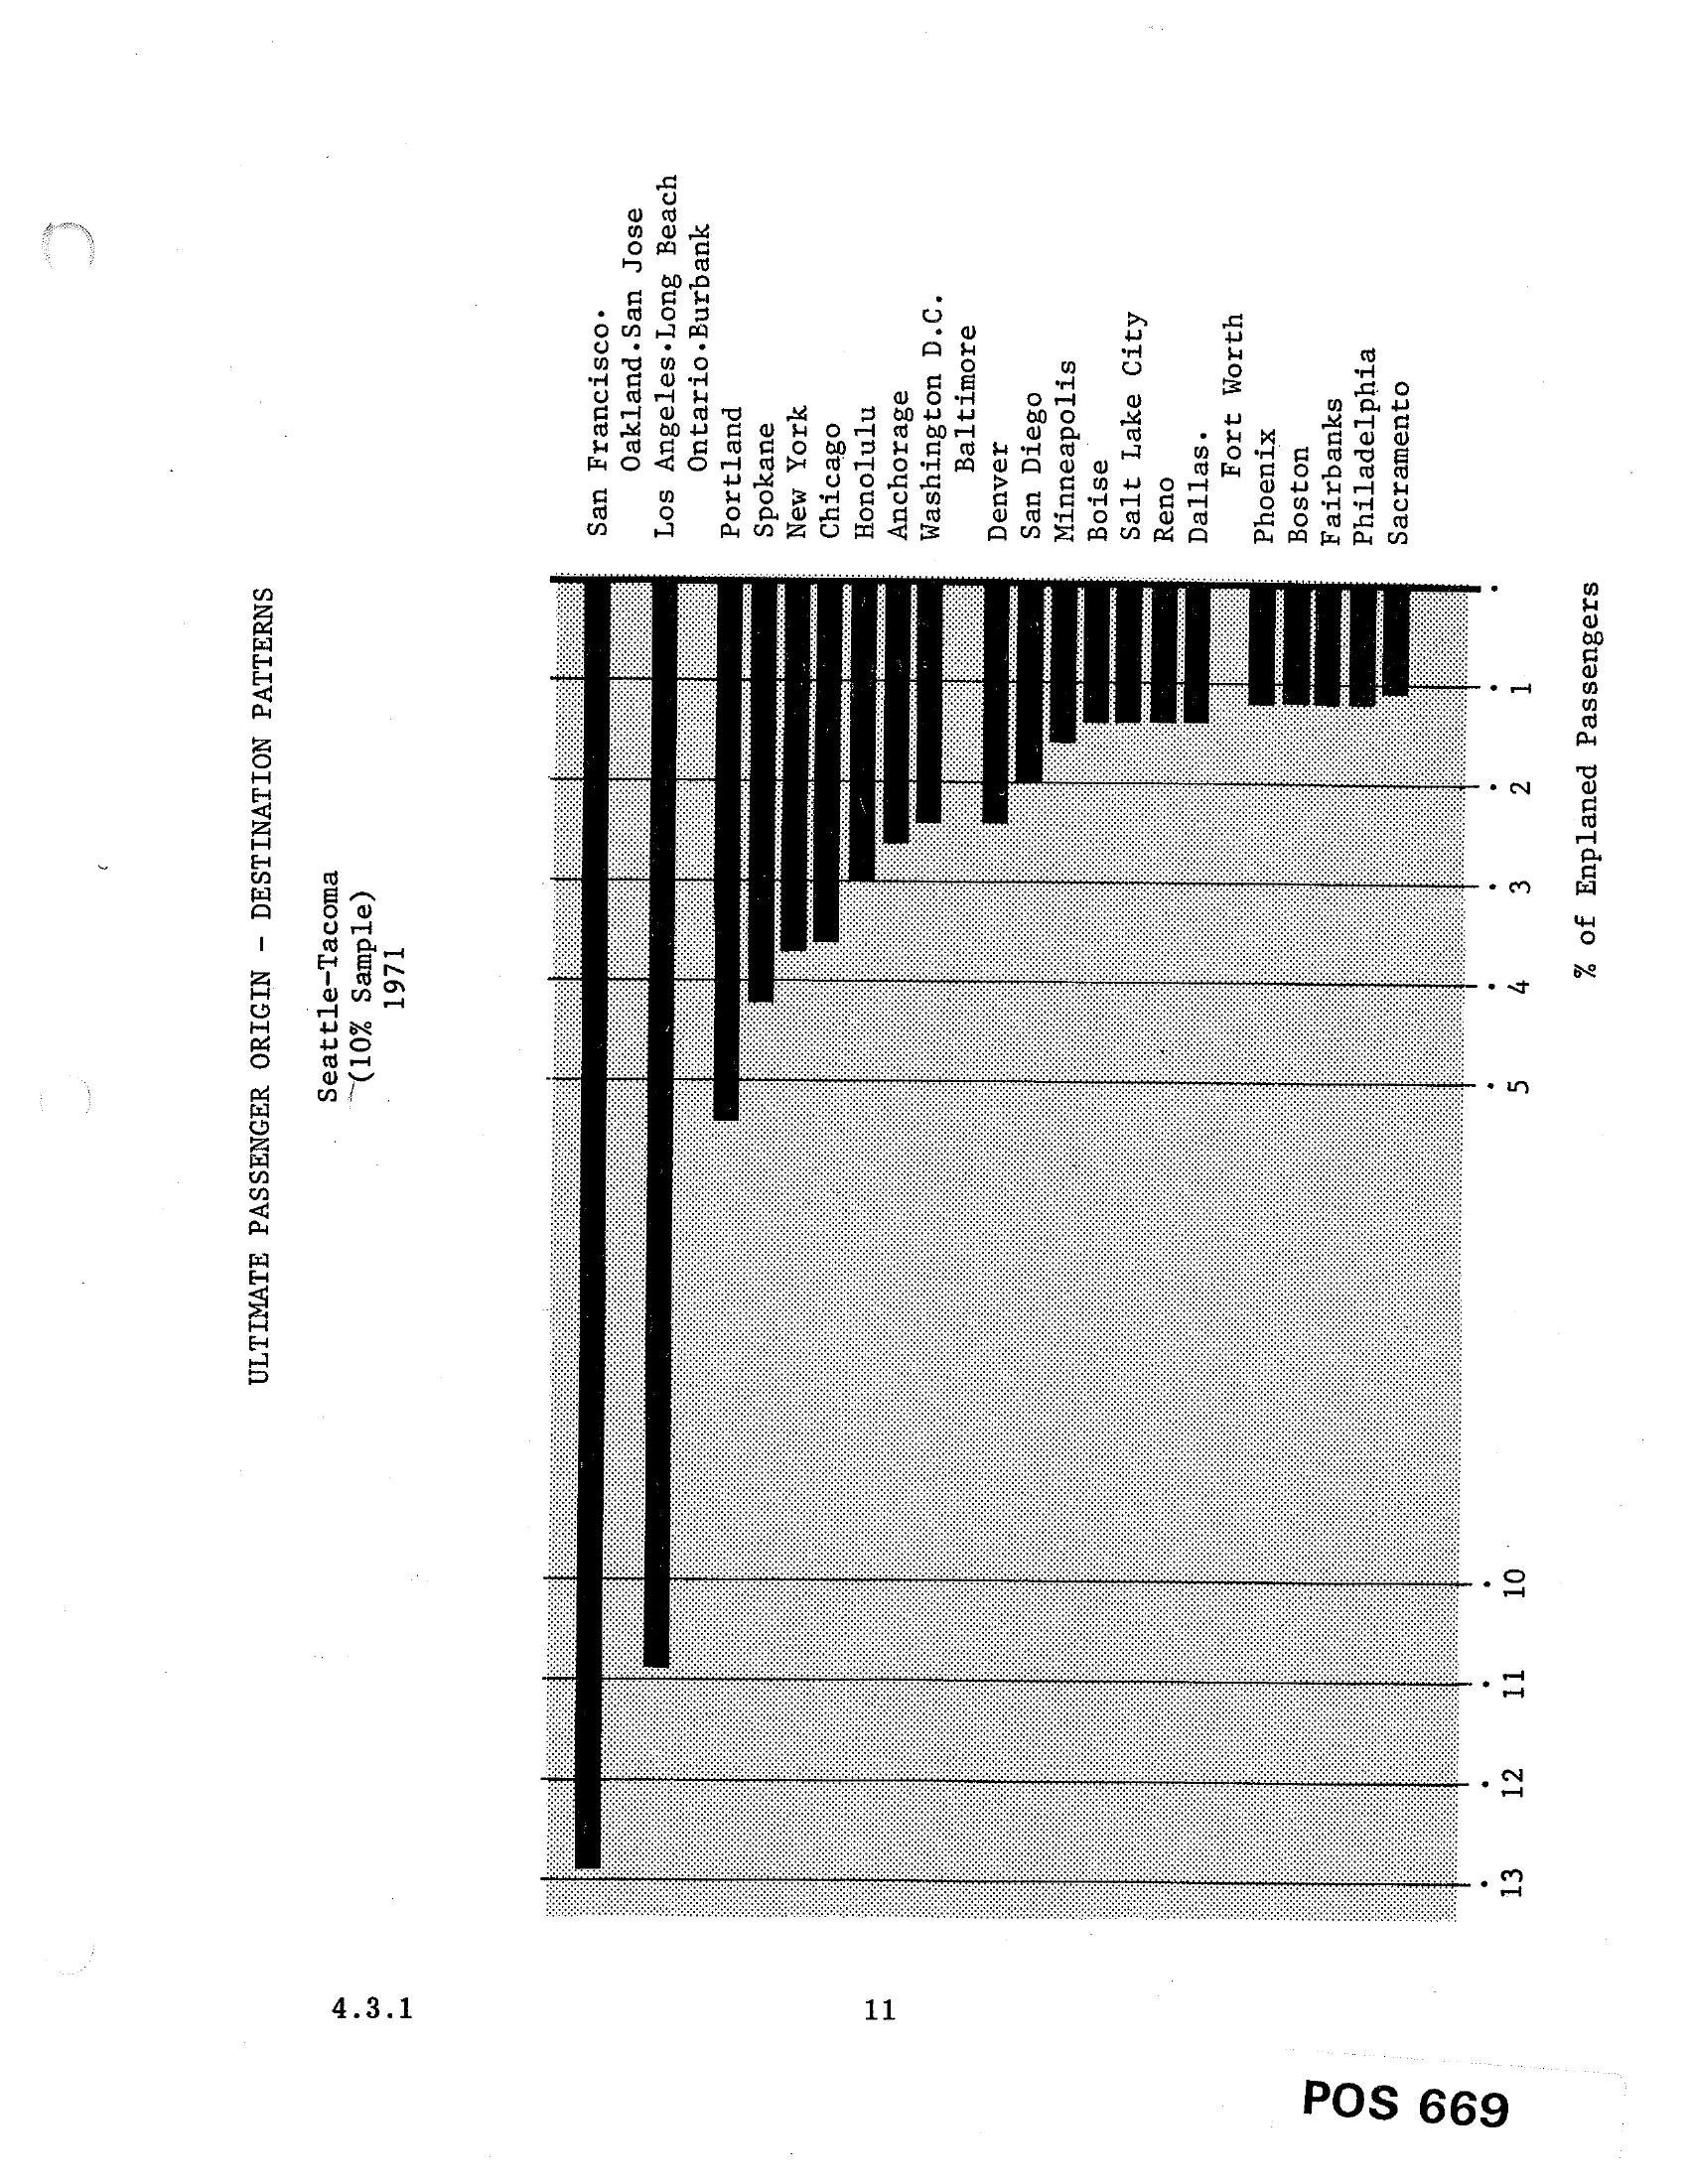
Sea-Tac Airport Passenger Origin-Destination Patterns Bar Chart (1971)
A horizontal bar chart from document POS 669 (section 4.3.1) showing the ultimate passenger origin-destination patterns for Seattle-Tacoma airport based on a 10% sample from 1971. The chart ranks destinations by percentage of enplaned passengers, with San Francisco leading at approximately 13%, followed by Oakland/San Jose, Los Angeles/Long Beach, and other cities including Honolulu, Chicago, New York, and Washington D.C.