TagSTCP(140)
-
 1976-06-16
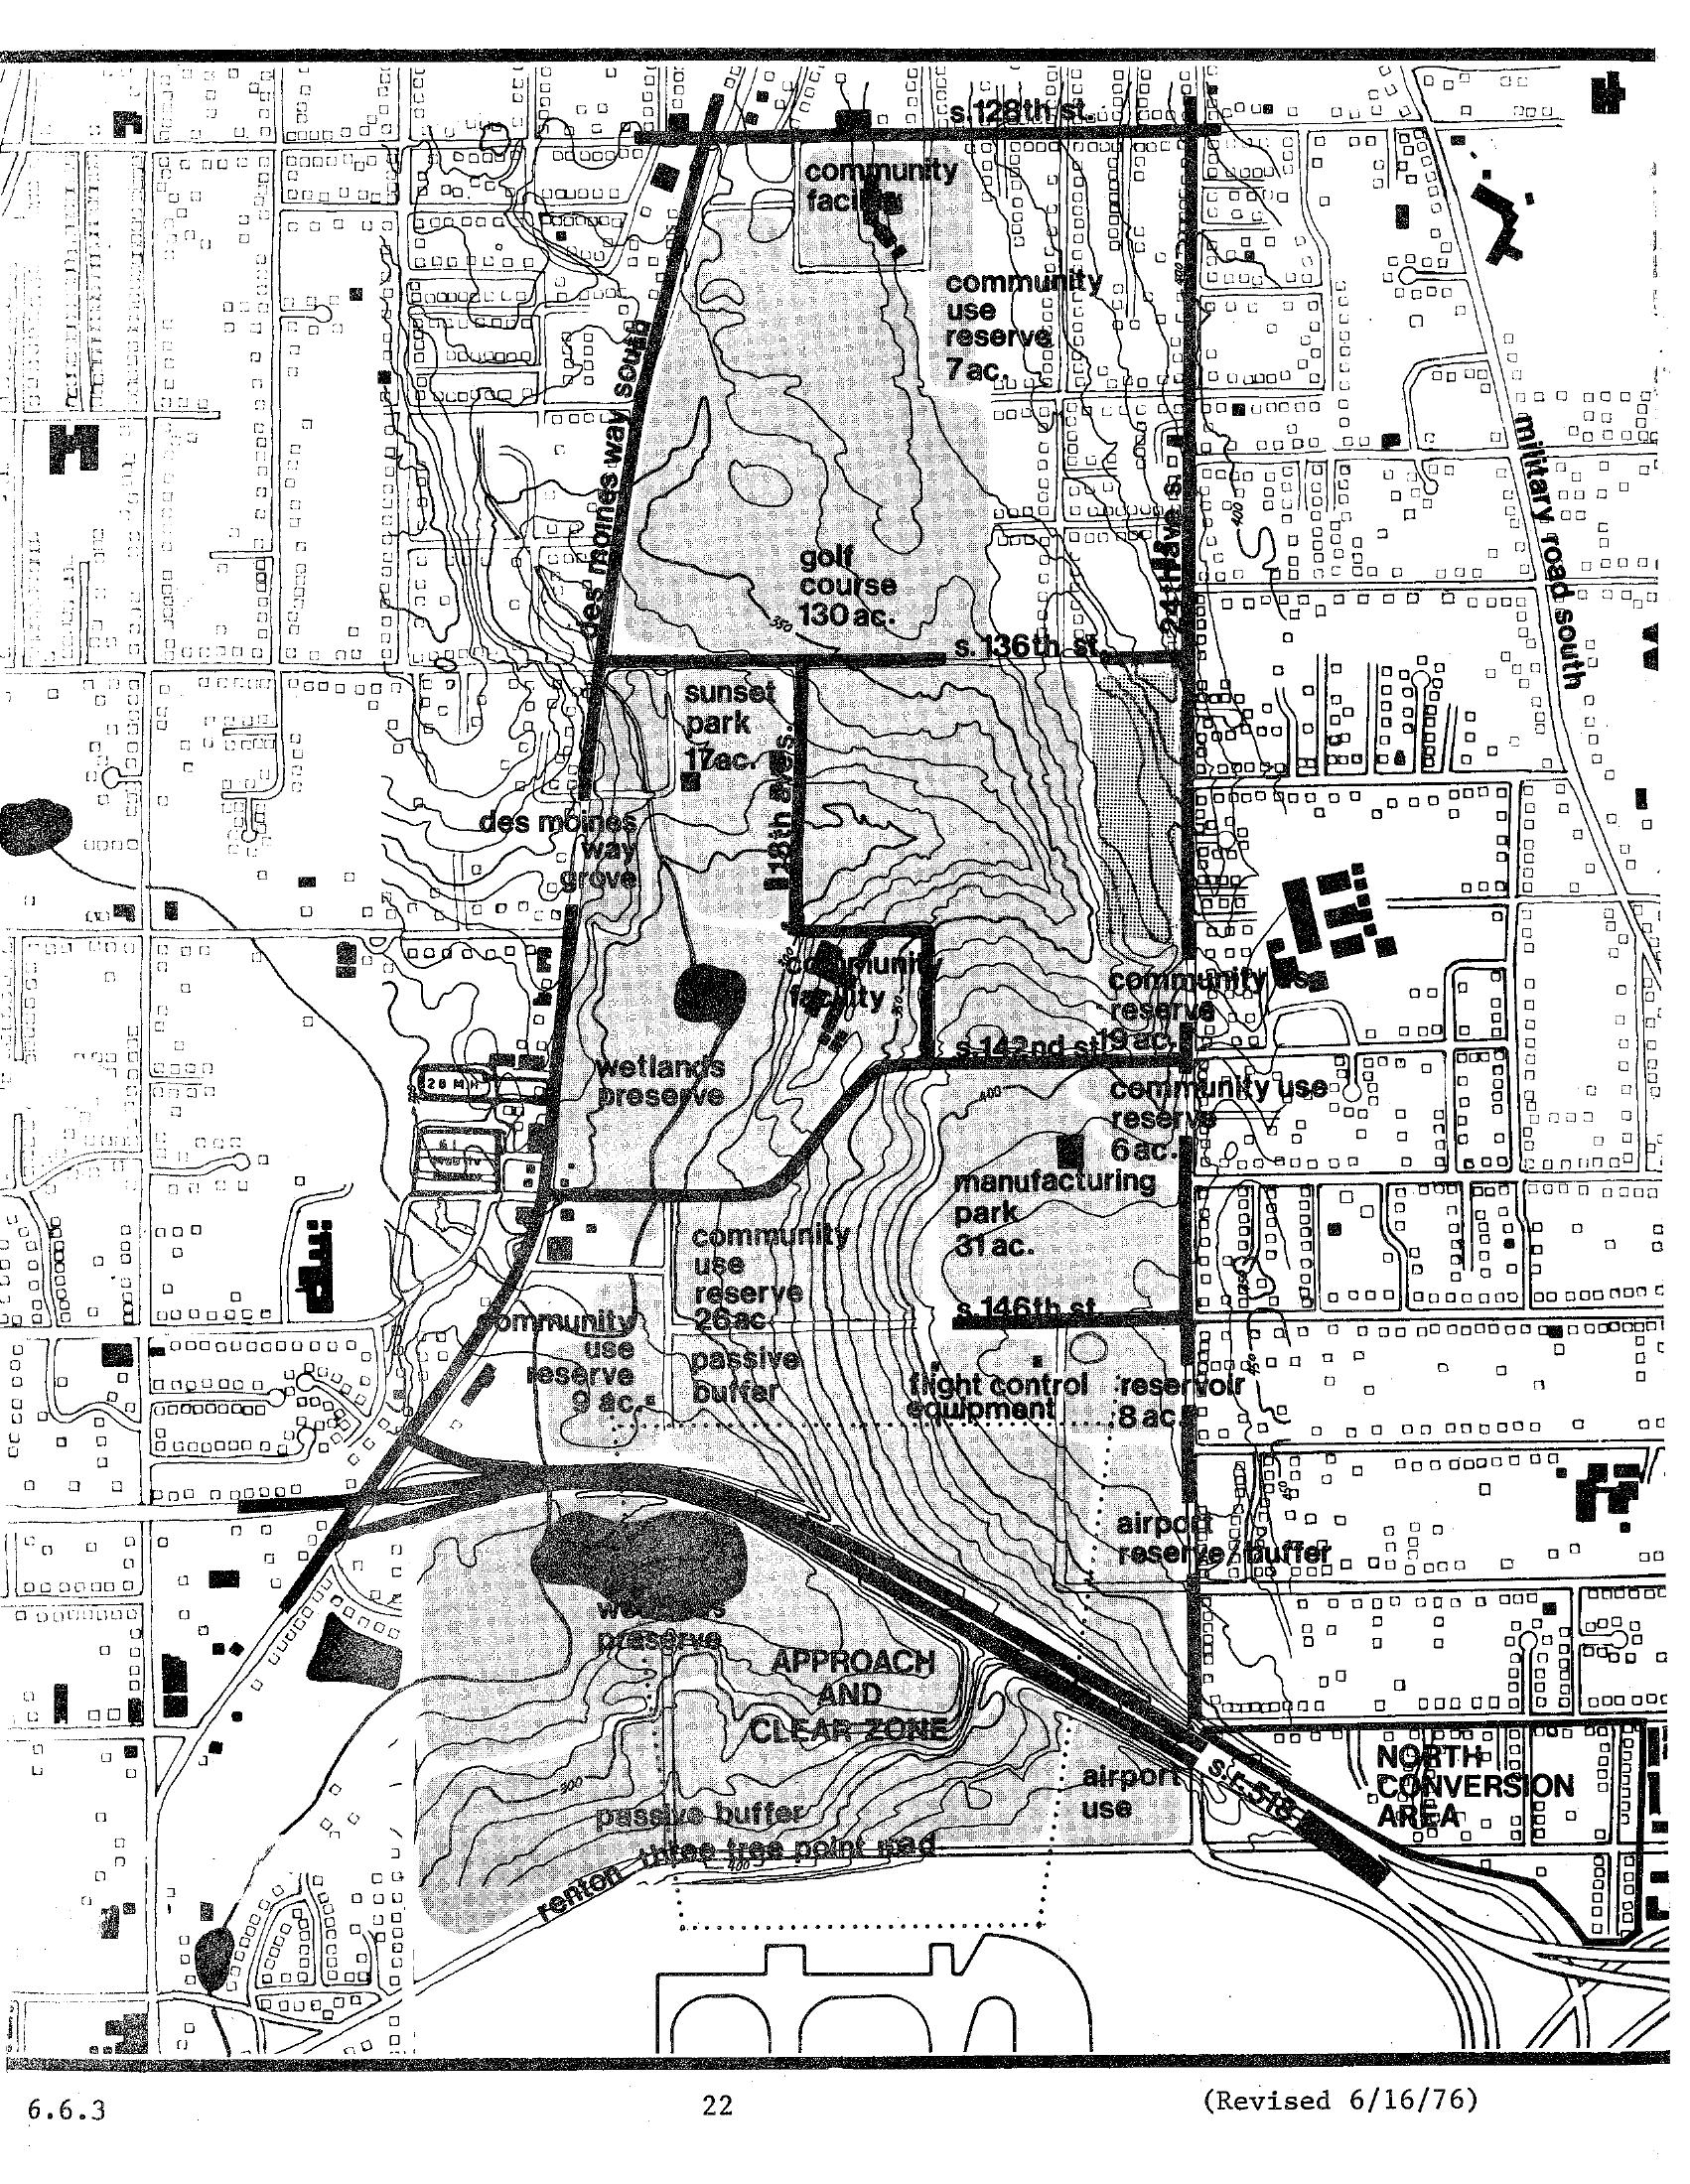
Sea-Tac Communities Plan Chapter 6, Page 22 — North Subarea Land Use Map (1976)
A detailed planning map (page 22, revised June 16, 1976) showing land use designations around Seattle-Tacoma International Airport, including a golf course (130 ac.), wetlands preserve, manufacturing park (31 ac.), community use reserves, sunset park (17 ac.), approach and clear zone, and airport reserve/buffer areas bounded by S. 128th St. to the north and the Renton–Three Tree Point Road to the south along Military Road South. -
 1976-05-19
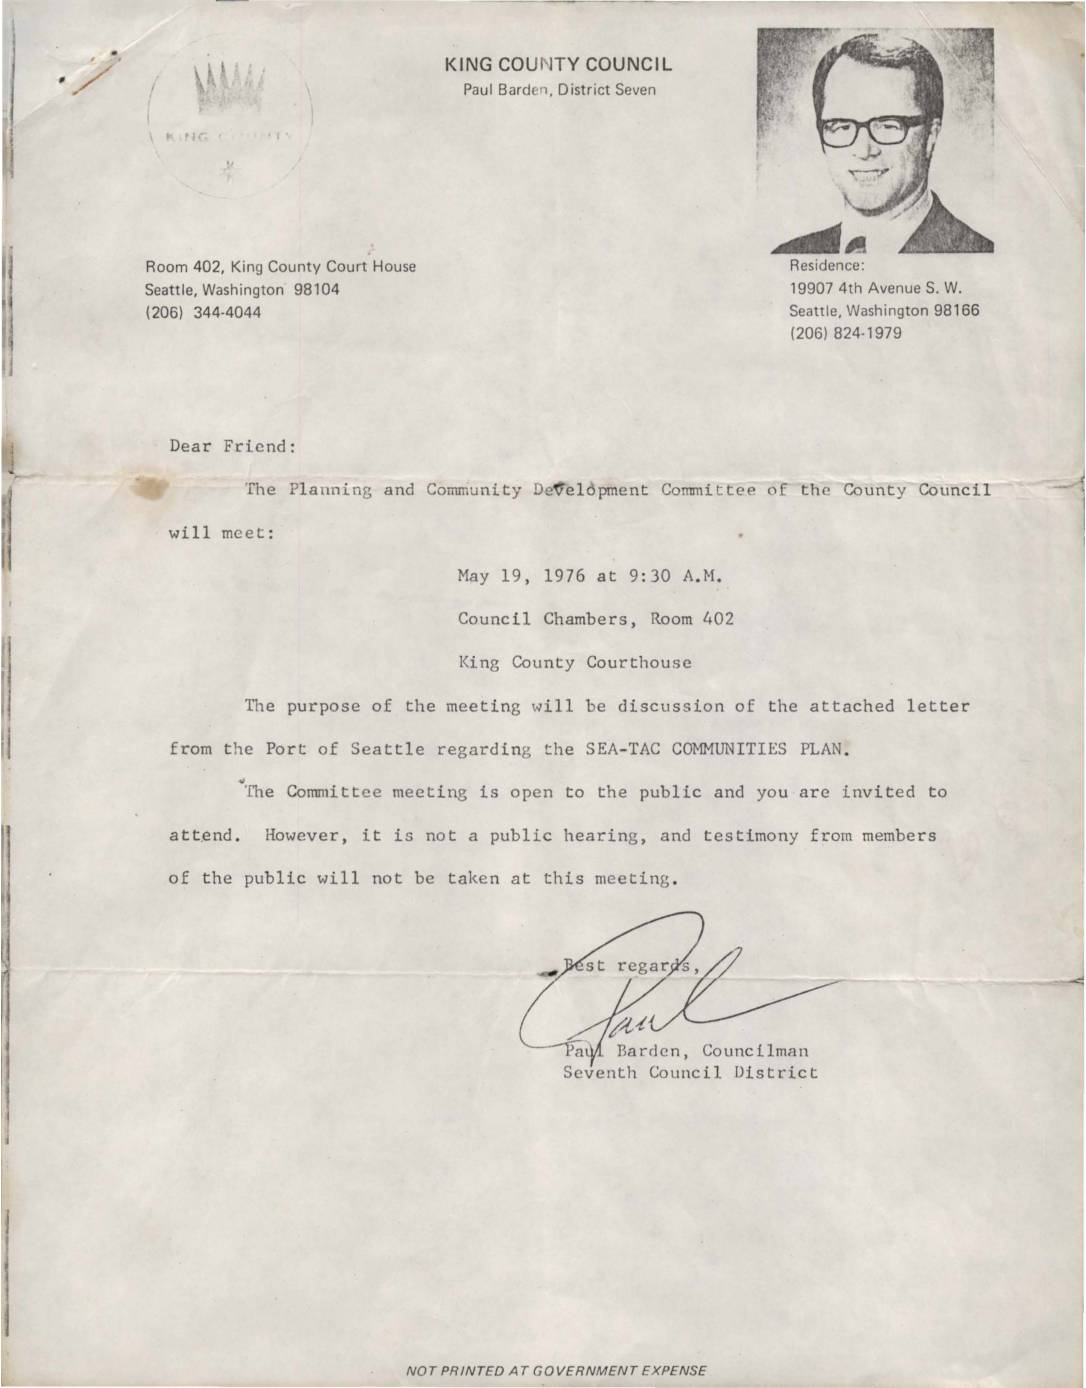
King County Council Planning and Community Development Committee meeting notice
King County Councilman Paul Barden of the Seventh District notified constituents of a Planning and Community Development Committee meeting scheduled for May 19, 1976 at 9:30 A.M. in the King County Courthouse. The meeting was called to discuss a letter from the Port of Seattle concerning the Sea-Tac Communities Plan, a planning initiative related to the area surrounding Seattle-Tacoma International Airport. While the meeting was open to the public, it was not a formal public hearing, and no public testimony was to be accepted. -
 1976-02-01
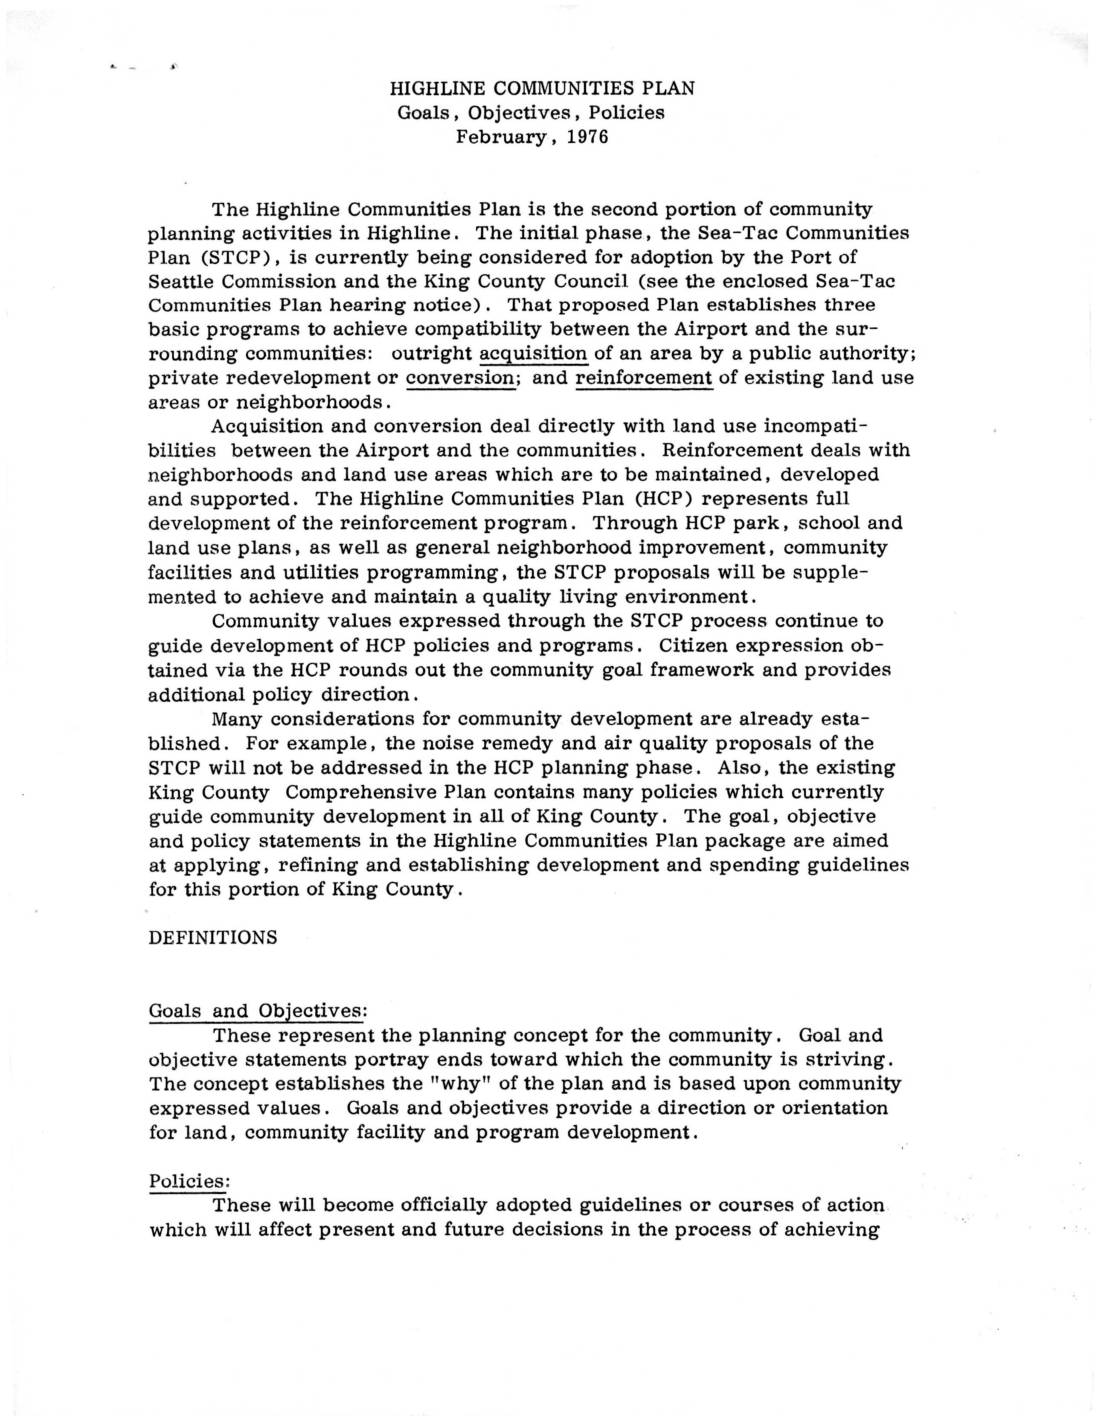
Highline Communities Plan: Goals, Objectives, Policies
The Highline Communities Plan (1976) is a King County planning document that builds on the Sea-Tac Communities Plan to improve neighborhoods surrounding Sea-Tac Airport. It establishes goals, policies, and implementation actions covering drainage, pollution, natural resource protection, and land use to support communities that are to be maintained rather than acquired or redeveloped due to airport noise impacts. The plan outlines specific measures such as sanitary sewering, surface water management, and open space preservation to achieve a quality living environment in the Highline area. -
 1975-05-27
Part 6 – chapter 6.7 map supplement
Chapter 6.7 map supplement from the Sea-Tac Communities Plan showing proposed land use plans for the airport and surrounding vicinity. The document contains color-coded maps displaying various land use categories including residential, commercial, industrial, and airport facilities. -
 1975-04-22
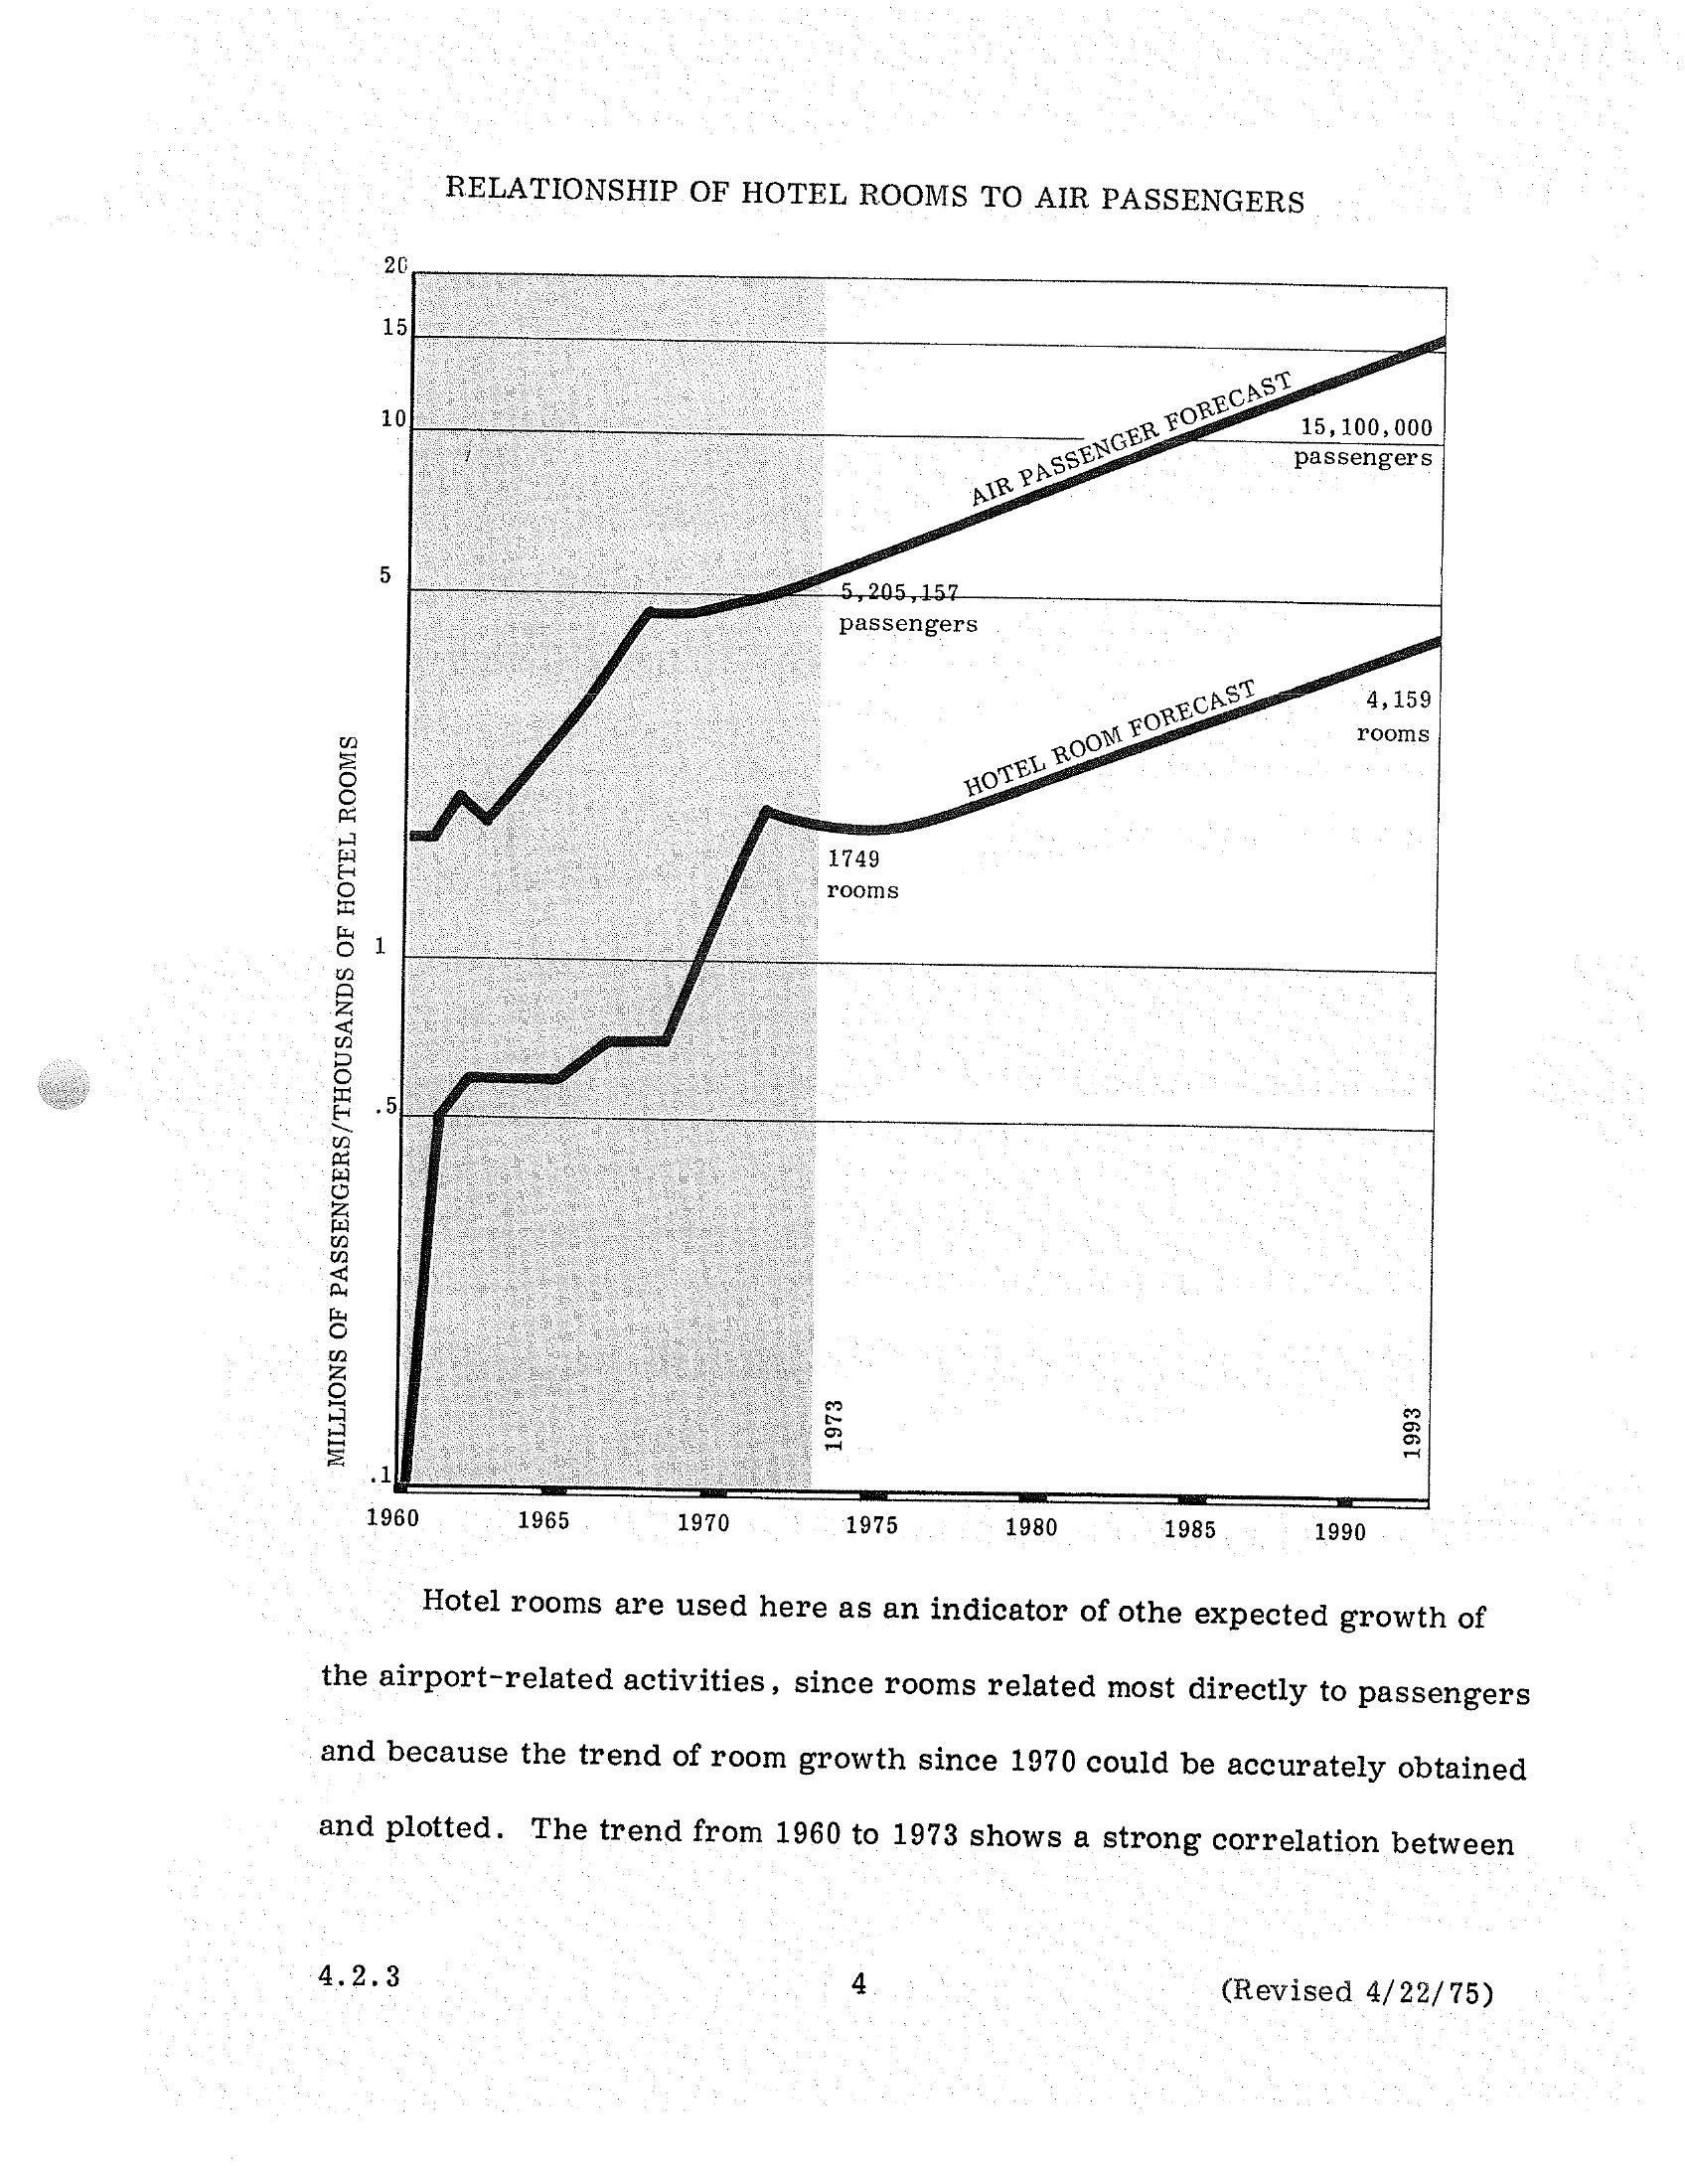
Sea-Tac Airport STCP Section 4.2.3: Air Passengers vs. Hotel Rooms Forecast, 1960–1993
A dual-axis chart from a Sea-Tac Airport planning document (revised April 22, 1975, section 4.2.3) plotting historical and forecast air passenger volumes against hotel room counts from 1960 to 1993. The chart projects growth from 5,205,157 passengers and 1,749 hotel rooms in 1973 to 15,100,000 passengers and 4,159 rooms by 1993, using hotel room growth as an indicator of airport-related activity expansion. -
 1975-04-22
Development concept: the airport and the communities
This document outlines a development concept addressing the relationship between Sea-Tac International Airport and its surrounding communities. While the airport contributes significantly to the regional economy—supporting over 15,200 jobs and $390 million in annual business activity—local residents have long struggled with aircraft noise, uncertainty about airport expansion, and the impact on property values and neighborhood character. The concept seeks to find greater compatibility between the airport's growth and the needs of the communities it affects. -
 1975-04-22
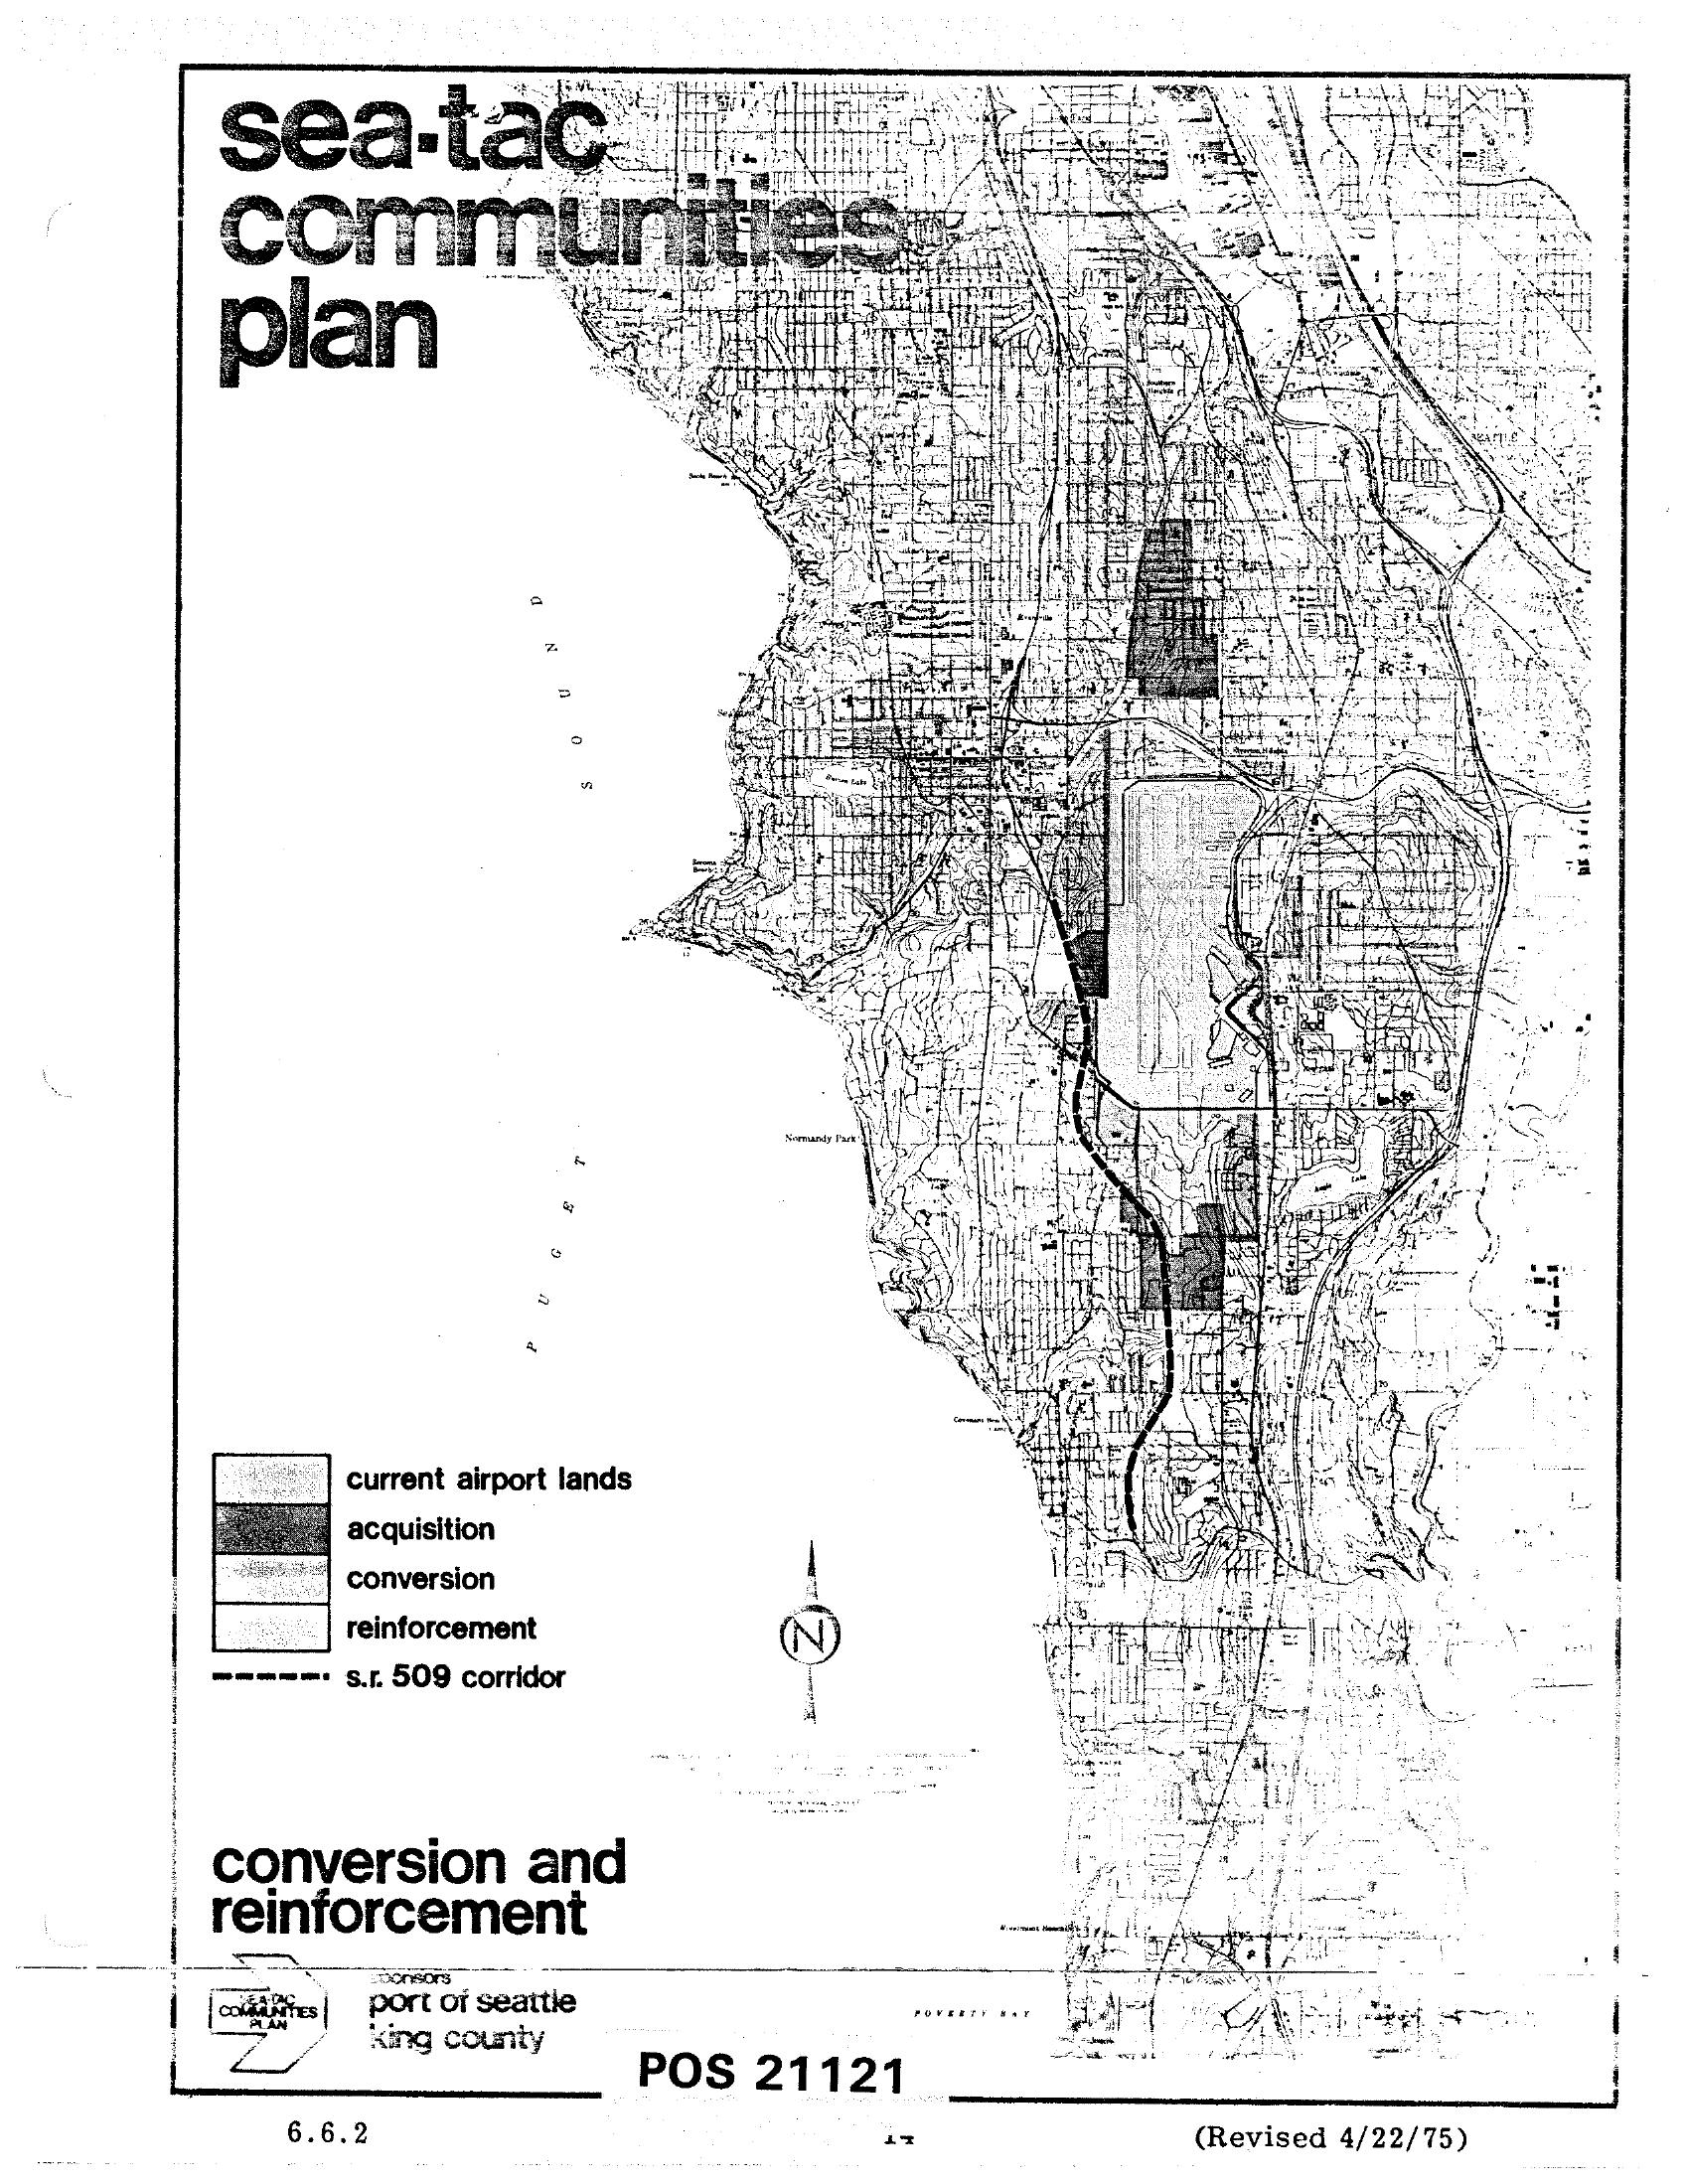
Sea-Tac Communities Plan Map 6.6.2 — Conversion and Reinforcement Areas (April 1975)
This is map sheet 6.6.2 (POS 21121, revised April 22, 1975) from the Sea-Tac Communities Plan, sponsored by the Port of Seattle and King County. It shows the area around Seattle-Tacoma International Airport with land-use designations including current airport lands, acquisition zones, conversion areas, reinforcement areas, and the proposed S.R. 509 corridor, overlaid on a street grid map extending from Puget Sound eastward. -
 1975-04-22
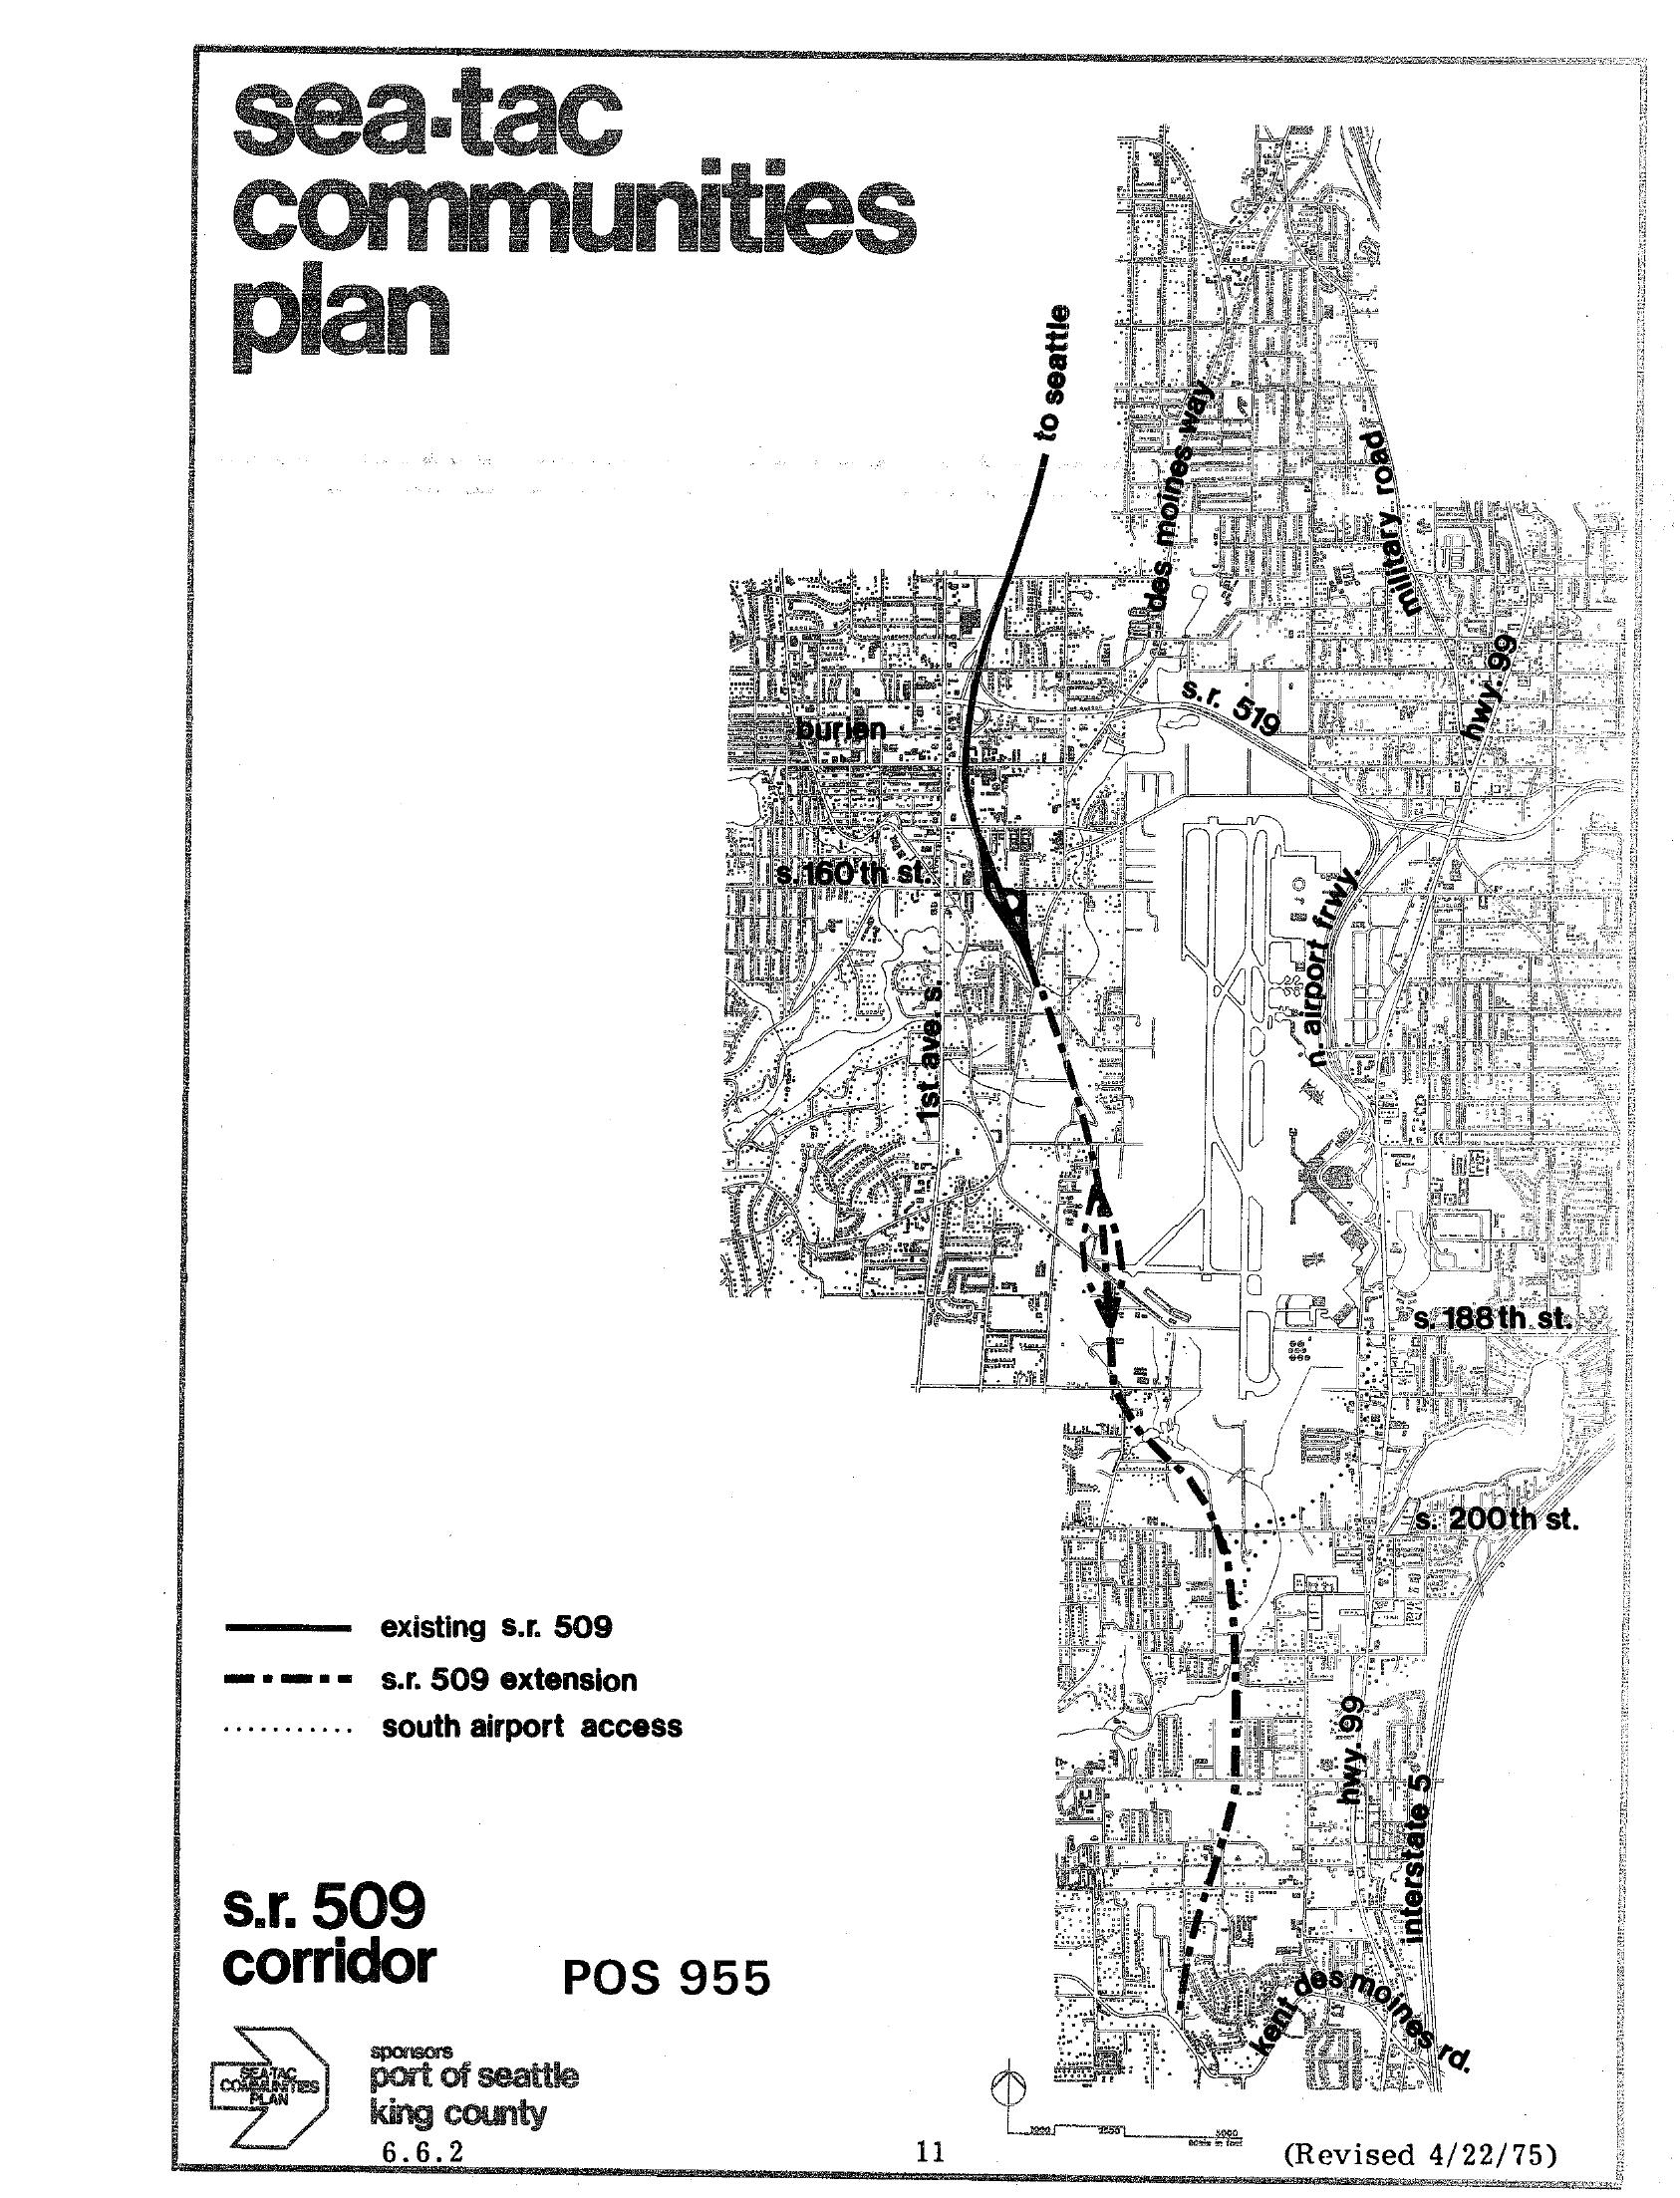
SR 509 Corridor Planning Map — Sea-Tac Communities Plan (POS 955), April 1975
A planning map from the Sea-Tac Communities Plan (POS 955), sponsored by the Port of Seattle and King County, showing the existing S.R. 509 alignment, the proposed S.R. 509 extension, and the south airport access route in the vicinity of Seattle-Tacoma International Airport. The document is dated revised 4/22/75 and is identified as page 11, section 6.6.2. -
 1975-04-22
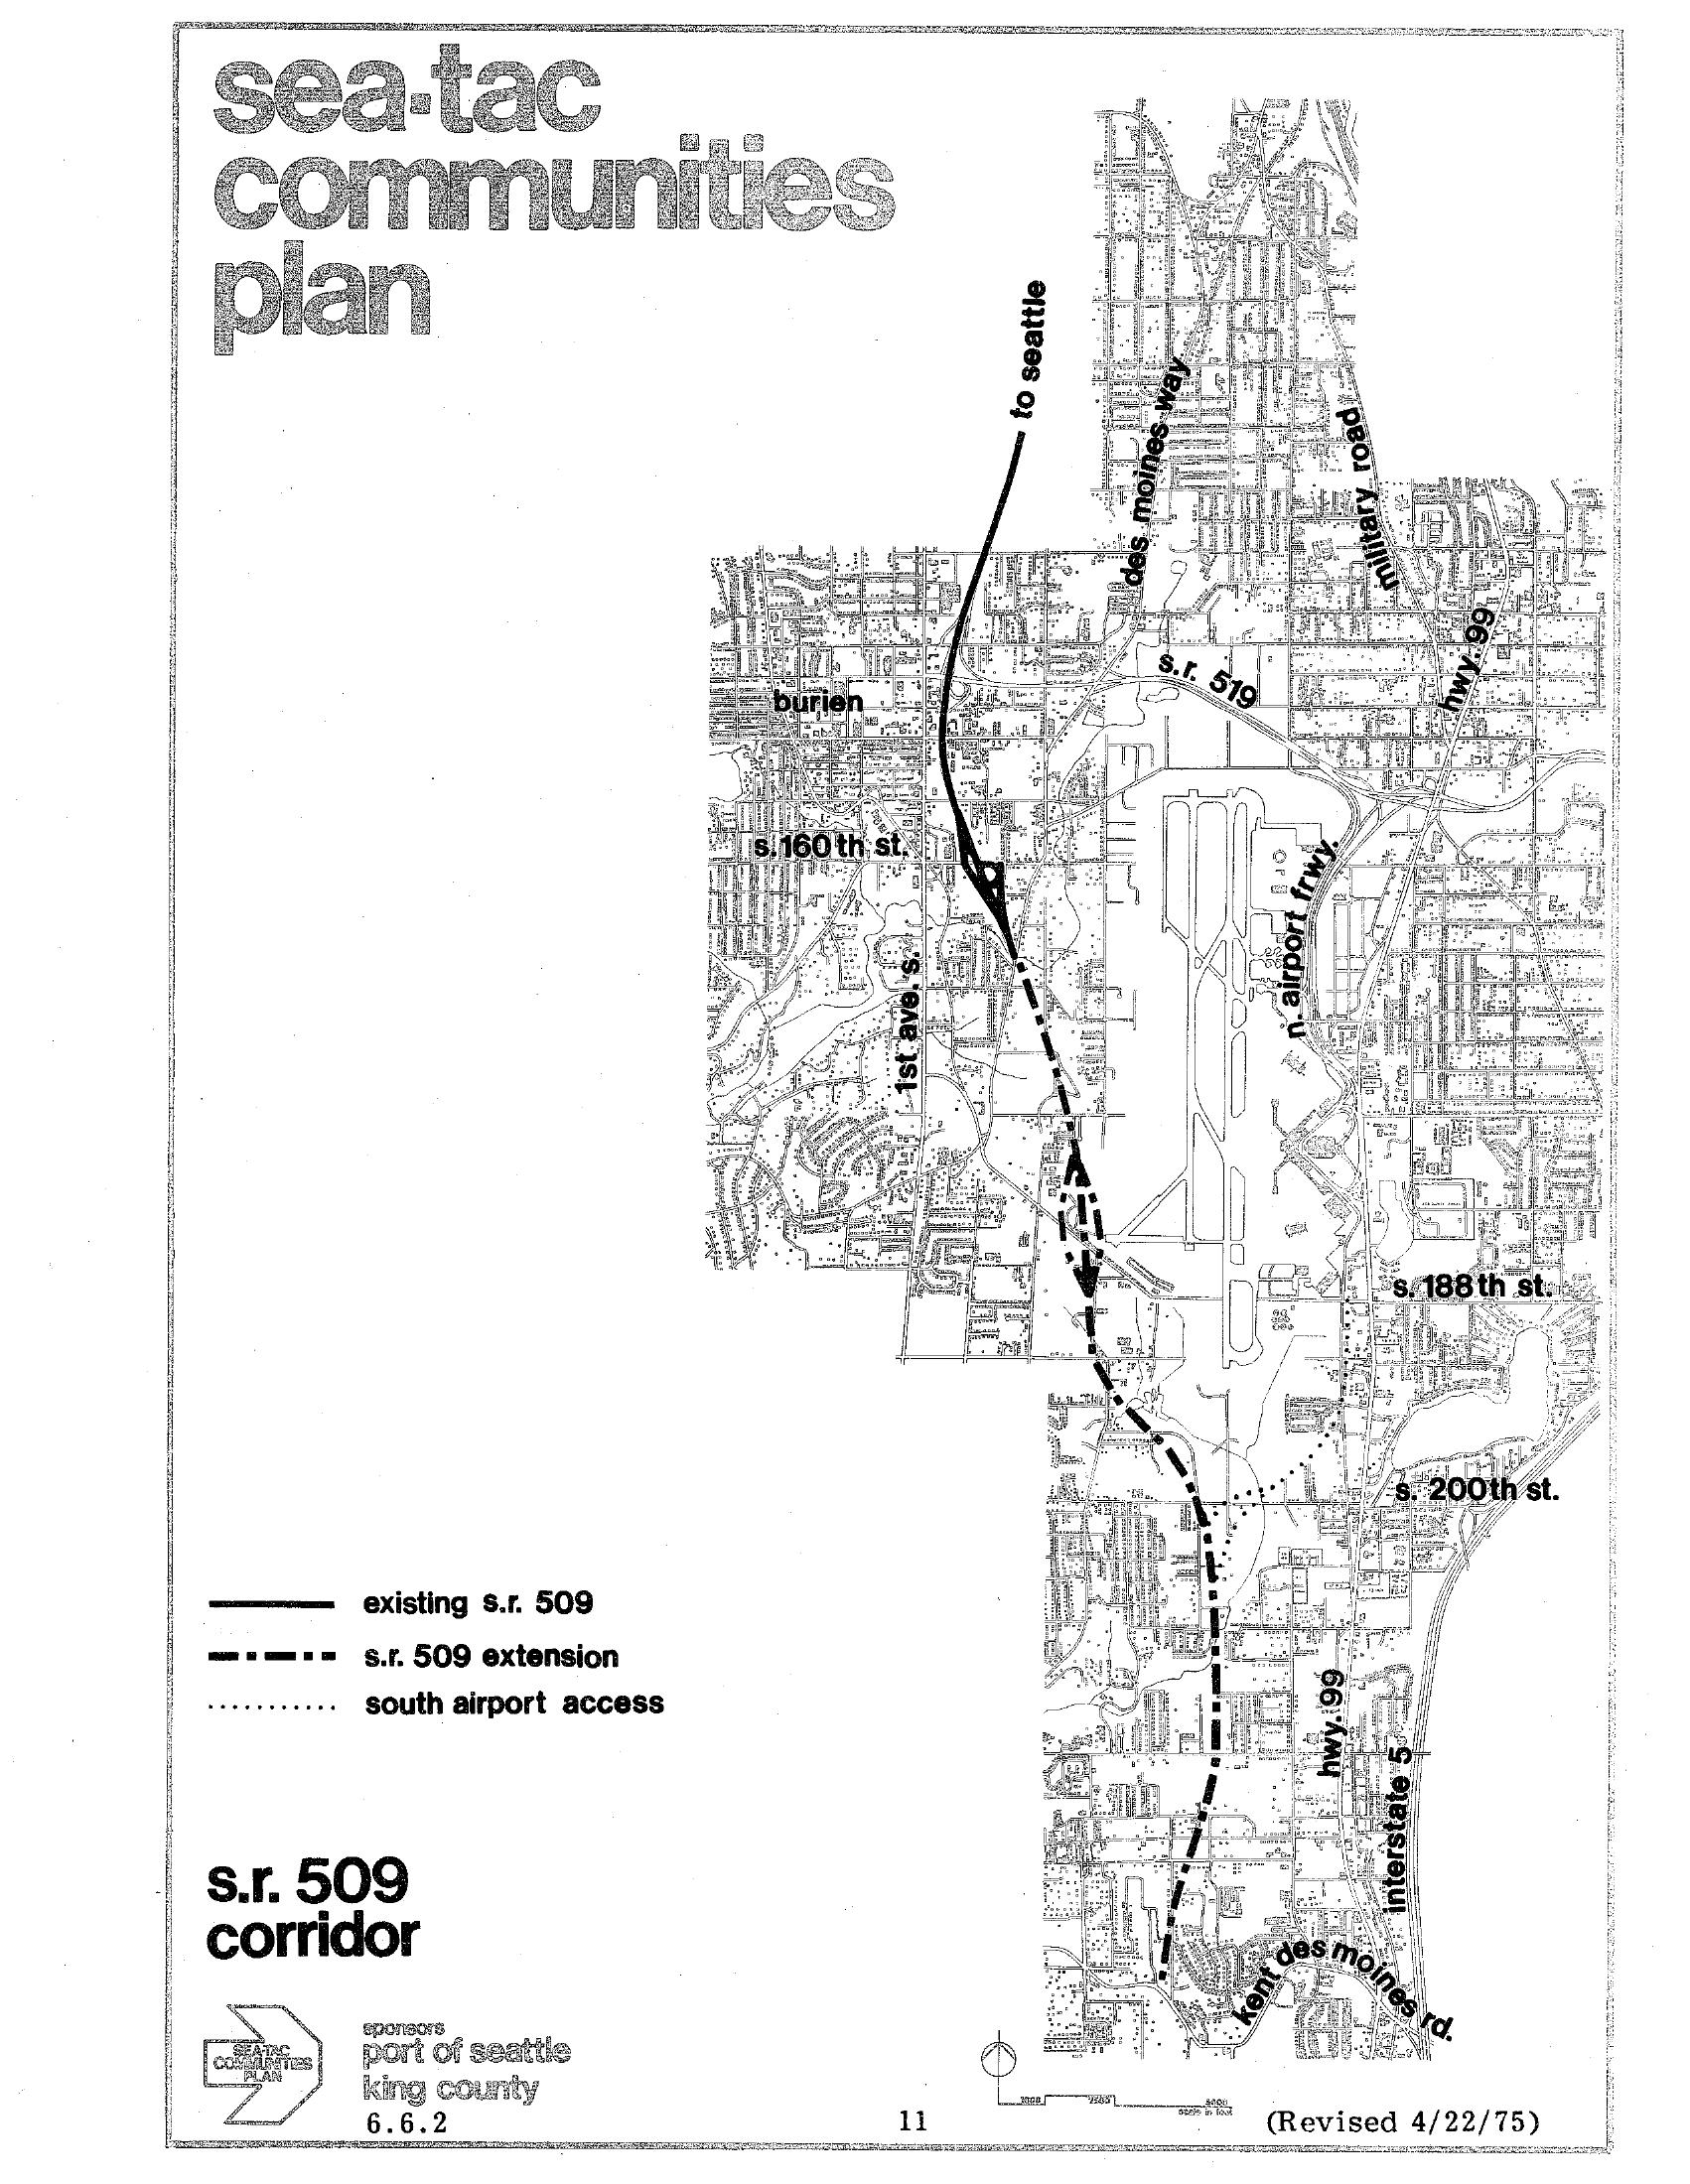
STCP SR 509 Corridor Planning Map — Sea-Tac/Burien Area, April 1975
A planning map from the Sea-Tac Communities Plan (document section 6.6.2) depicting the S.R. 509 corridor, showing the existing S.R. 509 route, proposed S.R. 509 extension, and south airport access roads in the SeaTac/Burien area of King County, Washington. The map is sponsored by the Port of Seattle and King County, revised April 22, 1975, and identifies key roads including Des Moines Way, Military Road, Highway 99, and Interstate 5. -
 1975-01-06
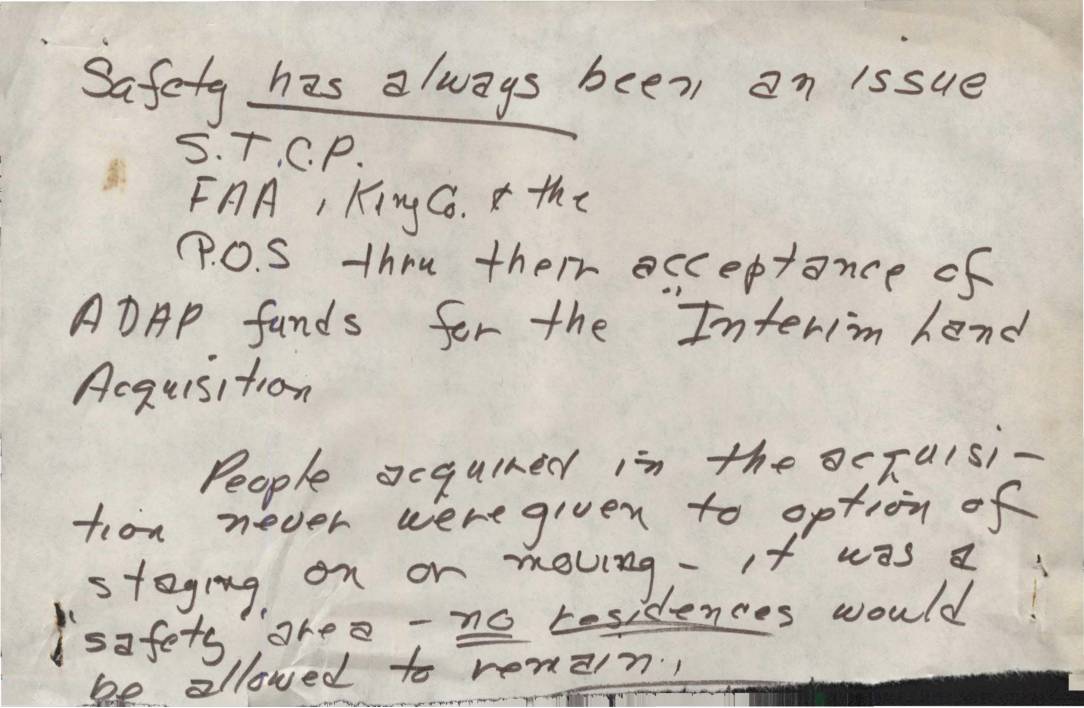
Safety Has Always Been An Issue – Notes on Organizations and Land Acquisition
Safety has always been an issue at Sea-Tac Airport, with the S.T.C.P., FAA, King County, and P.O.S. acknowledging concerns through their acceptance of ADAP funds for the Interim Land Acquisition. Residents acquired in the acquisition were never given the option of staying or moving, as the area was designated a safety zone where no residences would be allowed to remain. A separate note on the reverse raises questions about the Kellogs and others connected to the matter.