TagMaster Plan(53)
-
 2015-12-10
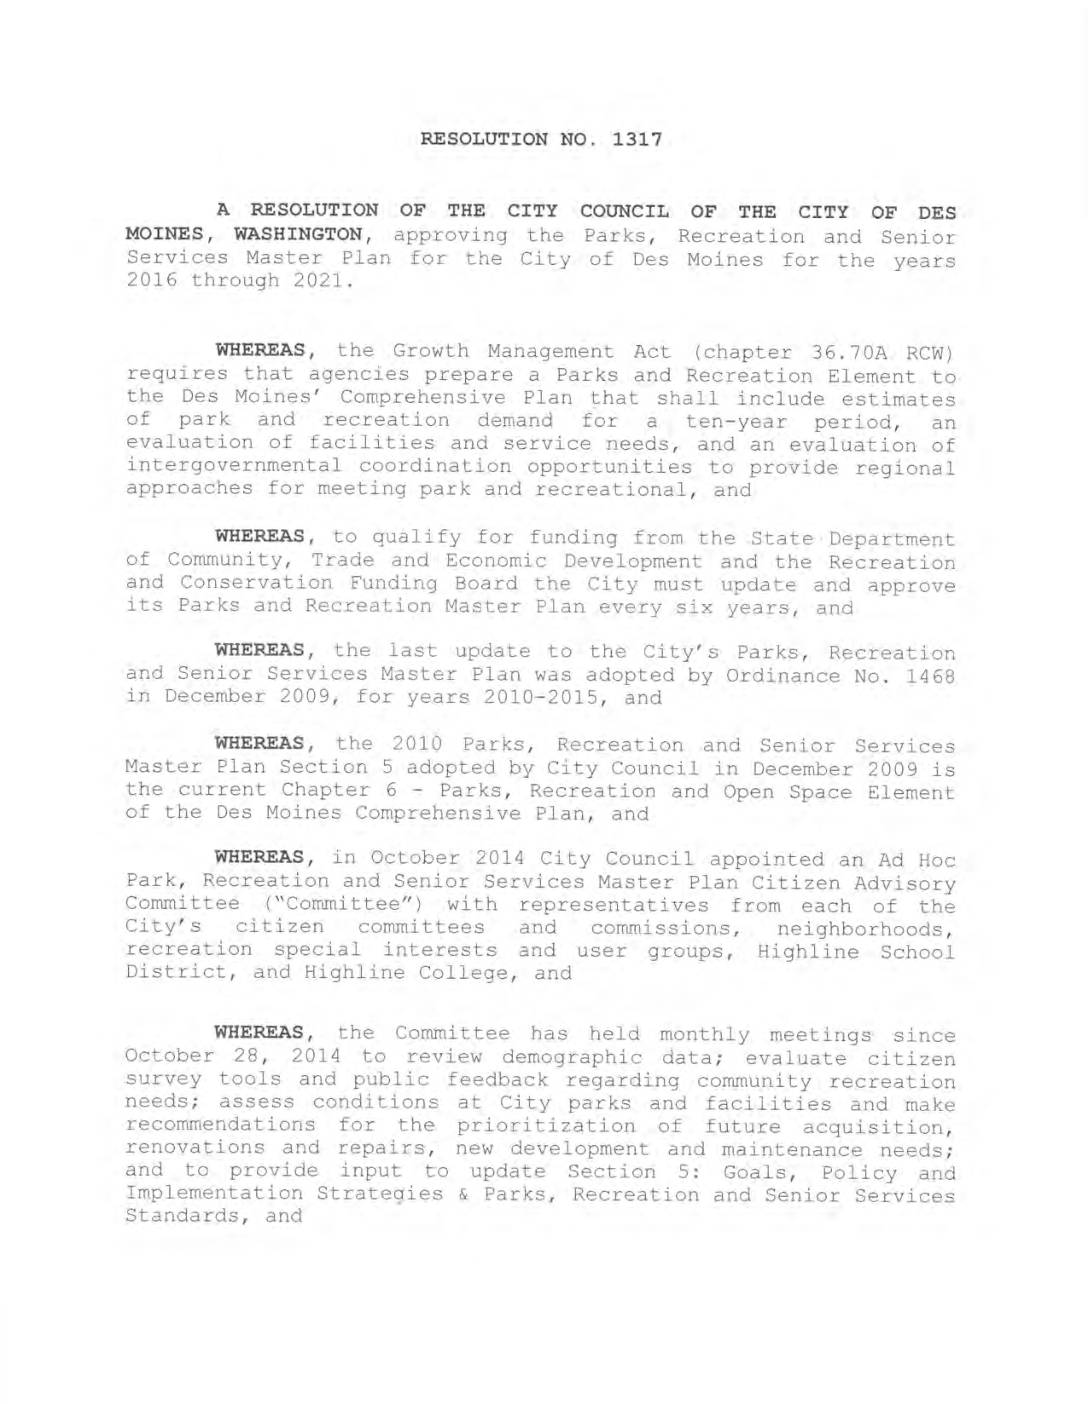
Resolution No. 1317: Approving the Parks, Recreation and Senior Services Master Plan for the City of Des Moines, 2016–2021
The City Council of Des Moines, Washington adopted Resolution No. 1317 on December 10, 2015, officially approving the 2016–2021 Parks, Recreation and Senior Services Master Plan. The plan, developed with input from a citizen advisory committee and a professional architectural consultant, guides future park acquisitions, renovations, and capital improvements, and must be filed with the state Recreation and Conservation Office within 30 days. It also serves as the basis for updating the city's Comprehensive Plan and calculating Park Impact Fee rates. -
 2015-07-01
Technical Memorandum No. 1: Background, Process, Goals, and Objectives — Seattle-Tacoma International Airport Sustainable Airport Master Plan
This July 2015 technical memorandum outlines the background, goals, and objectives for Seattle-Tacoma International Airport's Sustainable Airport Master Plan (SAMP), prepared by Leigh Fisher for the Port of Seattle. It describes how the SAMP differs from a traditional airport master plan by integrating financial, environmental, and community sustainability considerations into long-term airport development planning. The document also explains how sustainability goals—drawn from national, regional, and Port of Seattle policies—will be used to evaluate and screen future development alternatives for Sea-Tac Airport. -
 2004-12-15
Community Benefits Agreement – LAX Master Plan Program
A comprehensive community benefits agreement between the LAX Coalition and Los Angeles World Airports (LAWA) establishing community benefits, impact mitigations, and oversight mechanisms for the LAX Master Plan Program. The document includes detailed definitions of key terms and establishes requirements for airport contractors, lessees, and licensees. -
 2004-02-23
NEPA Environmental Assessment/SEPA Environmental Impact Statement for Proposed Master Plan Improvements at King County International Airport (Boeing Field)
Preliminary Draft NEPA Environmental Assessment (EA) and SEPA Environmental Impact Statement (EIS) prepared by King County for proposed Master Plan improvements at King County International Airport (Boeing Field/BFI), dated February 23, 2004. Covers FAA review process, public comment period with hearing scheduled April 5, 2004, and potential outcomes including Finding of No Significant Impact (FONSI) -
 2004-02-23
NEPA Environmental Assessment/SEPA Environmental Impact Statement for Proposed Master Plan Improvements at King County International Airport (Boeing Field)
Preliminary Draft NEPA Environmental Assessment (EA) and SEPA Environmental Impact Statement (EIS) prepared by King County for proposed Master Plan improvements at King County International Airport (Boeing Field/BFI), dated February 23, 2004. Covers FAA review process, public comment period with hearing scheduled April 5, 2004, and potential outcomes including Finding of No Significant Impact (FONSI) -
 2002-11-04
KCIA draft master plan and SEPA/EIS and NEPA/EA executive office briefing
This 2002 executive briefing presents the draft Master Plan and environmental review documents (SEPA/EIS and NEPA/EA) for King County International Airport (Boeing Field), located five miles south of downtown Seattle. The airport, which covers 594 acres and hosts 150 tenant businesses and 479 based aircraft, recorded approximately 290,000 flight operations in 2001. The FAA accepted the Master Plan in Fall 2001 and approved the Airport Layout Plan in March 2002, setting the stage for future development and noise impact assessments. -
 2002-08-01
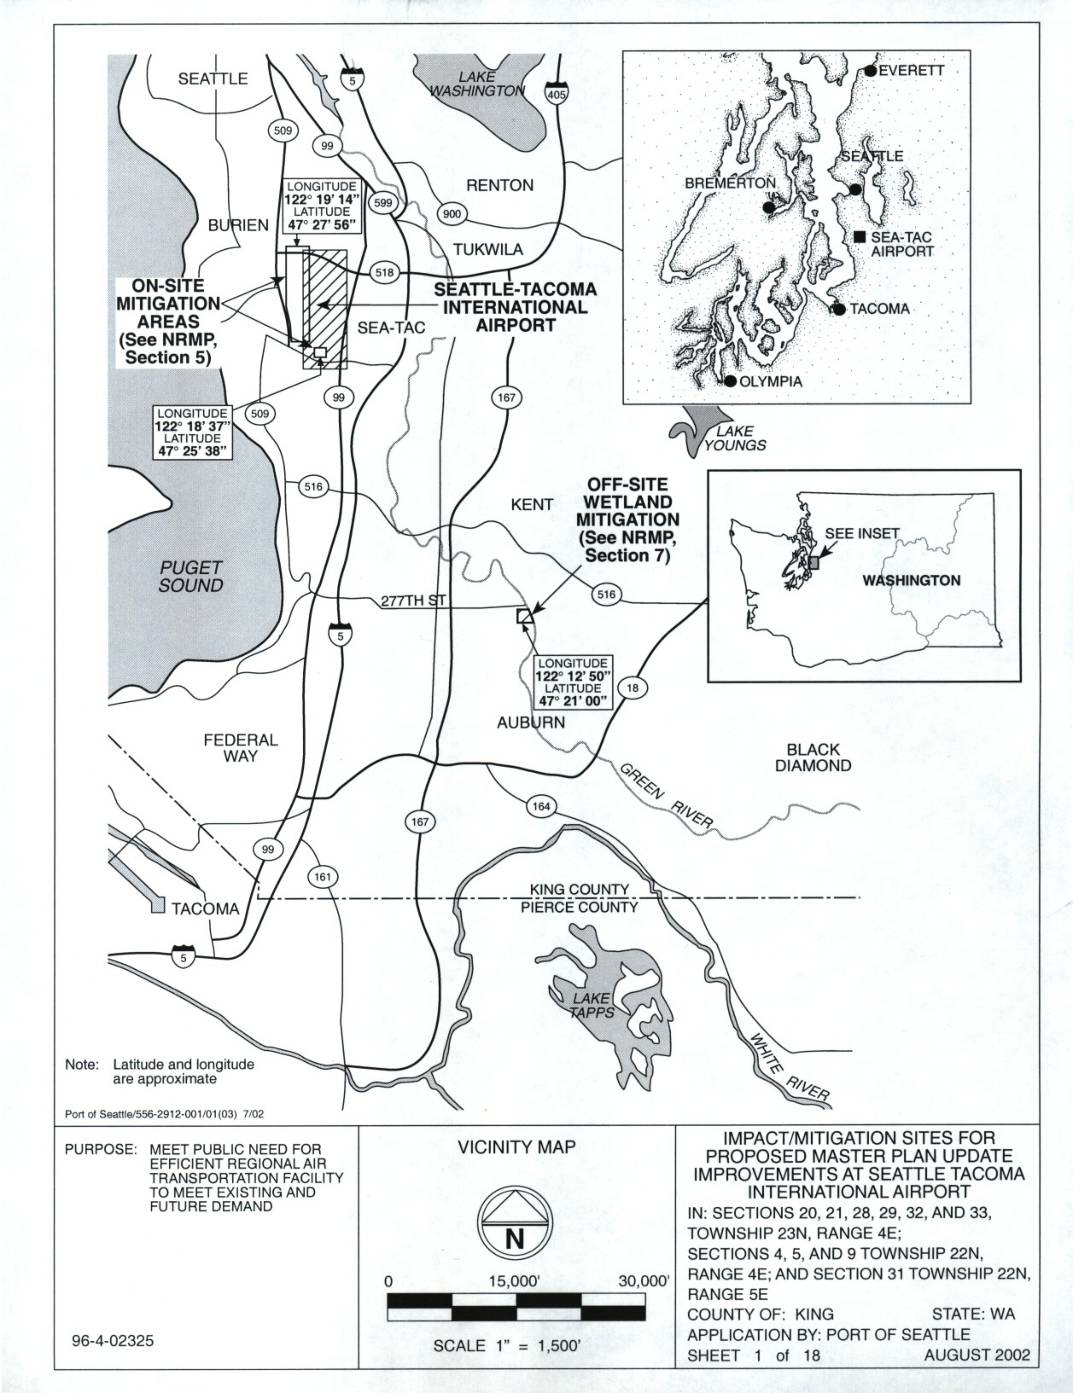
Impact/mitigation sites for proposed master plan update improvements at Seattle Tacoma International Airport
This August 2002 permit application by the Port of Seattle outlines proposed Master Plan Update improvements at Seattle-Tacoma International Airport, including the construction of a third runway, expanded taxiways, cargo facilities, and terminal upgrades. The documents map both on-site and off-site wetland mitigation areas required to offset environmental impacts, with retaining walls and creek relocations used to minimize effects on wetlands and Miller Creek. The project spans multiple sections of King County, Washington, and includes detailed plans for stormwater detention, runway safety areas, and property acquisition boundaries. -
 2002-08-01
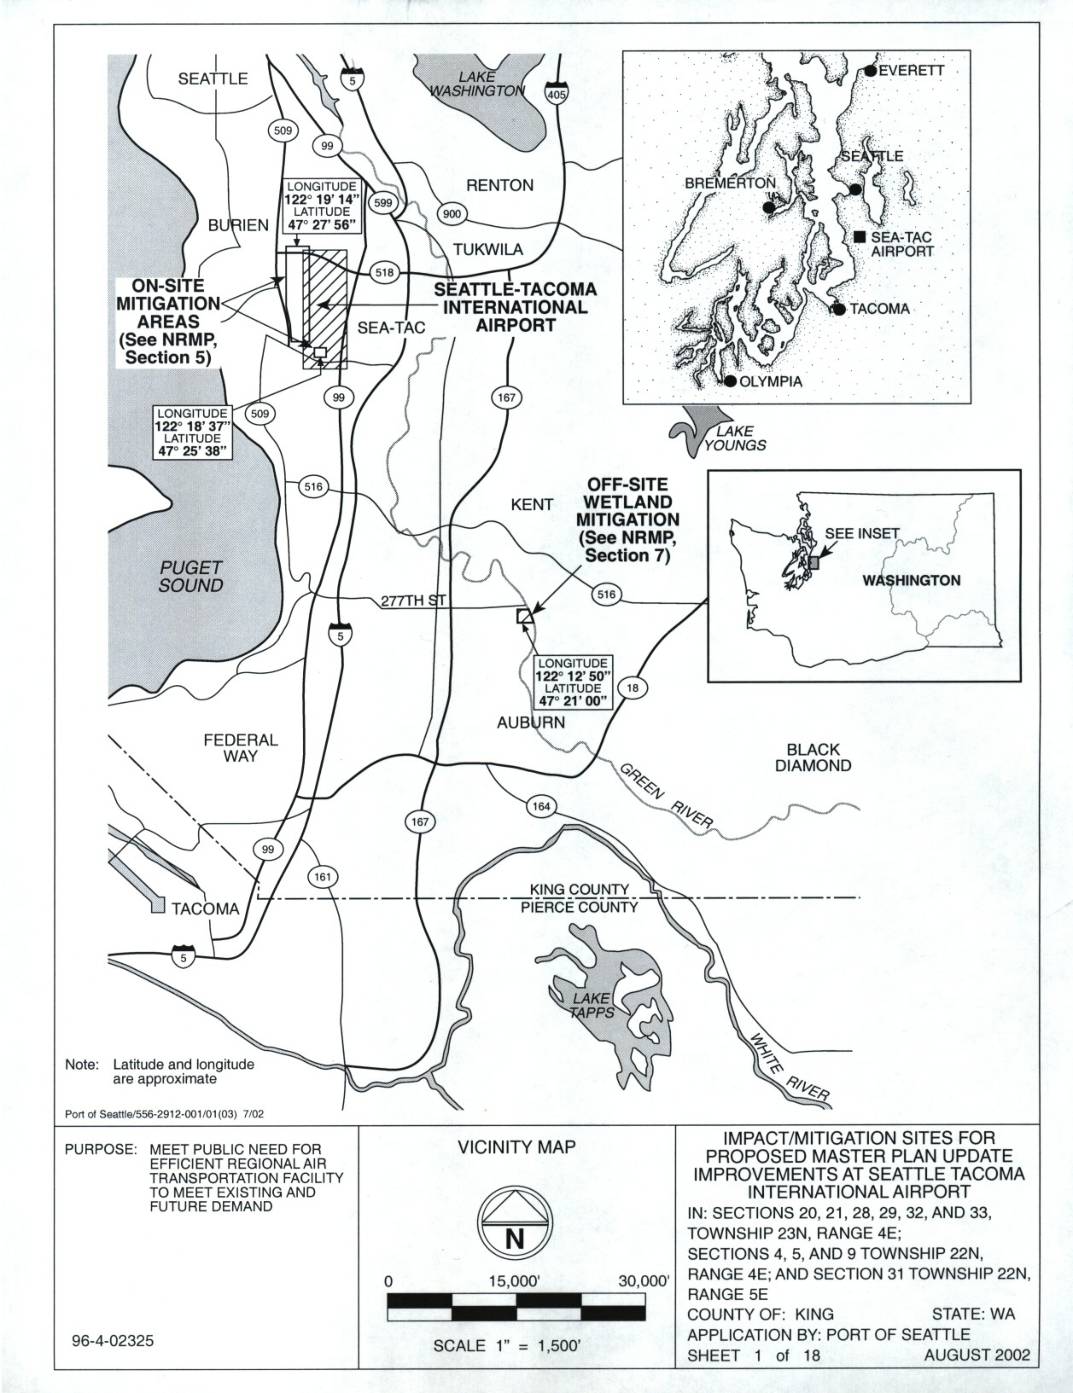
Impact/mitigation sites for proposed master plan update improvements at Seattle Tacoma International Airport
This August 2002 document outlines proposed Master Plan Update improvements at Seattle-Tacoma International Airport (Sea-Tac), submitted by the Port of Seattle. It details construction projects including a third runway, runway safety areas, terminal expansions, and air cargo facilities, along with wetland impact mitigation measures in the Miller Creek Basin. The plans include on-site and off-site wetland mitigation areas, MSE retaining walls to minimize environmental impacts, and creek relocations across multiple sections of King County, Washington. -
 2001-12-20
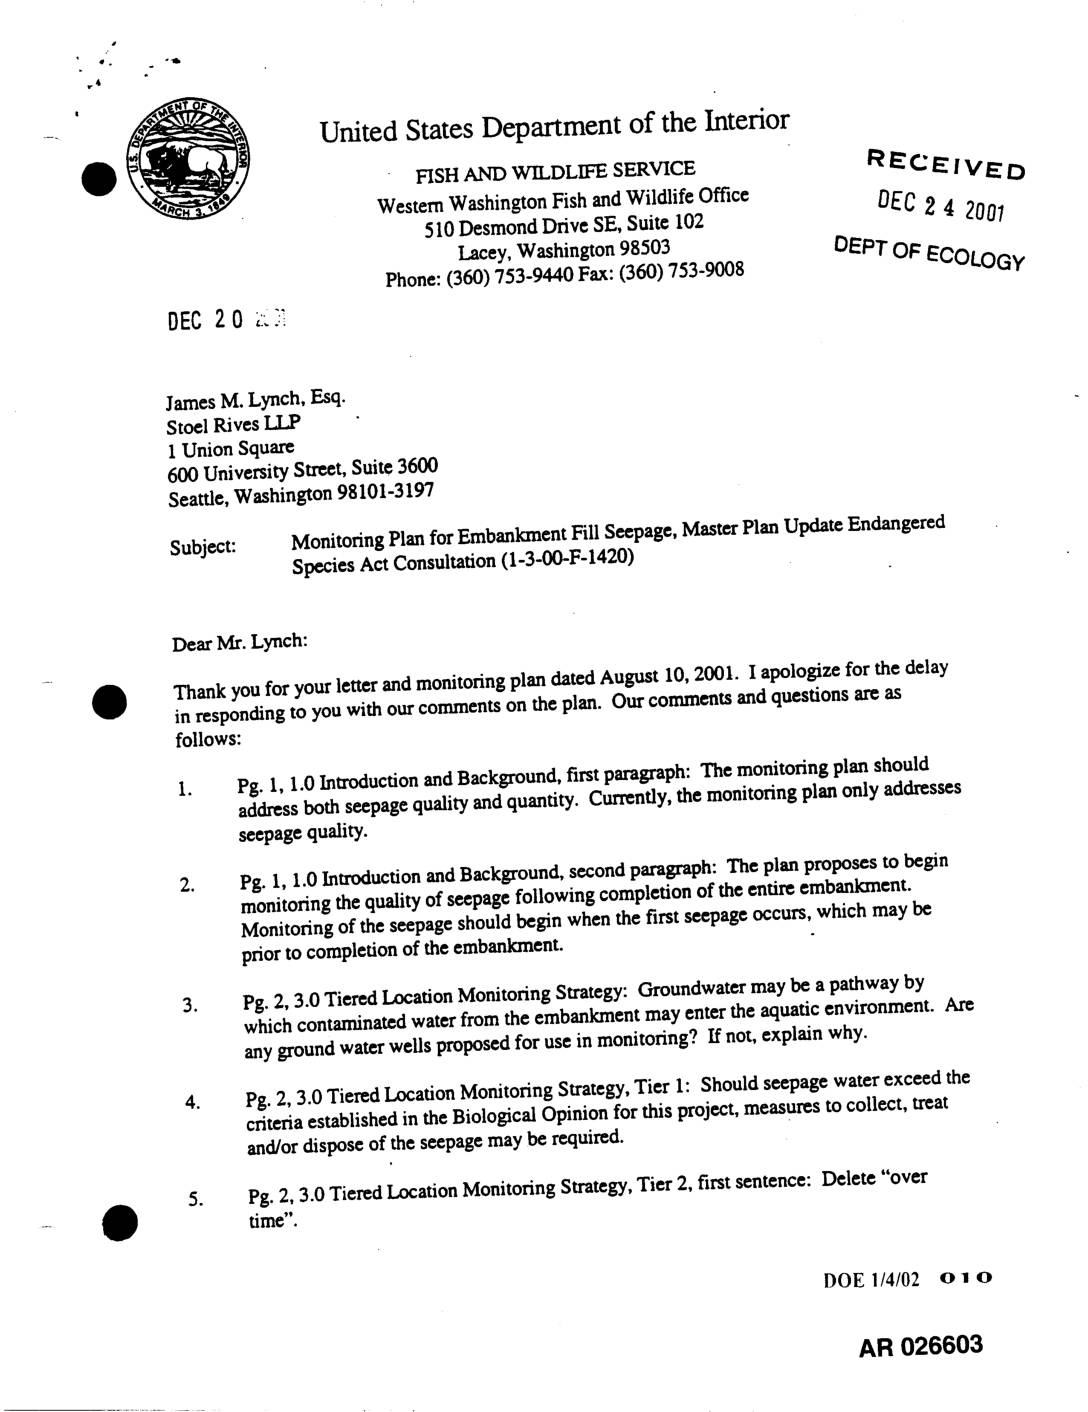
EXH AR026603: Letter USFWS to James M. Lynch — Monitoring Plan Embankment Fill Seepage, Master Plan Update ESA Consultation (1-3-00-F-1420)
This December 2001 letter from the U.S. Fish and Wildlife Service's Western Washington office provides detailed comments on a Monitoring Plan for Embankment Fill Seepage related to a Sea-Tac Airport Master Plan Update, reviewed under the Endangered Species Act. The agency requested key revisions, including monitoring both seepage quality and quantity, beginning monitoring when seepage first occurs rather than after embankment completion, and ensuring groundwater wells are considered as a monitoring pathway. The letter also clarified that any exceedances of water quality criteria must be reported promptly, and that the Federal Aviation Administration—not the Port—would be responsible for reinitiating formal consultation. -
 2001-12-01
EXH AR052659: Low Streamflow Analysis and Summer Low Flow Impact Offset Facility Proposal — Seattle-Tacoma International Airport Master Plan Update Improvements
Parametrix, Inc. report prepared for Port of Seattle, Seattle-Tacoma International Airport Master Plan Update Improvements, December 2001. AR 052659/052660/052661. Volume 1 includes main text and Appendices B through J. Sub-consultants include Aqua Terra Consultants, Earth Tech Inc., Foster Wheeler Environmental Corporation, HNTB, and Pacific Groundwater Group. Addresses low streamflow analysis and summer low flow impact