TagKing County(422)
-
 2026-07-13
Sea-Tac Communities Plan: Part 1 — Overview of the Plan (Working Draft)
This working draft of the Sea-Tac Communities Plan, produced jointly by the Port of Seattle and King County, outlines a planning framework for communities surrounding Seattle-Tacoma International Airport. The document, reviewed in summary form around 1975, addresses land use and policy considerations for neighborhoods affected by airport operations and noise. It represents an early collaborative effort to balance airport growth with the needs of surrounding residential communities. -
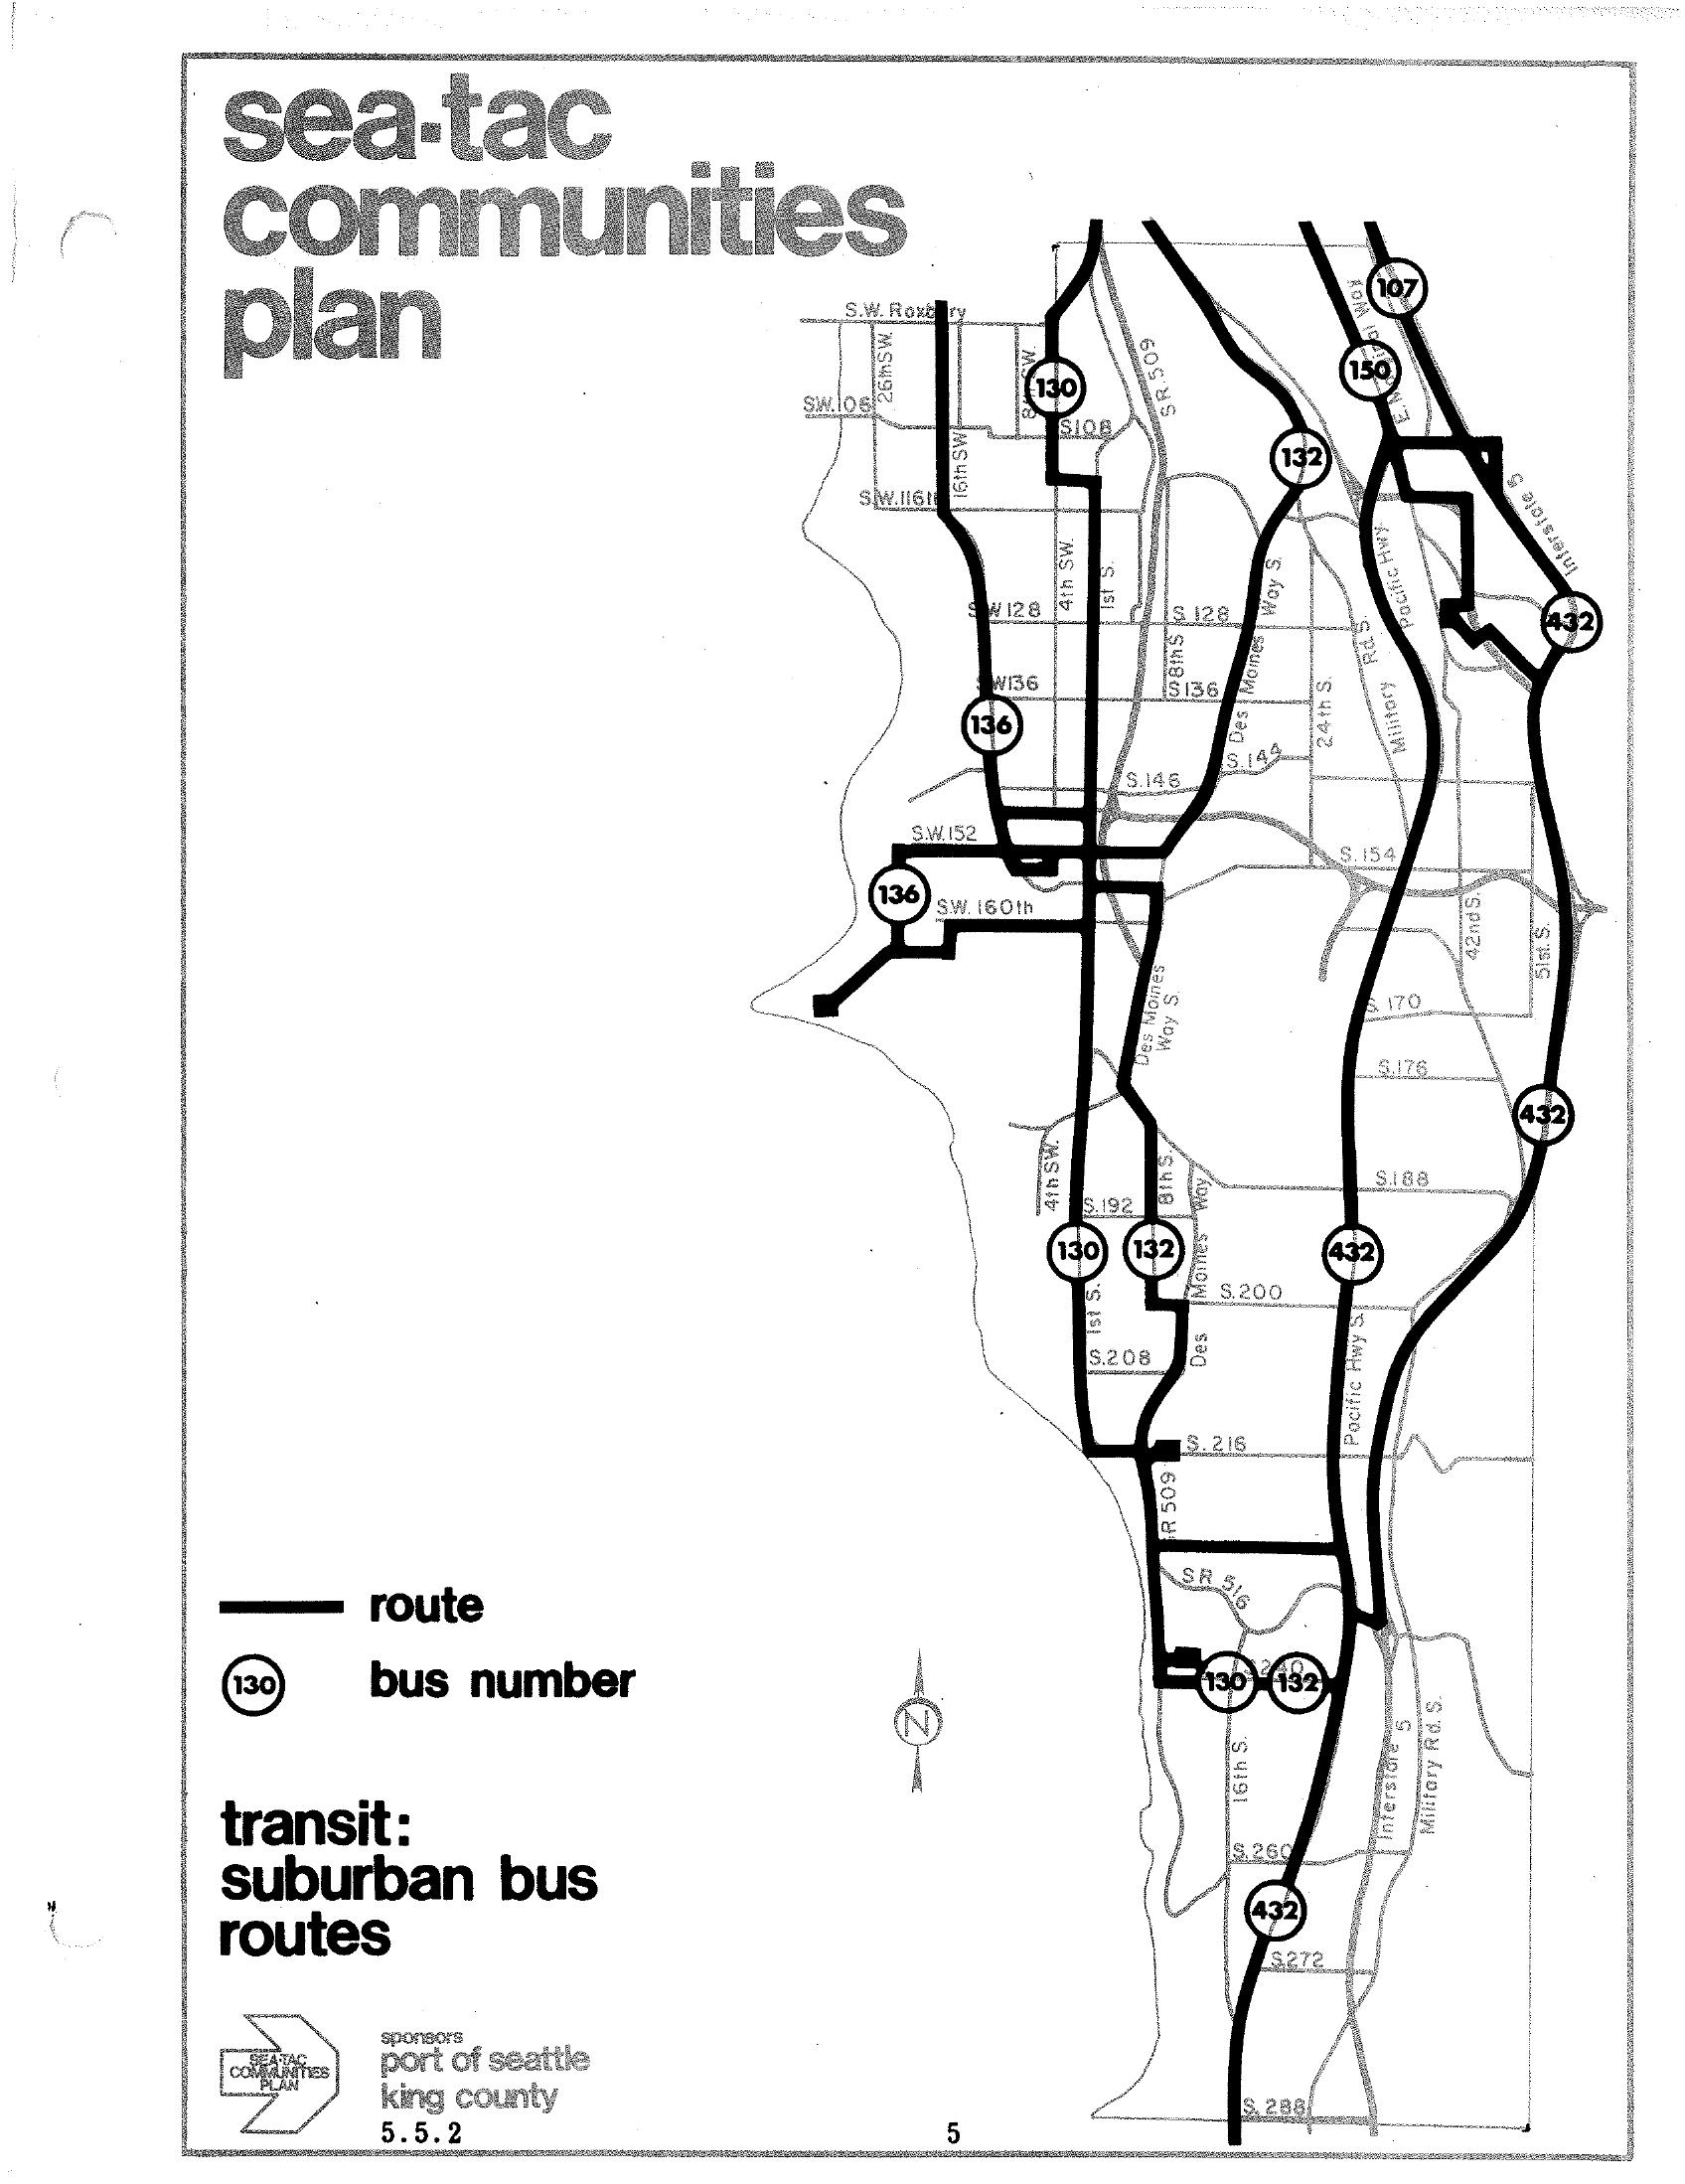
STCP Suburban Bus Routes Transit Map — Routes 107, 130, 132, 136, and 432
A transit map from the Sea-Tac Communities Plan (document section 5.5.2) showing suburban bus routes 107, 130, 132, 136, 432, and others in the Sea-Tac area. The plan was sponsored by the Port of Seattle and King County. -
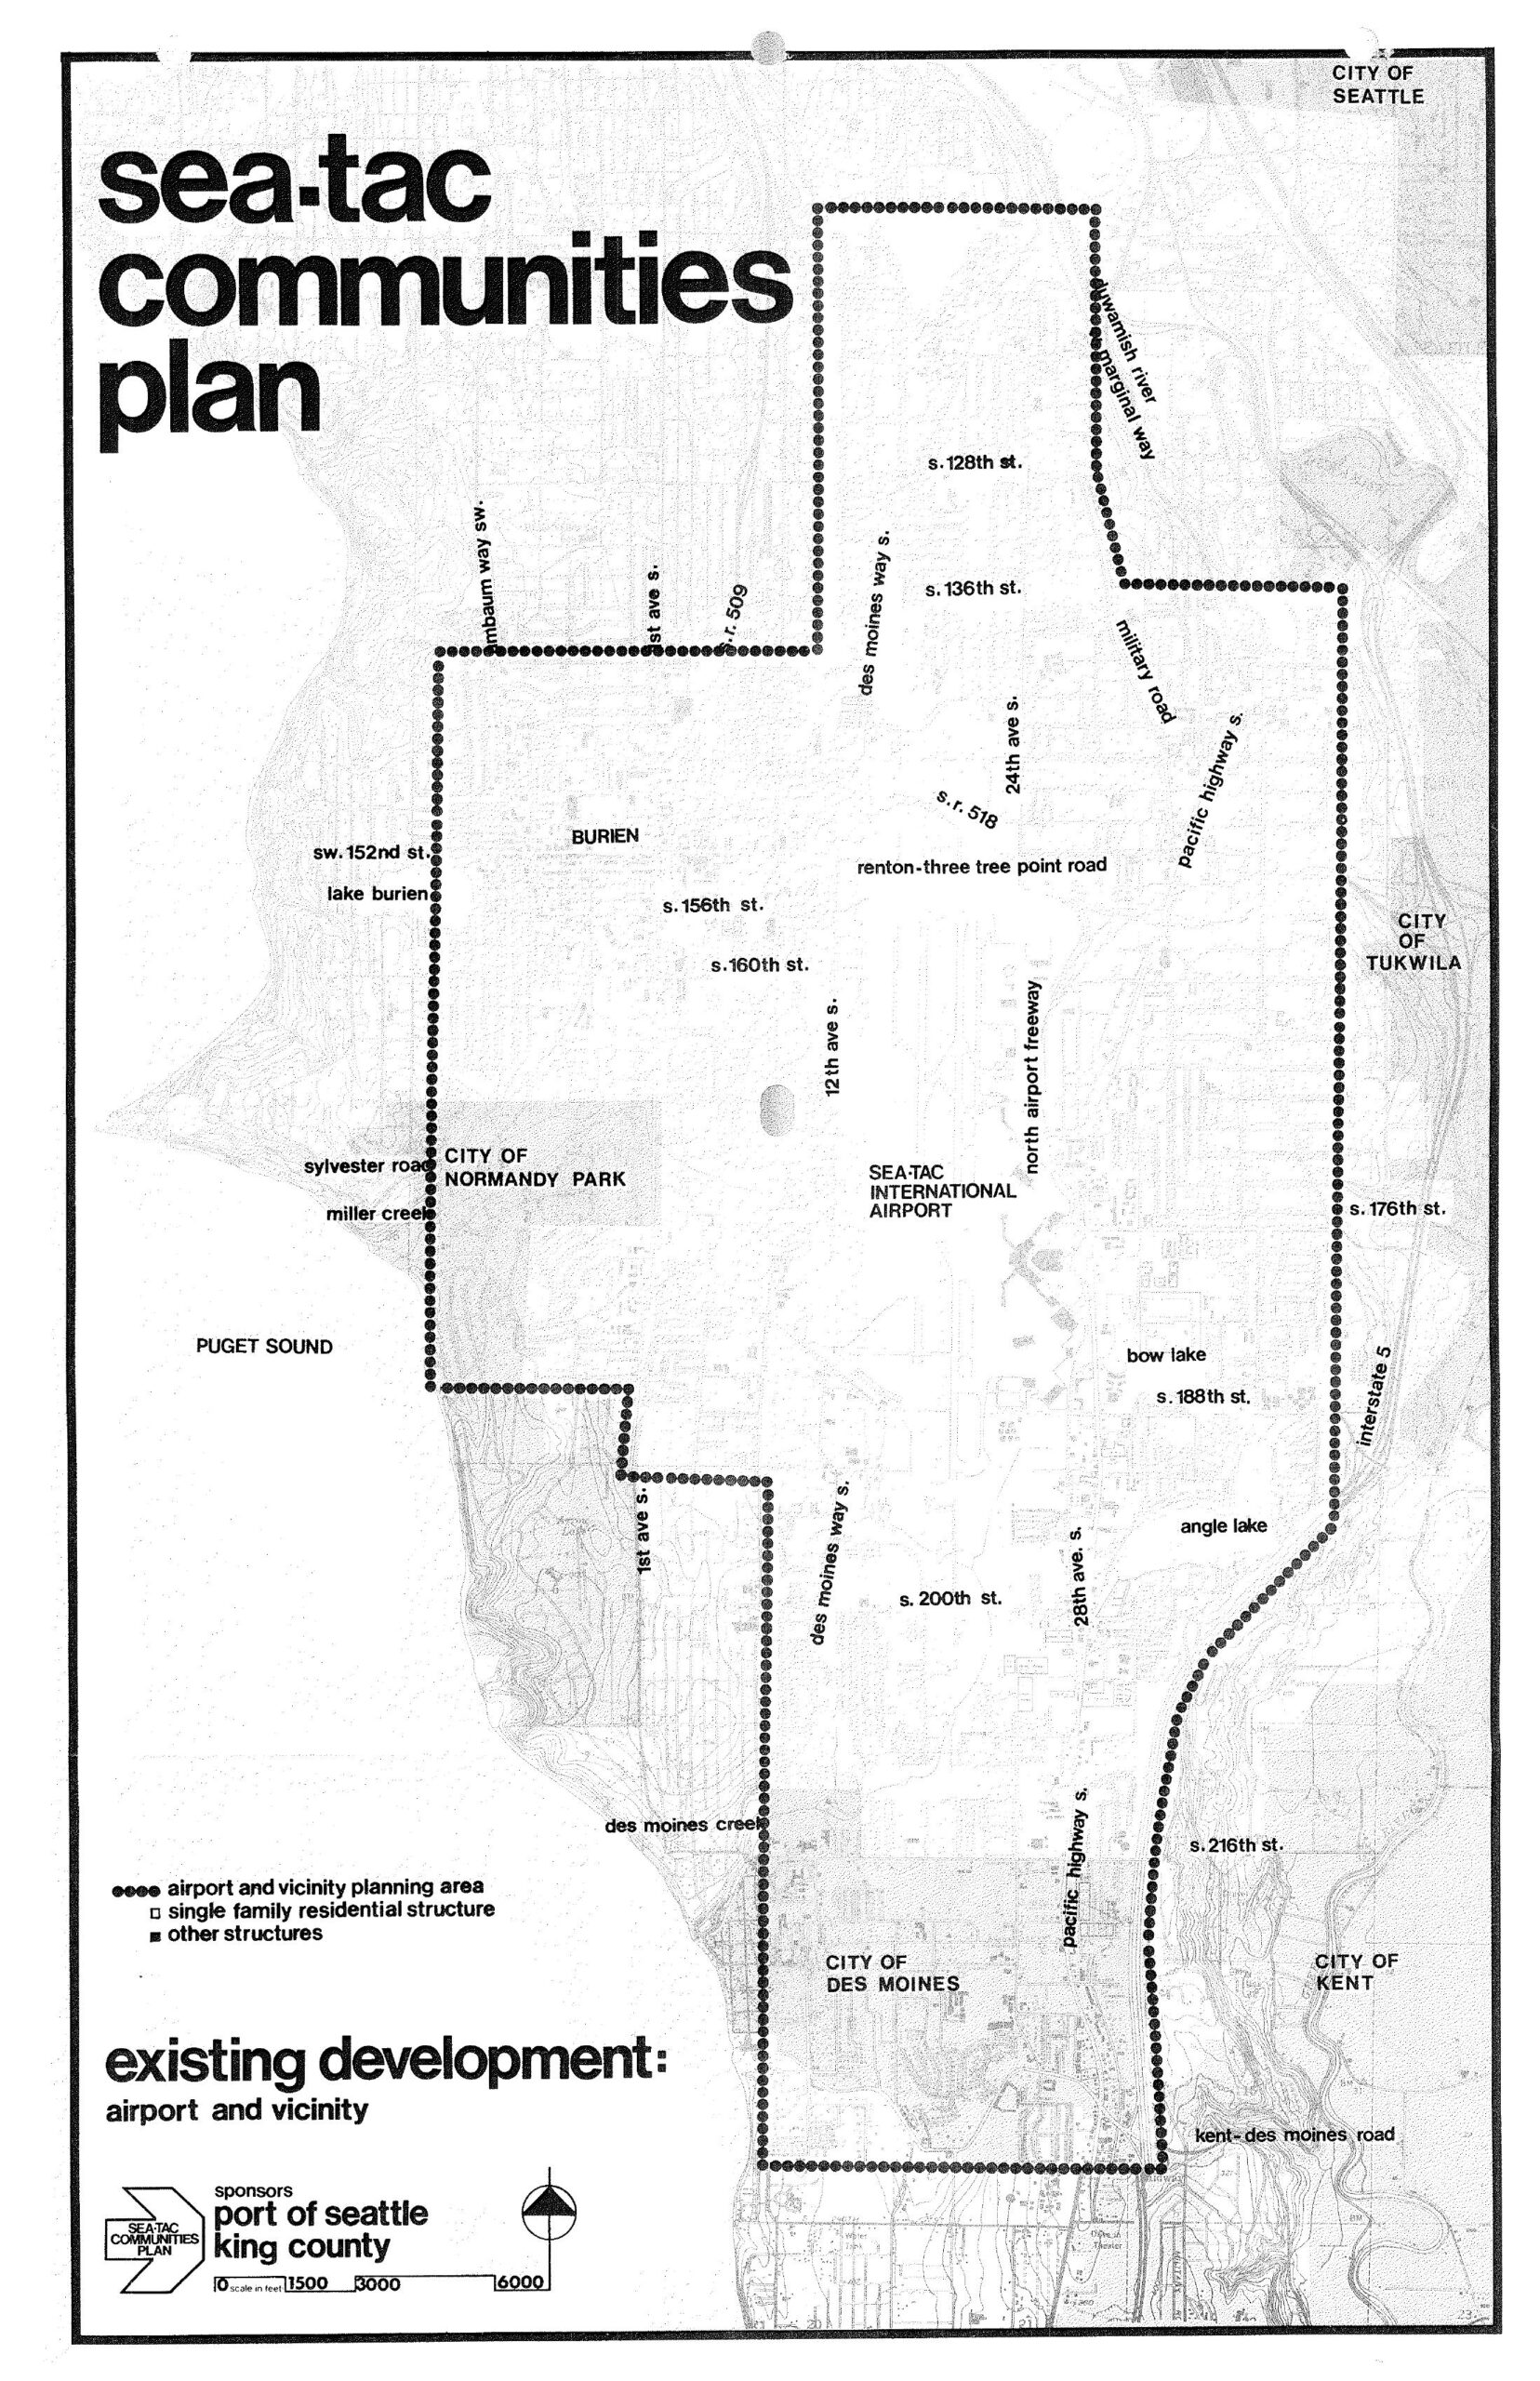
Sea-Tac Communities Plan: Airport and Vicinity Existing Development Planning Map
A planning map produced by the Port of Seattle and King County as part of the Sea-Tac Communities Plan, showing the airport and vicinity planning area boundary (marked by dotted lines) surrounding Seattle-Tacoma International Airport. The map identifies surrounding jurisdictions including the City of Seattle, City of Tukwila, City of Normandy Park, City of Des Moines, City of Kent, and Burien, along with key roads, Interstate 5, and geographic features such as Puget Sound, Bow Lake, Angle Lake, and Miller Creek. -
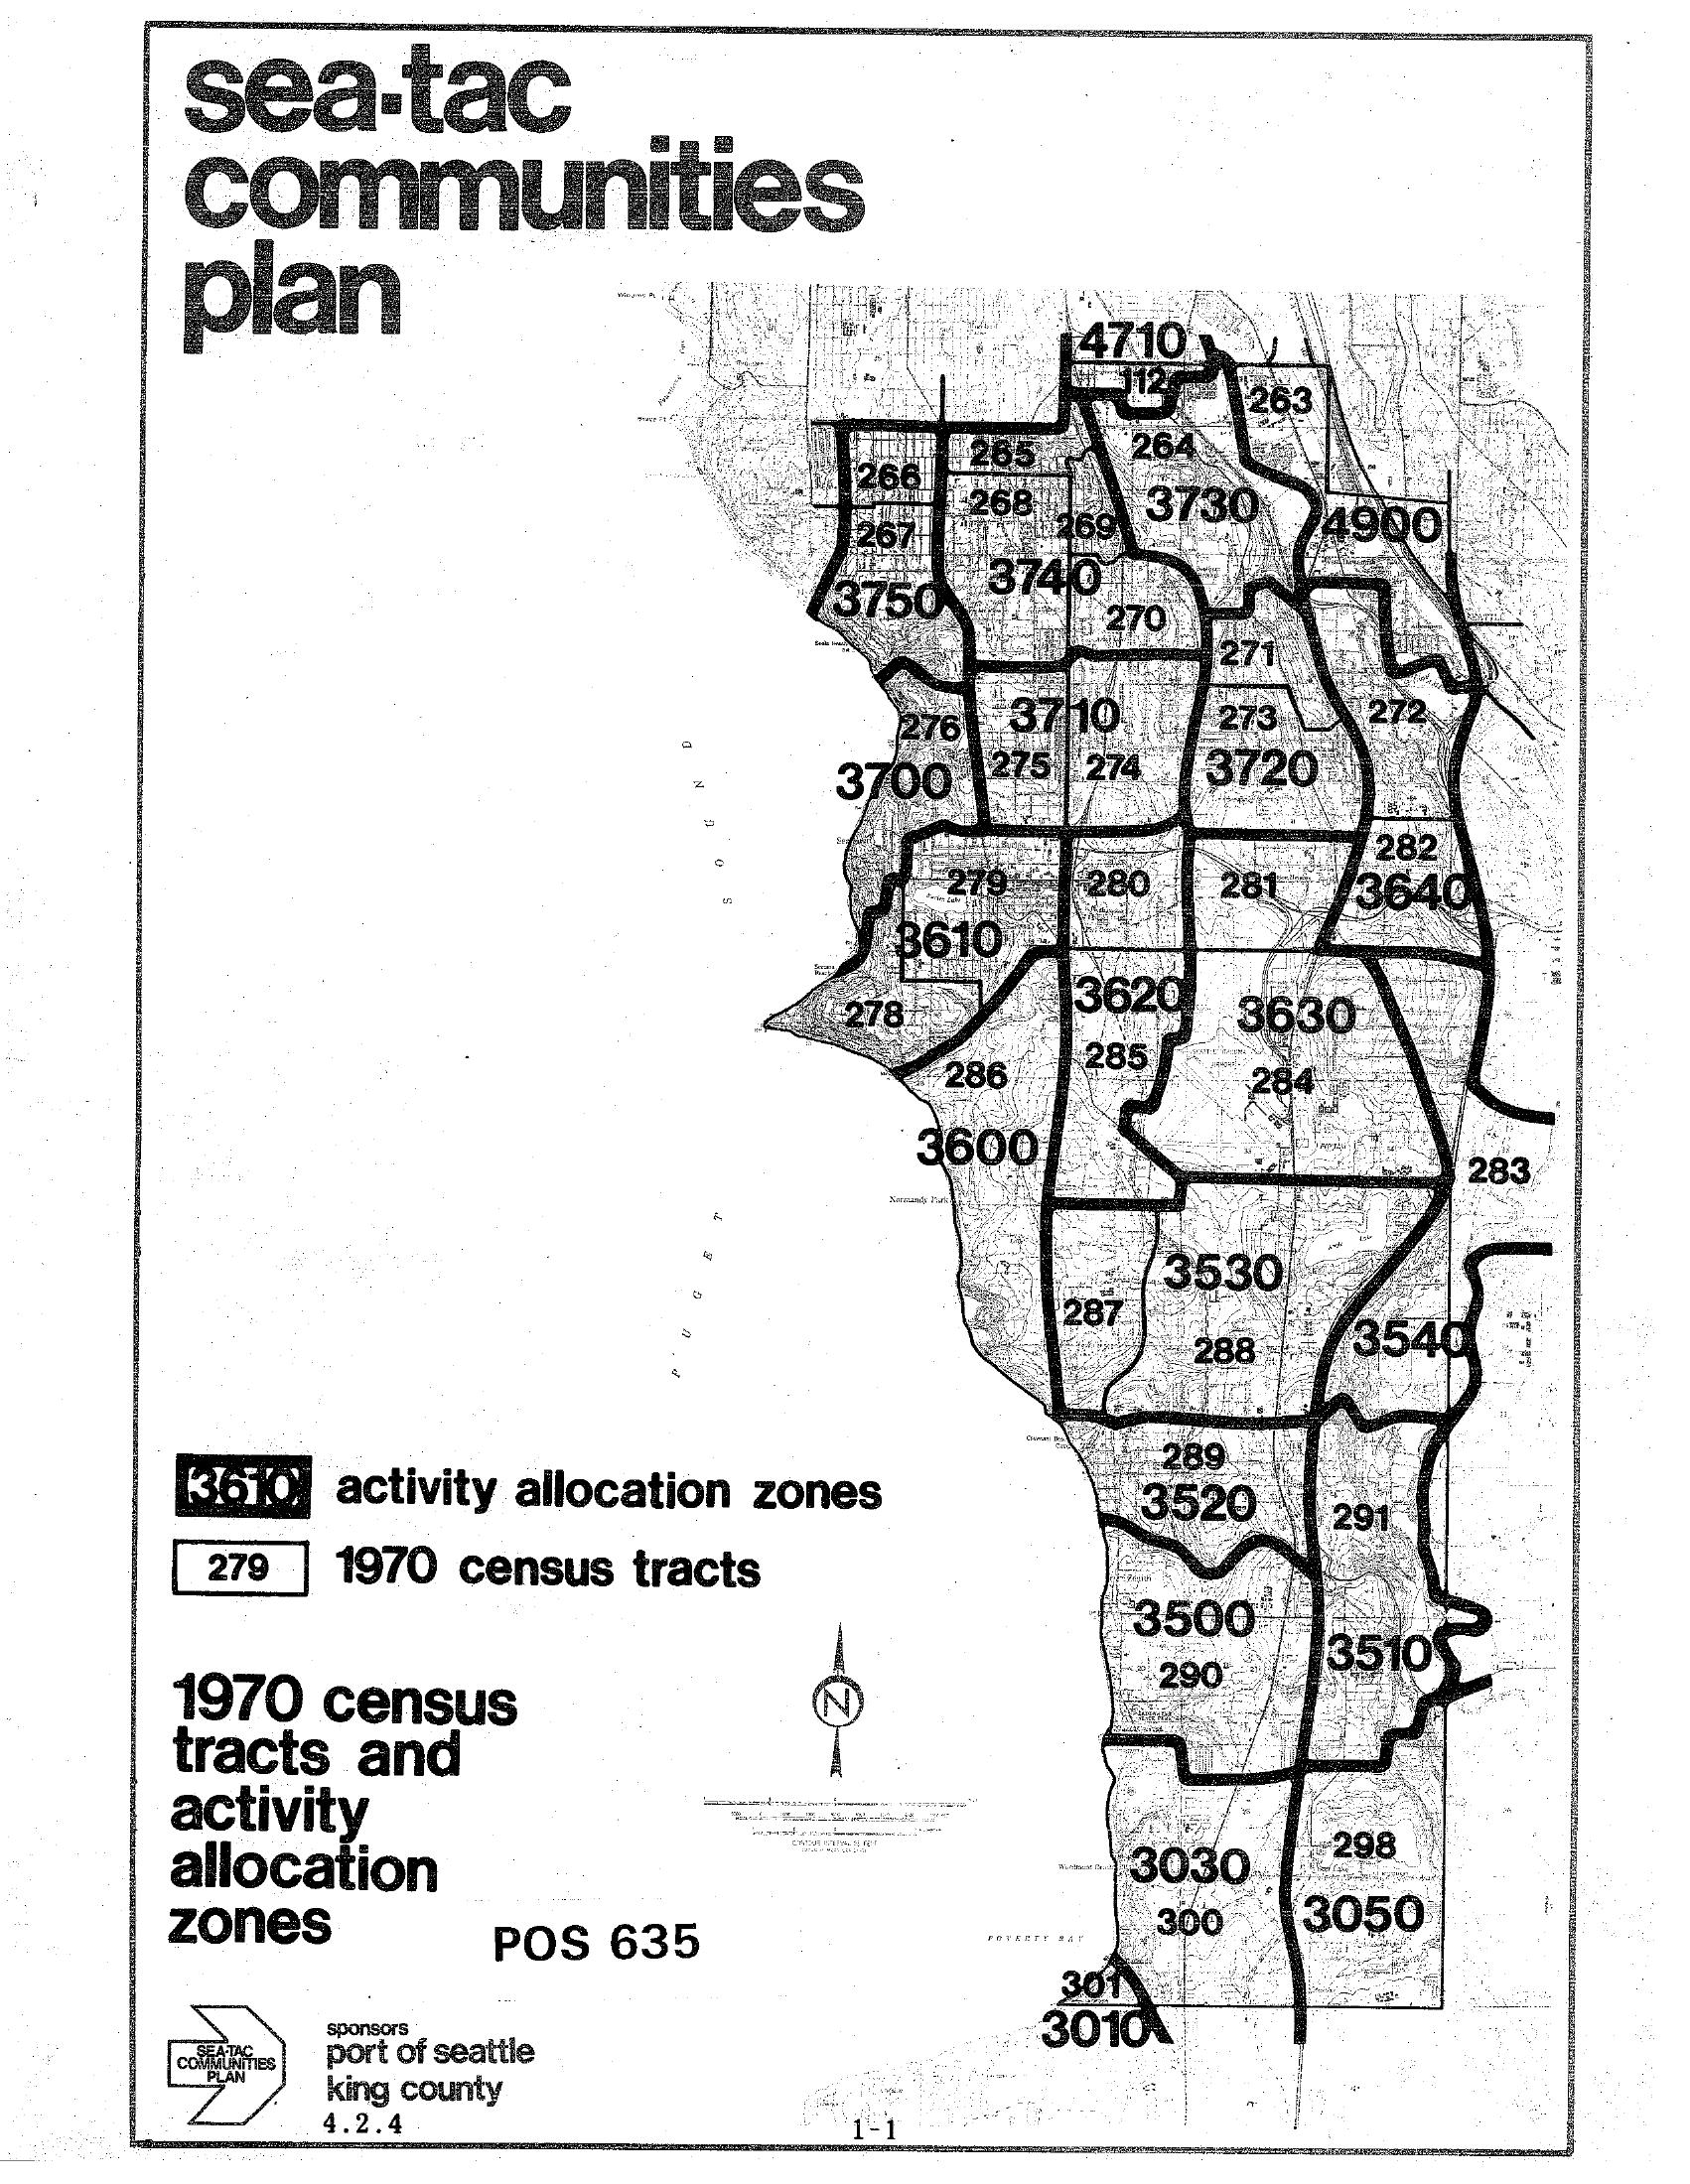
Sea-Tac Communities Plan — 1970 Census Tracts and Activity Allocation Zones Map
A map from the Sea-Tac Communities Plan (document reference POS 635, page 1-1) showing 1970 census tracts and activity allocation zones for the Sea-Tac area. The plan was sponsored by the Port of Seattle and King County, and displays numbered zones (e.g., 3610, 3720, 3740) overlaid on census tract boundaries. -
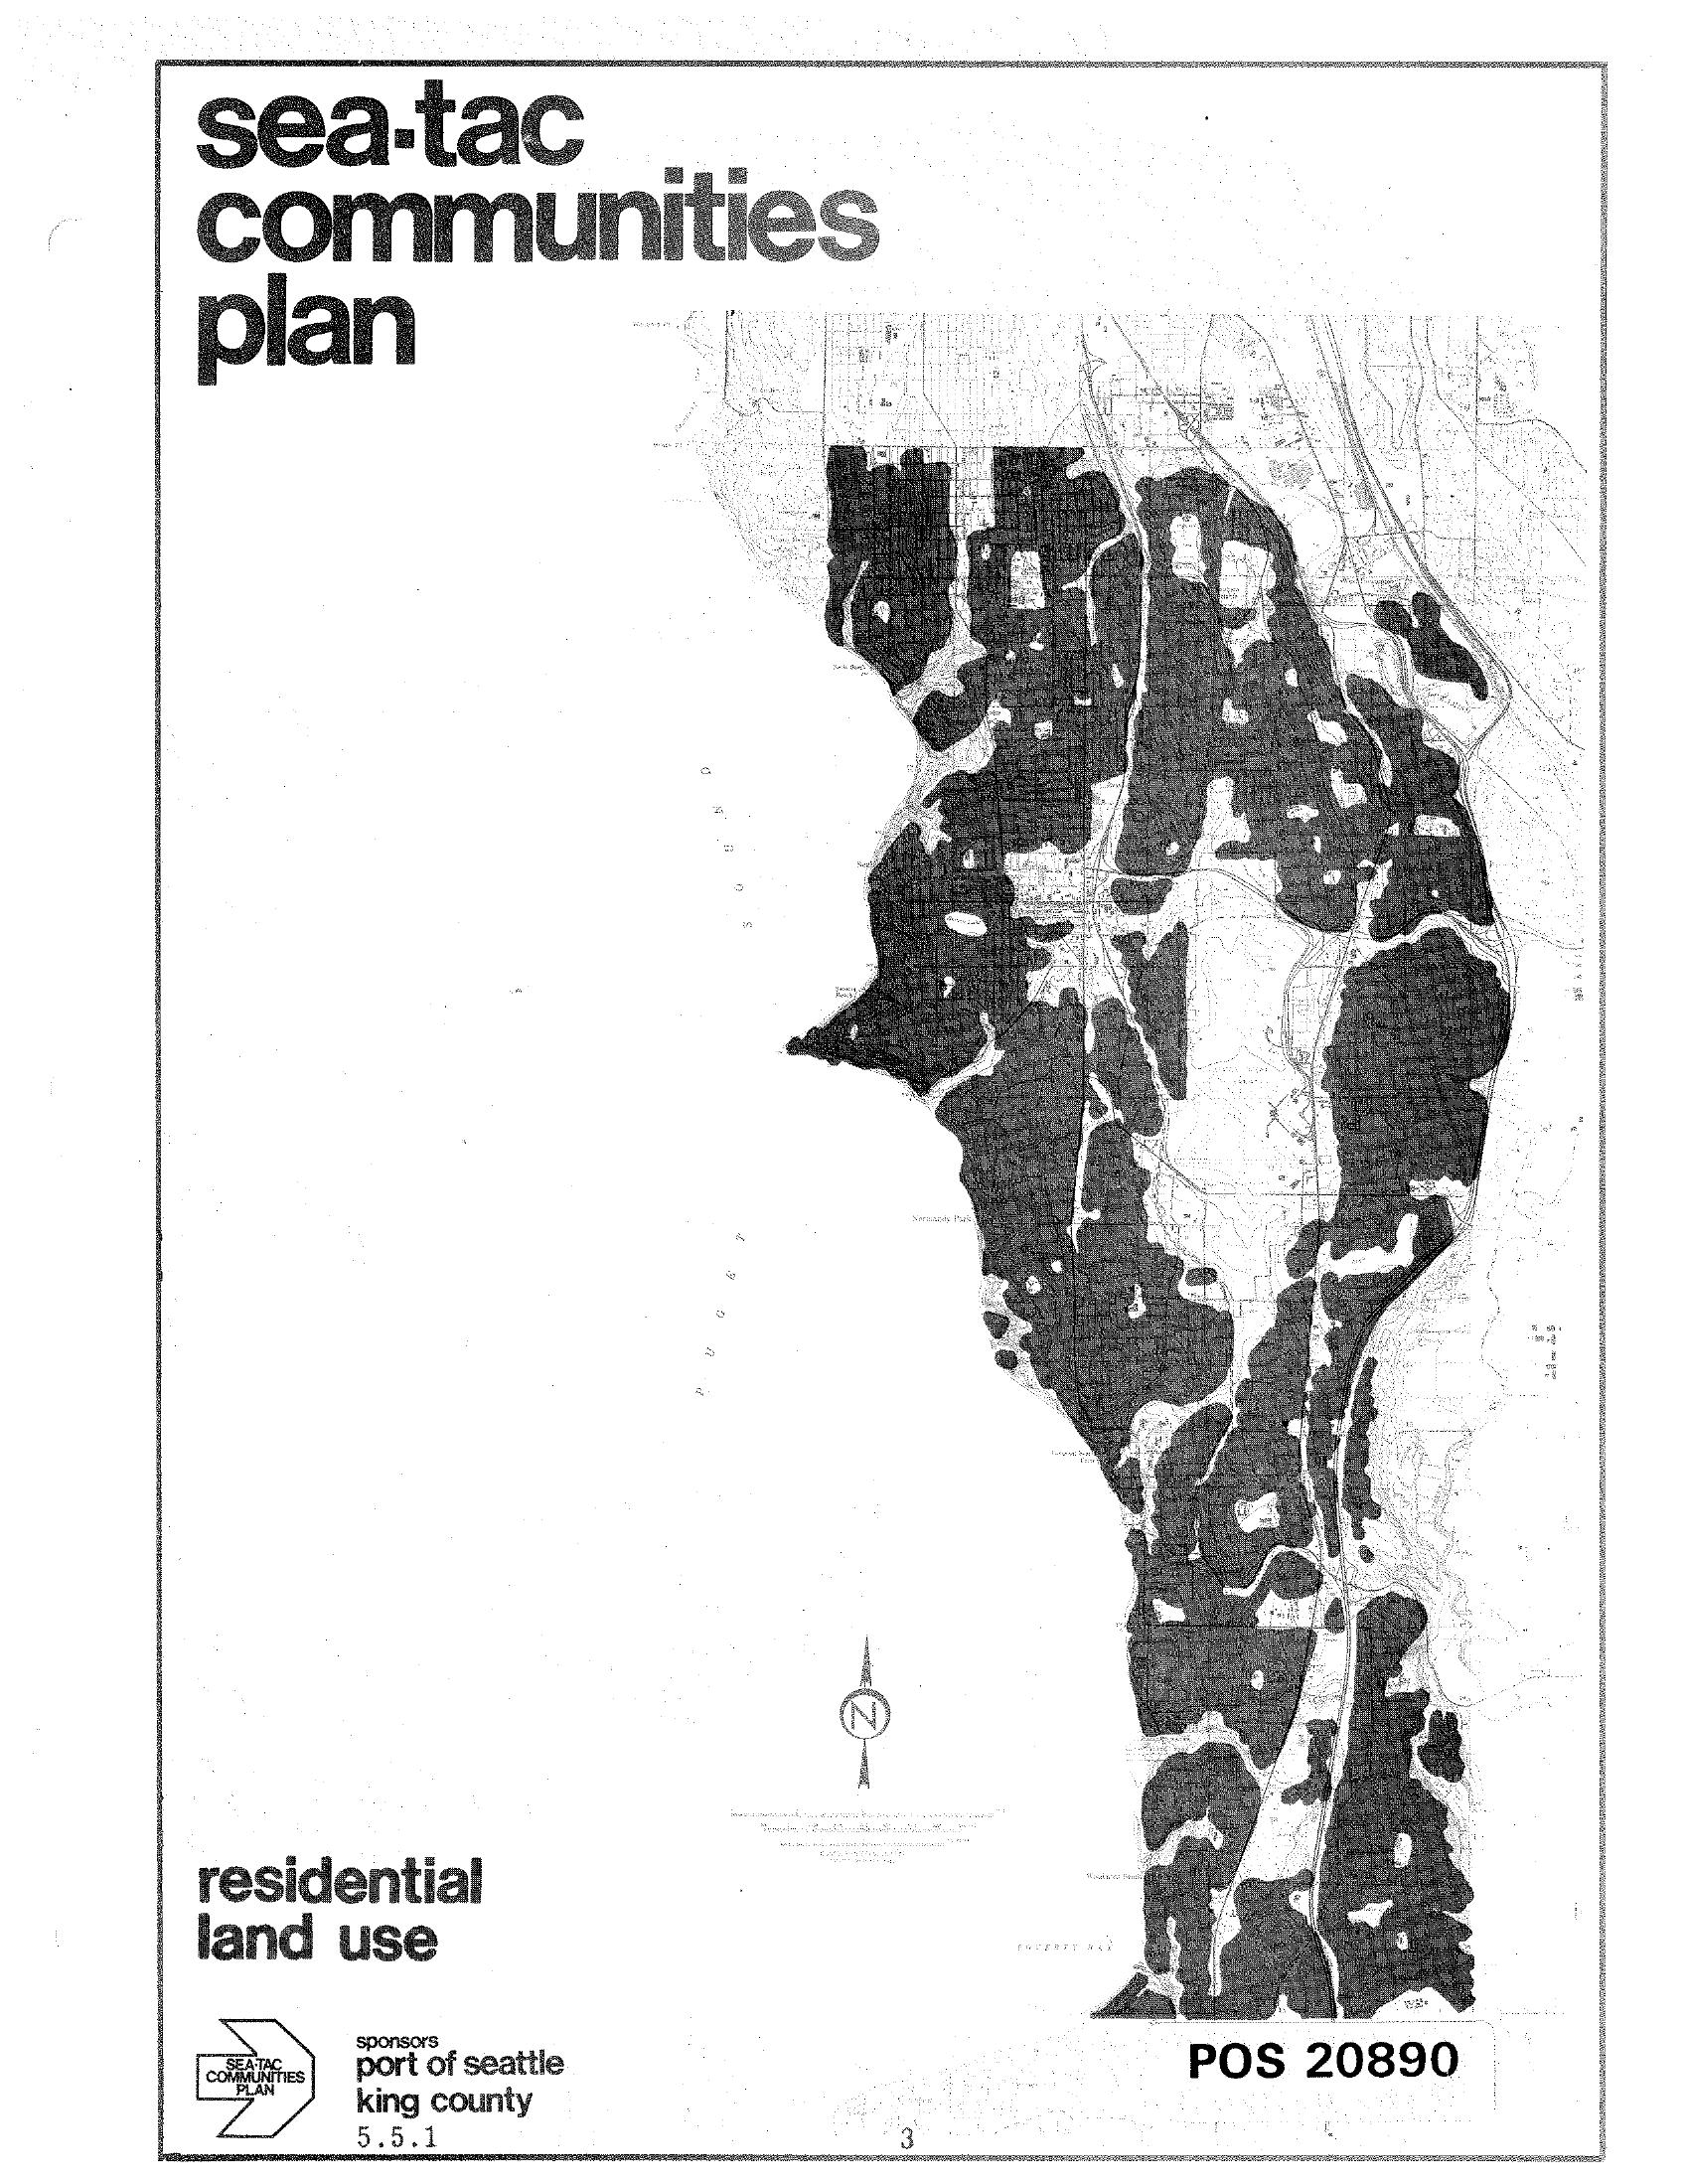
STCP Residential Land Use Chapter Cover Page
Cover page of the Sea-Tac Communities Plan document titled 'Residential Land Use,' bearing document number POS 20890 and version number 5.5.1. The page features a black-and-white map showing residential land use patterns in the Sea-Tac area, sponsored by the Port of Seattle and King County. -
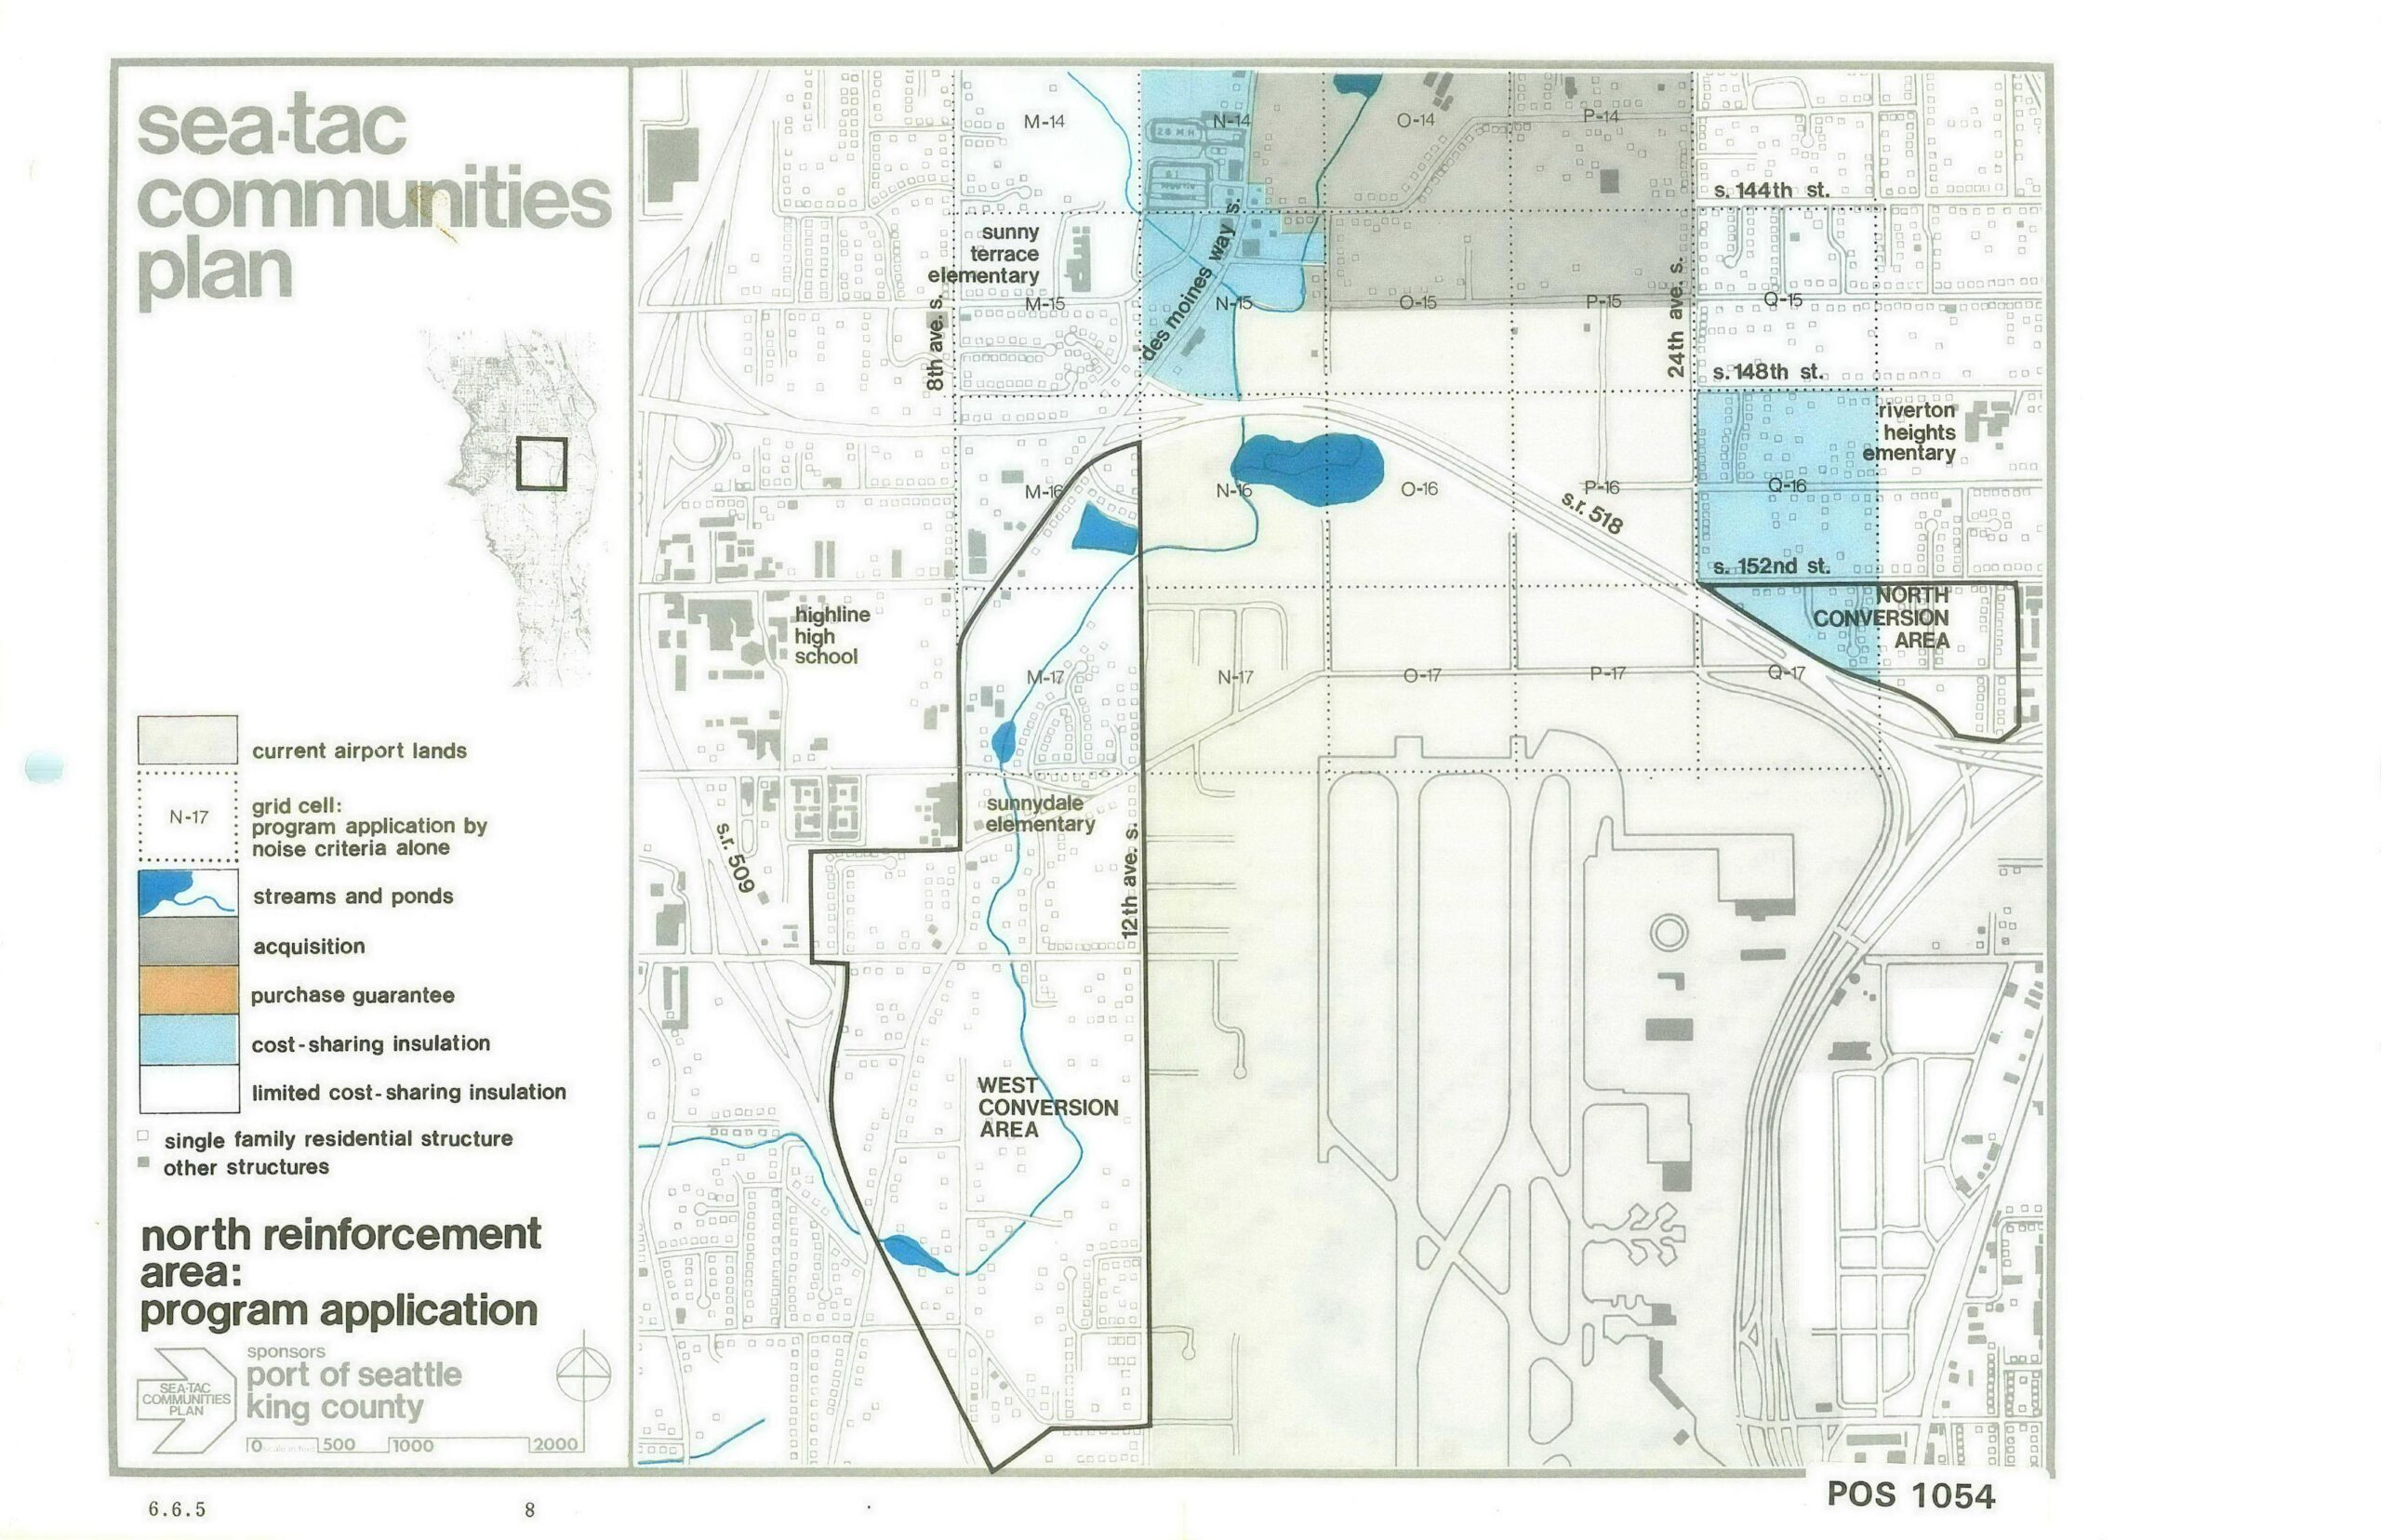
STCP North Reinforcement Area Program Application Map (POS 1054)
This planning map, document number POS 1054 (page 6.6.5, sheet 8), was produced under the Sea-Tac Communities Plan sponsored by the Port of Seattle and King County. It depicts the North Reinforcement Area program application, showing land-use designations including acquisition zones (gray), cost-sharing insulation areas (blue), conversion areas (West and North), streams and ponds, current airport lands, and key landmarks such as Highline High School, Sunny Terrace Elementary, Sunnydale Elementary, and Riverton Heights Elementary, within the grid bounded roughly by S. 144th St. to S. 152nd St. and SR-509/SR-518. -
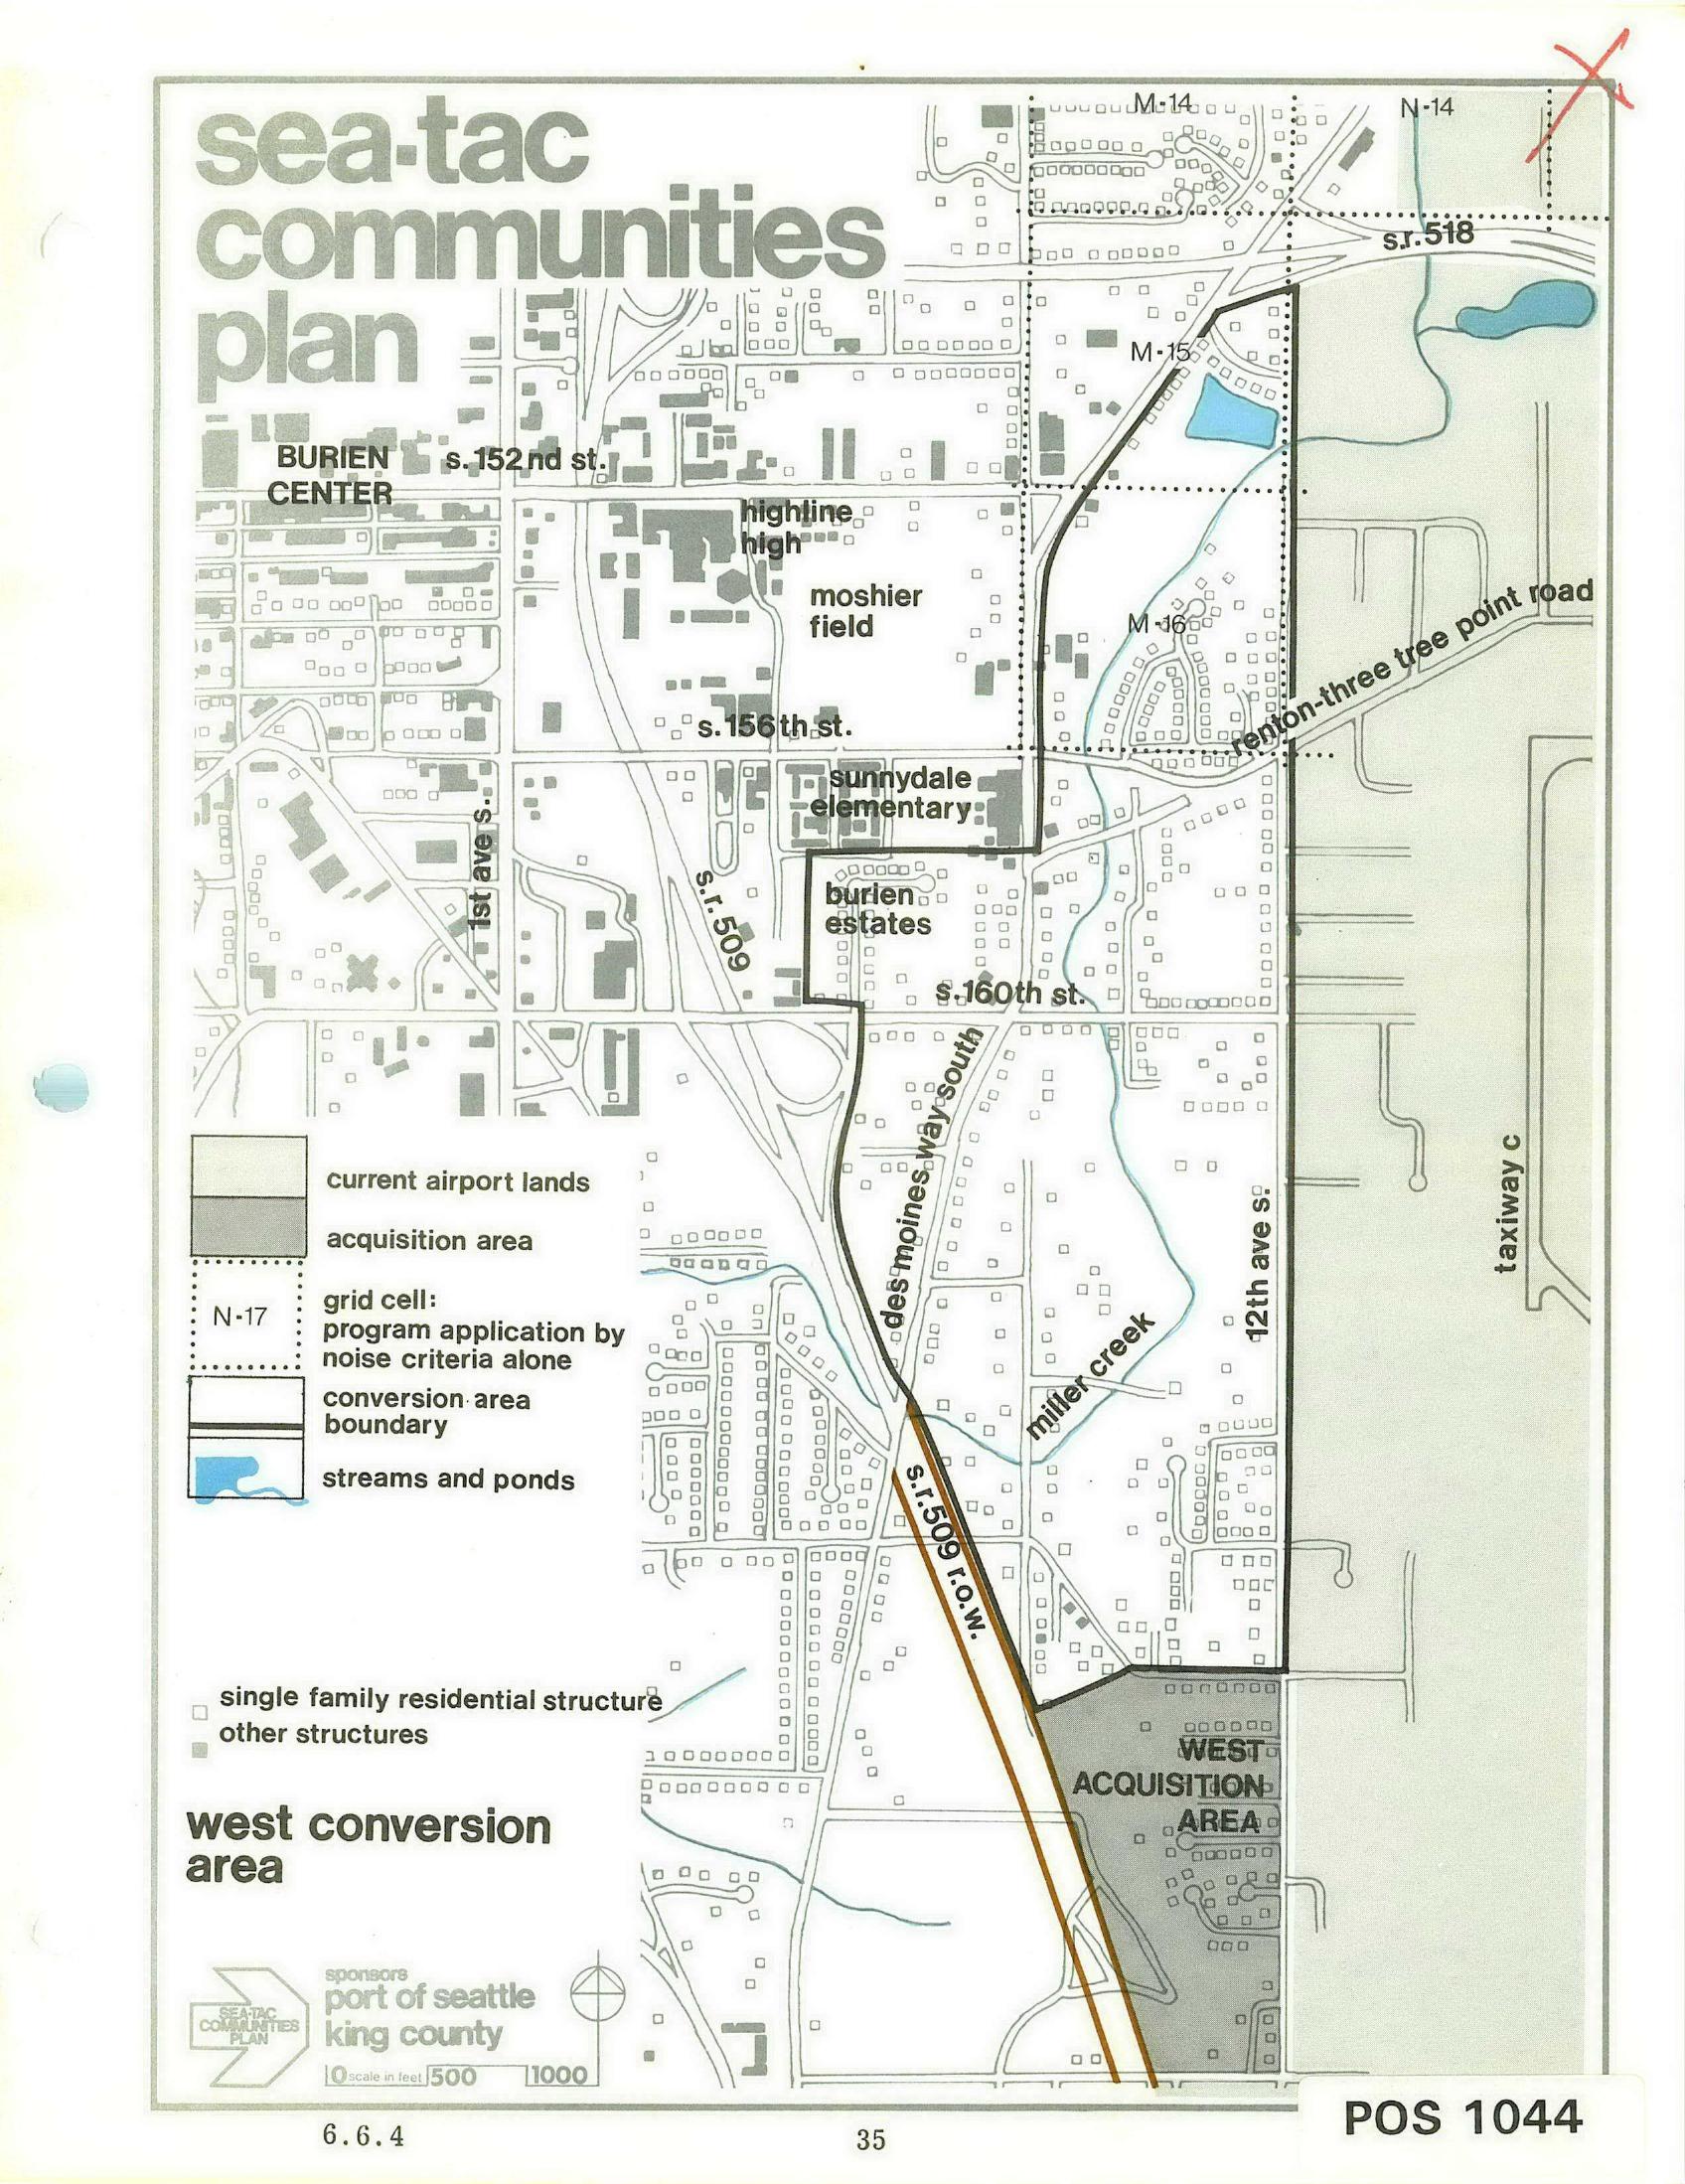
Sea-Tac Communities Plan – West Conversion Area Planning Map
Planning map labeled 'Sea-Tac Communities Plan – West Conversion Area,' sponsored by the Port of Seattle and King County, showing the west conversion area boundary, current airport lands, acquisition areas, grid cells subject to noise criteria, streams and ponds, and named landmarks including Burien Center, Highline High School, Moshier Field, Sunnydale Elementary, and Burien Estates. Document reference number POS 1044 appears at lower right, and the map scale and section number 6.6.4 are noted at bottom. -
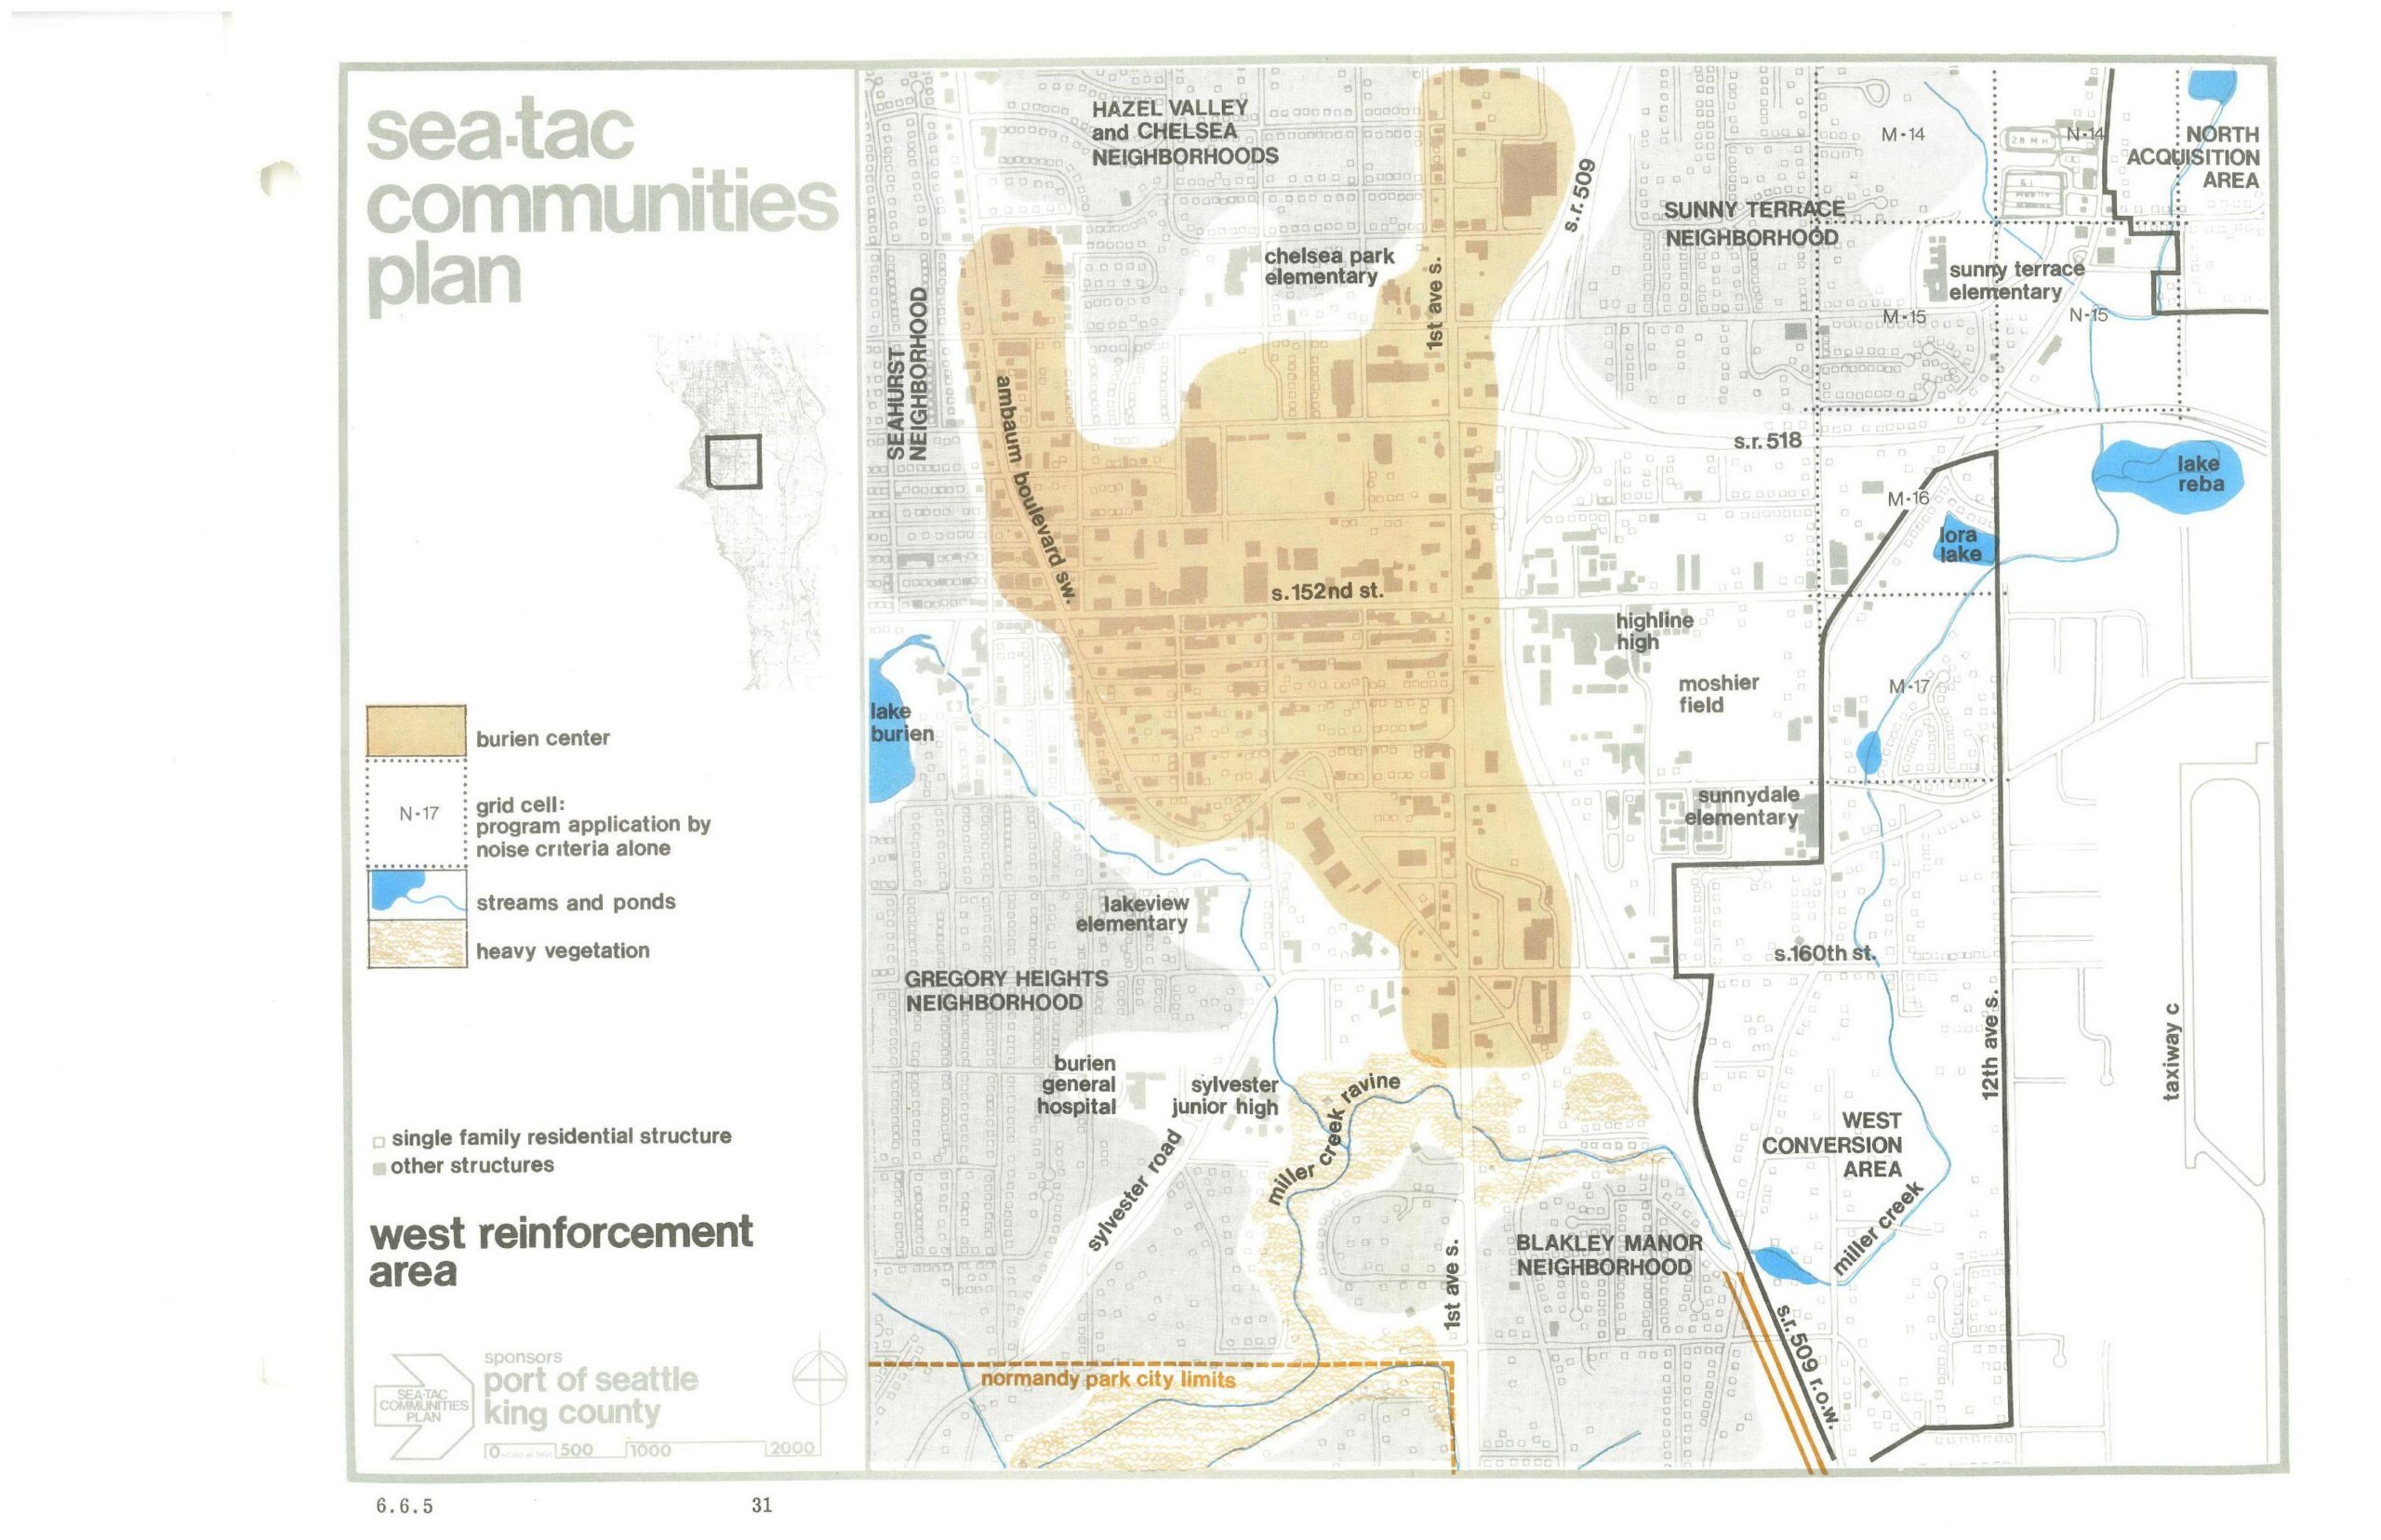
Sea-Tac Communities Plan: West Reinforcement Area Planning Map
A planning map from the Sea-Tac Communities Plan, sponsored by the Port of Seattle and King County, depicting the West Reinforcement Area including the Burien Center, surrounding neighborhoods (Seahurst, Hazel Valley, Chelsea, Gregory Heights, Sunny Terrace, Blakley Manor), schools, waterways, and adjacent land-use zones such as the North Acquisition Area and West Conversion Area. The map uses color coding and grid cells to indicate noise-based program application areas, streams, ponds, and heavy vegetation, with key landmarks including Highline High School, Lake Burien, and S.R. 518. -
STCP South Reinforcement Area Program Application Map
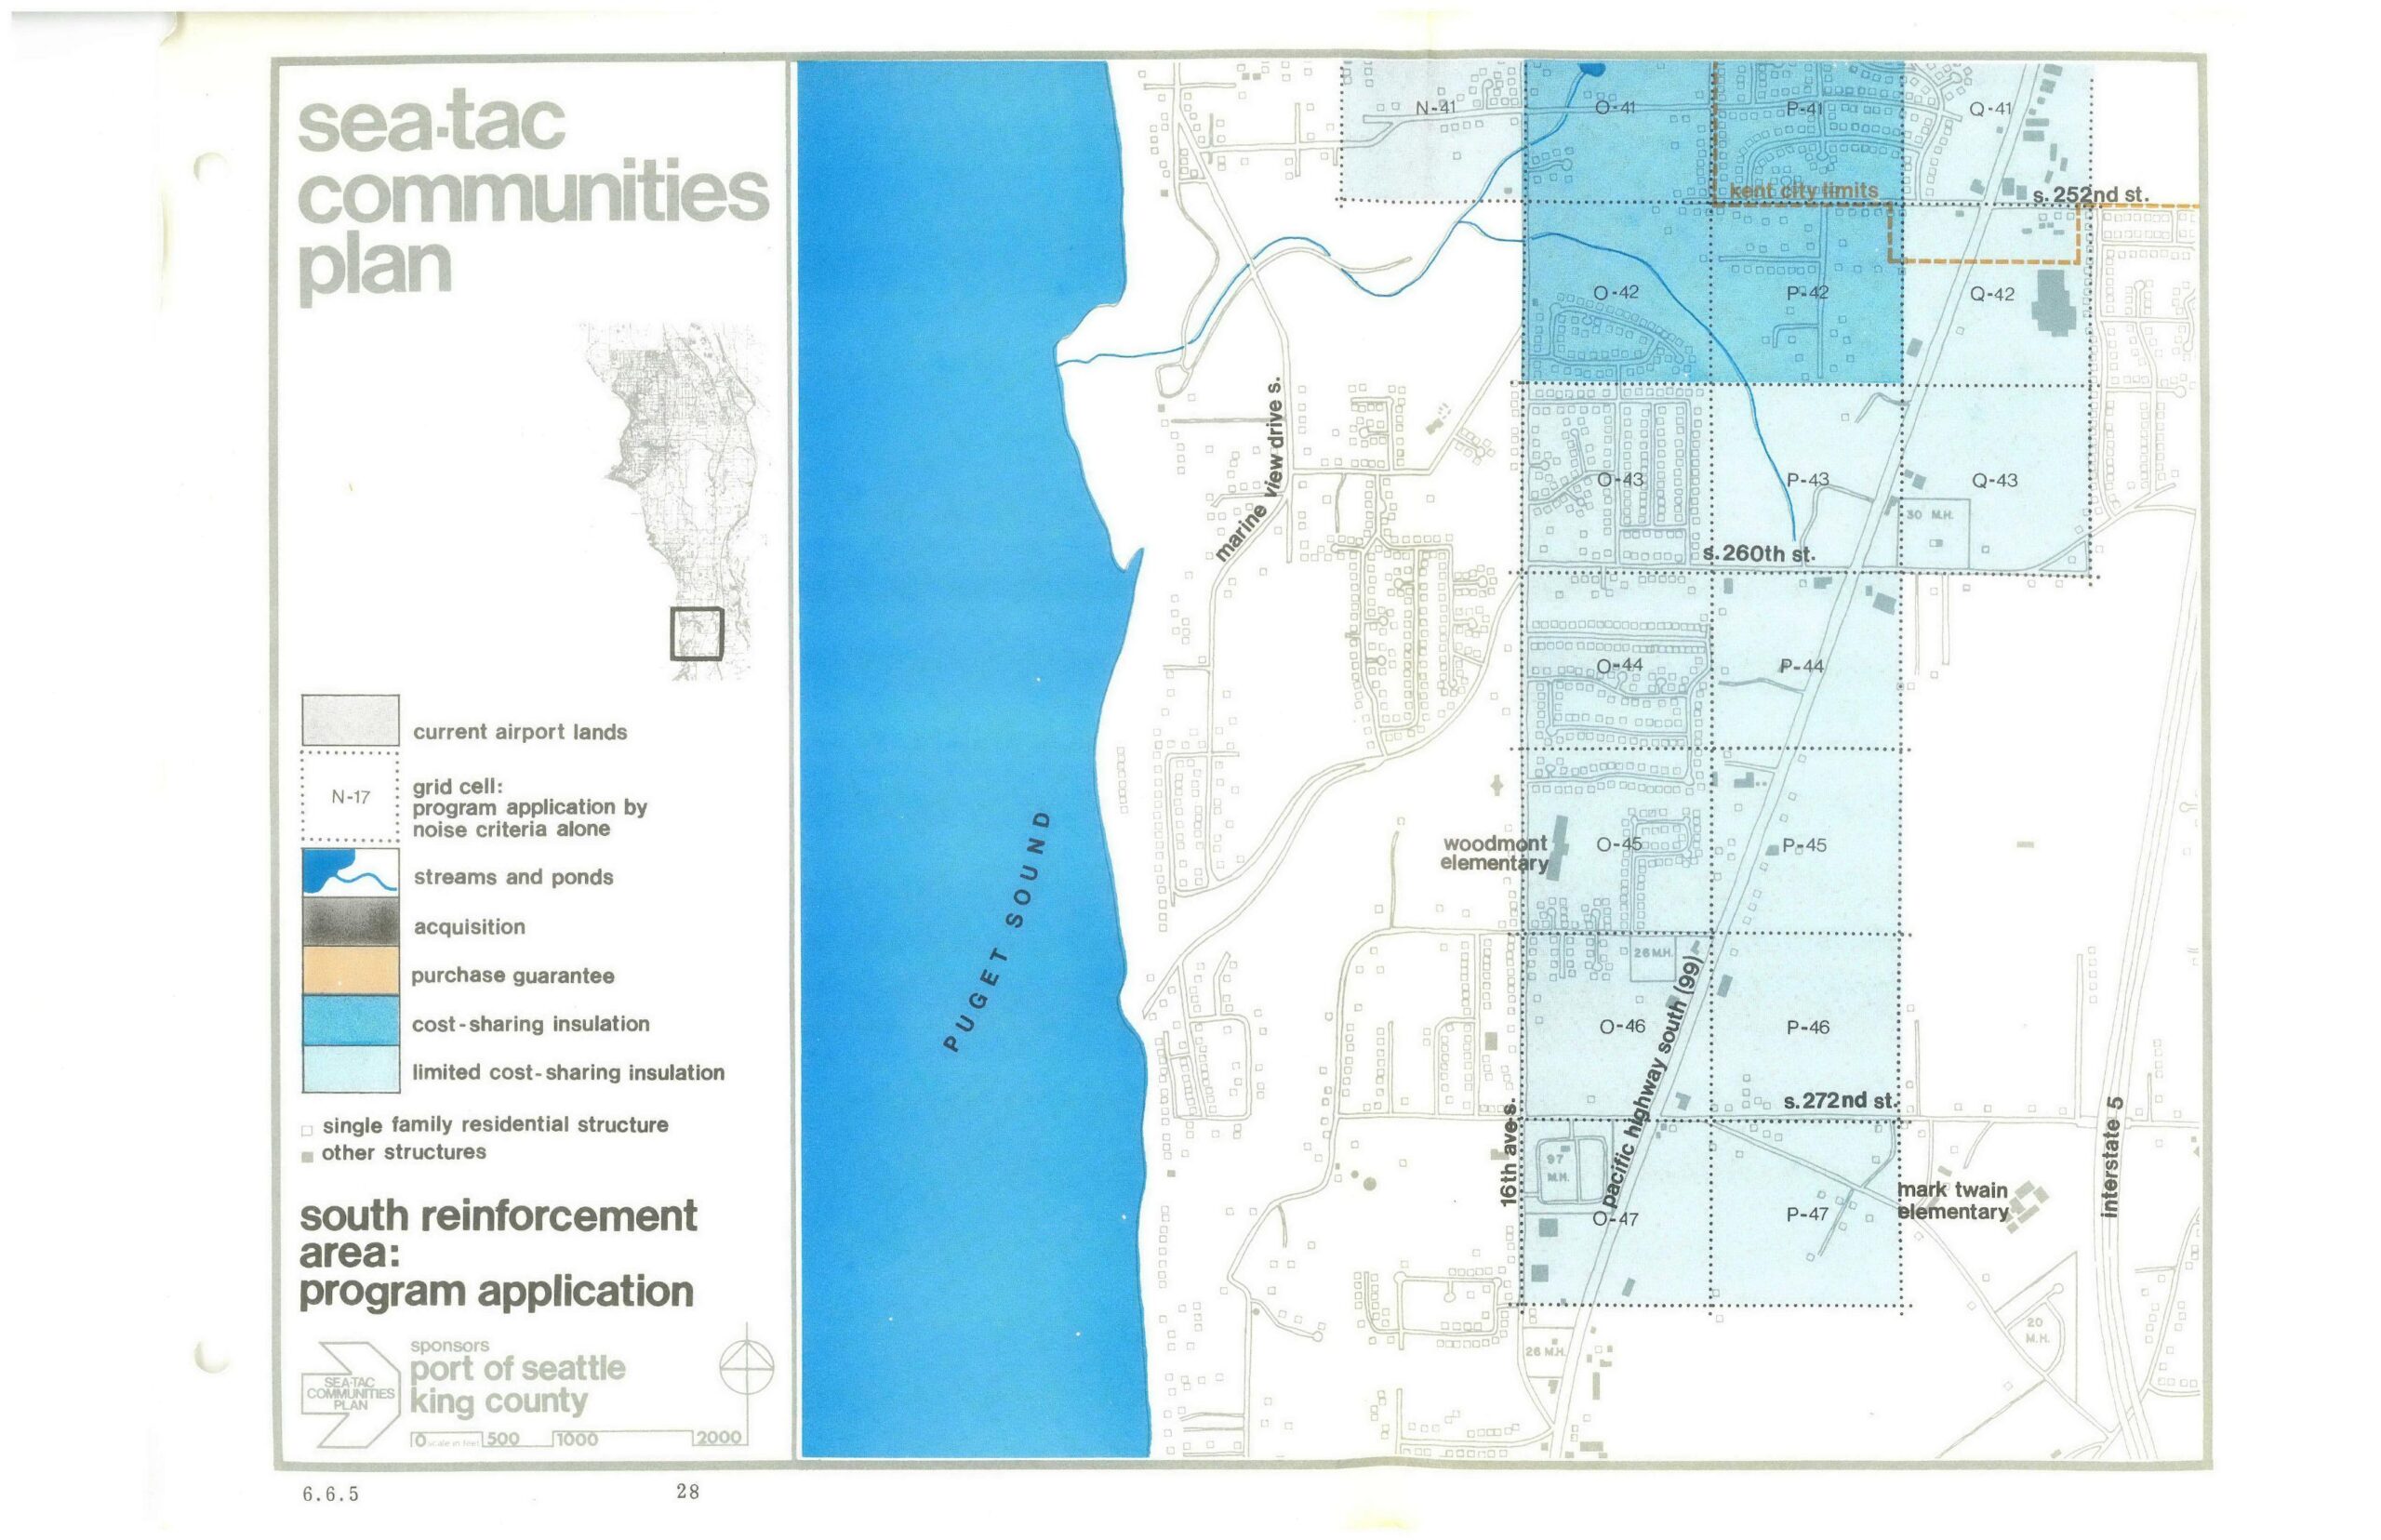
A planning map from the Sea-Tac Communities Plan, sponsored by the Port of Seattle and King County, showing the South Reinforcement Area's program application for noise mitigation. The map depicts grid cells in the area bounded roughly by S. 252nd St. to S. 272nd St. and Marine View Drive S. to Interstate 5, color-coded to indicate acquisition, purchase guarantee, cost-sharing insulation, and limited cost-sharing insulation zones, with landmarks including Woodmont Elementary, Mark Twain Elementary, and the Kent City Limits noted. -
Sea-Tac Communities Plan: North Acquisition Area Equestrian Use Map (POS 995)
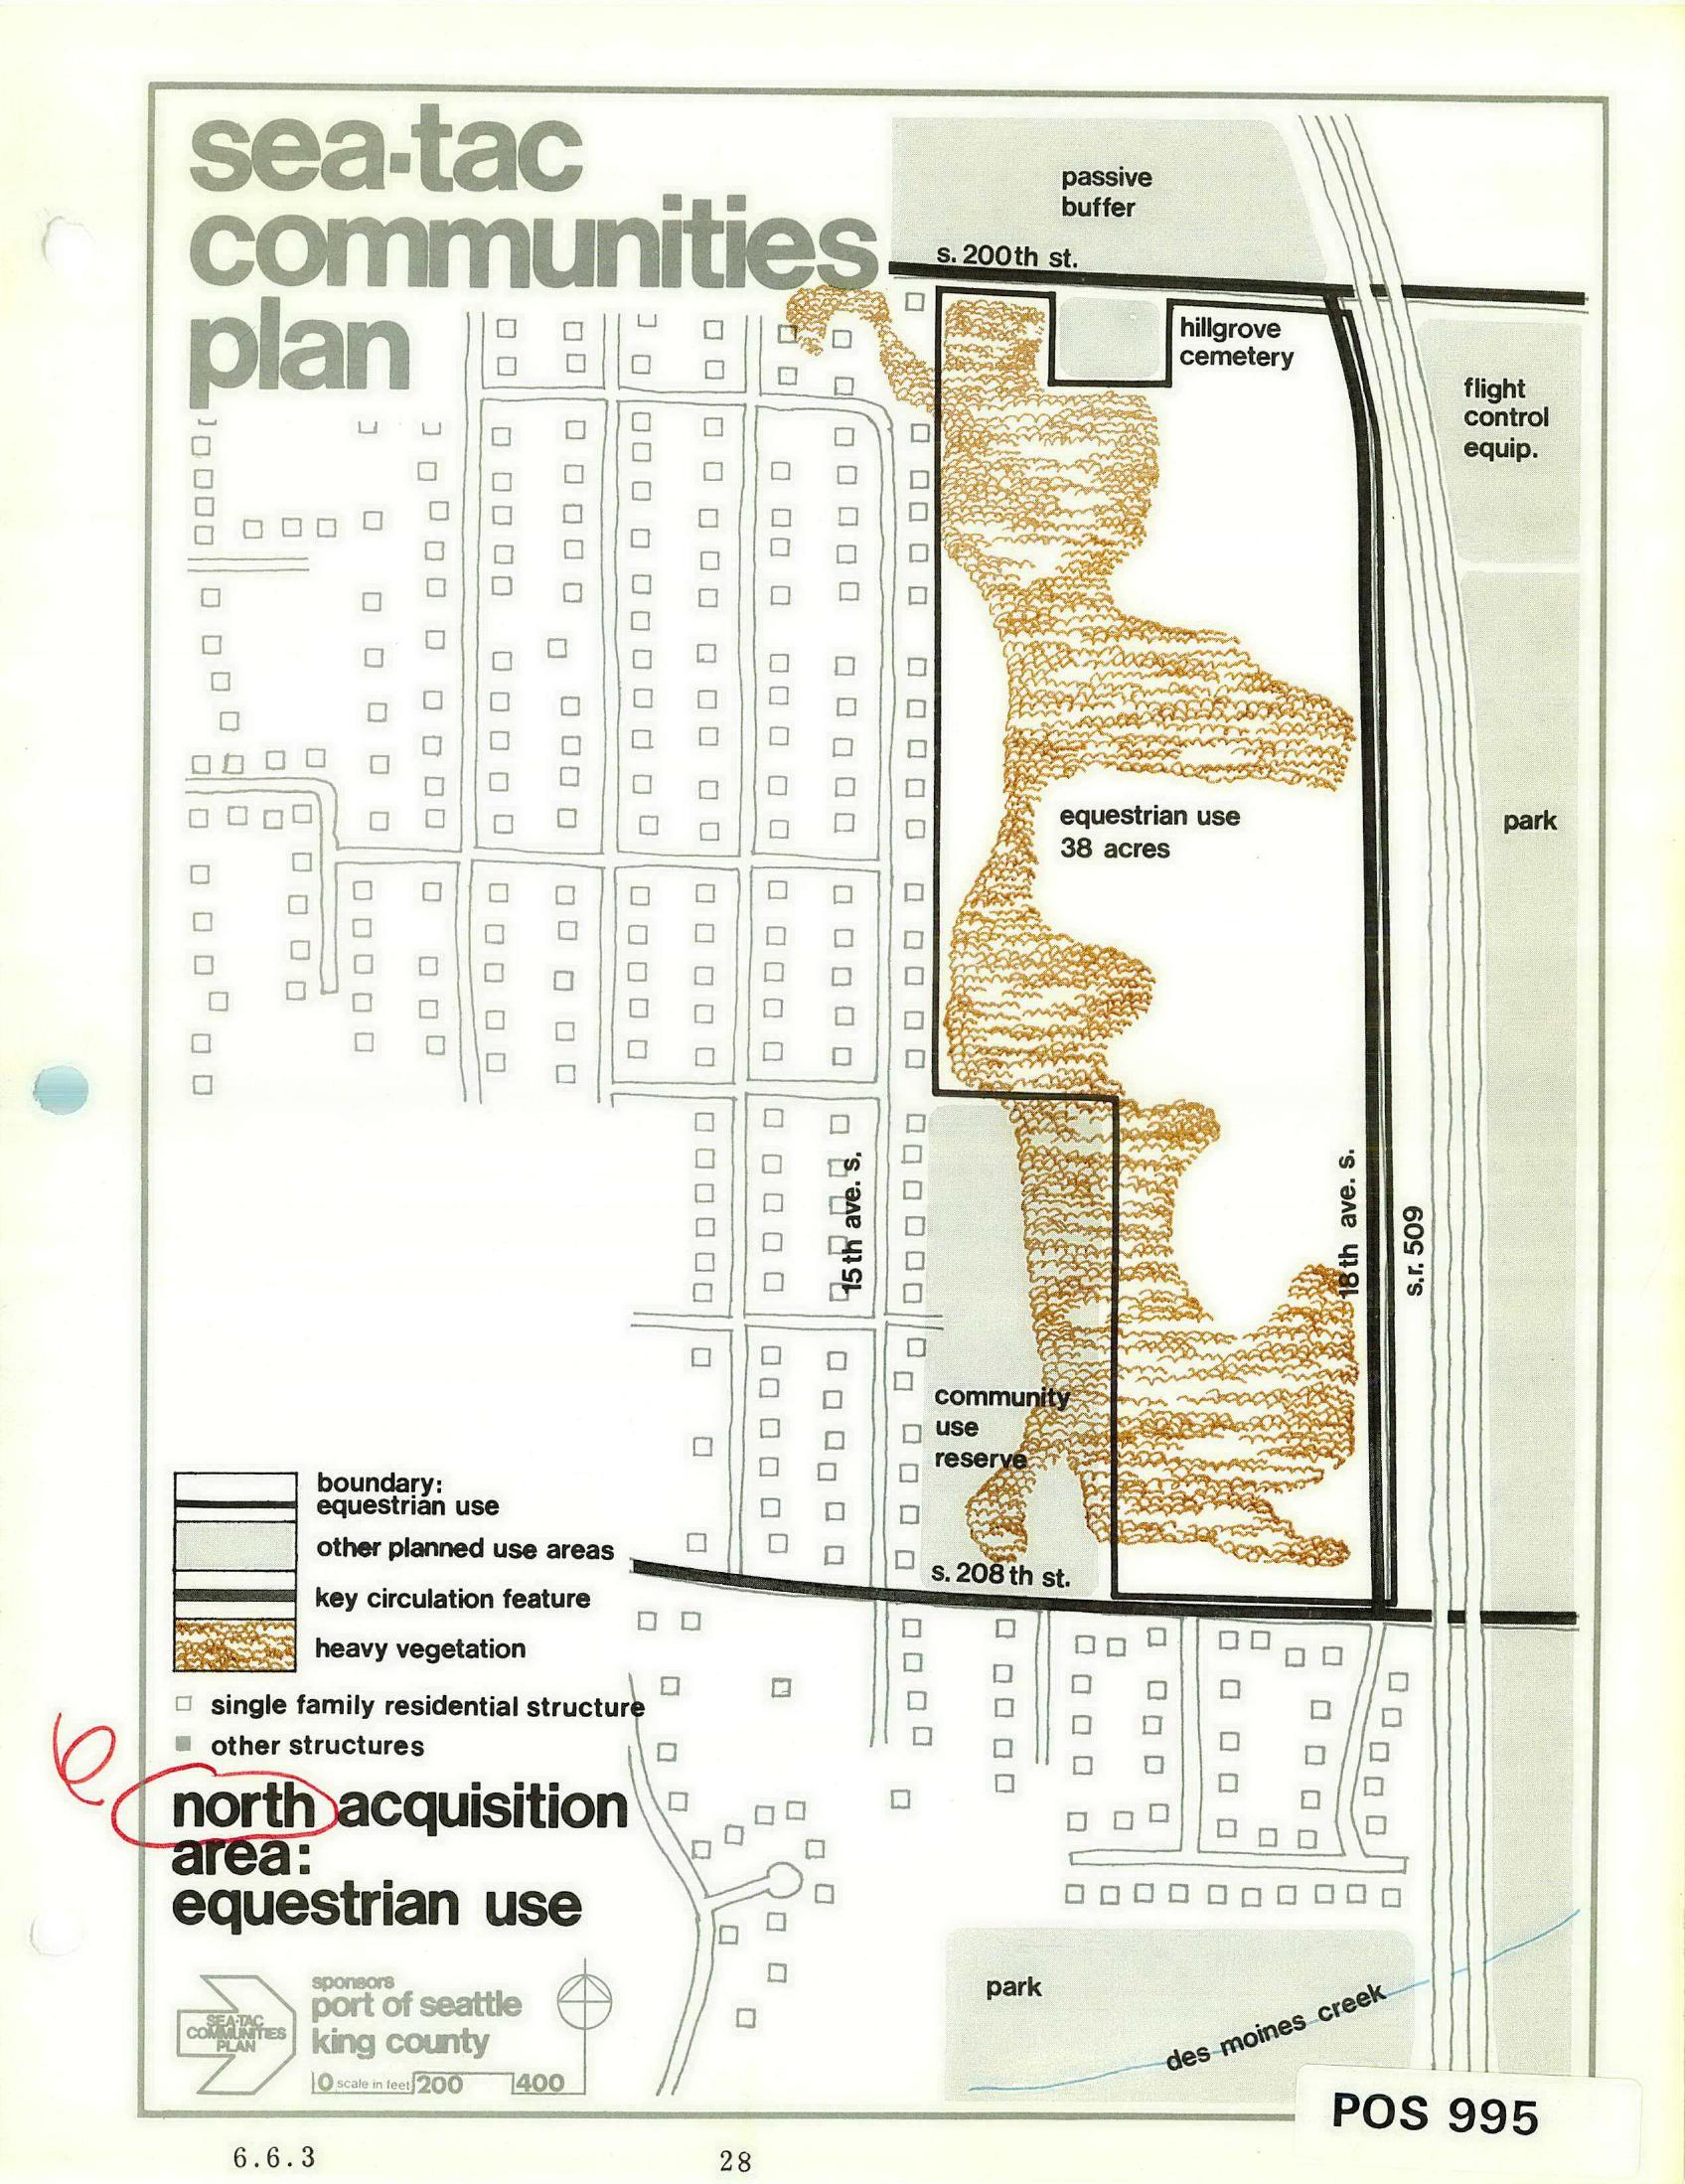
A planning map labeled 'POS 995' from the Sea-Tac Communities Plan, sponsored by the Port of Seattle and King County, showing the north acquisition area designated for equestrian use (38 acres) between S. 200th St. and S. 208th St., bounded by 15th Ave. S. and 16th Ave. S./S.R. 509. The map identifies land uses including Hillgrove Cemetery, a passive buffer, flight control equipment area, community use reserve, heavy vegetation, and adjacent parks including one near Des Moines Creek.