TagKing County(422)
-
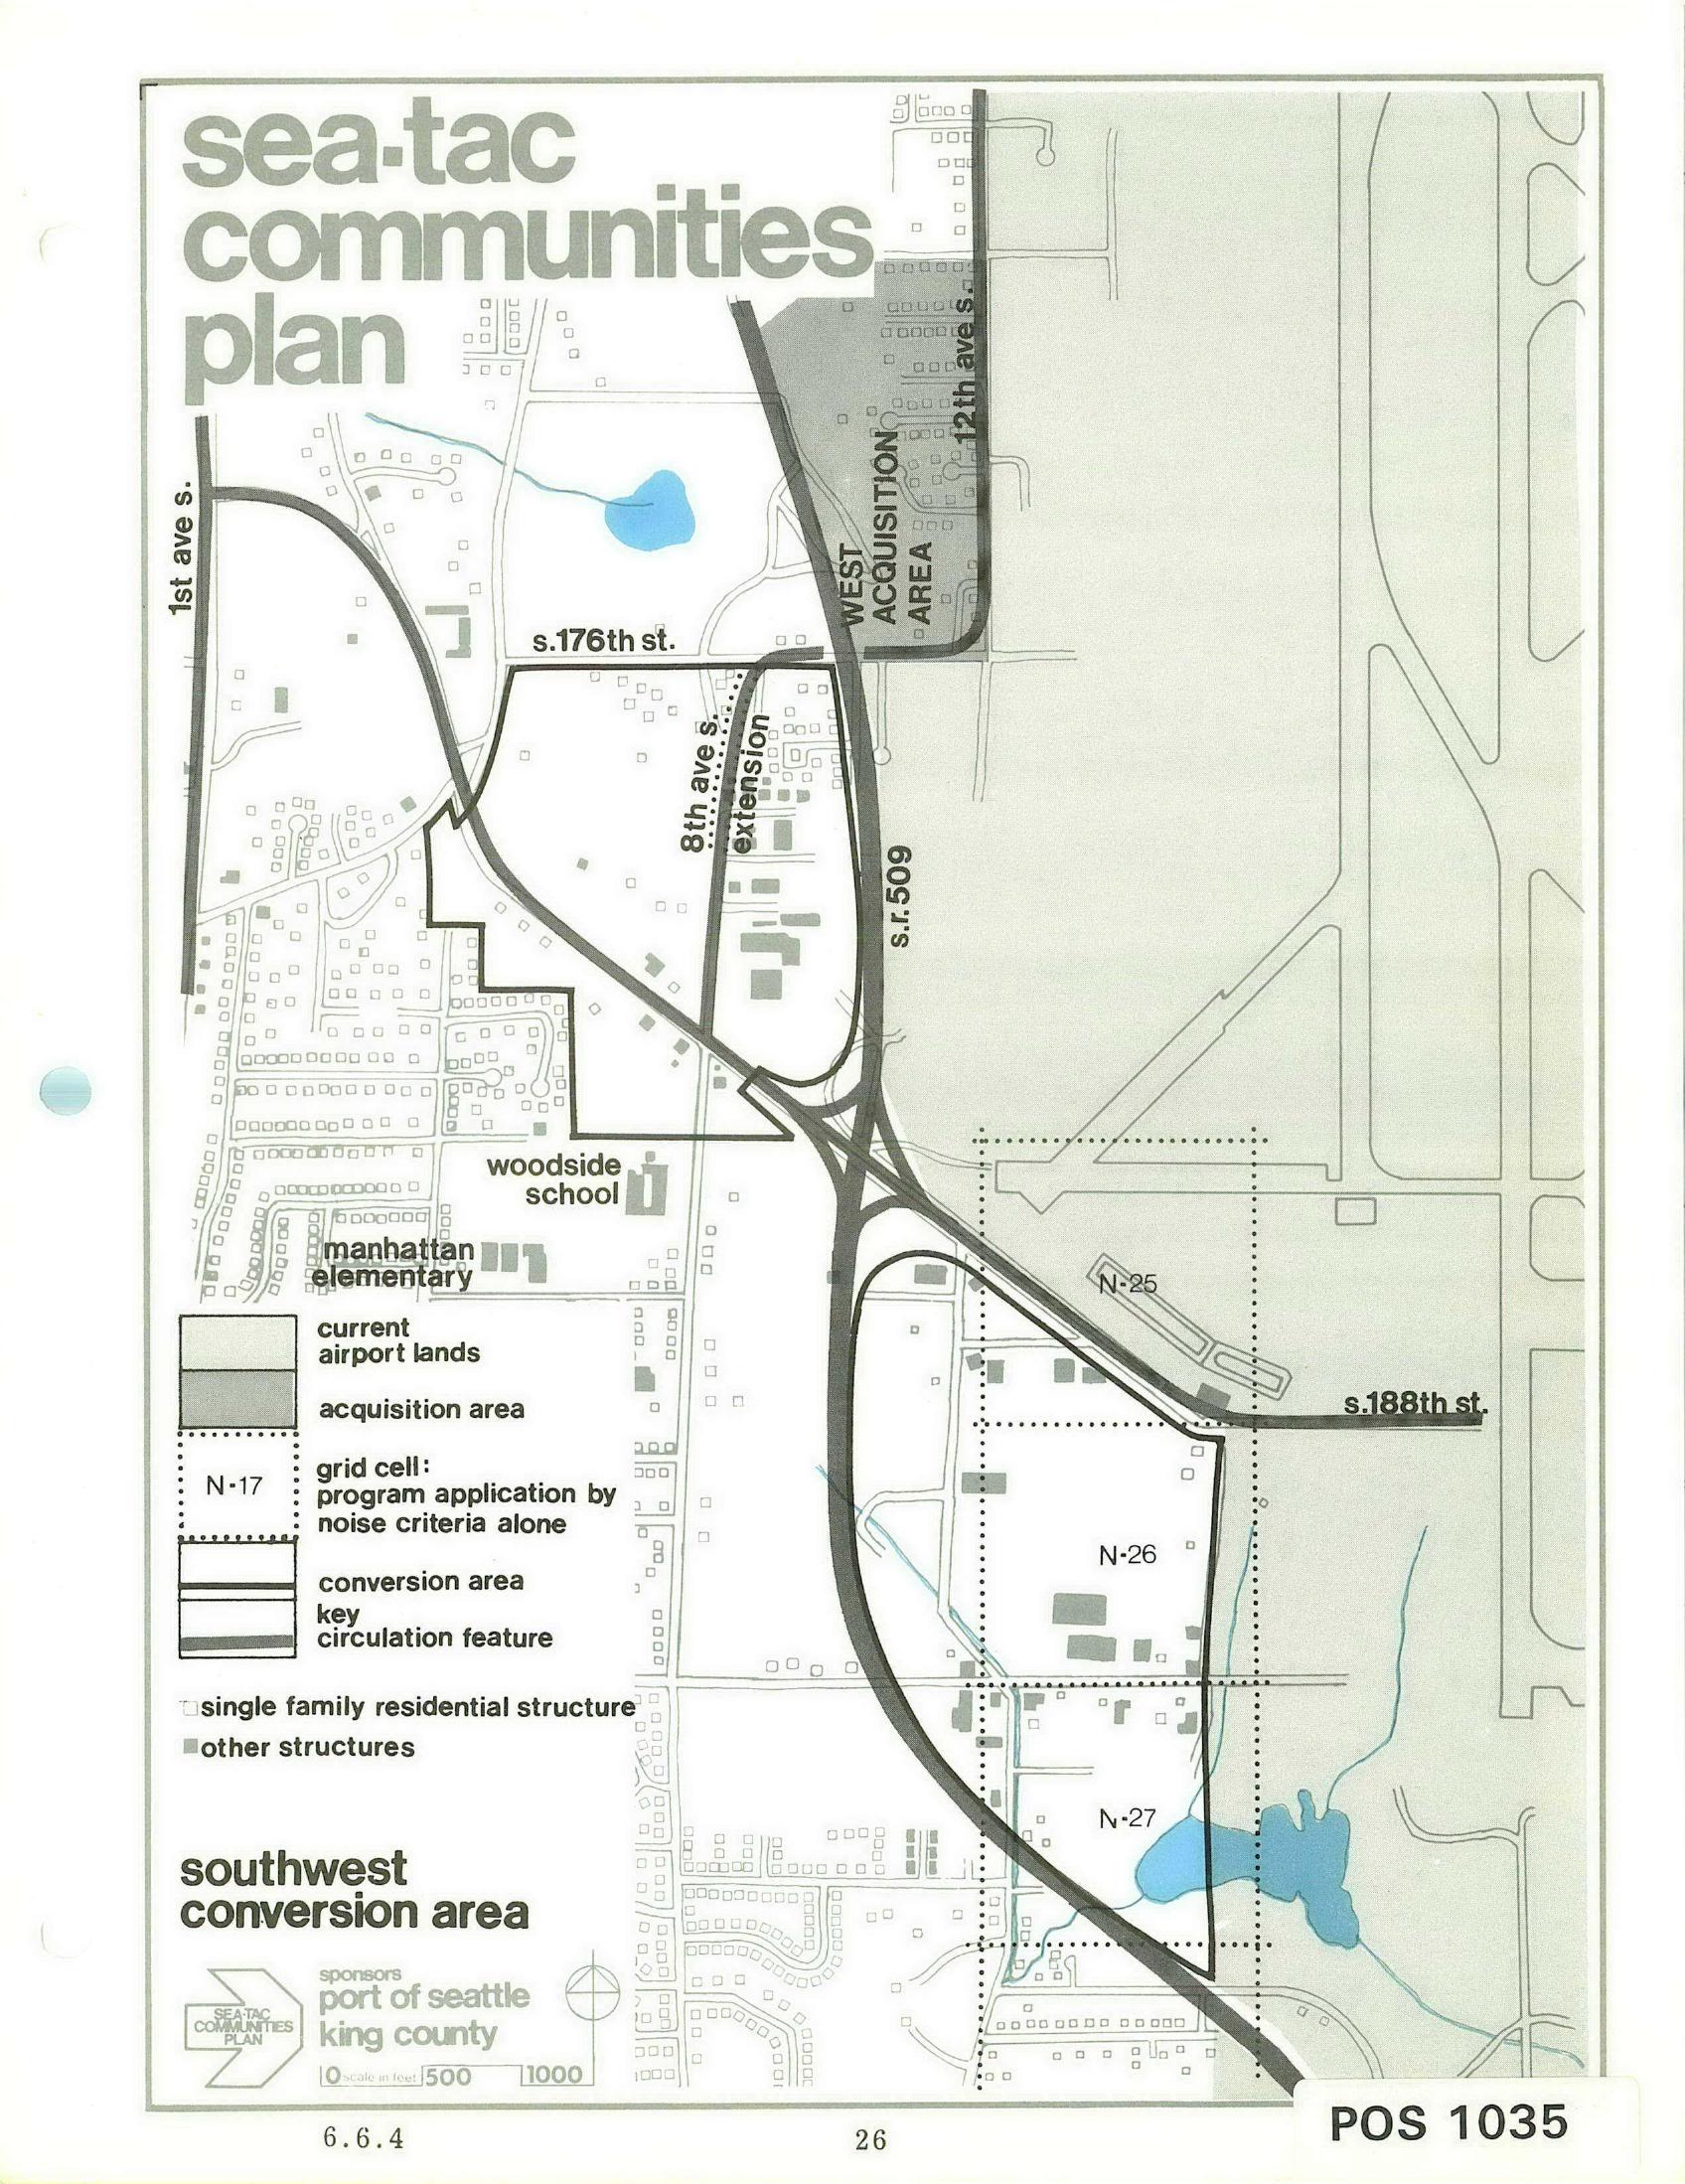
Sea-Tac Communities Plan: Southwest Conversion Area Planning Map
A planning map labeled 'Sea-Tac Communities Plan' depicting the Southwest Conversion Area near Seattle-Tacoma International Airport, showing current airport lands, acquisition areas, grid cells (N-25, N-26, N-27), key streets (S. 176th St., S. 188th St., 1st Ave S., 12th Ave S.), SR 509, the 8th Ave S. extension, and local schools (Woodside School, Manhattan Elementary). Sponsored by the Port of Seattle and King County, document reference POS 1035, page 6.6.4. -
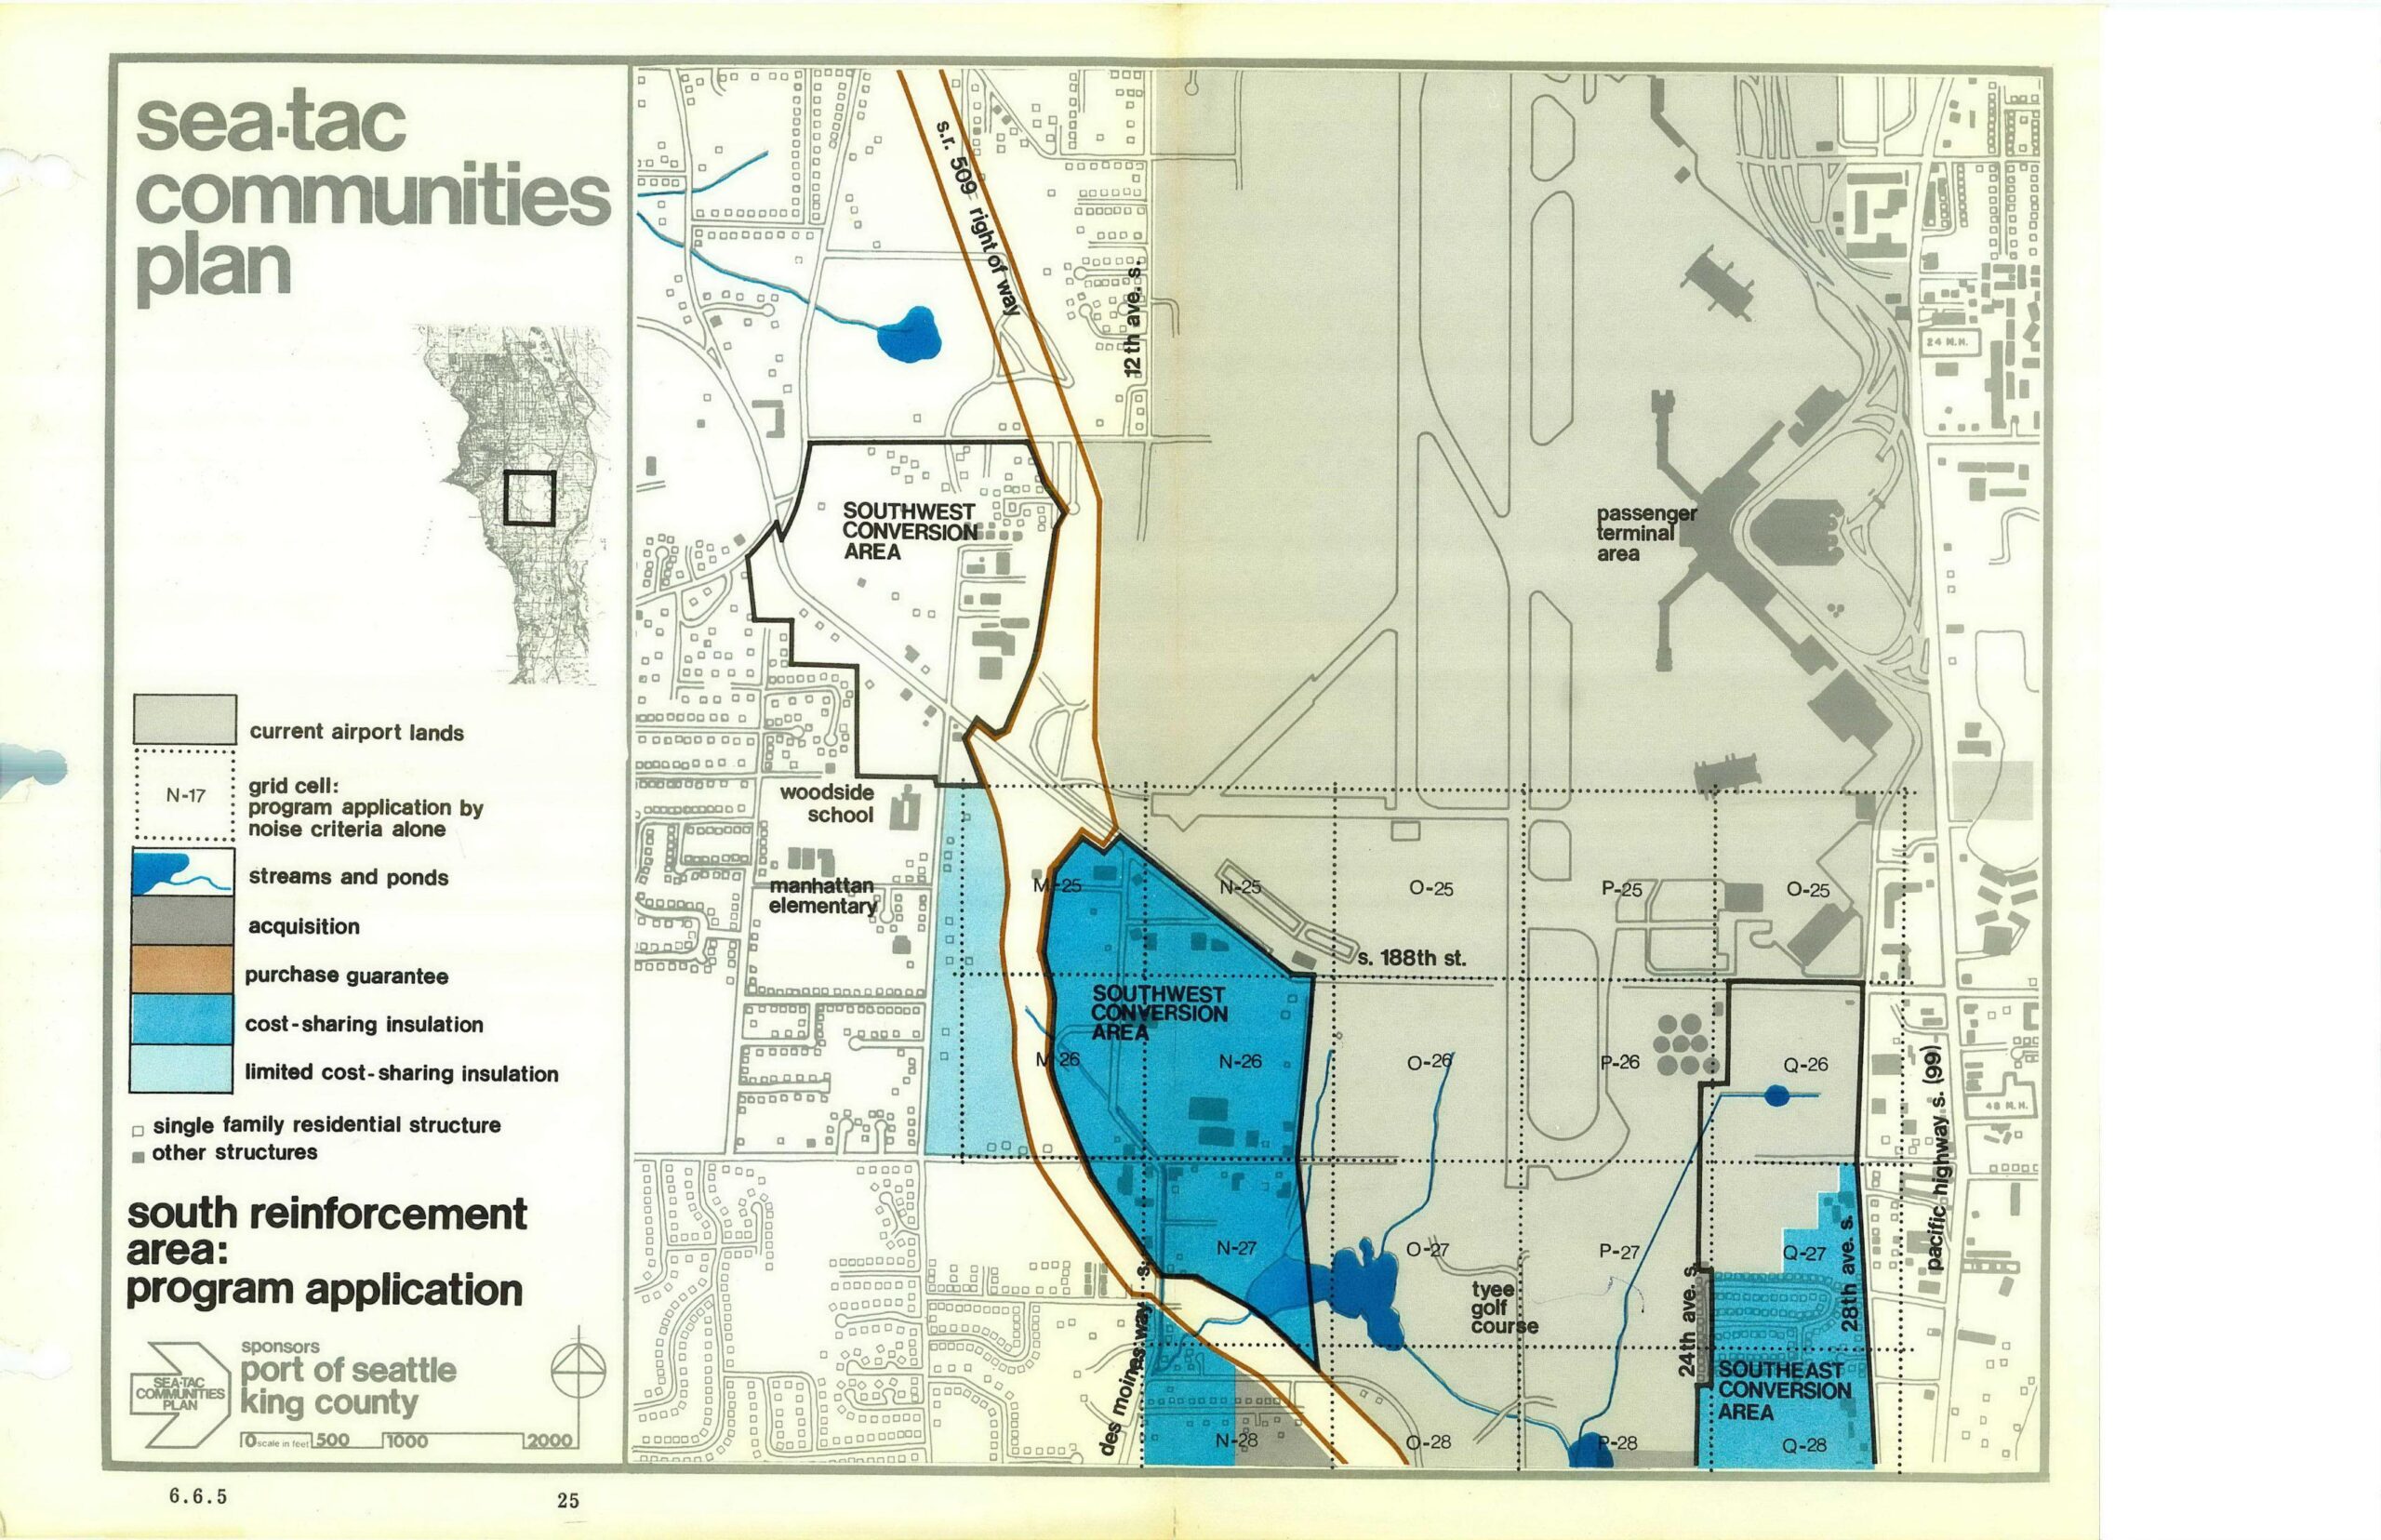
STCP South Reinforcement Area Program Map — Acquisition Zones, Insulation Areas, and Conversion Zones
This map from the Sea-Tac Communities Plan, sponsored by the Port of Seattle and King County, depicts the South Reinforcement Area program application showing acquisition zones, purchase guarantee corridors, cost-sharing insulation areas, and conversion zones (Southwest and Southeast) relative to current airport lands and surrounding neighborhoods including Woodside School and Manhattan Elementary. Grid cells, streams, ponds, and residential structures are also identified in the legend. -
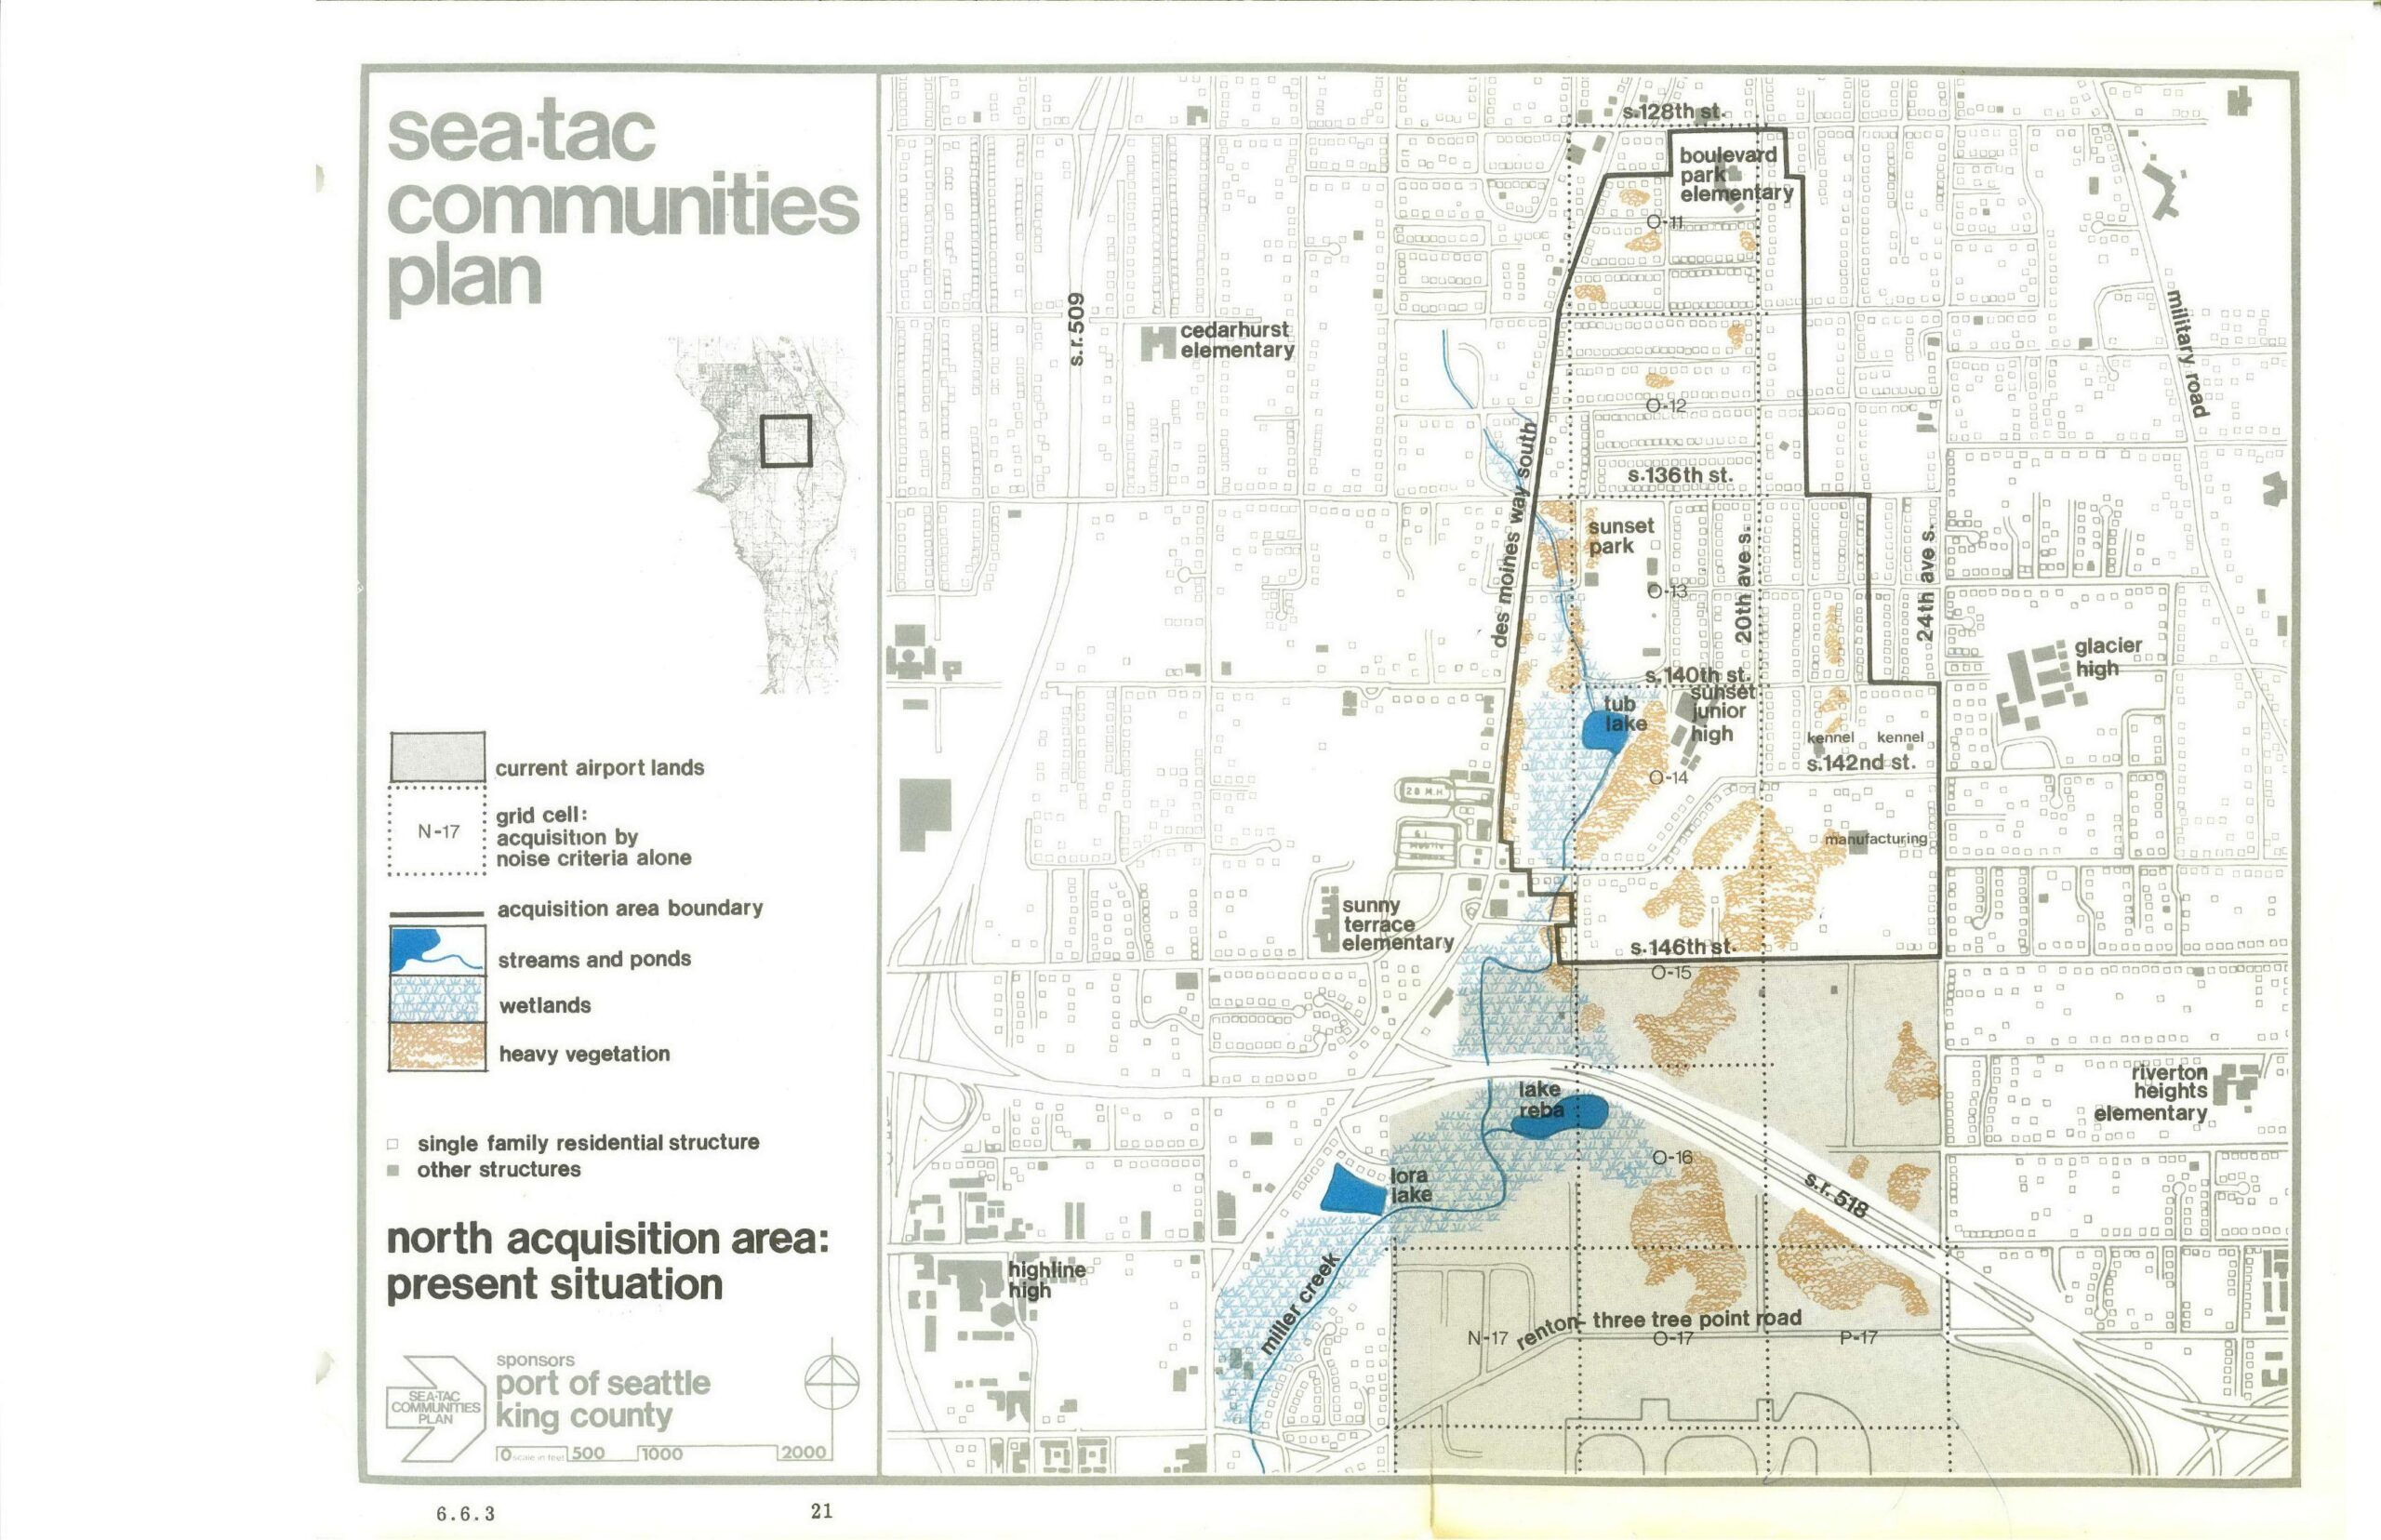
STCP North Acquisition Area Present Situation Planning Map
A planning map sponsored by the Port of Seattle and King County as part of the Sea-Tac Communities Plan, depicting the North Acquisition Area and its present situation. The map identifies schools (Boulevard Park Elementary, Cedarhurst Elementary, Sunset Junior High, Glacier High, Highline High, and others), land features (wetlands, streams, heavy vegetation), grid cells subject to acquisition by noise criteria alone, and key streets including S. 128th St., S. 136th St., S. 140th St., S. 146th St., and State Routes 509 and 518. -
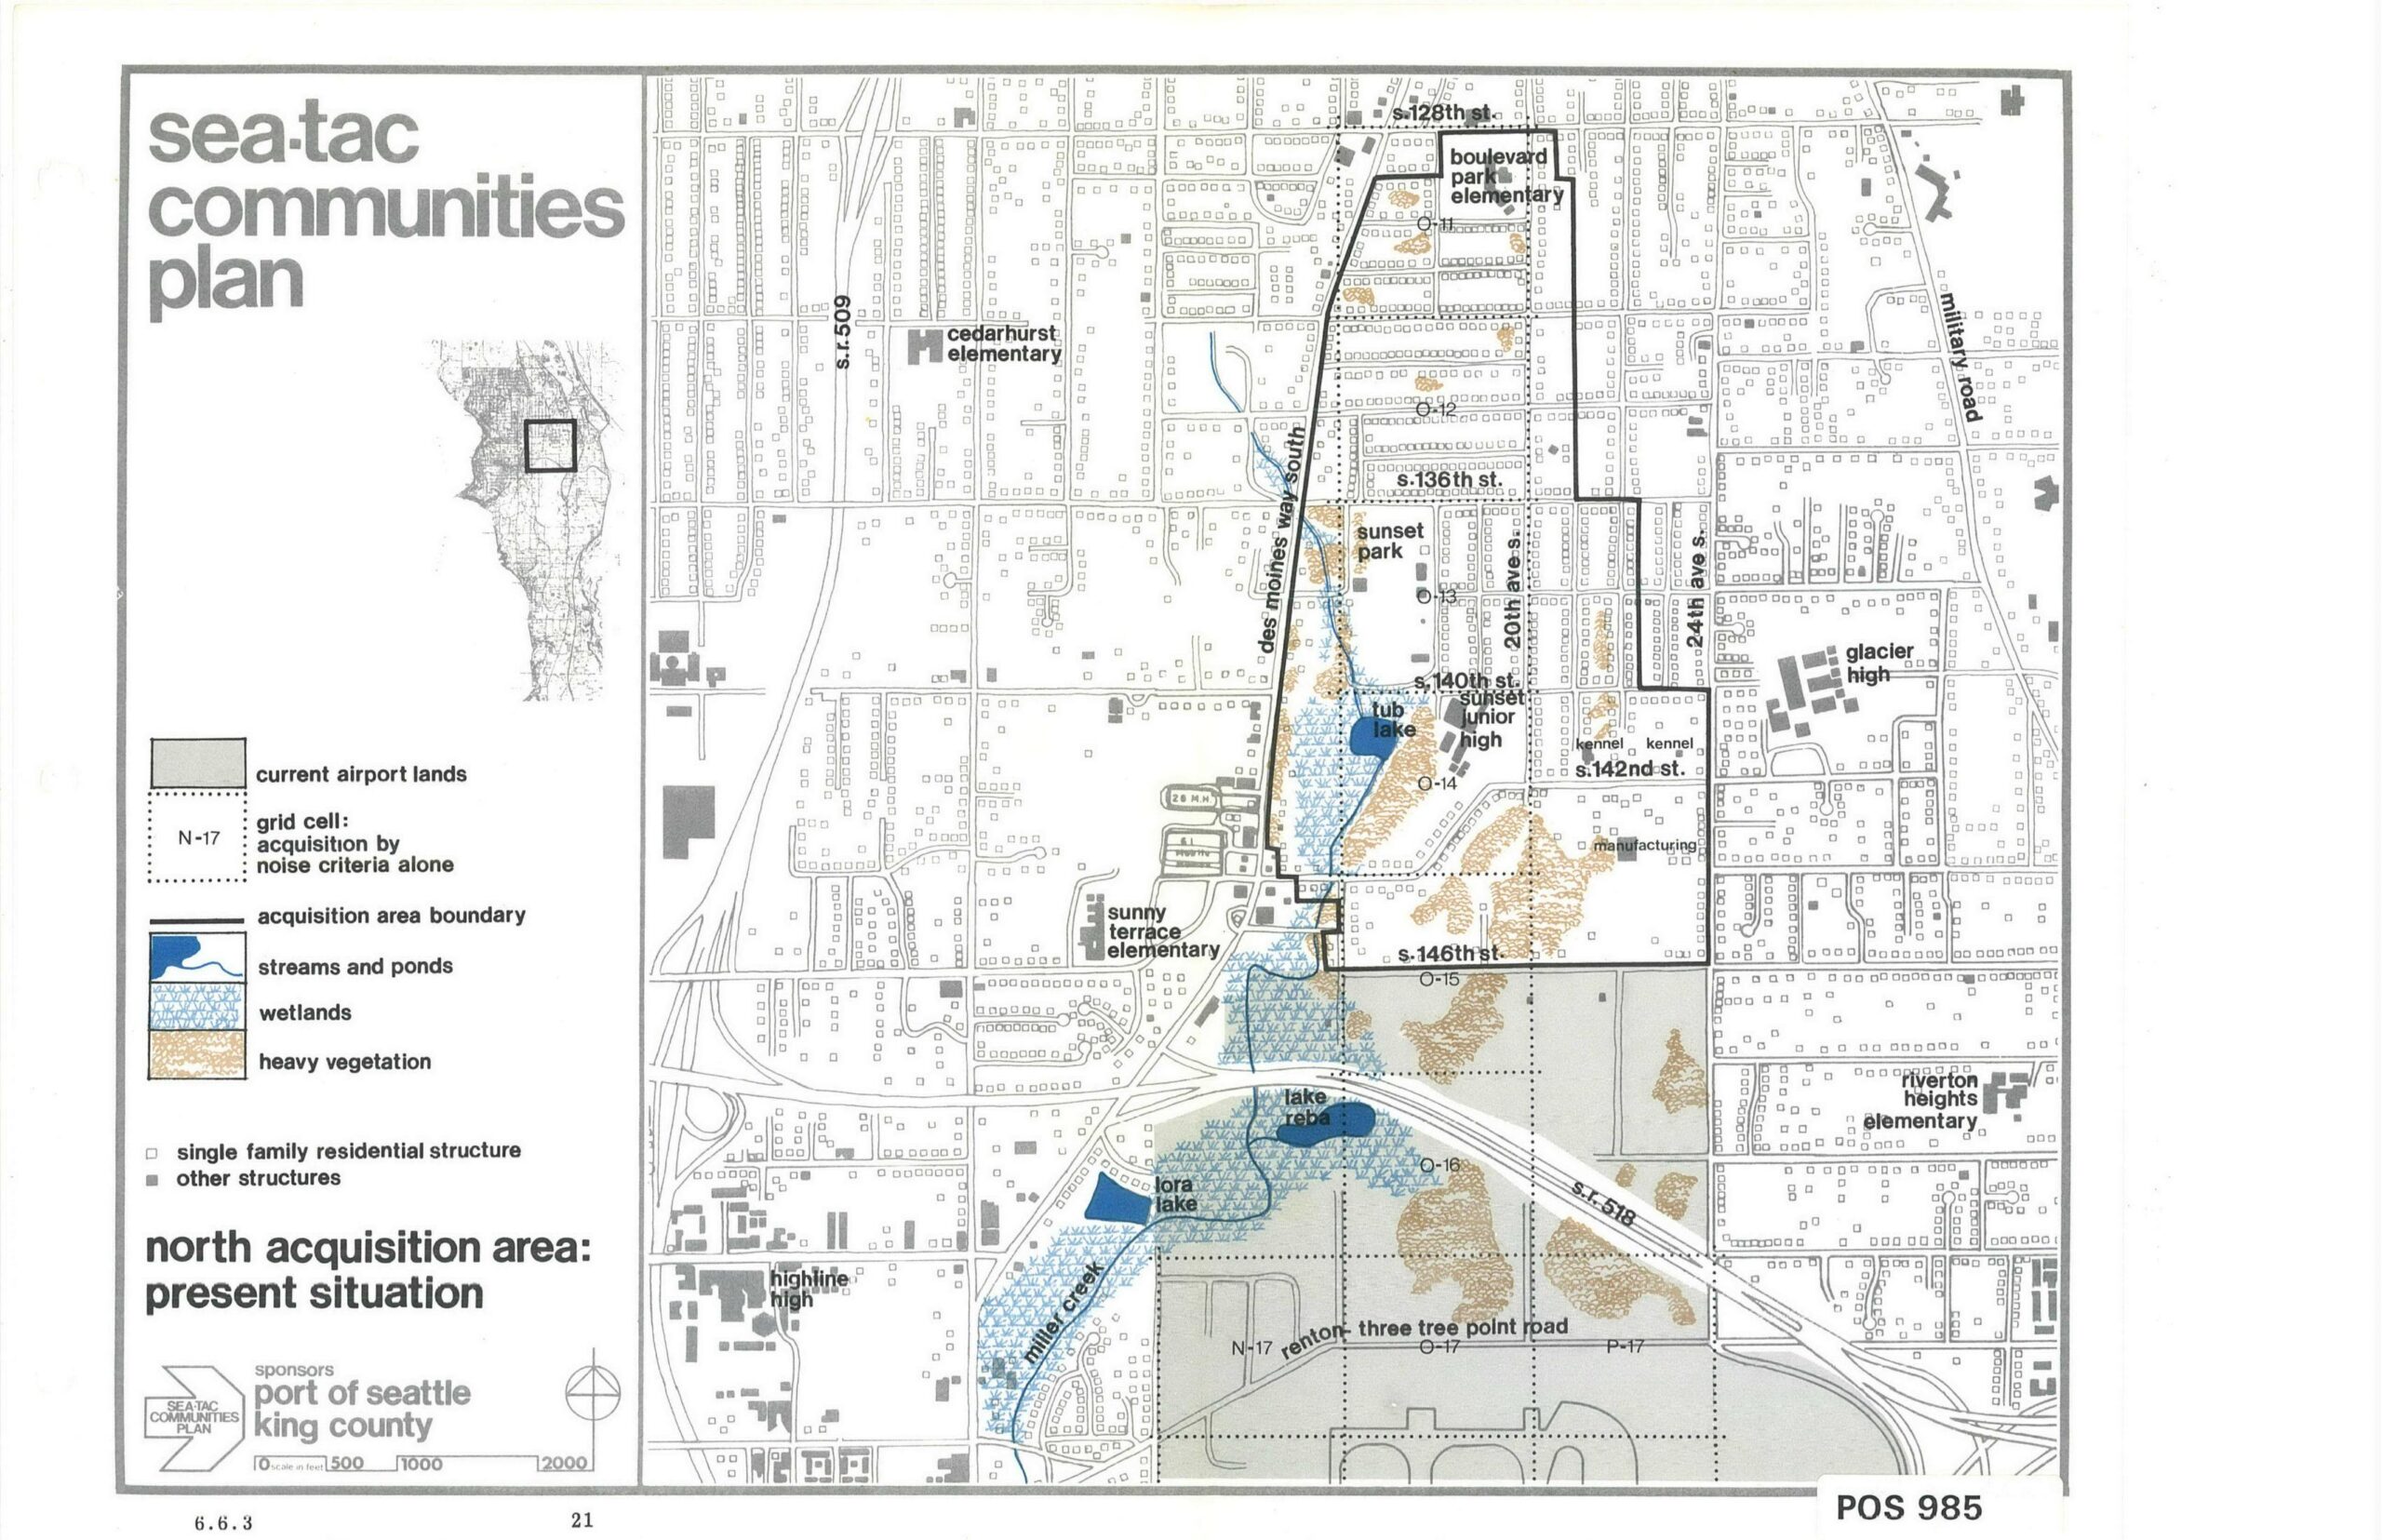
Sea-Tac Communities Plan — North Acquisition Area Present Situation Map (Page 21)
This map, labeled page 21 and document reference POS 985, is from the Sea-Tac Communities Plan sponsored by the Port of Seattle and King County. It depicts the north acquisition area around Sea-Tac Airport, showing current airport lands, acquisition area boundaries, wetlands, streams, heavy vegetation, and residential structures, with landmarks including Boulevard Park Elementary, Sunset Junior High, Glacier High, Highline High, and streets such as S. 128th St. through S. 146th St. -
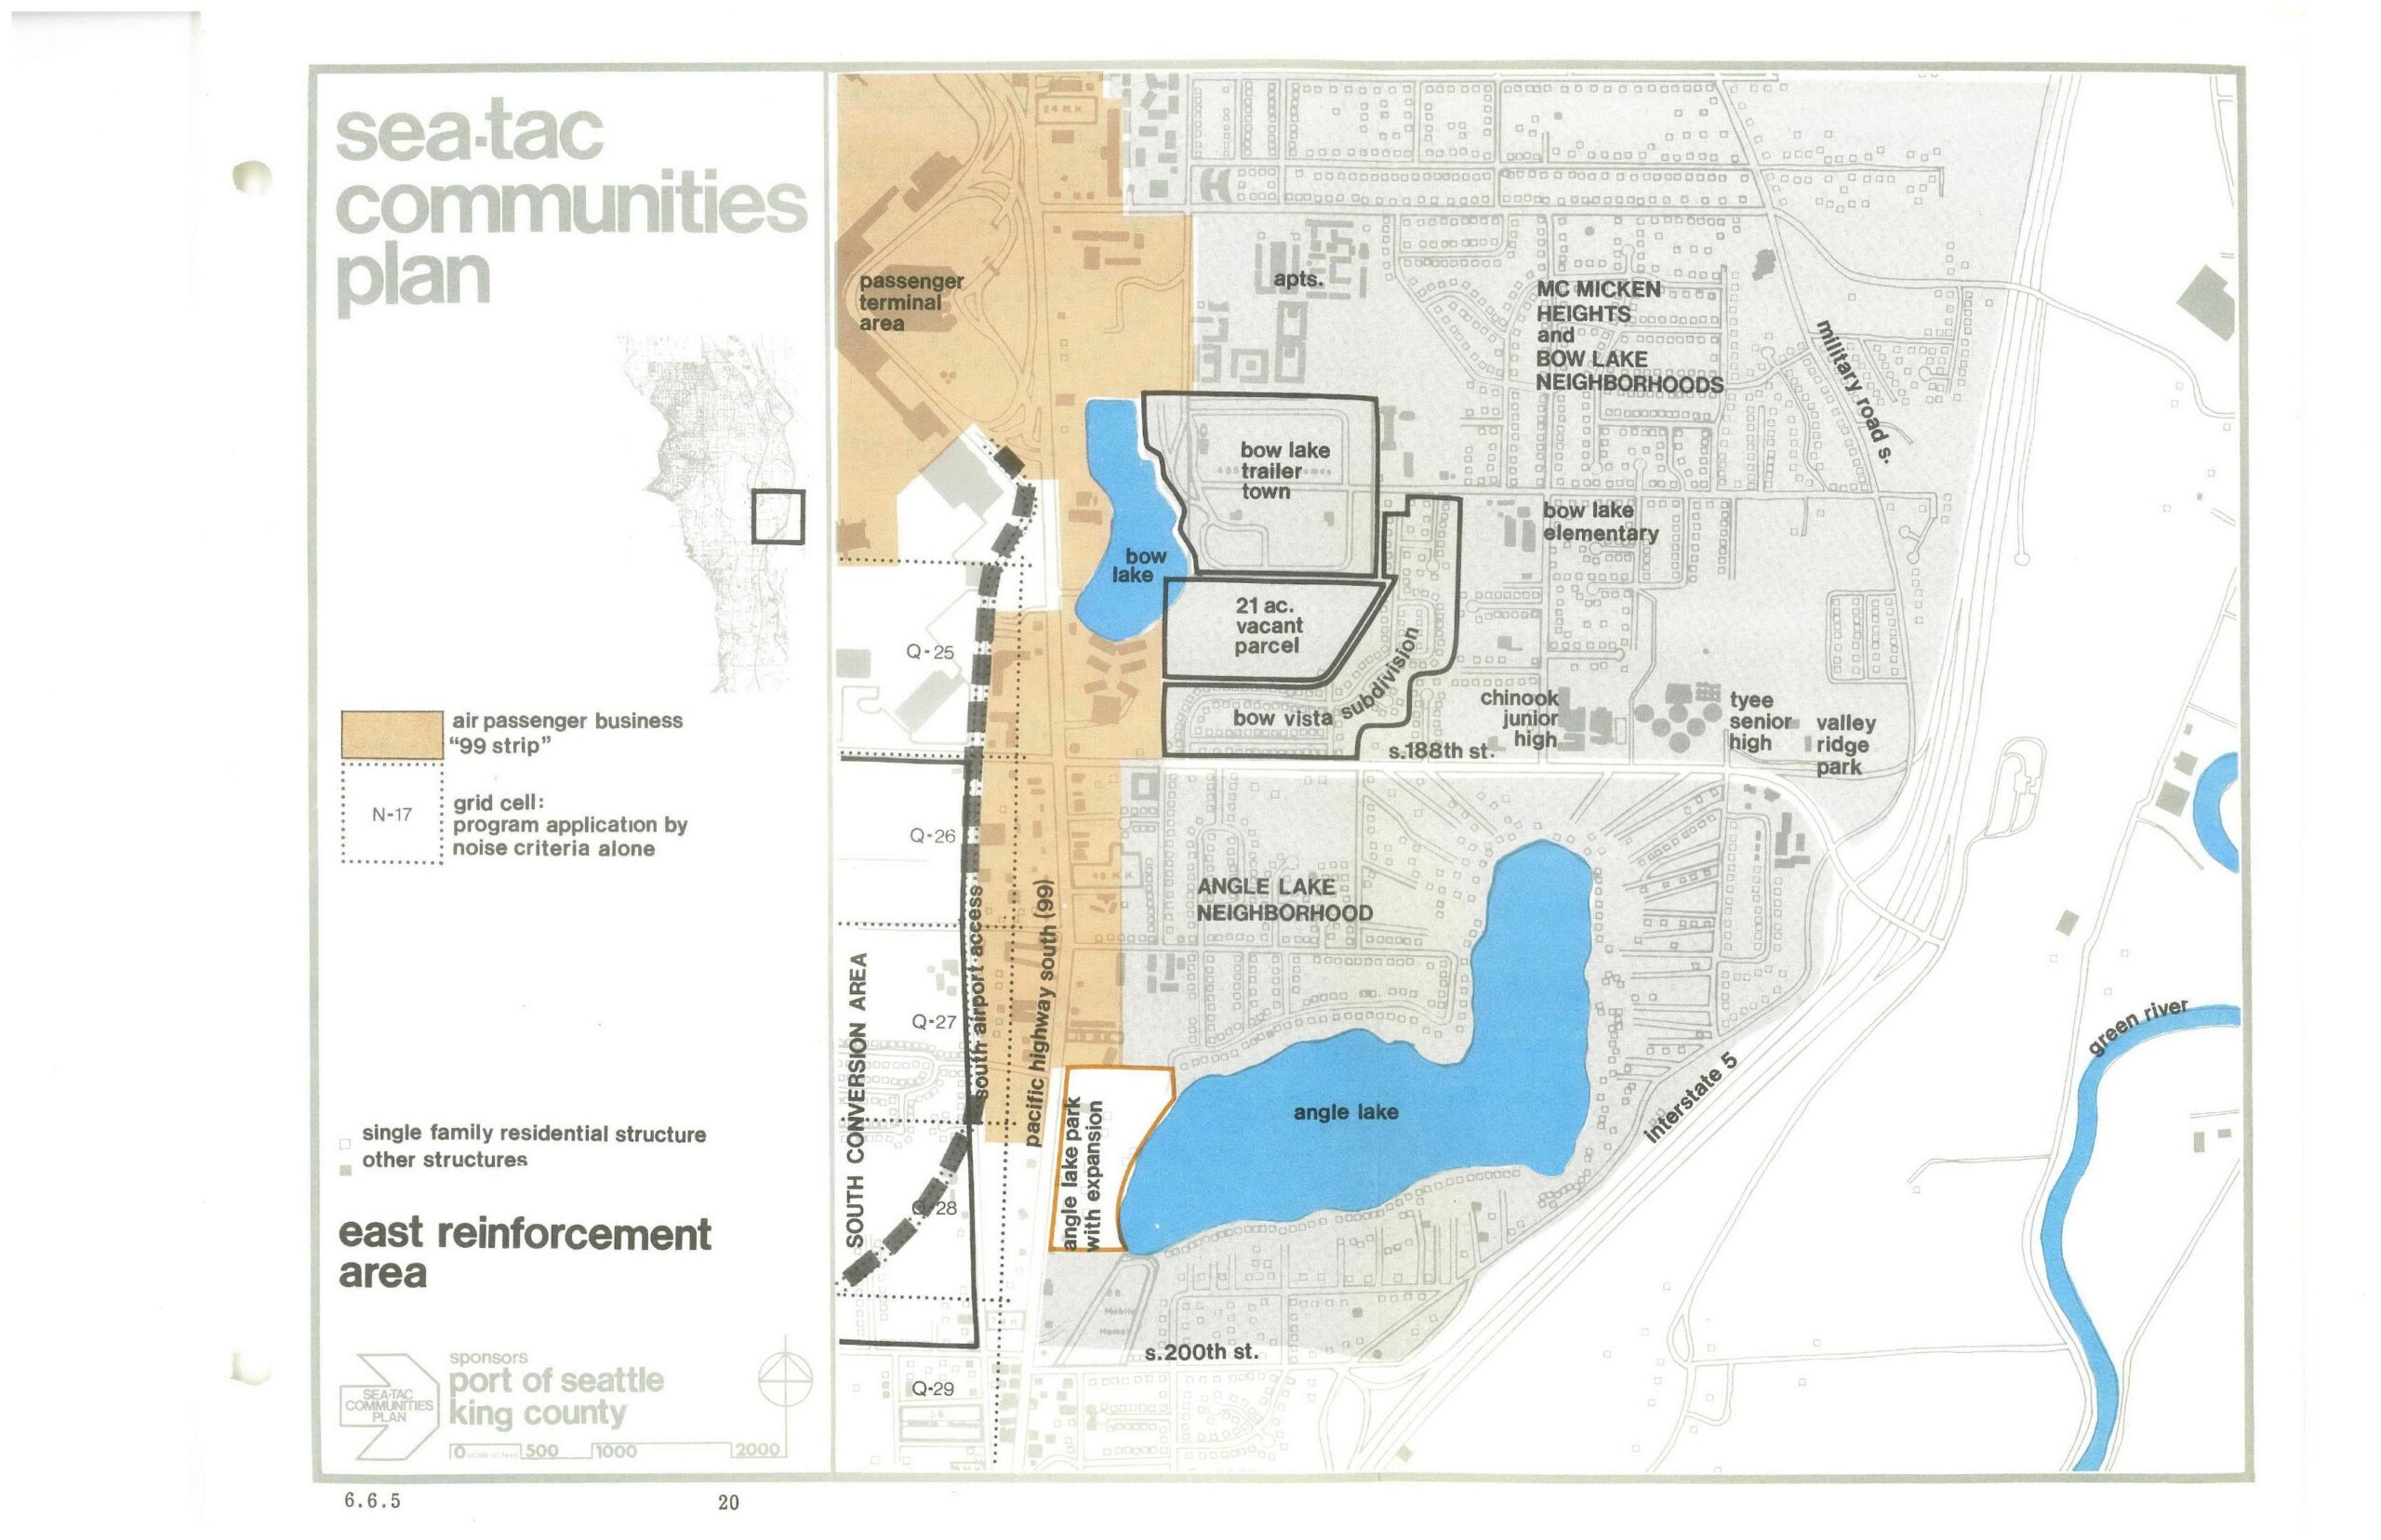
STCP East Reinforcement Area Planning Map — McMicken Heights, Bow Lake, and Angle Lake Neighborhoods
A planning map from the Sea-Tac Communities Plan, sponsored by the Port of Seattle and King County, depicting the East Reinforcement Area including the McMicken Heights, Bow Lake, and Angle Lake neighborhoods. The map identifies key features such as Bow Lake trailer town, a 21-acre vacant parcel, Bow Vista subdivision, Angle Lake park expansion, the South Conversion Area, the Pacific Highway South (99) corridor, and noise-criteria grid cells (Q-25 through Q-29), with a scale bar and north arrow shown. -
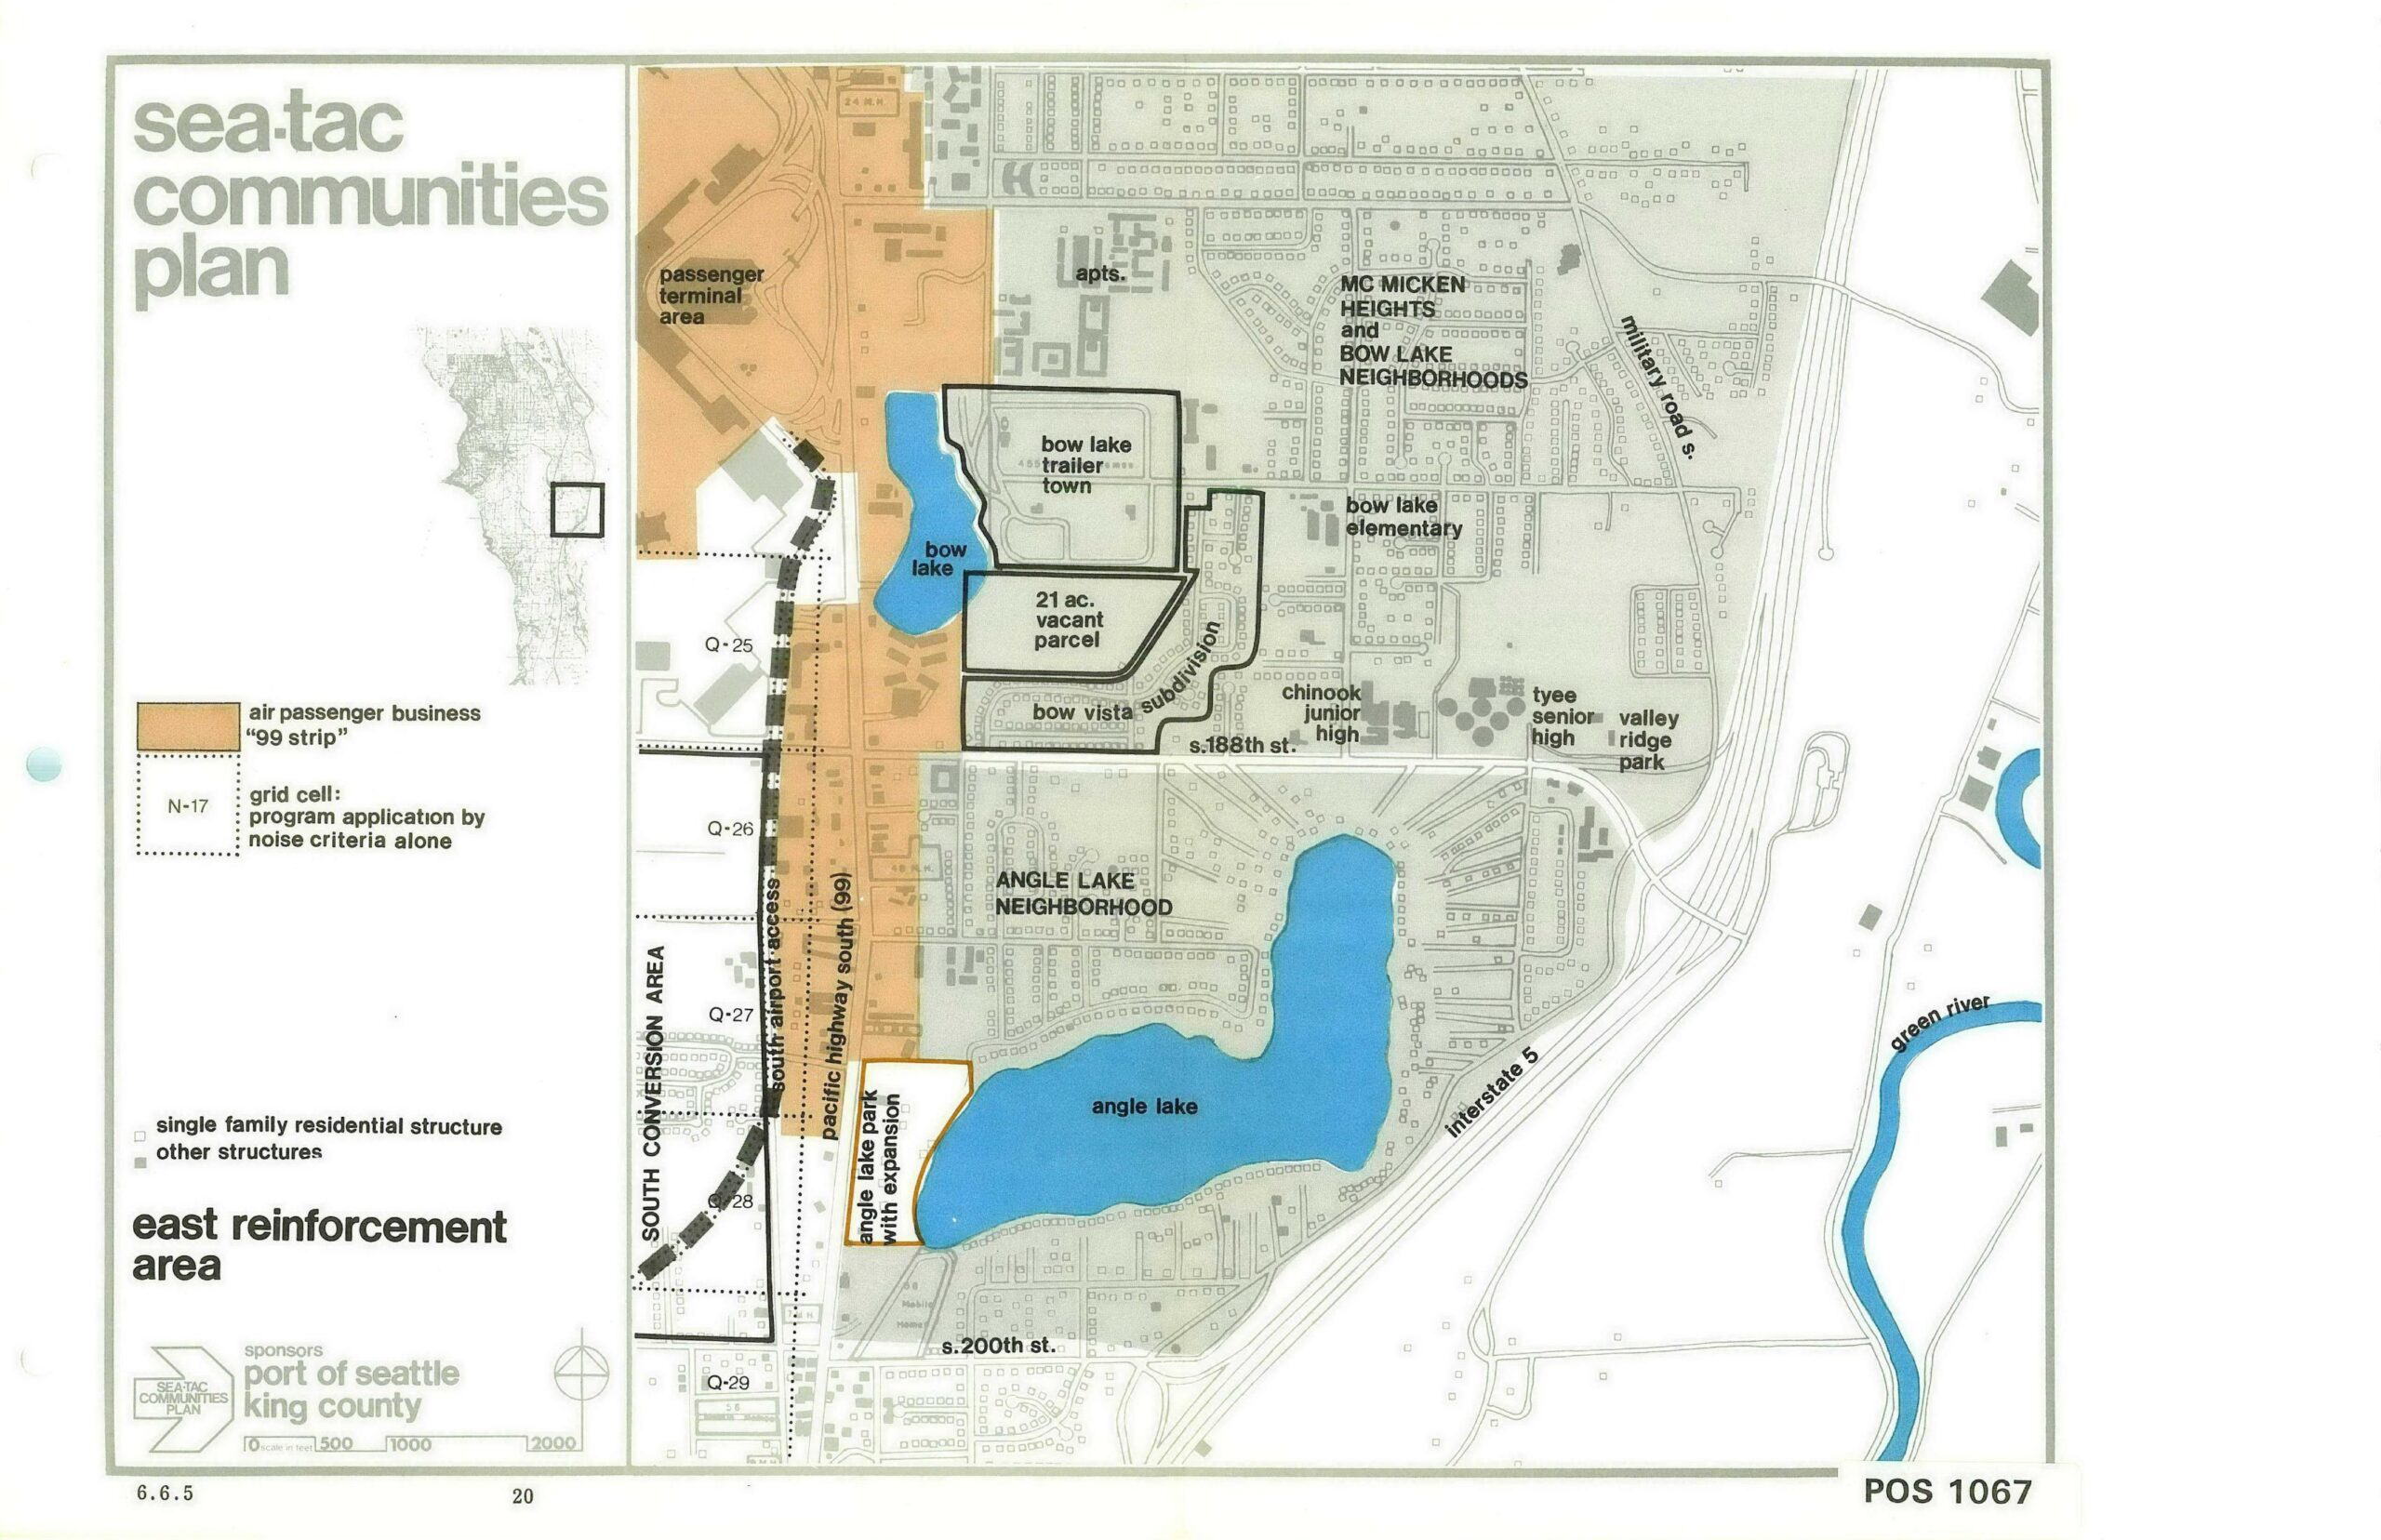
Sea-Tac Communities Plan East Reinforcement Area Planning Map (Sheet 20)
This planning map, document number POS 1067 (page 6.6.5, sheet 20), was produced for the Sea-Tac Communities Plan sponsored by the Port of Seattle and King County. It depicts the East Reinforcement Area, showing the air passenger business '99 Strip,' Bow Lake, Angle Lake neighborhood, the South Conversion Area, grid cells subject to noise-criteria program application, and surrounding features including McMicken Heights, Bow Lake Elementary, Chinook Junior High, and Interstate 5. -
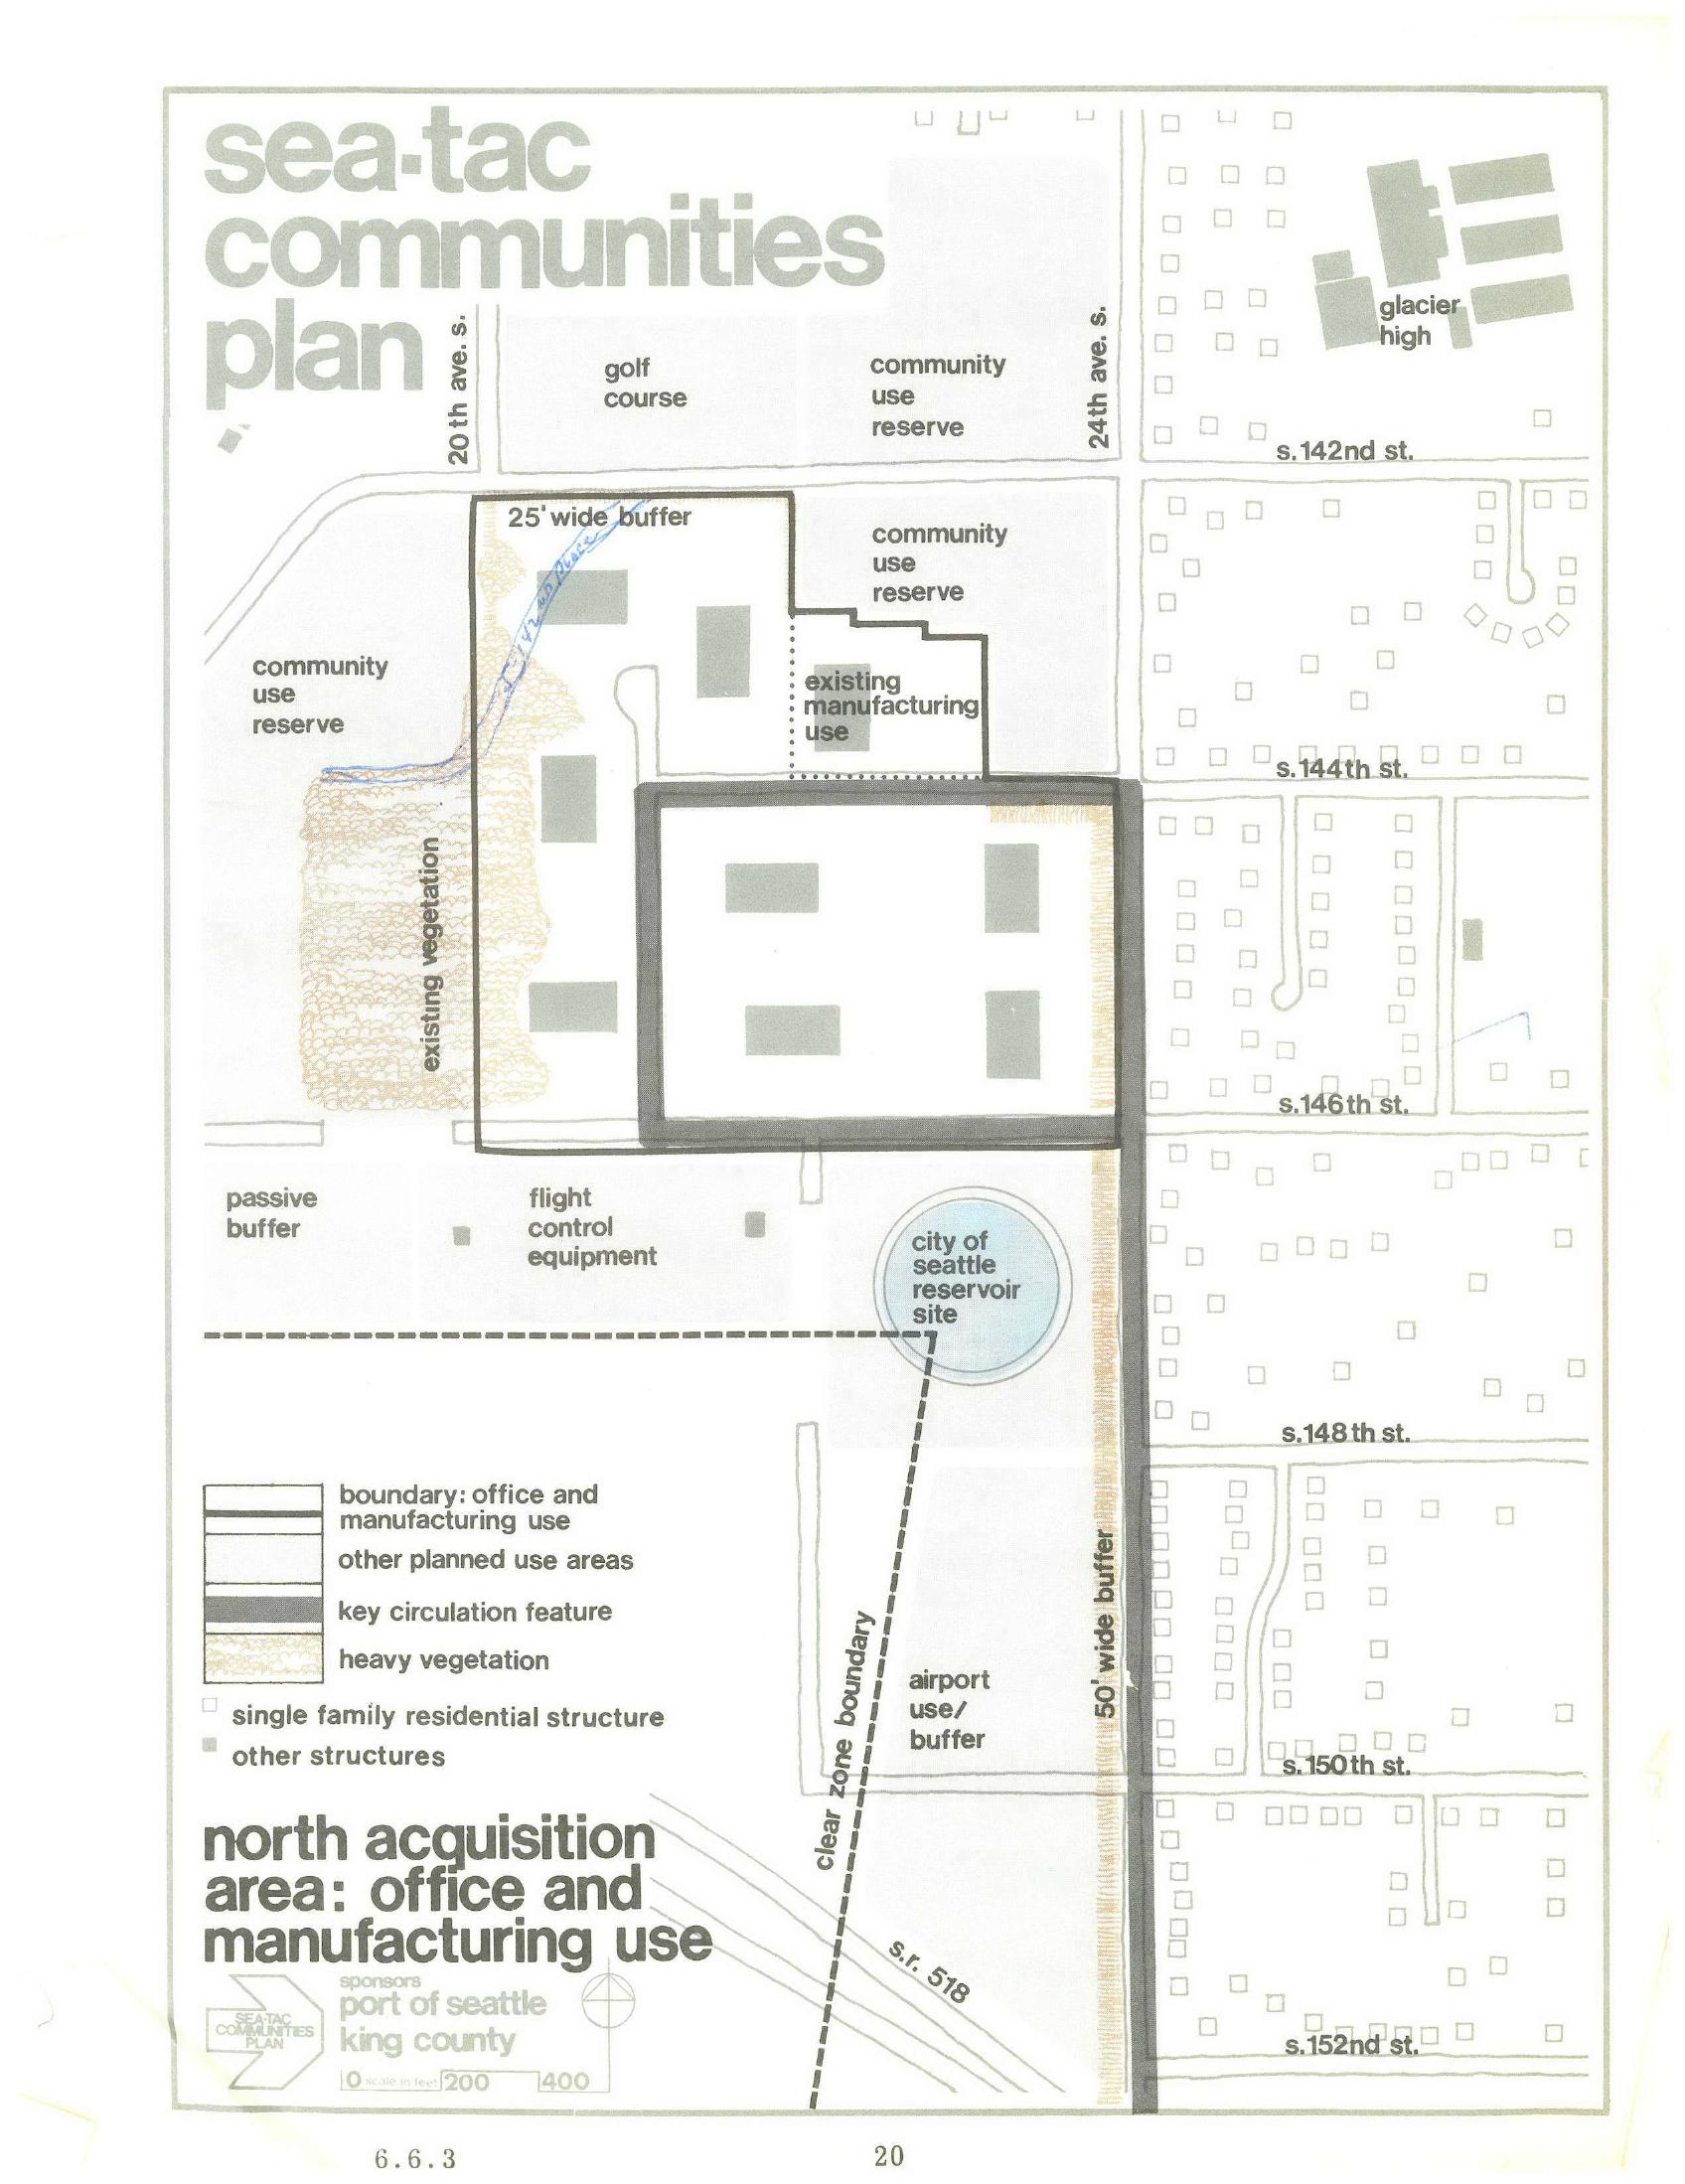
Sea-Tac Communities Plan Page 20 — North Acquisition Area Land-Use Map (Figure 6.6.3)
A land-use planning map labeled 'Sea-Tac Communities Plan,' page 20, figure 6.6.3, sponsored by the Port of Seattle and King County. It depicts the north acquisition area designated for office and manufacturing use, showing a 25-foot wide buffer, 50-foot wide buffer, community use reserves, existing vegetation, flight control equipment, a City of Seattle reservoir site, airport use/buffer zones, the clear zone boundary along S.R. 518, and surrounding streets from S. 142nd to S. 152nd Street between 20th Ave. S. and 24th Ave. S., including Glacier High School. -
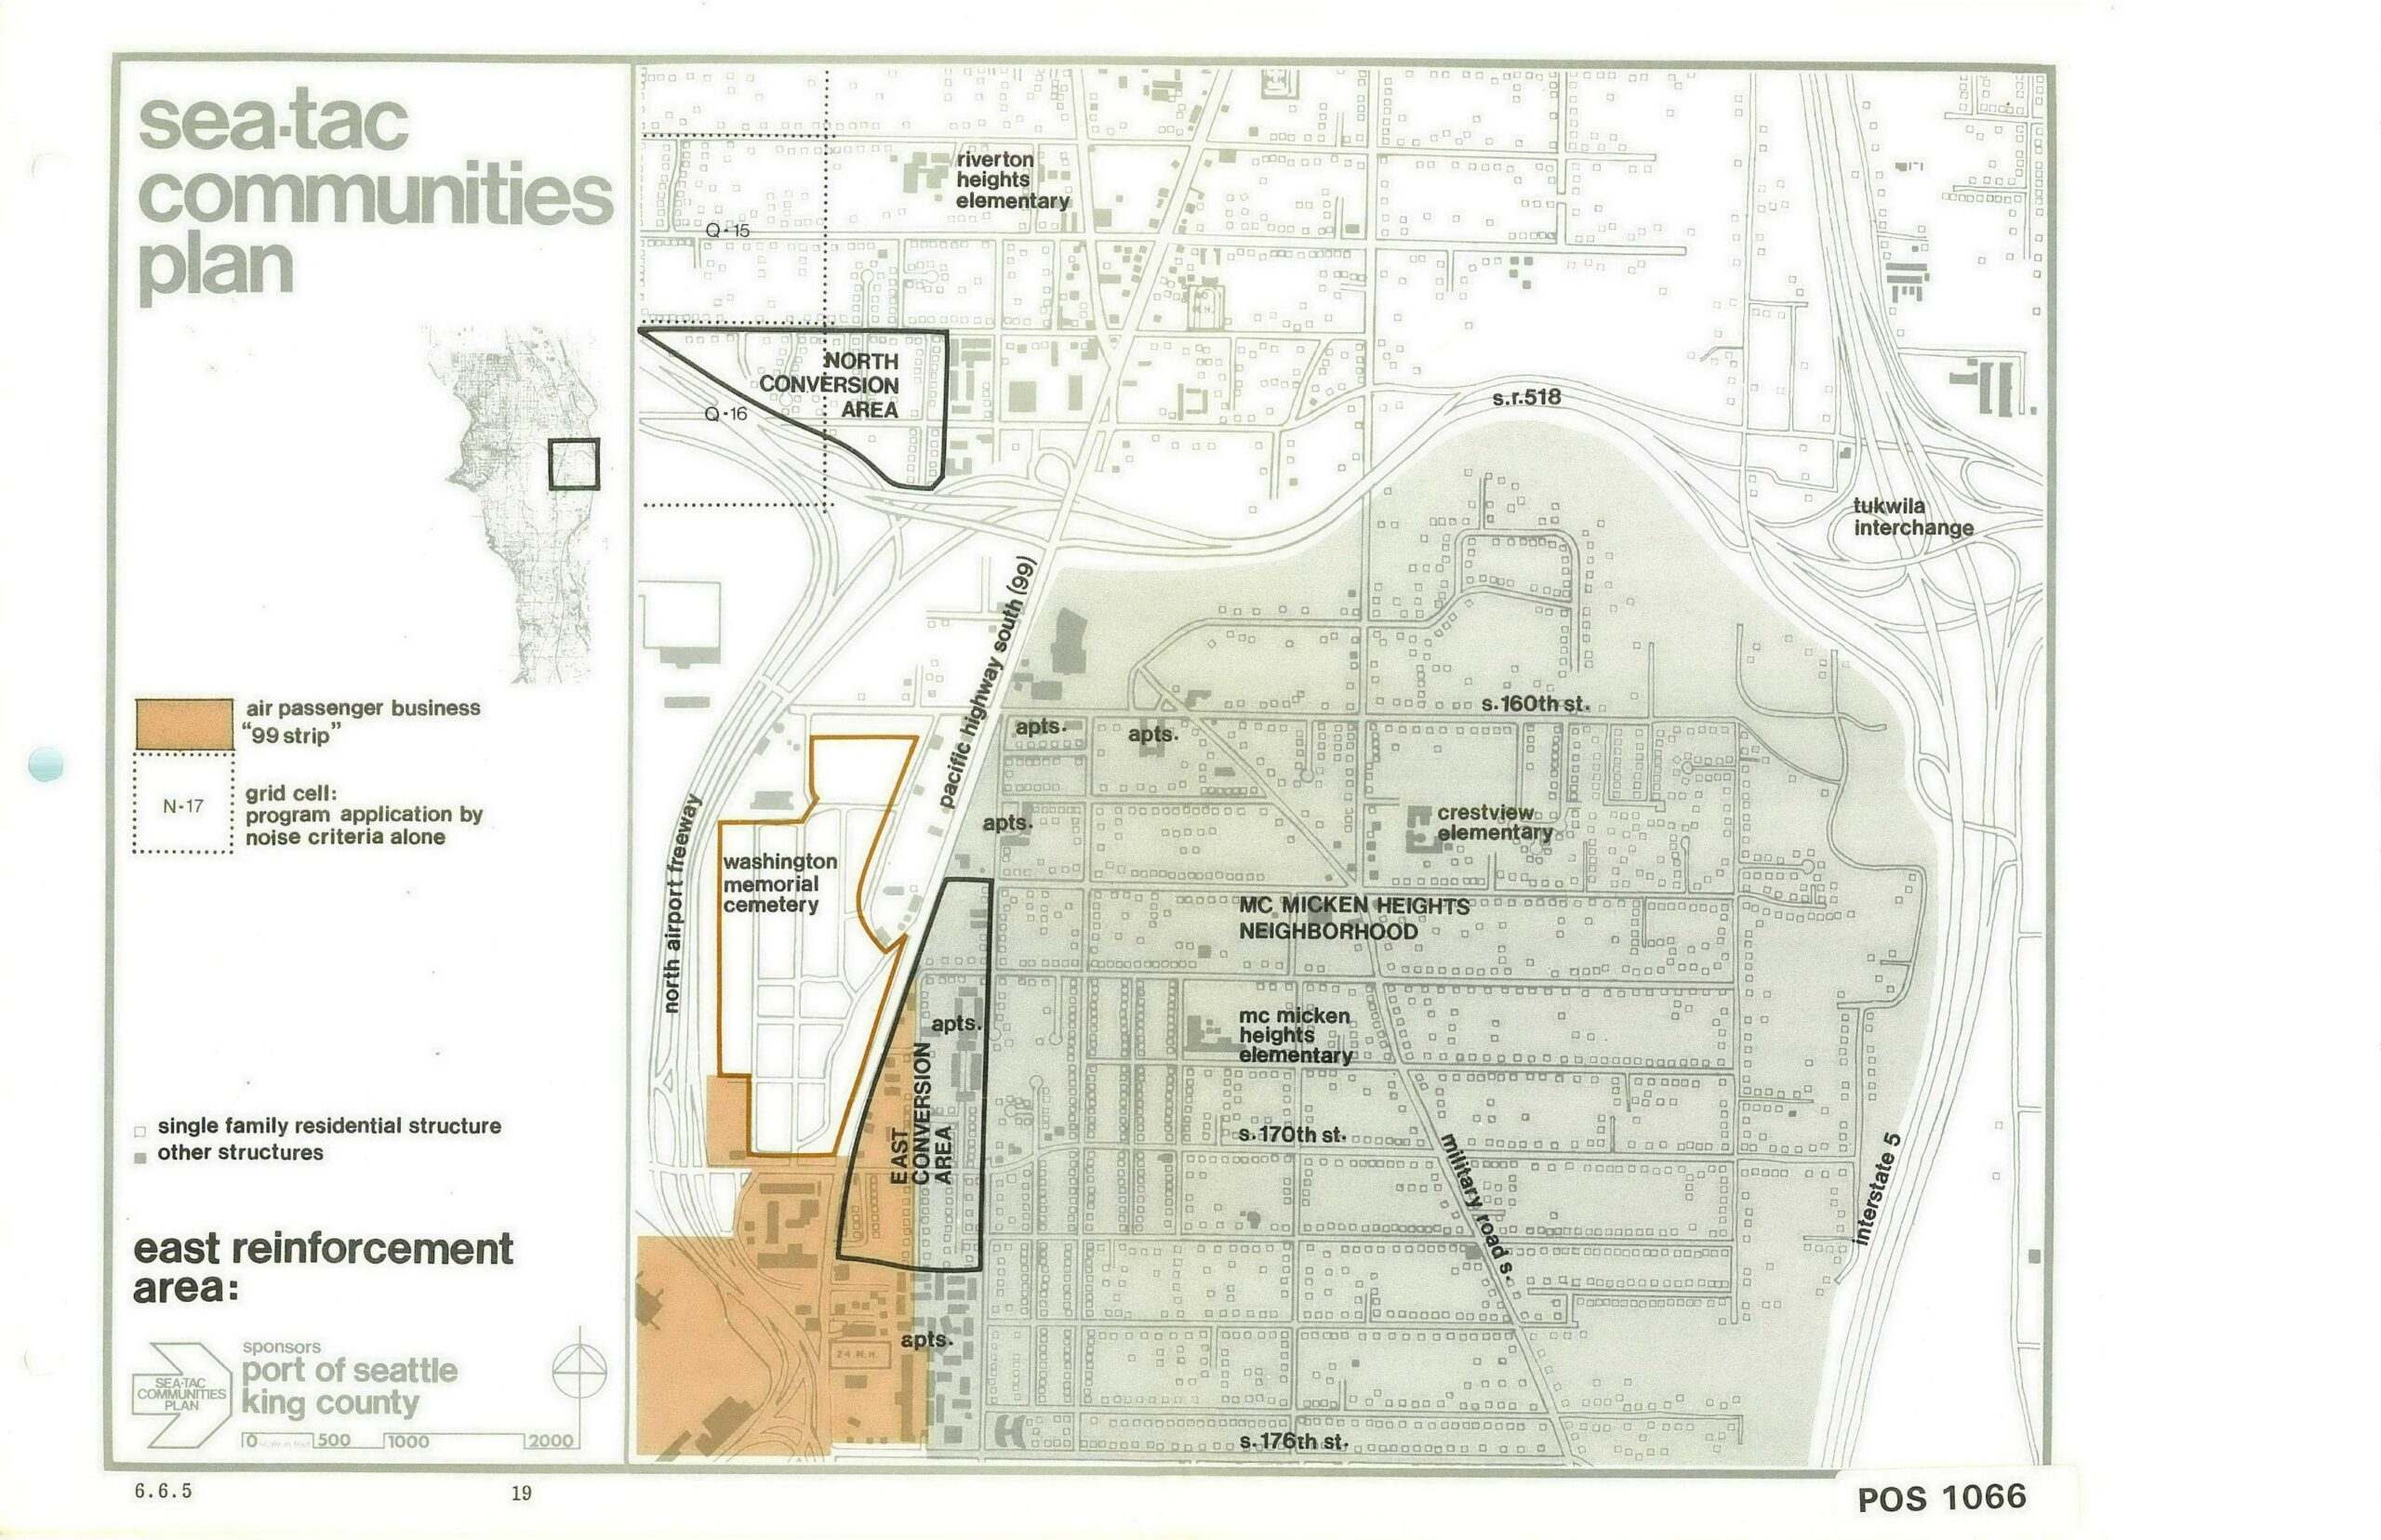
Sea-Tac Communities Plan East Reinforcement Area Planning Map (POS 1066, Page 19)
Planning map (document number POS 1066, page 19, section 6.6.5) from the Sea-Tac Communities Plan, sponsored by the Port of Seattle and King County, depicting the East Reinforcement Area near Sea-Tac Airport. The map identifies the North and East Conversion Areas, the McMicken Heights Neighborhood, Washington Memorial Cemetery, Pacific Highway South (SR 99), the North Airport Freeway, and surrounding elementary schools, with a legend distinguishing air passenger business '99 strip' zones and grid cells subject to noise criteria. -
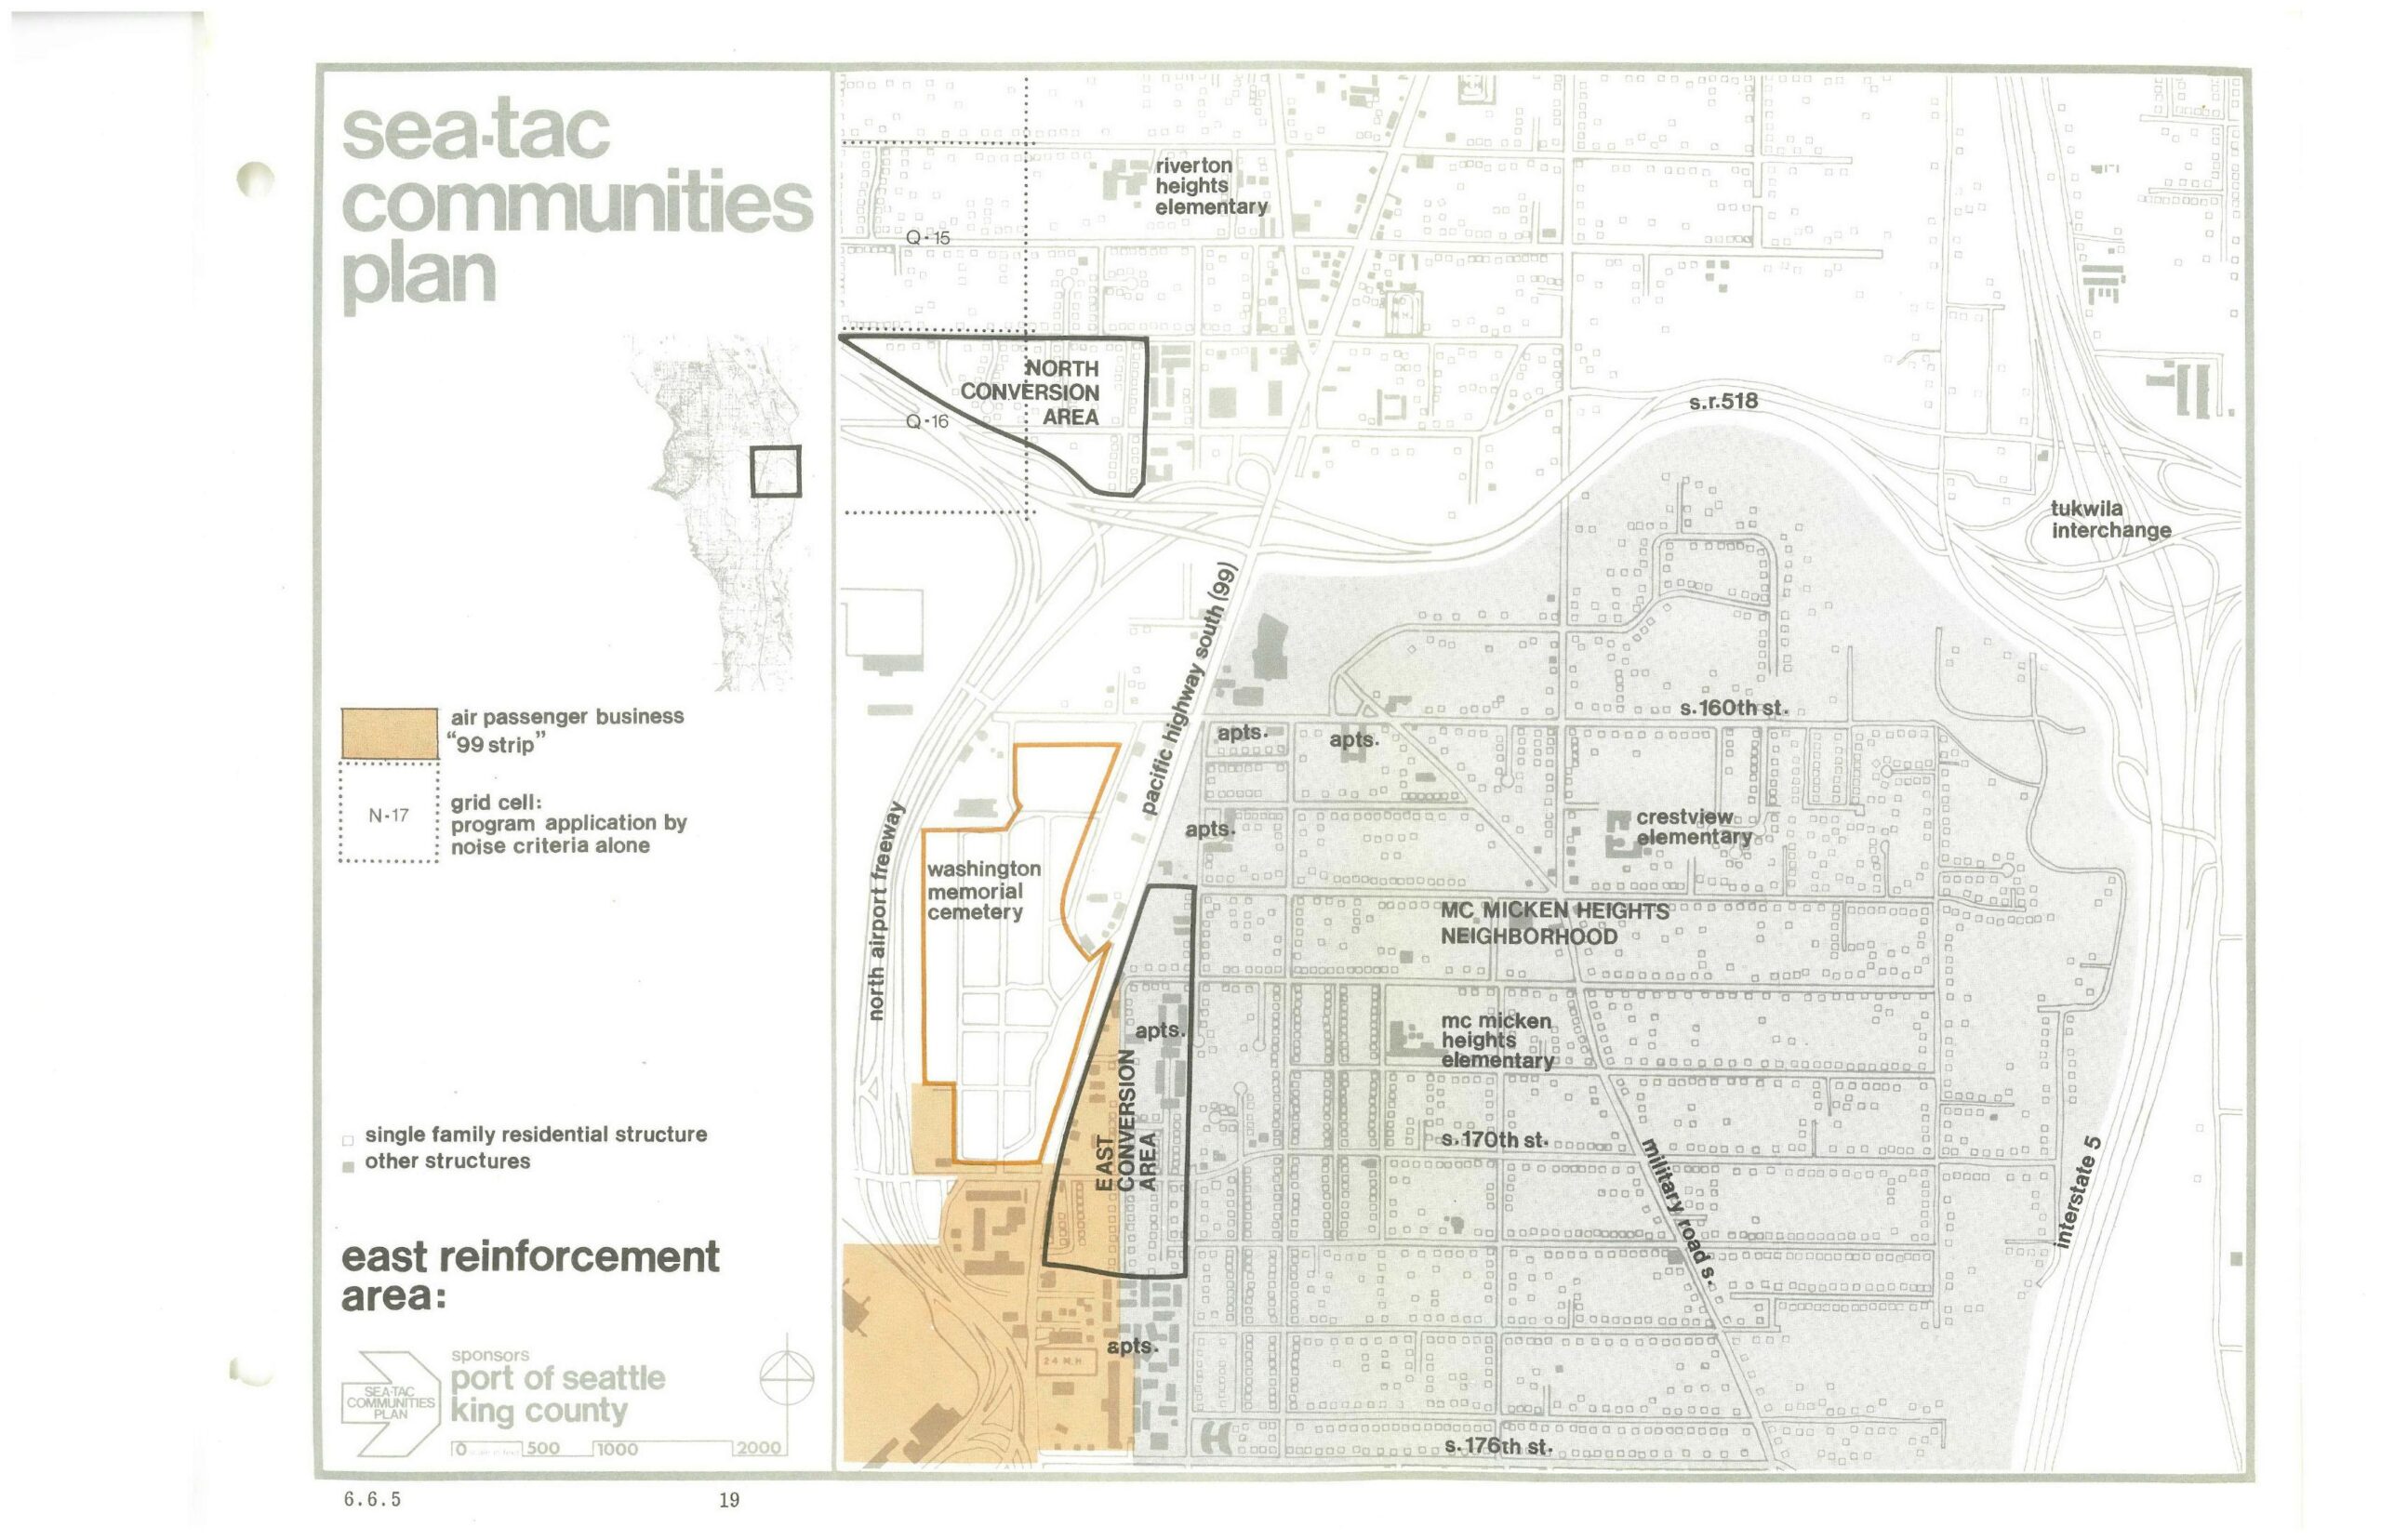
Sea-Tac Communities Plan — East Reinforcement Area Planning Map
A planning map from the Sea-Tac Communities Plan, sponsored by the Port of Seattle and King County, depicting the East Reinforcement Area near Seattle-Tacoma International Airport. The map identifies the North and East Conversion Areas, the Washington Memorial Cemetery, McMicken Heights Neighborhood, Pacific Highway South (SR-99), the North Airport Freeway, Interstate 5, SR-518, and the Tukwila Interchange, with land-use designations including air passenger business '99 strip' and grid cells subject to noise criteria. -
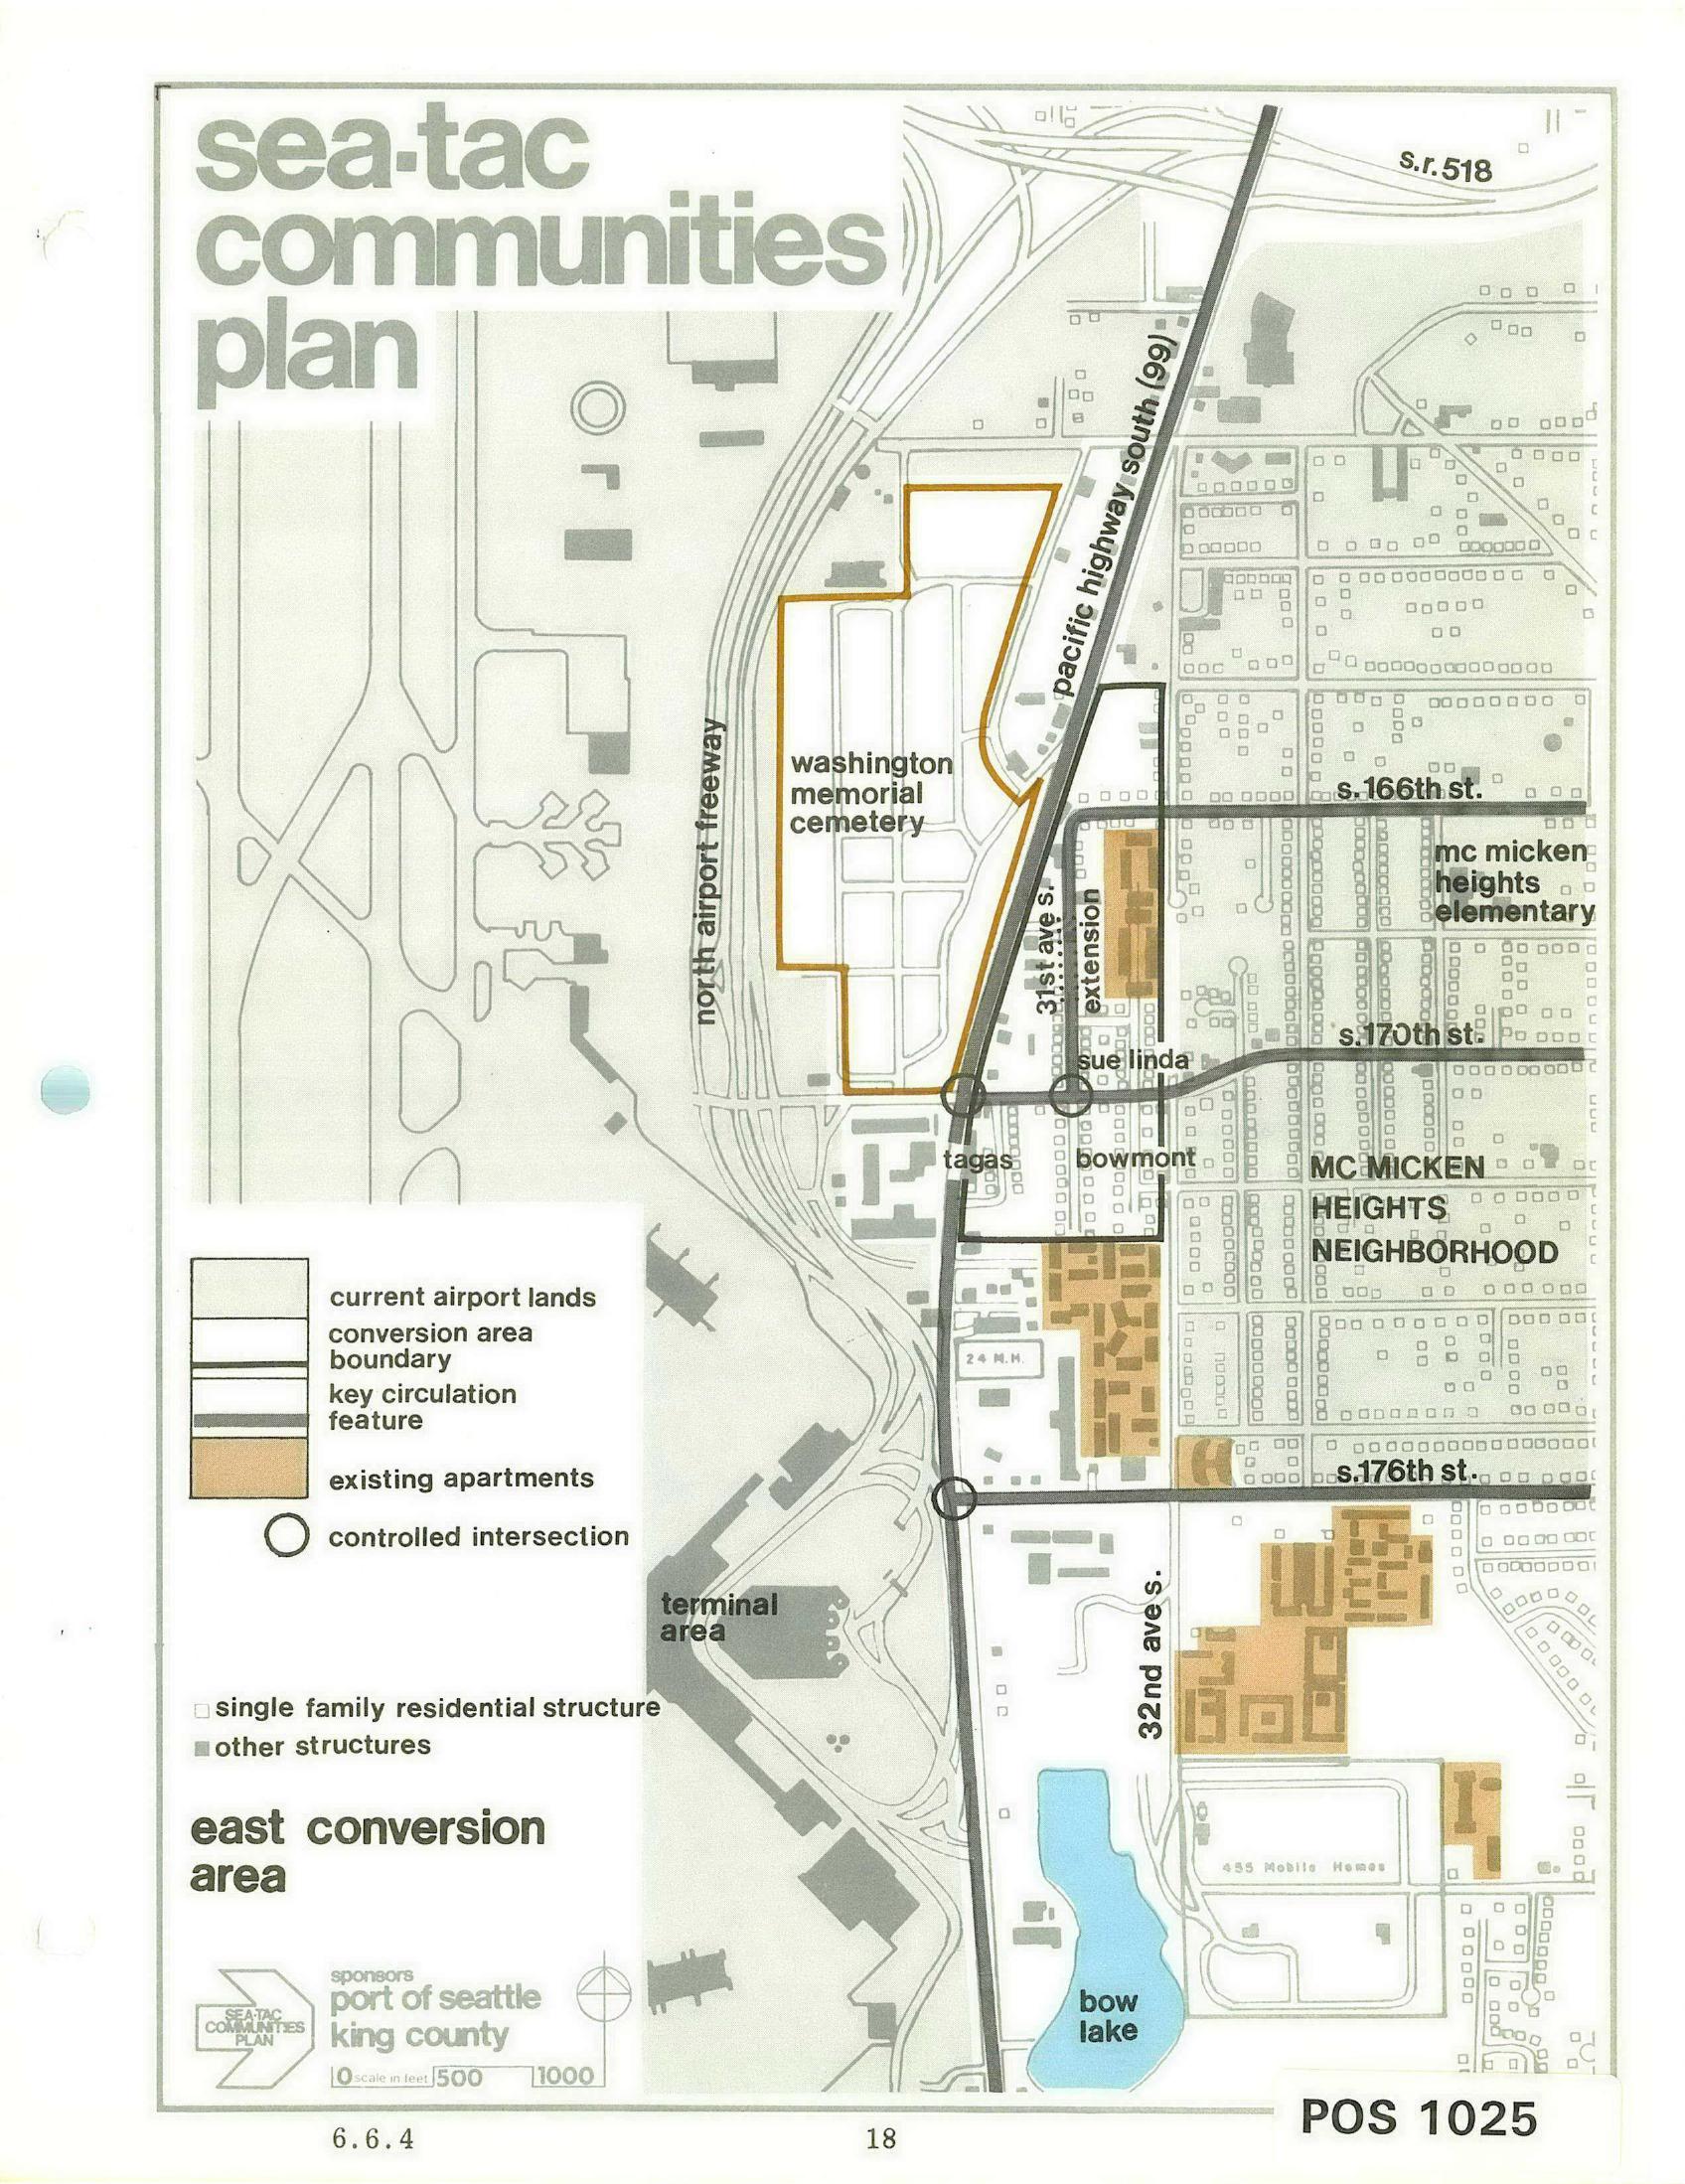
Sea-Tac Communities Plan – East Conversion Area Map (POS 1025, Page 18)
Planning map labeled 'Sea-Tac Communities Plan – East Conversion Area,' document number POS 1025 (page 18, section 6.6.4), sponsored by the Port of Seattle and King County. The map depicts the area east of Sea-Tac Airport bounded by S.R. 518 to the north and Bow Lake to the south, showing current airport lands, conversion area boundaries, existing apartments, controlled intersections, and key streets including Pacific Highway South (99), S. 166th St., S. 170th St., and S. 176th St., with labeled features including Washington Memorial Cemetery and the Mc Micken Heights Neighborhood.