TagNorth Sea-Tac Park(157)
-
 1979-03-17
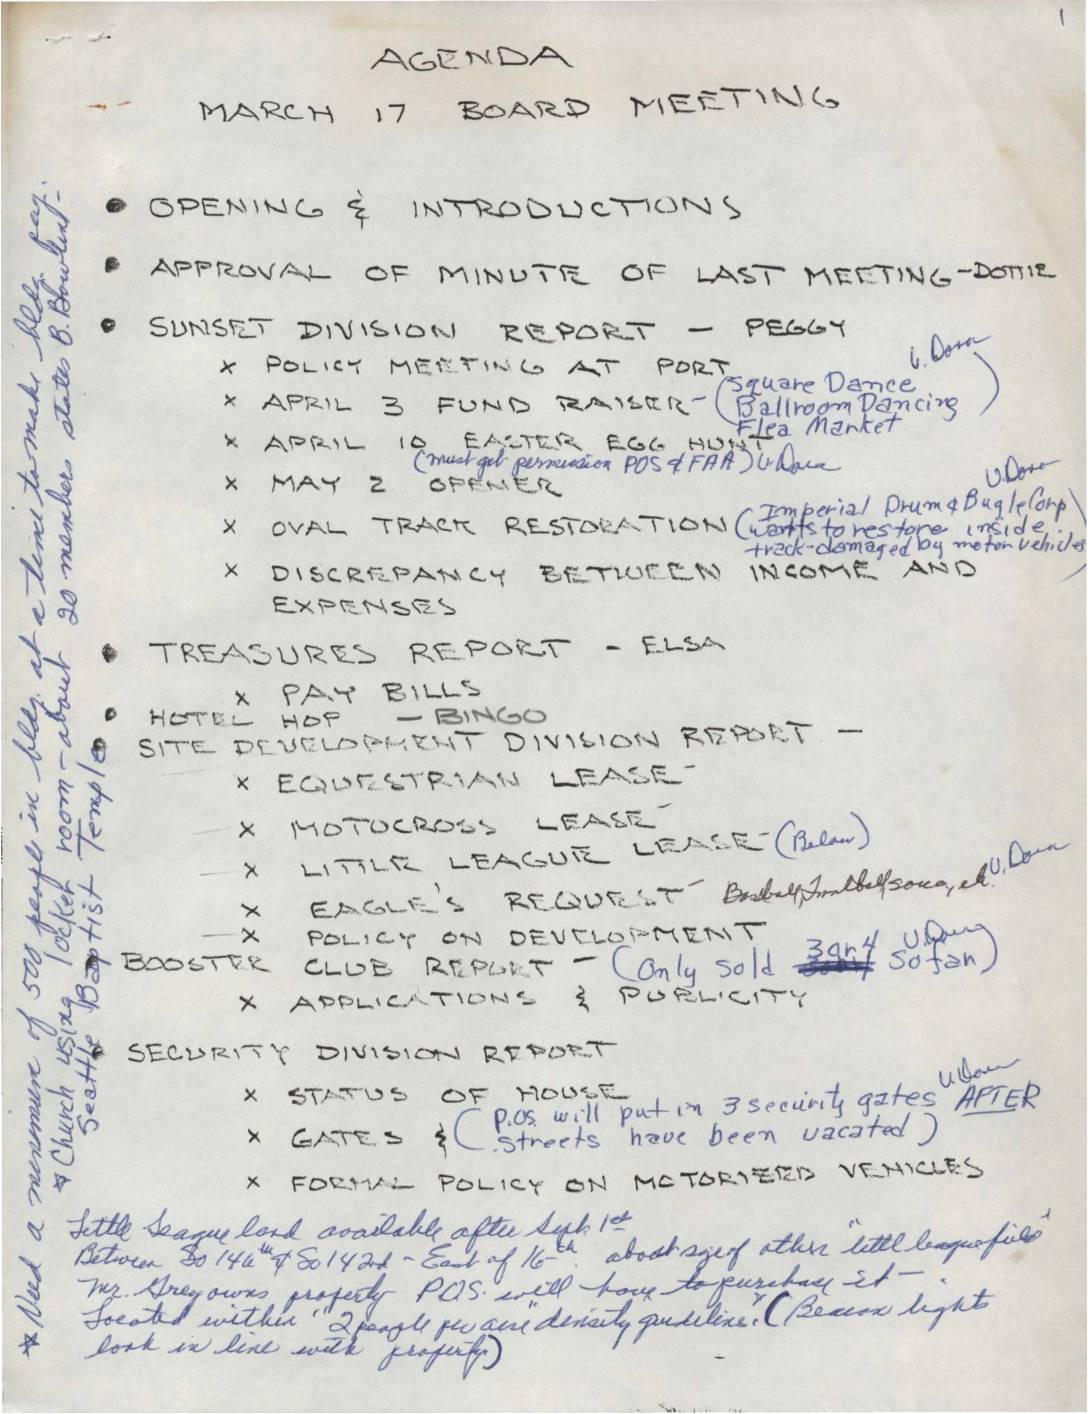
Agenda – March 17 board meeting
This is an agenda for a March 17 board meeting covering reports from the Sunset Division, Treasurer, Site Development Division, Booster Club, and Security Division. Key topics include an April 3 fundraiser with square dancing and a flea market, oval track restoration damaged by motor vehicles, equestrian and motocross lease discussions, and a proposed formal policy on motorized vehicles. Notes also reference Little League land availability and security gate installations at the property. -
 1979-02-01
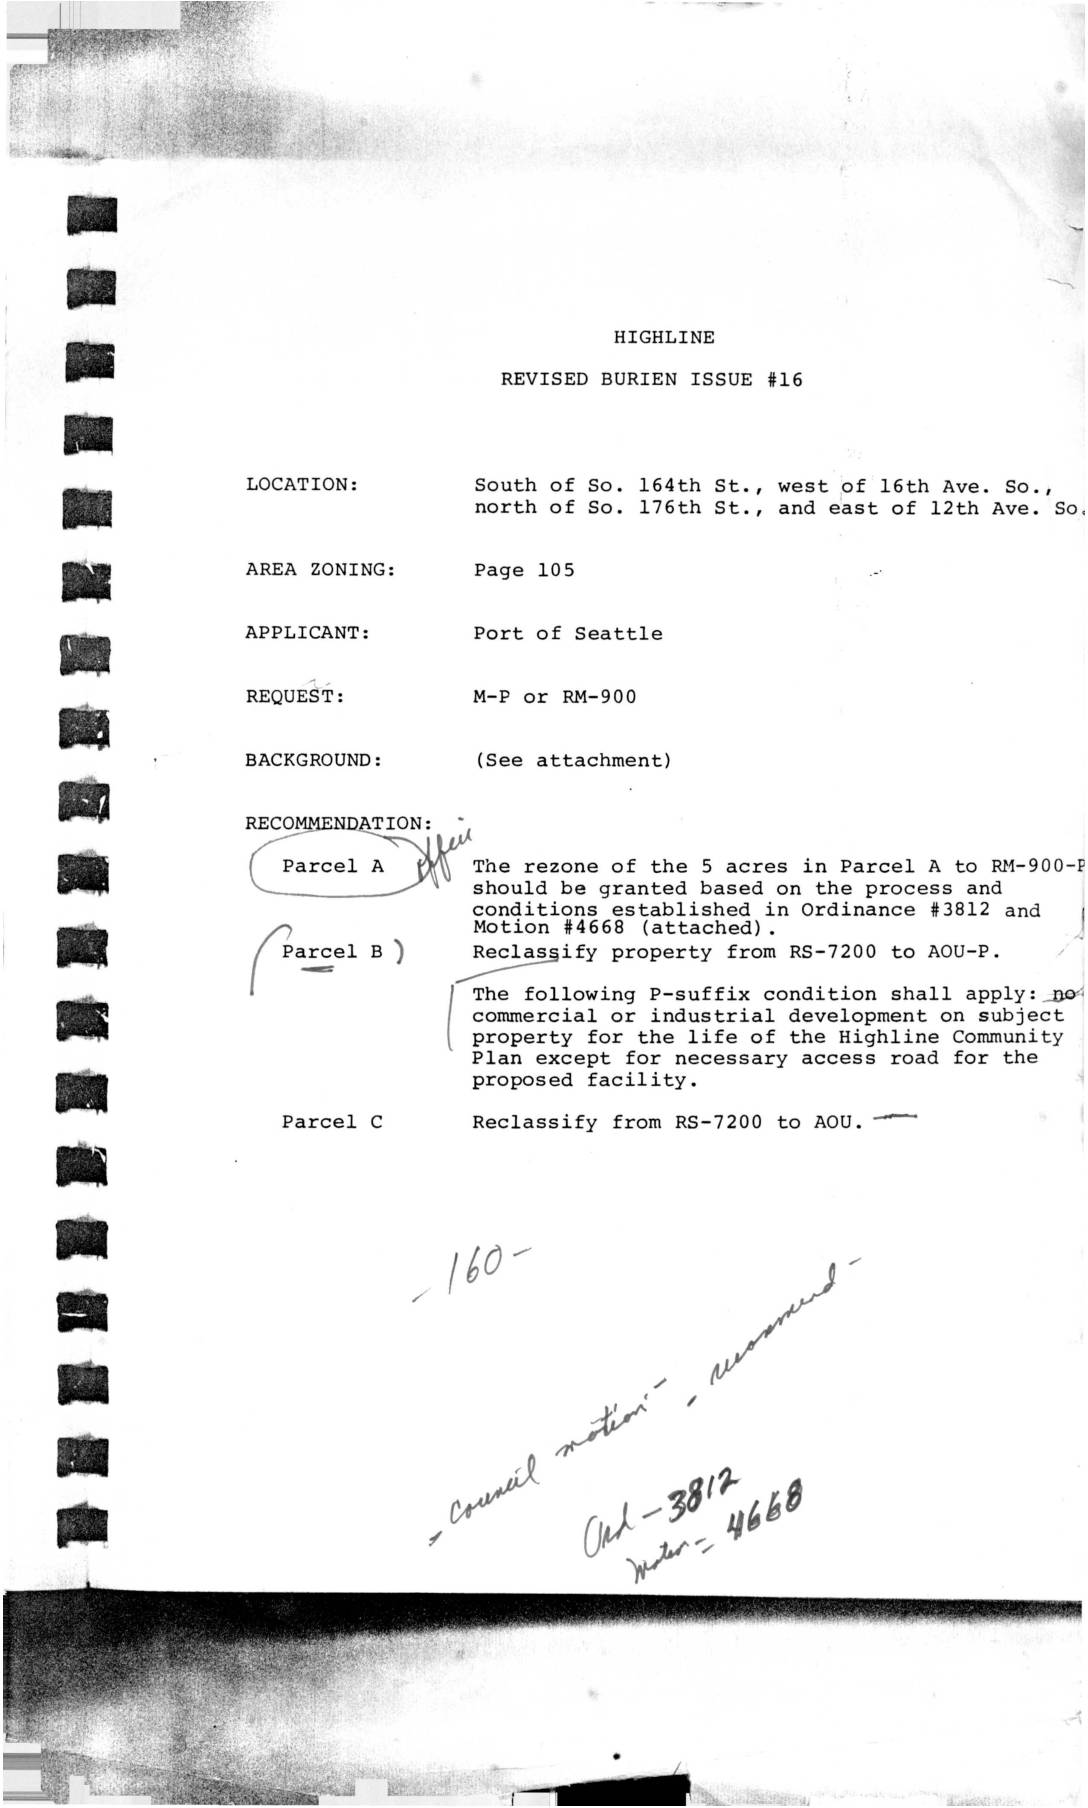
Highline Burien Issue #16 – Port of Seattle Zoning Request
A zoning reclassification request by the Port of Seattle for property south of So. 164th St. in the Highline area. The document shows recommendations for three parcels: Parcel A to be rezoned to RM-900-P, Parcel B to be reclassified from RS-7200 to AOU-P with restrictions on commercial/industrial development, and Parcel C to be reclassified from -
 1979-02-01
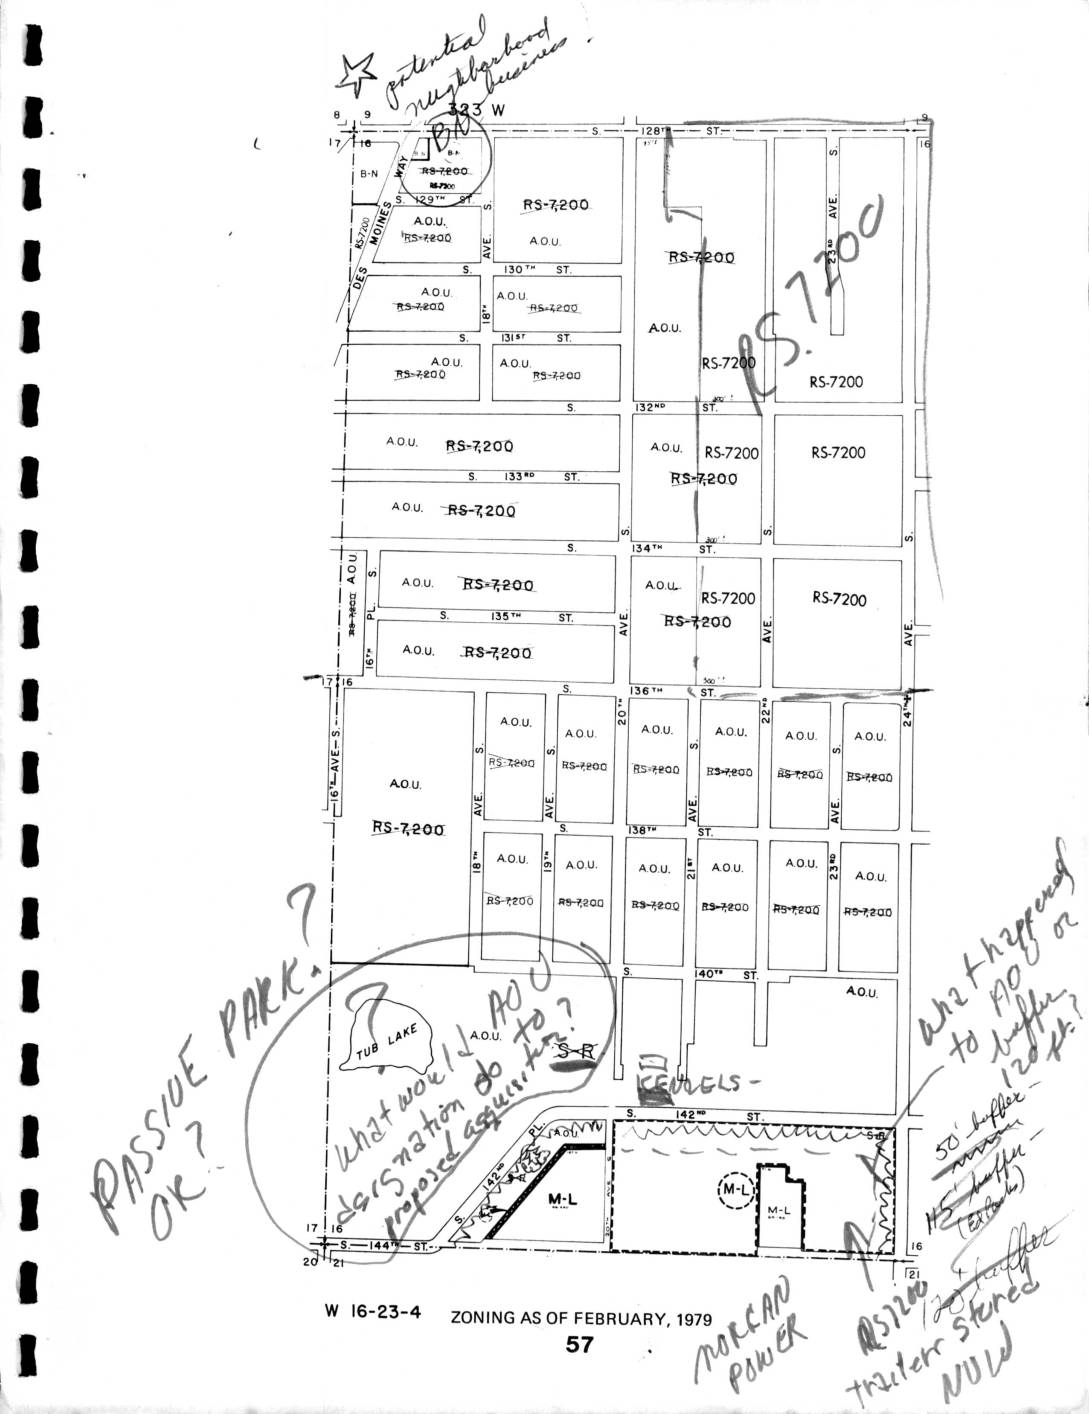
Zoning Map: North Sea-Tac Park Area, February 1979
This is a zoning map dated February 1979 for section W 16-23-4, showing land use designations—primarily RS-7200 (single-family residential) and A.O.U. (Airport Operations Use) zones—in the area south of S. 128th Street near Seattle-Tacoma Airport. Handwritten annotations raise questions about passive park designations, proposed AOC/AOU classifications near Tub Lake, buffer distances (50-foot and 45-foot buffers are noted), and the status of an RS-7200 trailer storage site. The notes suggest an active policy review regarding how airport-related zoning categories and noise buffers should be applied to residential and transitional parcels in this neighborhood. -
 1979-01-01
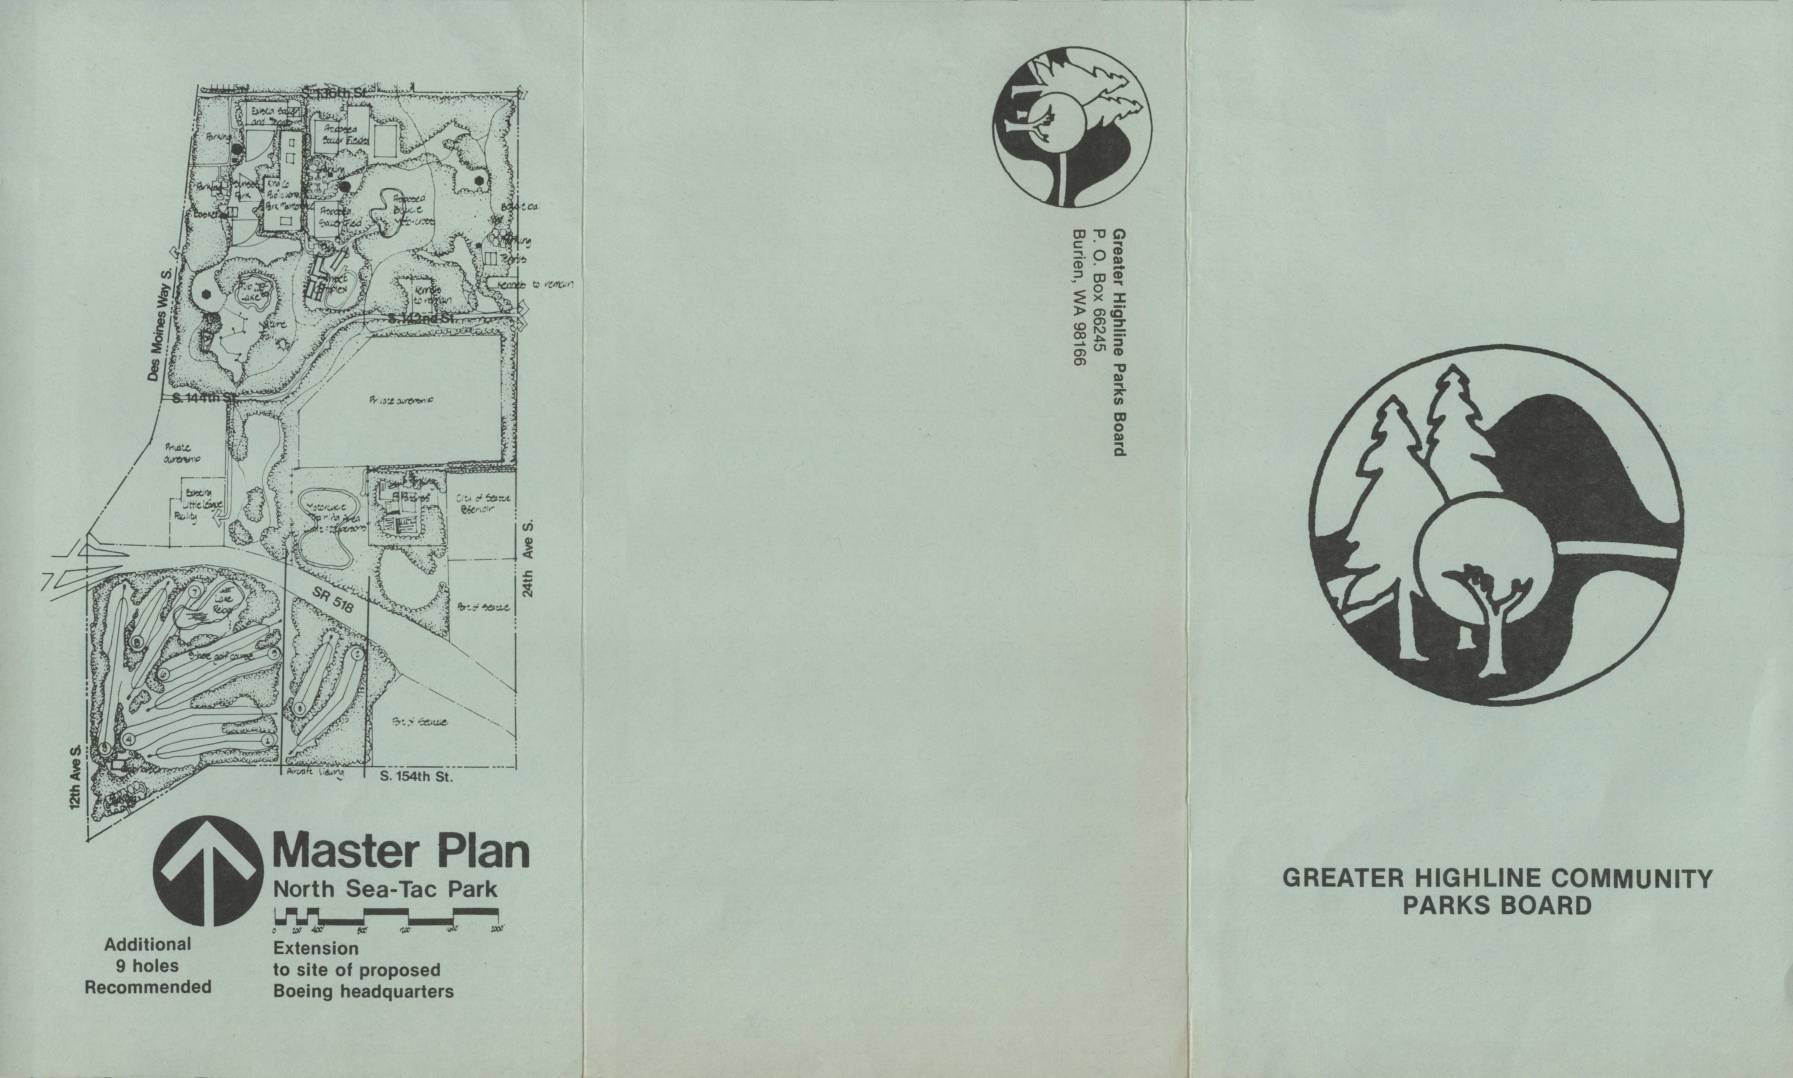
Greater Highline Community Parks Board: North Sea-Tac Park Master Plan Flyer and Booster Club Application
This brochure from the Greater Highline Community Parks Board outlines the Master Plan for North Sea-Tac Park, a 50-acre recreational area developed in the airport's north clear zone — land set aside due to aircraft noise impacts. Formed after a 1979 jointly funded planning effort by the Port of Seattle and King County, the nonprofit board manages the park and the Sunset Activity Center (a former junior high school), offering facilities for groups such as a BMX club, equestrian association, and Kennedy High School cross-country trails. The document also promotes a Booster Club membership drive to support continued park development and operations. -
 1978-12-05
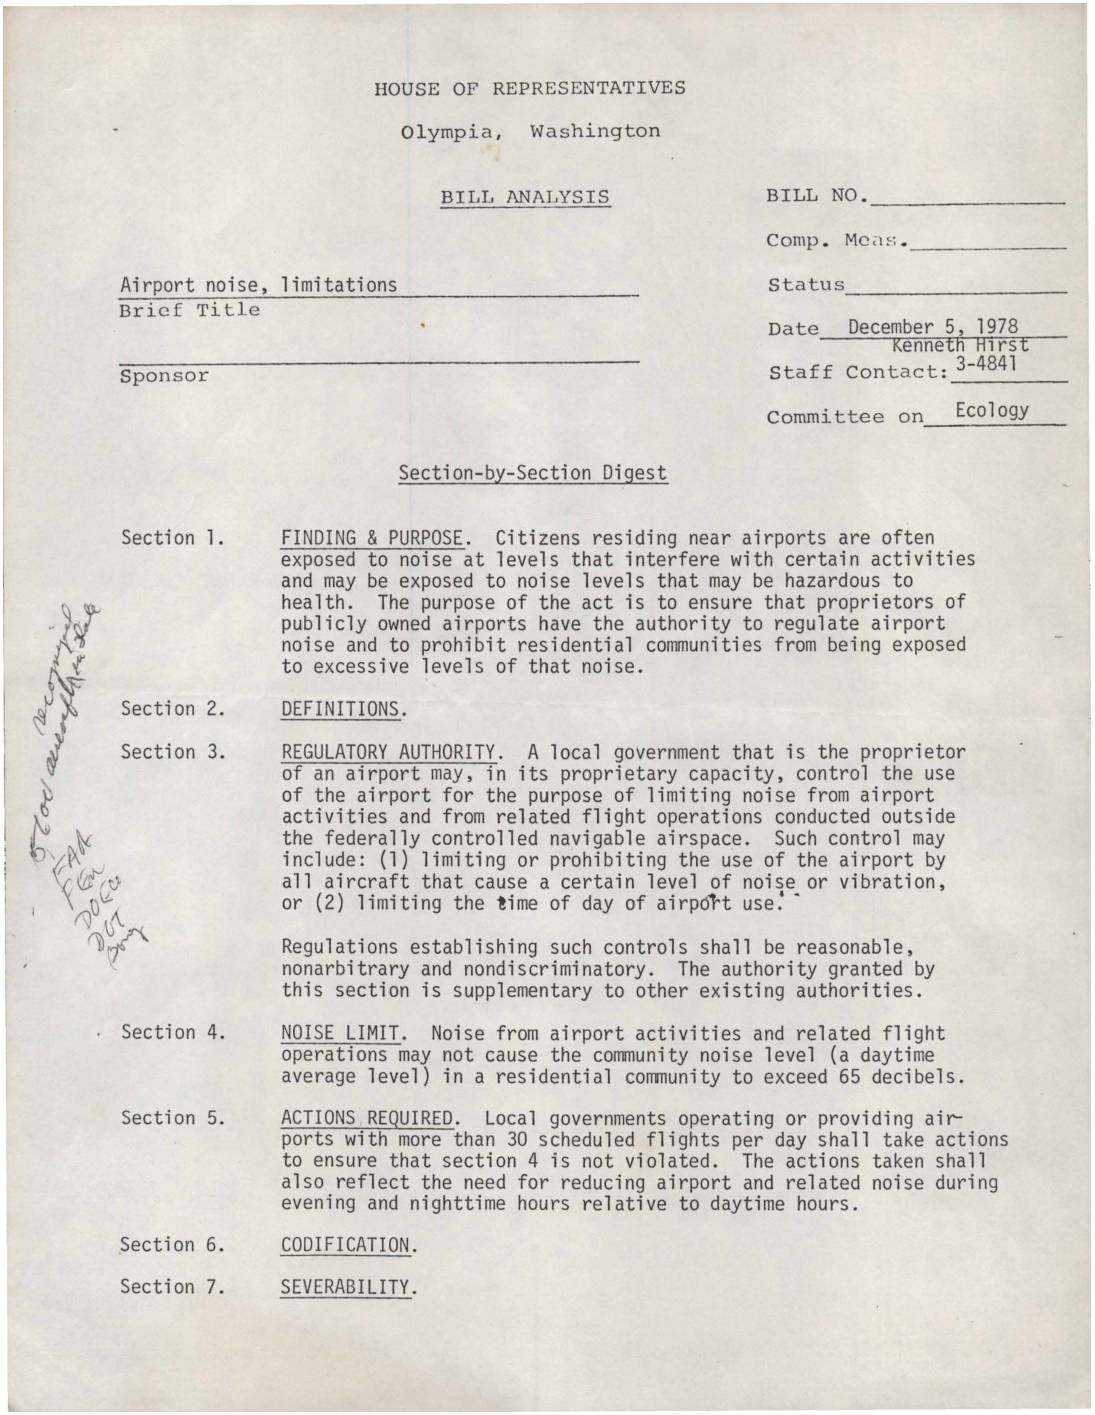
Bill analysis: Airport noise, limitations
A 1978 Washington State House of Representatives bill analysis outlines proposed legislation to limit airport noise, giving local governments that own airports the authority to restrict aircraft use and flight times to keep residential community noise levels below 65 decibels. Airports with more than 30 scheduled flights per day would be required to take action to meet this standard, with special attention to reducing noise during evening and nighttime hours. A public hearing on the legislation was held on December 7, 1978, at the Burien Public Library near Sea-Tac Airport. -
 1978-08-28
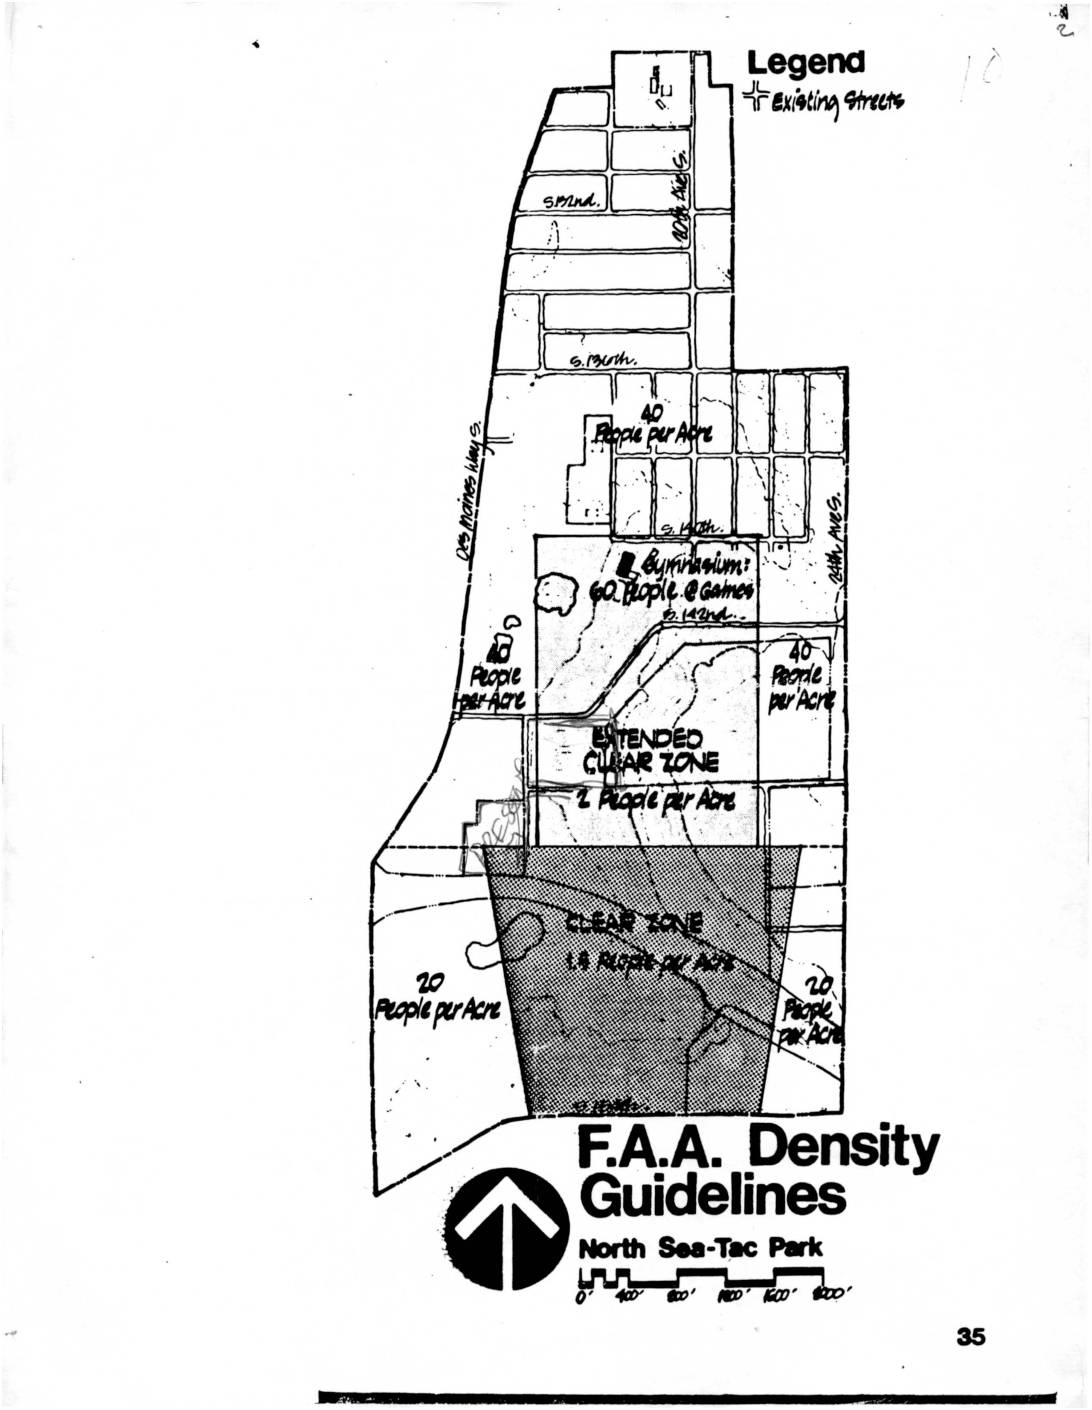
FAA Noise Density Guidelines North Sea-Tac Park
This document presents F.A.A. Density Guidelines for North Sea-Tac Park, a neighborhood near Seattle-Tacoma International Airport. It maps out population density limits across different zones, ranging from 1.5 people per acre in the Clear Zone closest to the airport, to 2 people per acre in the Extended Clear Zone, up to 20-40 people per acre in areas farther from the runway. The guidelines reflect FAA safety and noise policy restrictions that limit how many residents can live in areas most directly affected by airport flight paths. -
 1976-09-20
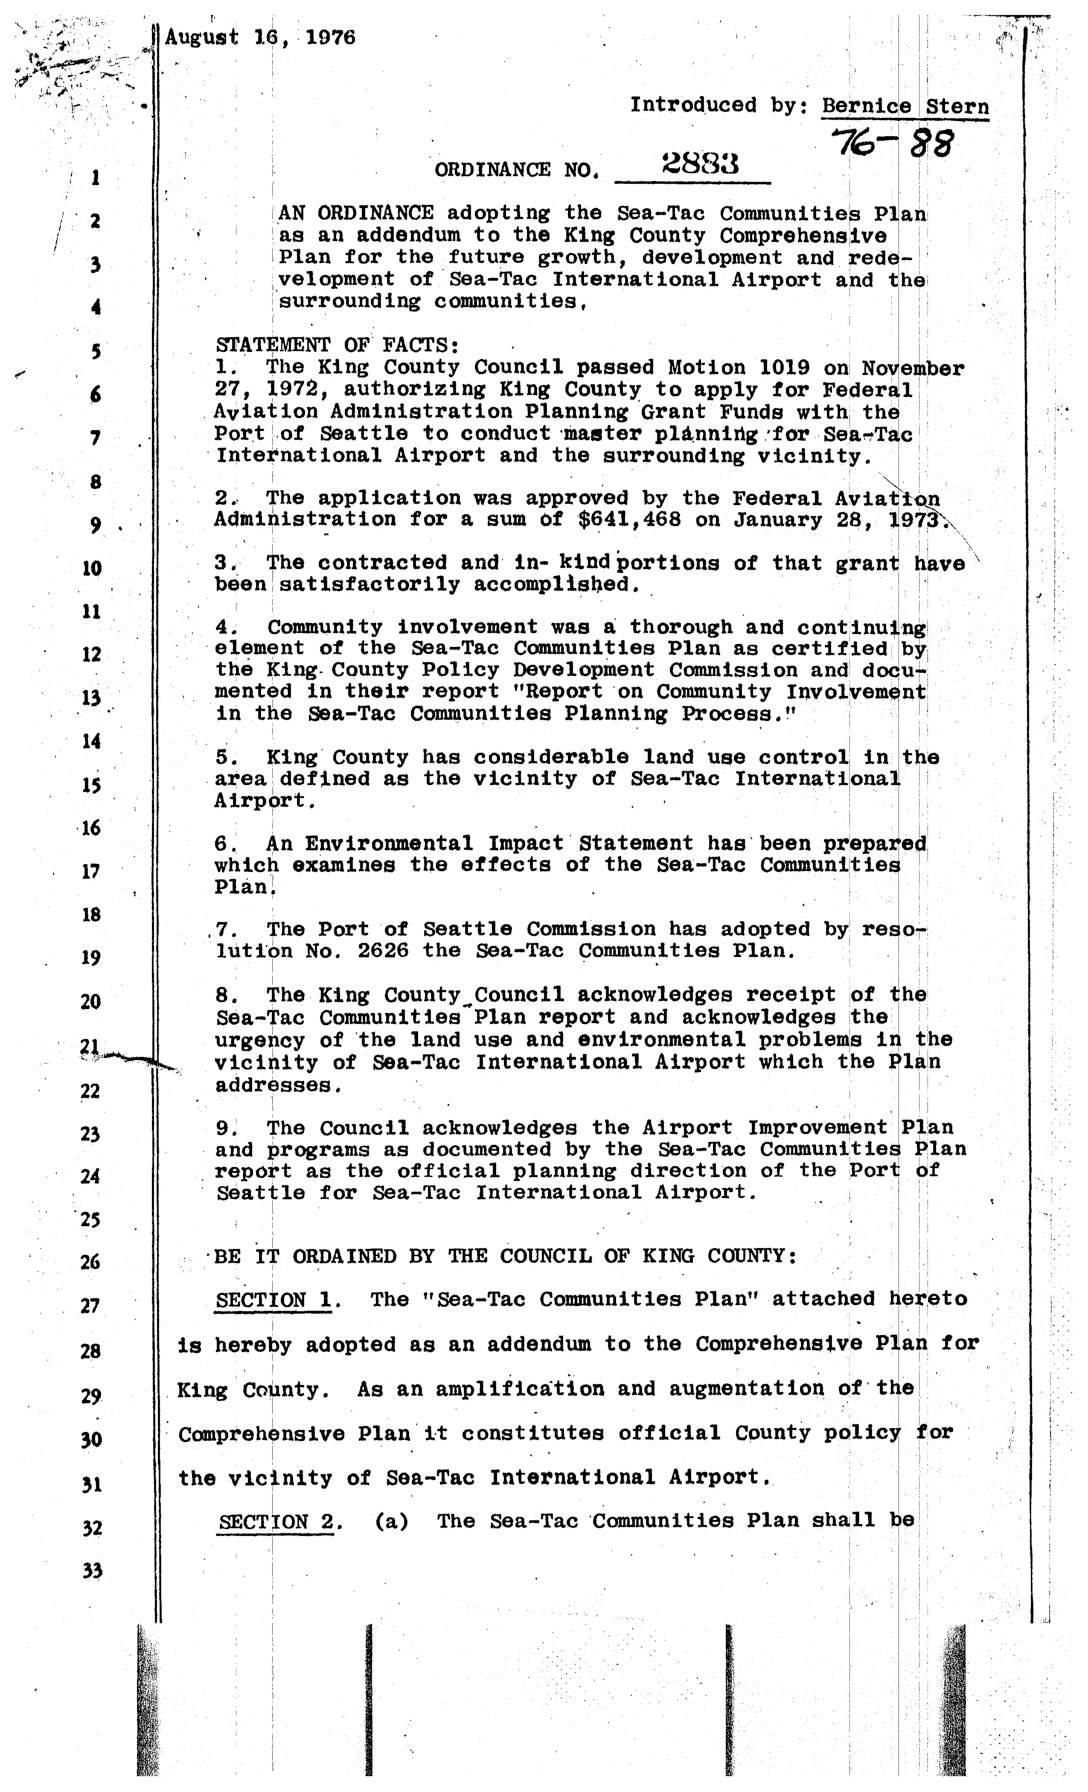
Ordinance No. 2883: An ordinance adopting the Sea-Tac Communities Plan
★ 32King County Ordinance No. 2883, passed in September 1976, officially adopted the Sea-Tac Communities Plan as an addendum to the King County Comprehensive Plan, establishing it as the guiding policy for land use, development, and redevelopment around Sea-Tac International Airport. The plan, developed with Federal Aviation Administration grant funding and extensive community involvement, addresses noise programs, open space acquisition areas, and compatible land use in the airport's vicinity. It required coordination between King County and the Port of Seattle on any future changes, with the Highline Communities Plan designated as the official zoning guideline for implementing its land use concepts.