TagLand Use(212)
-
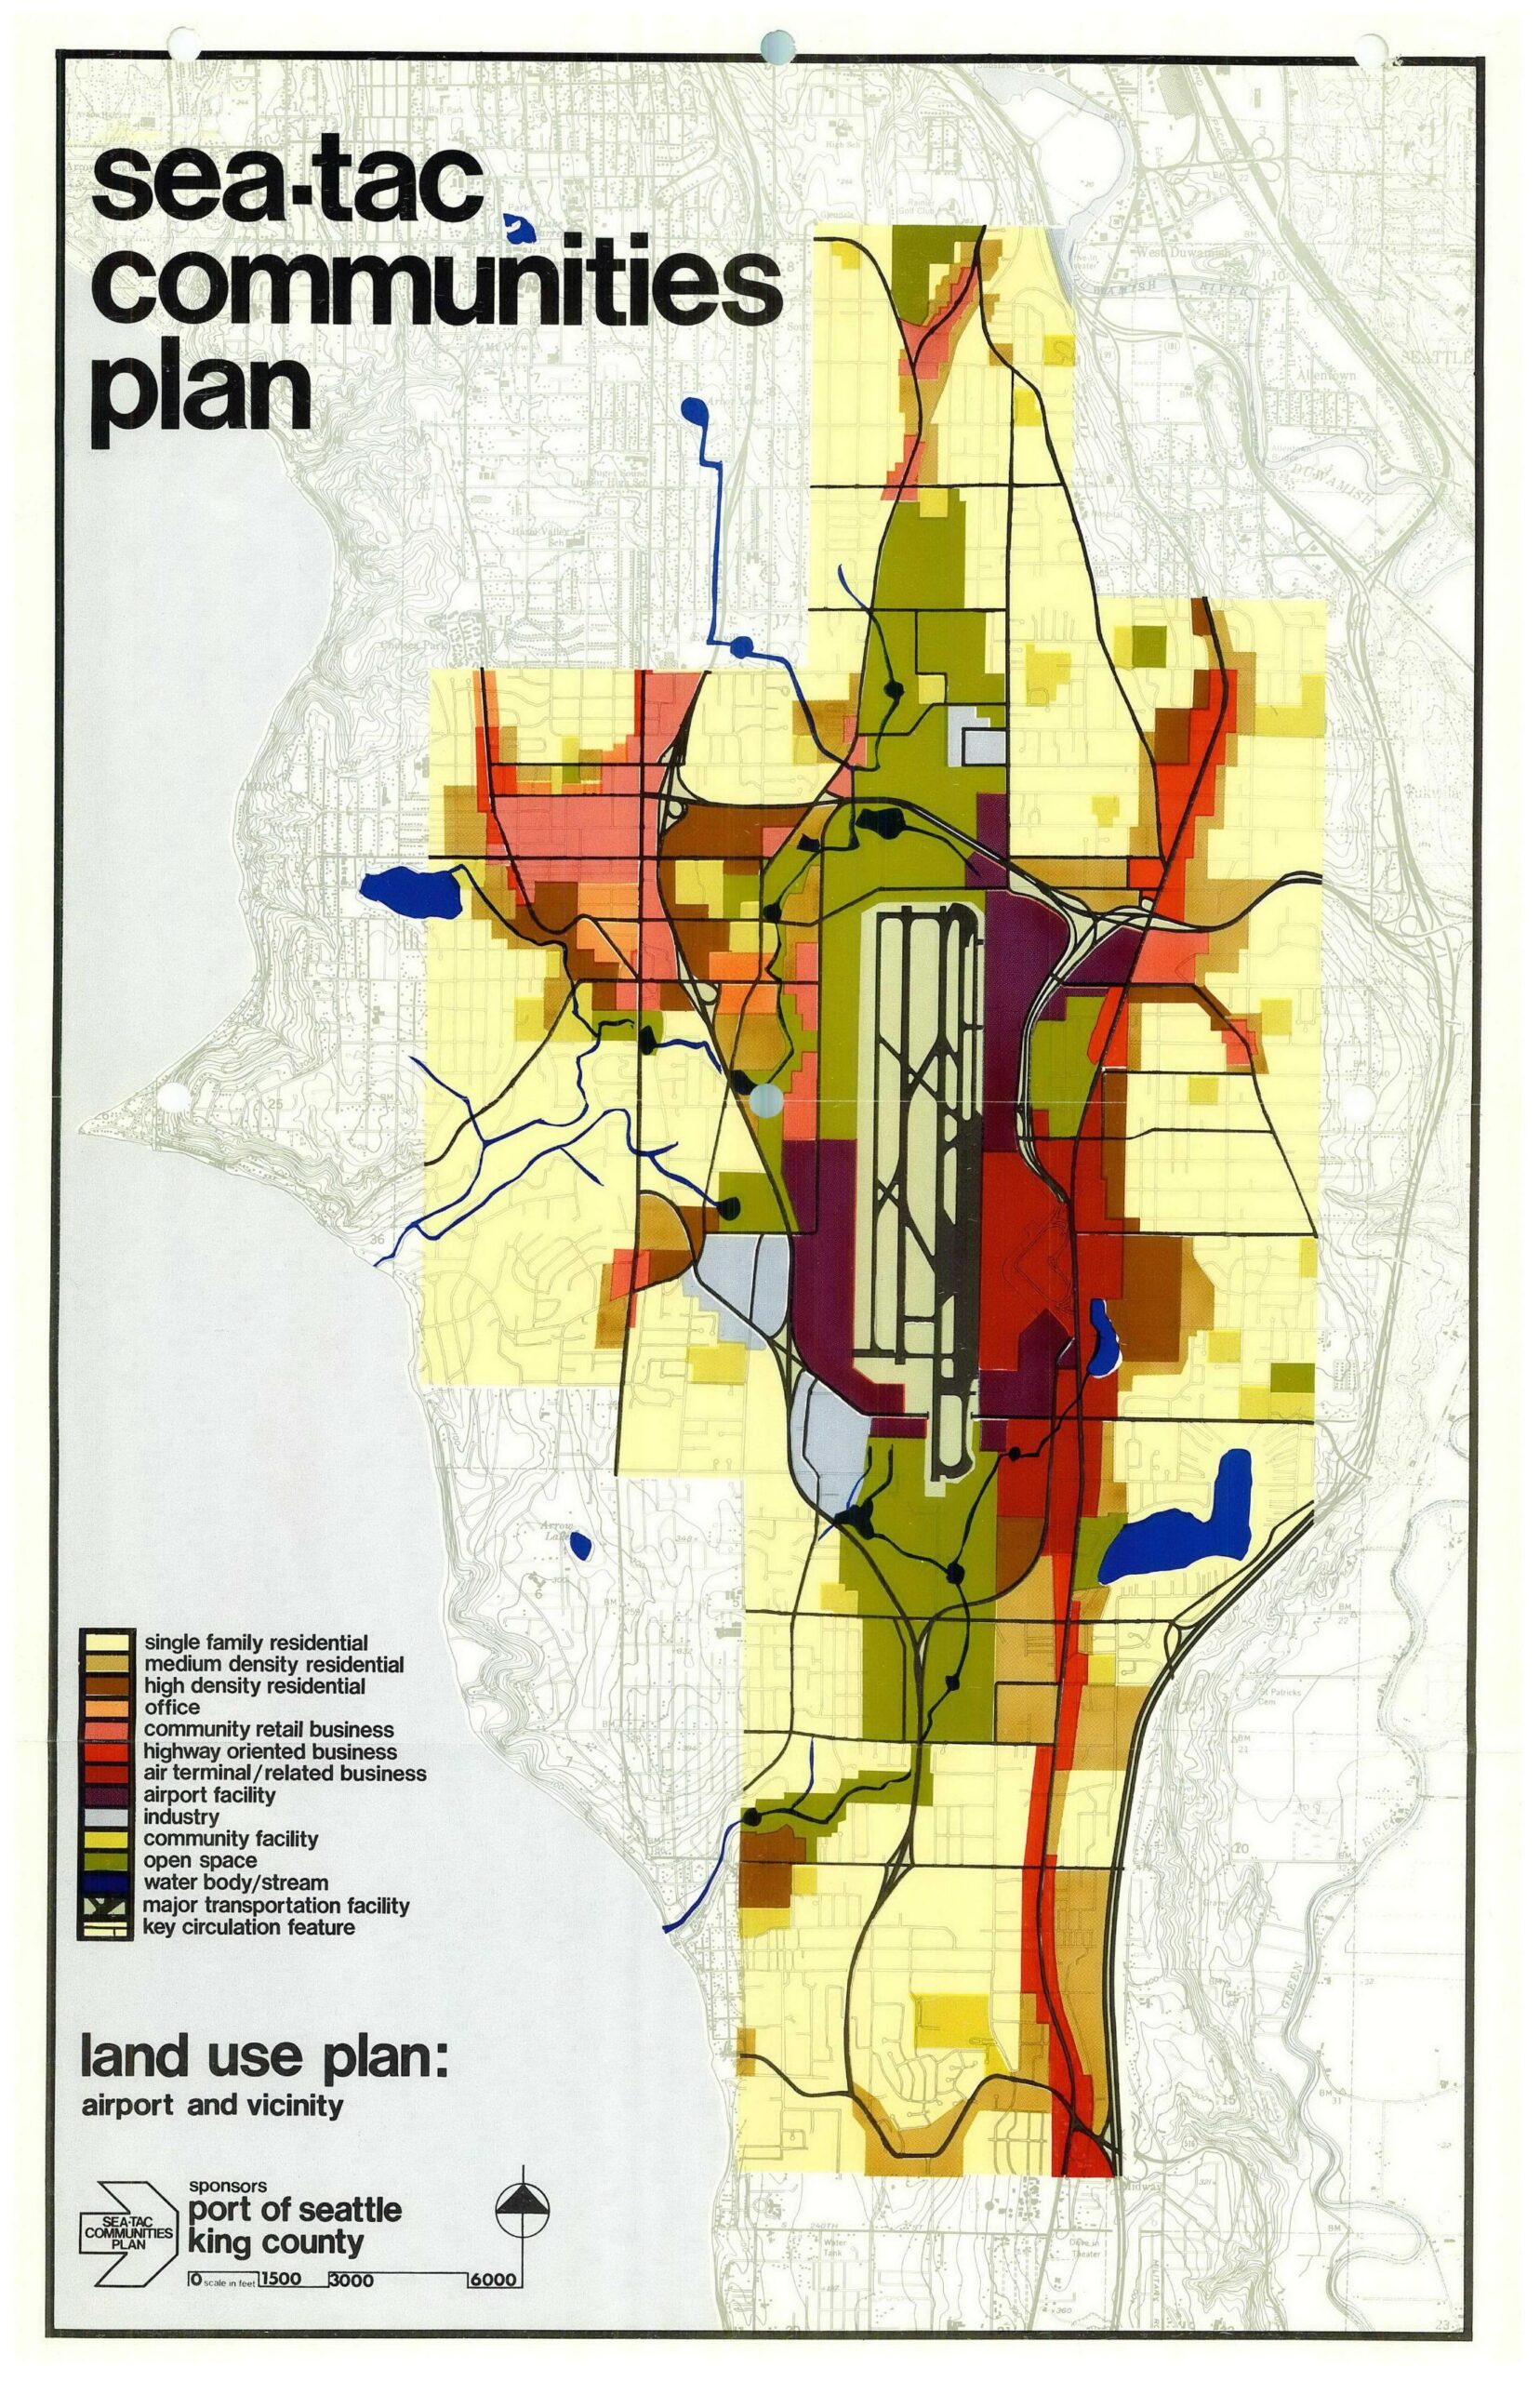
Sea-Tac Communities Plan Land Use Map: Airport and Vicinity
A color-coded land use planning map titled 'Sea-Tac Communities Plan,' subtitled 'Land Use Plan: Airport and Vicinity,' sponsored by the Port of Seattle and King County. The map depicts zoning categories including single-family residential, high-density residential, highway-oriented business, air terminal/related business, airport facility, open space, and water bodies in the Sea-Tac airport area. -
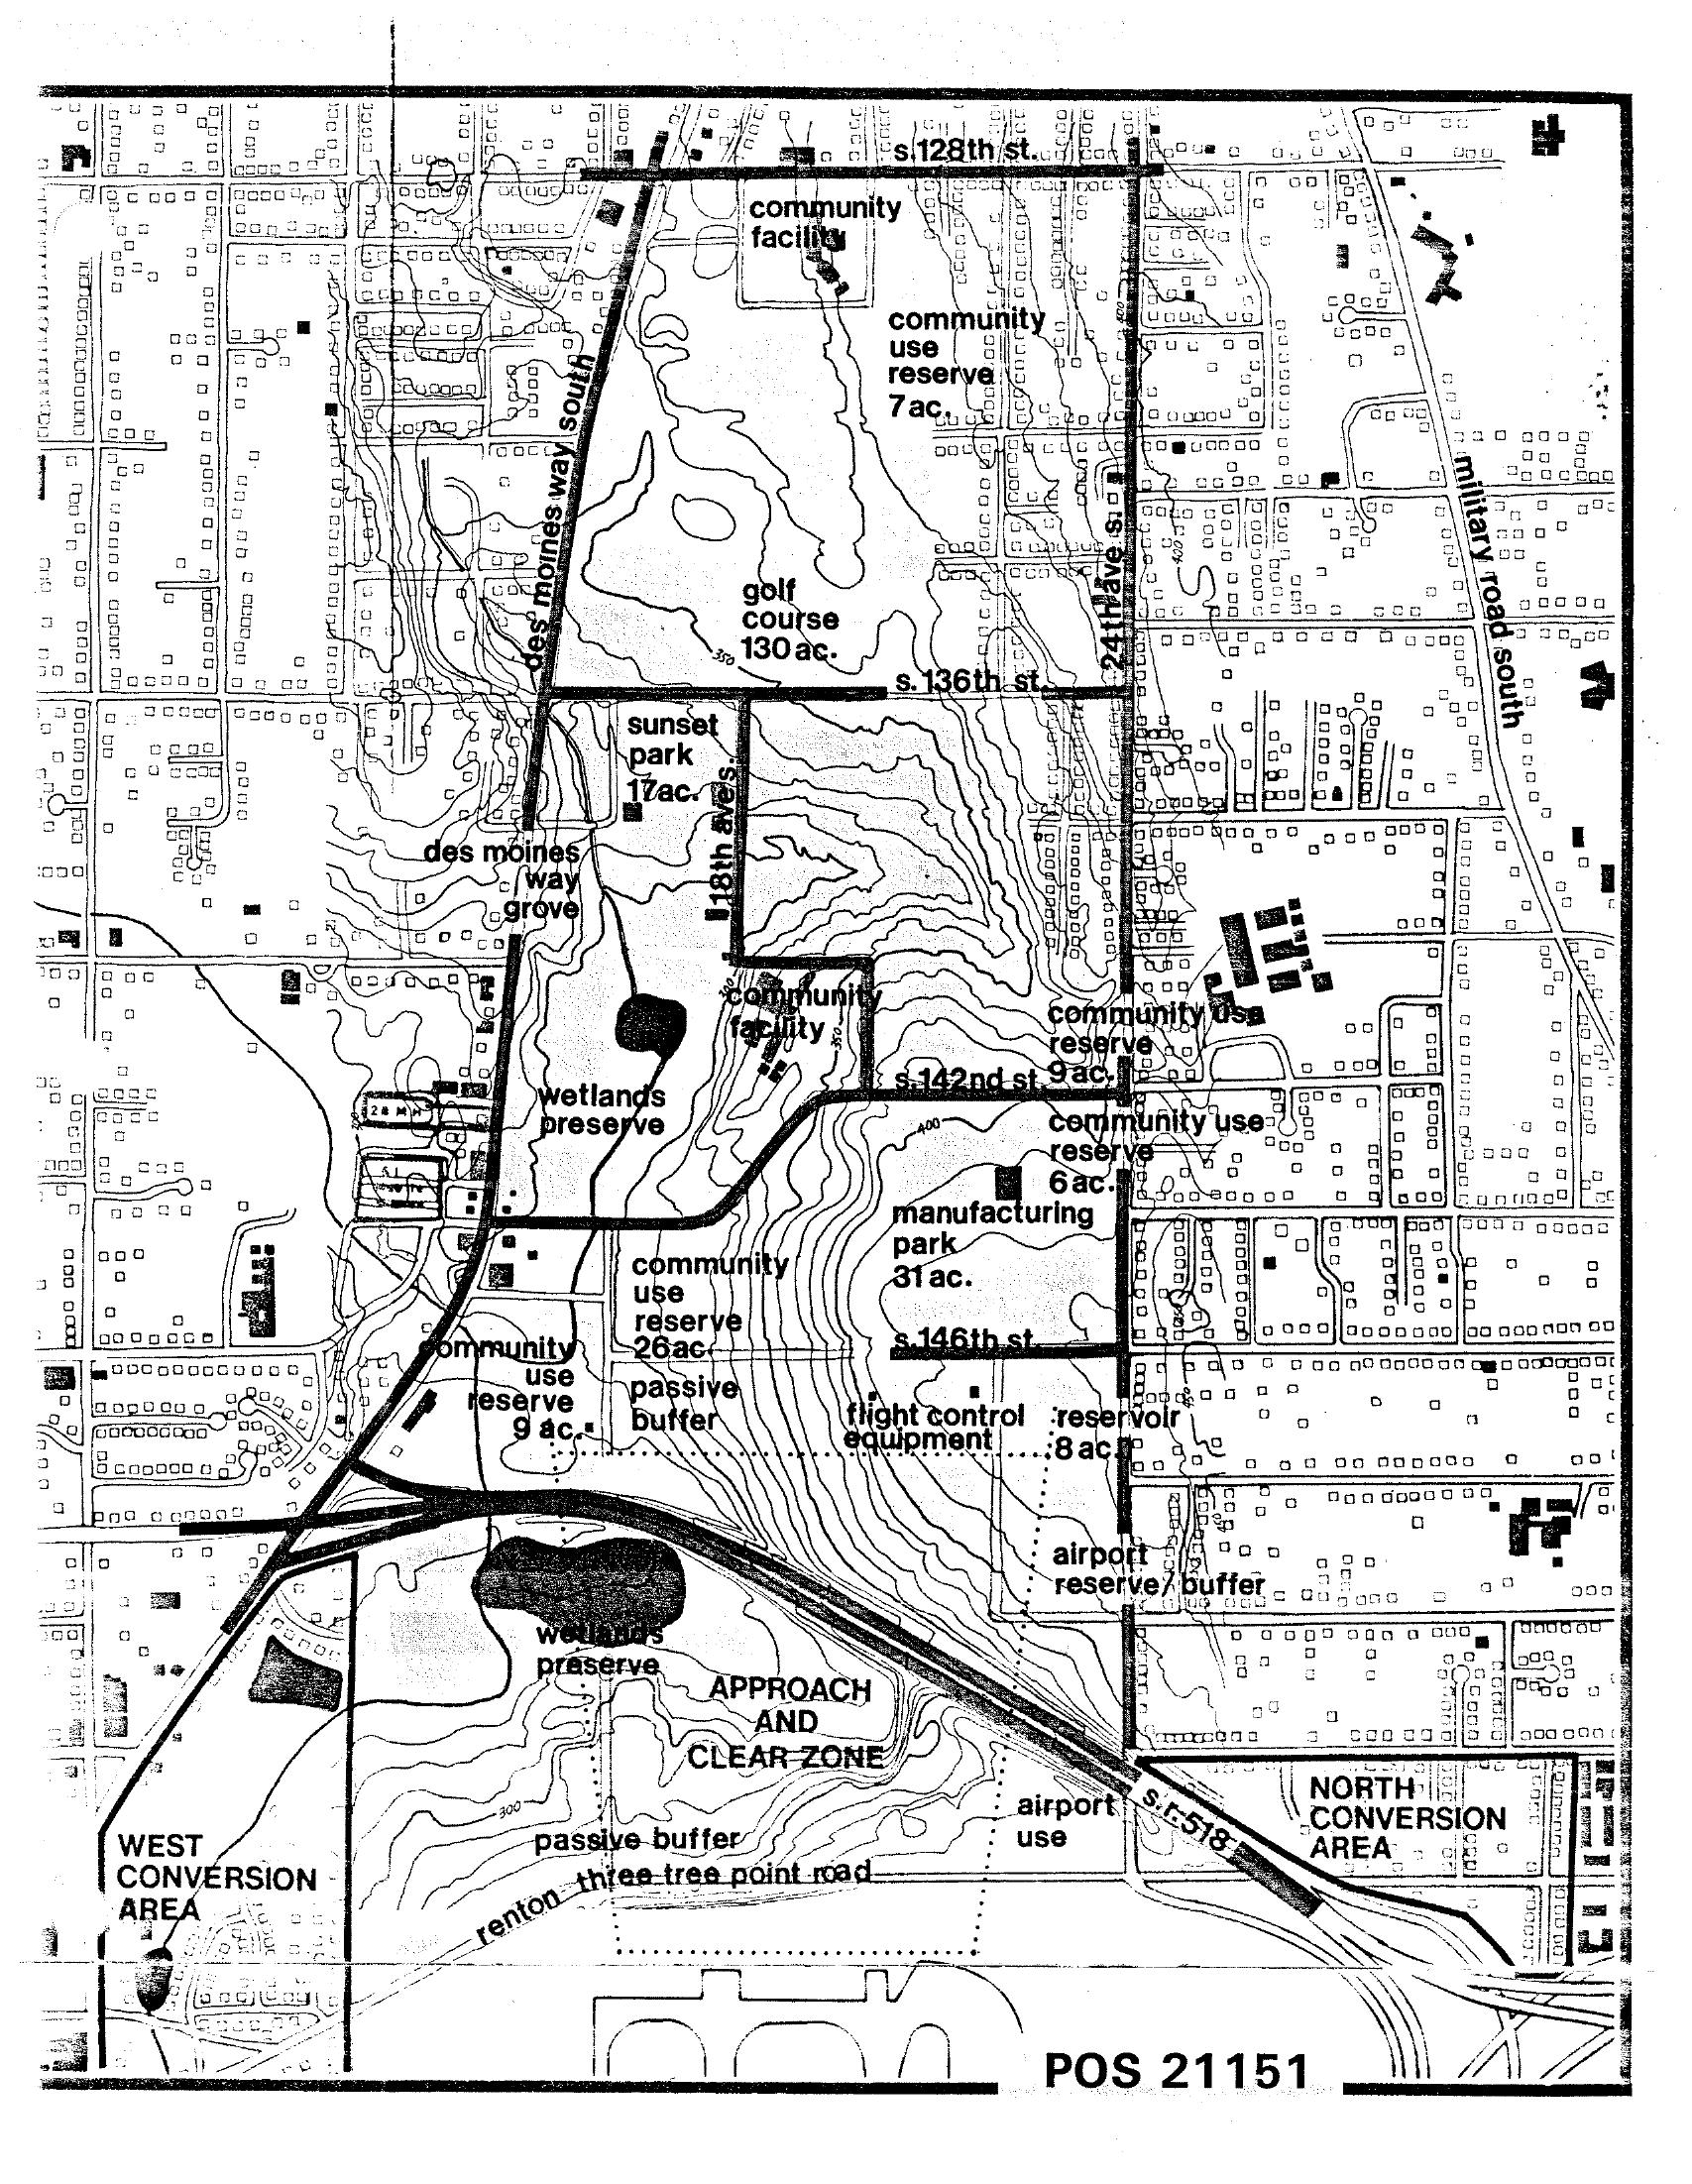
STCP Land Use Plan Map — Sea-Tac Airport Area
Planning map labeled POS 21151 showing land use designations around Seattle-Tacoma International Airport, including a golf course (130 ac.), wetlands preserves, community use reserves, manufacturing park (31 ac.), reservoir (8 ac.), Sunset Park (17 ac.), and conversion areas. The map shows streets including S. 128th St., S. 136th St., S. 142nd St., S. 146th St., Military Road South, and Des Moines Way South, with an Approach and Clear Zone marked near the airport runway. -
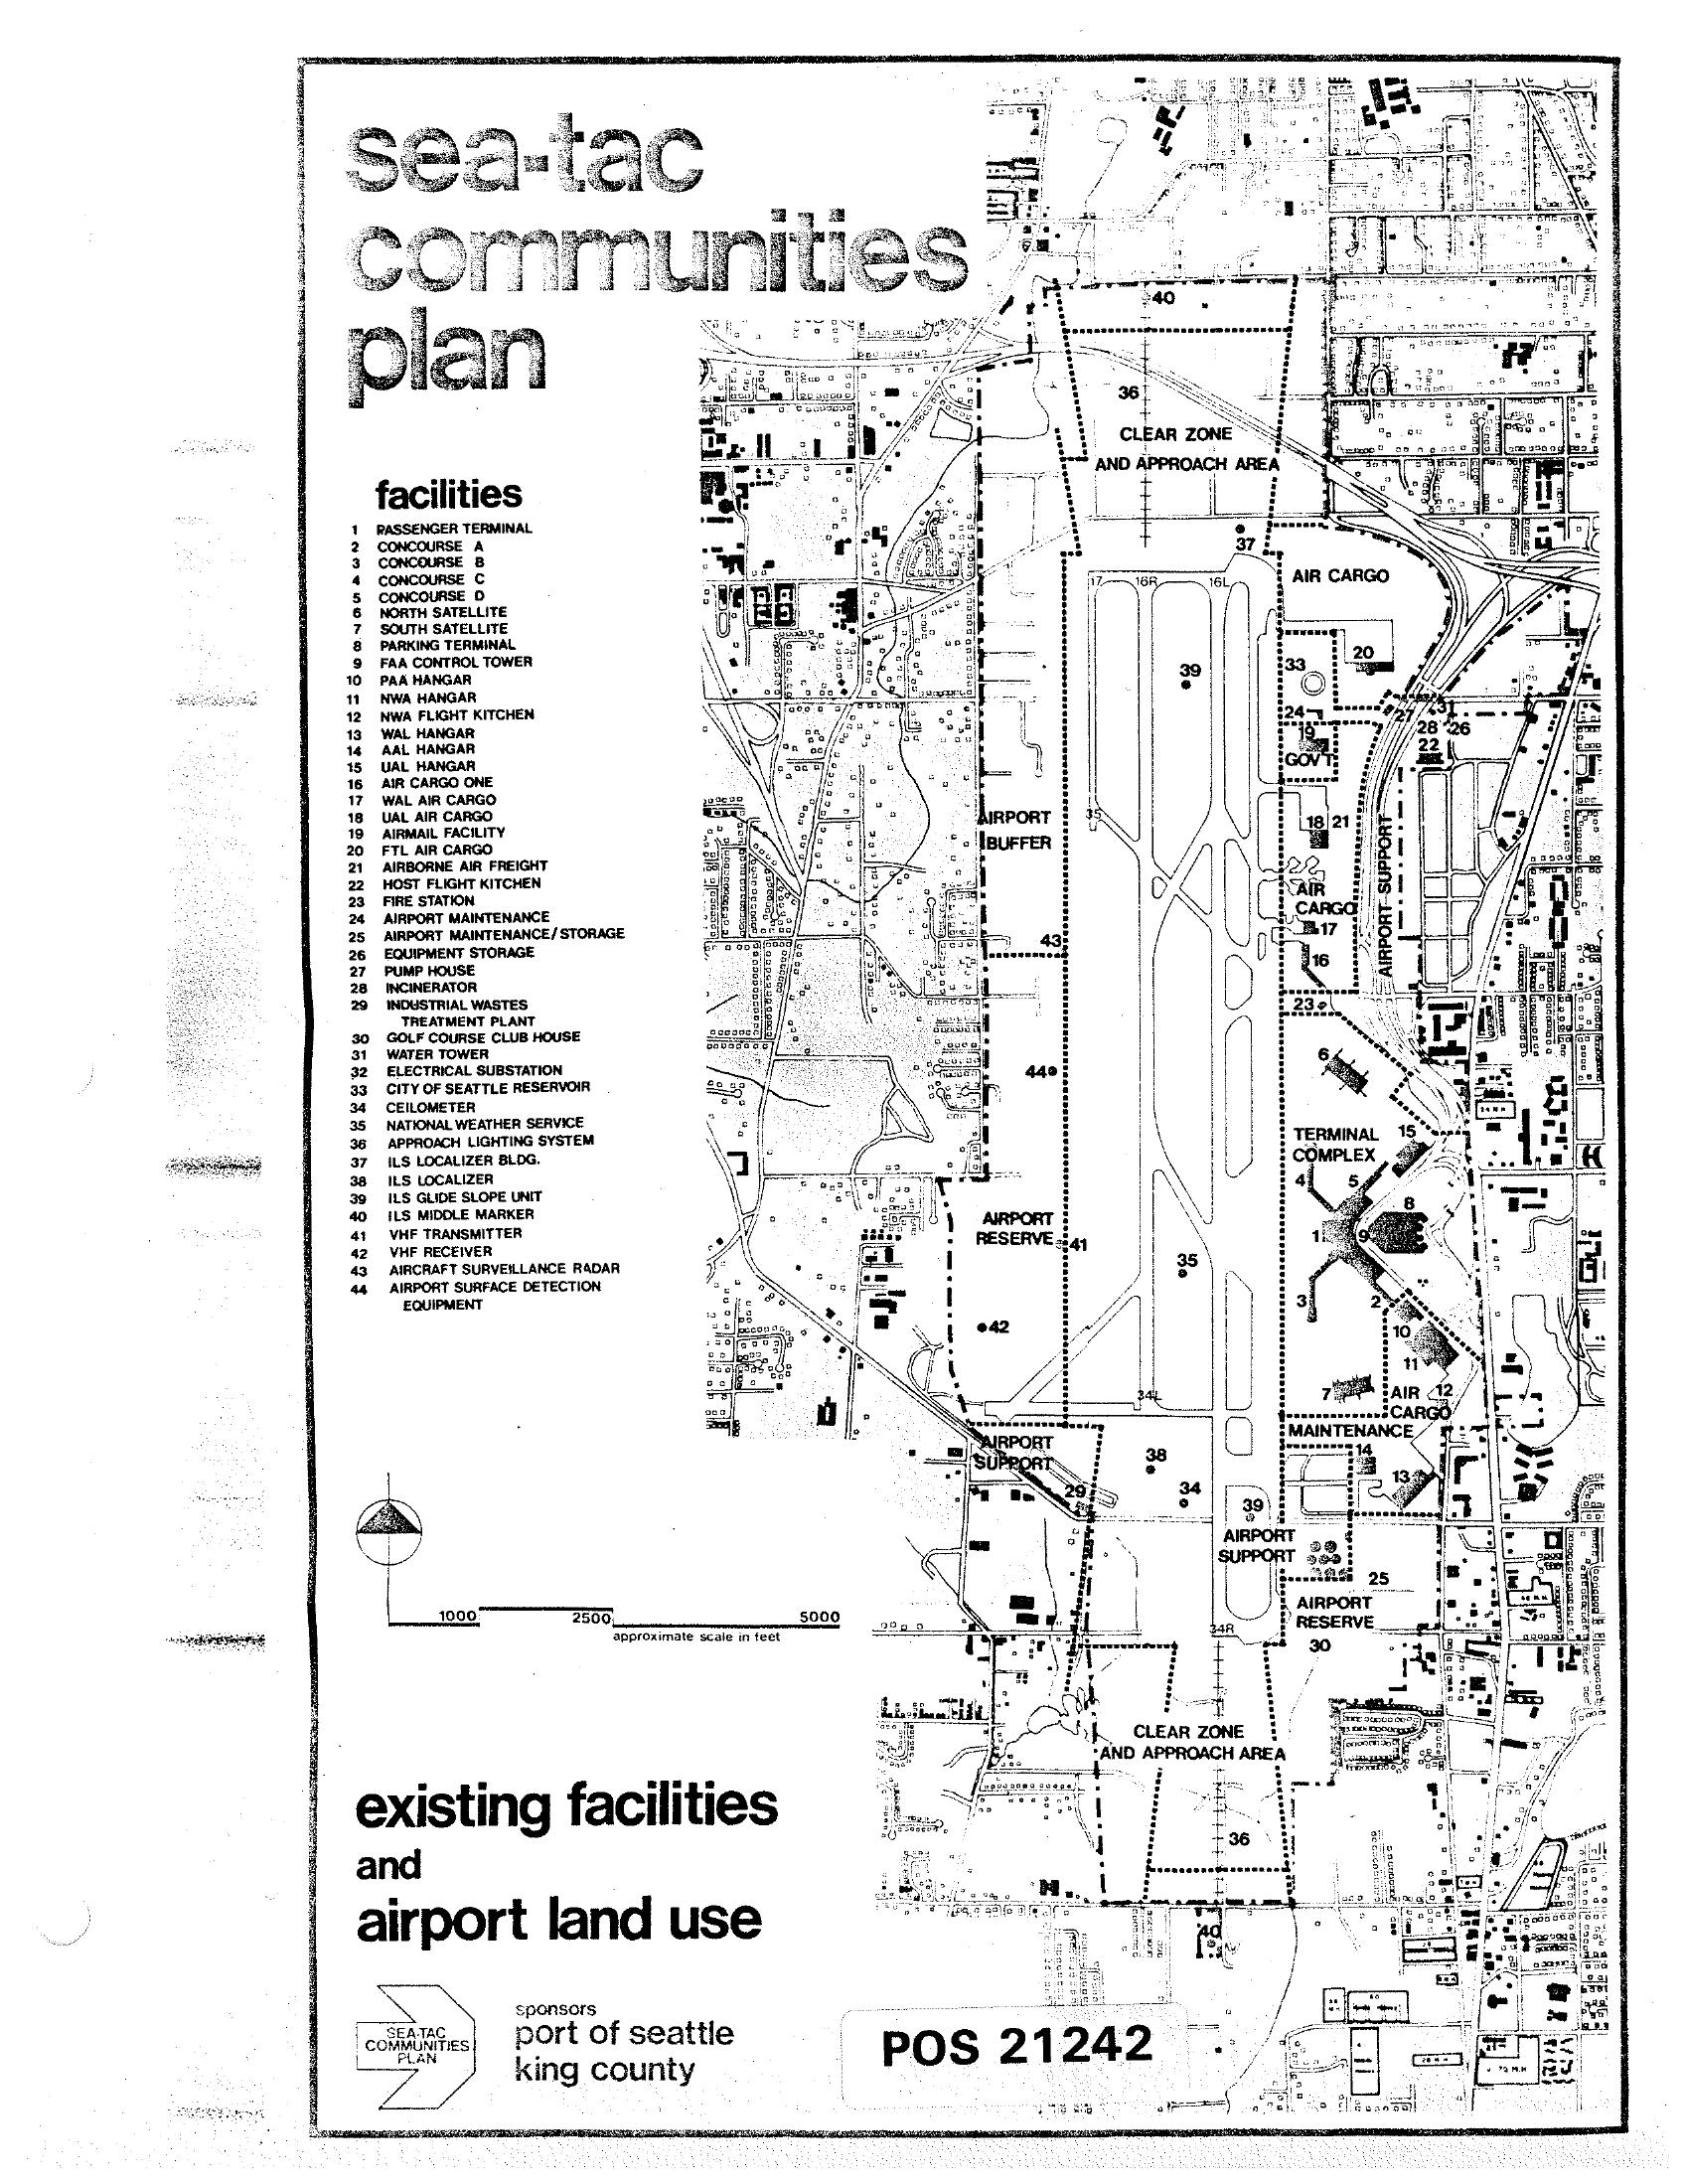
Sea-Tac Communities Plan — Existing Facilities and Airport Land Use Map
A planning map titled 'Sea-Tac Communities Plan' showing existing facilities and airport land use at Seattle-Tacoma International Airport, numbered 1–44 with a detailed legend identifying structures such as the Passenger Terminal, concourses, hangars, cargo facilities, navigation aids, and support buildings. The document is identified as POS 21242 and was sponsored by the Port of Seattle and King County. -
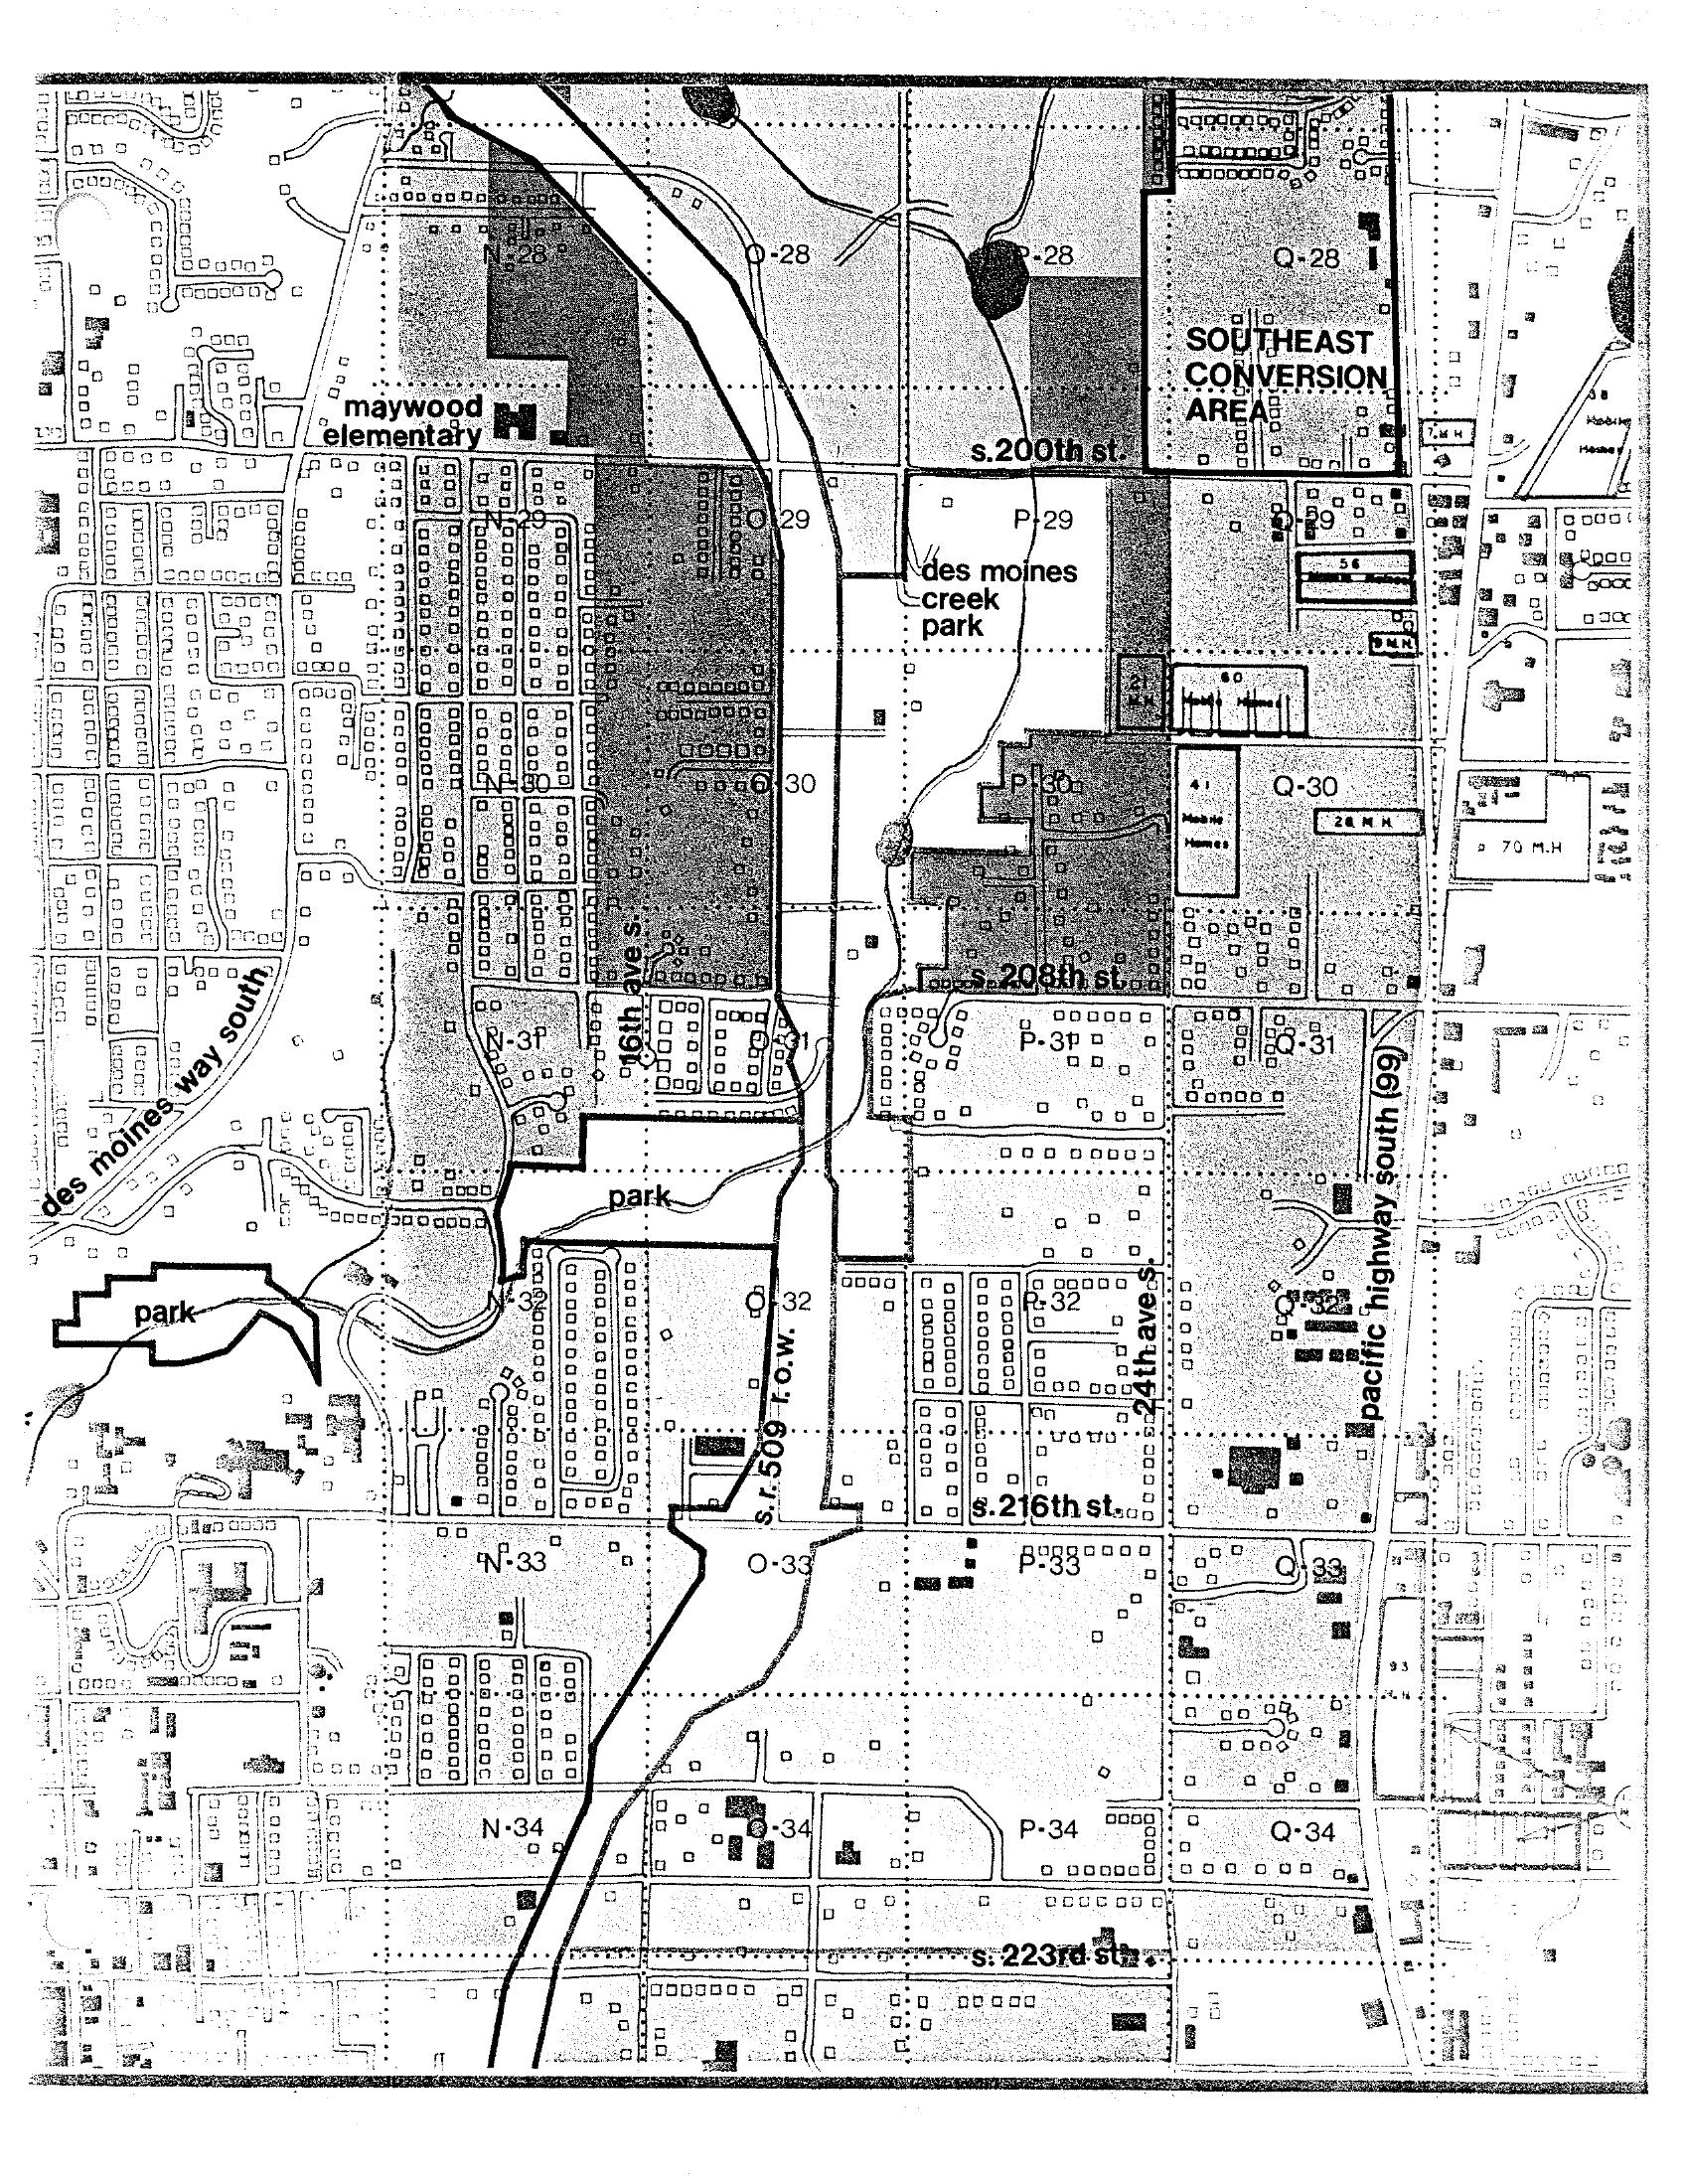
Des Moines Creek Park and Surrounding Area Land Use Map (STCP)
A planning map covering the area south of S. 200th Street to S. 223rd Street near Sea-Tac Airport, showing grid sections labeled N through Q (rows 28–34), major features including Des Moines Creek Park, Maywood Elementary School, Des Moines Way South, Pacific Highway South (SR 99), 46th Ave S, 24th Ave S, and the SR 509 right-of-way. The upper right corner is designated 'Southeast Conversion Area,' consistent with noise-impact land-use conversion planning documents associated with Sea-Tac Airport. -
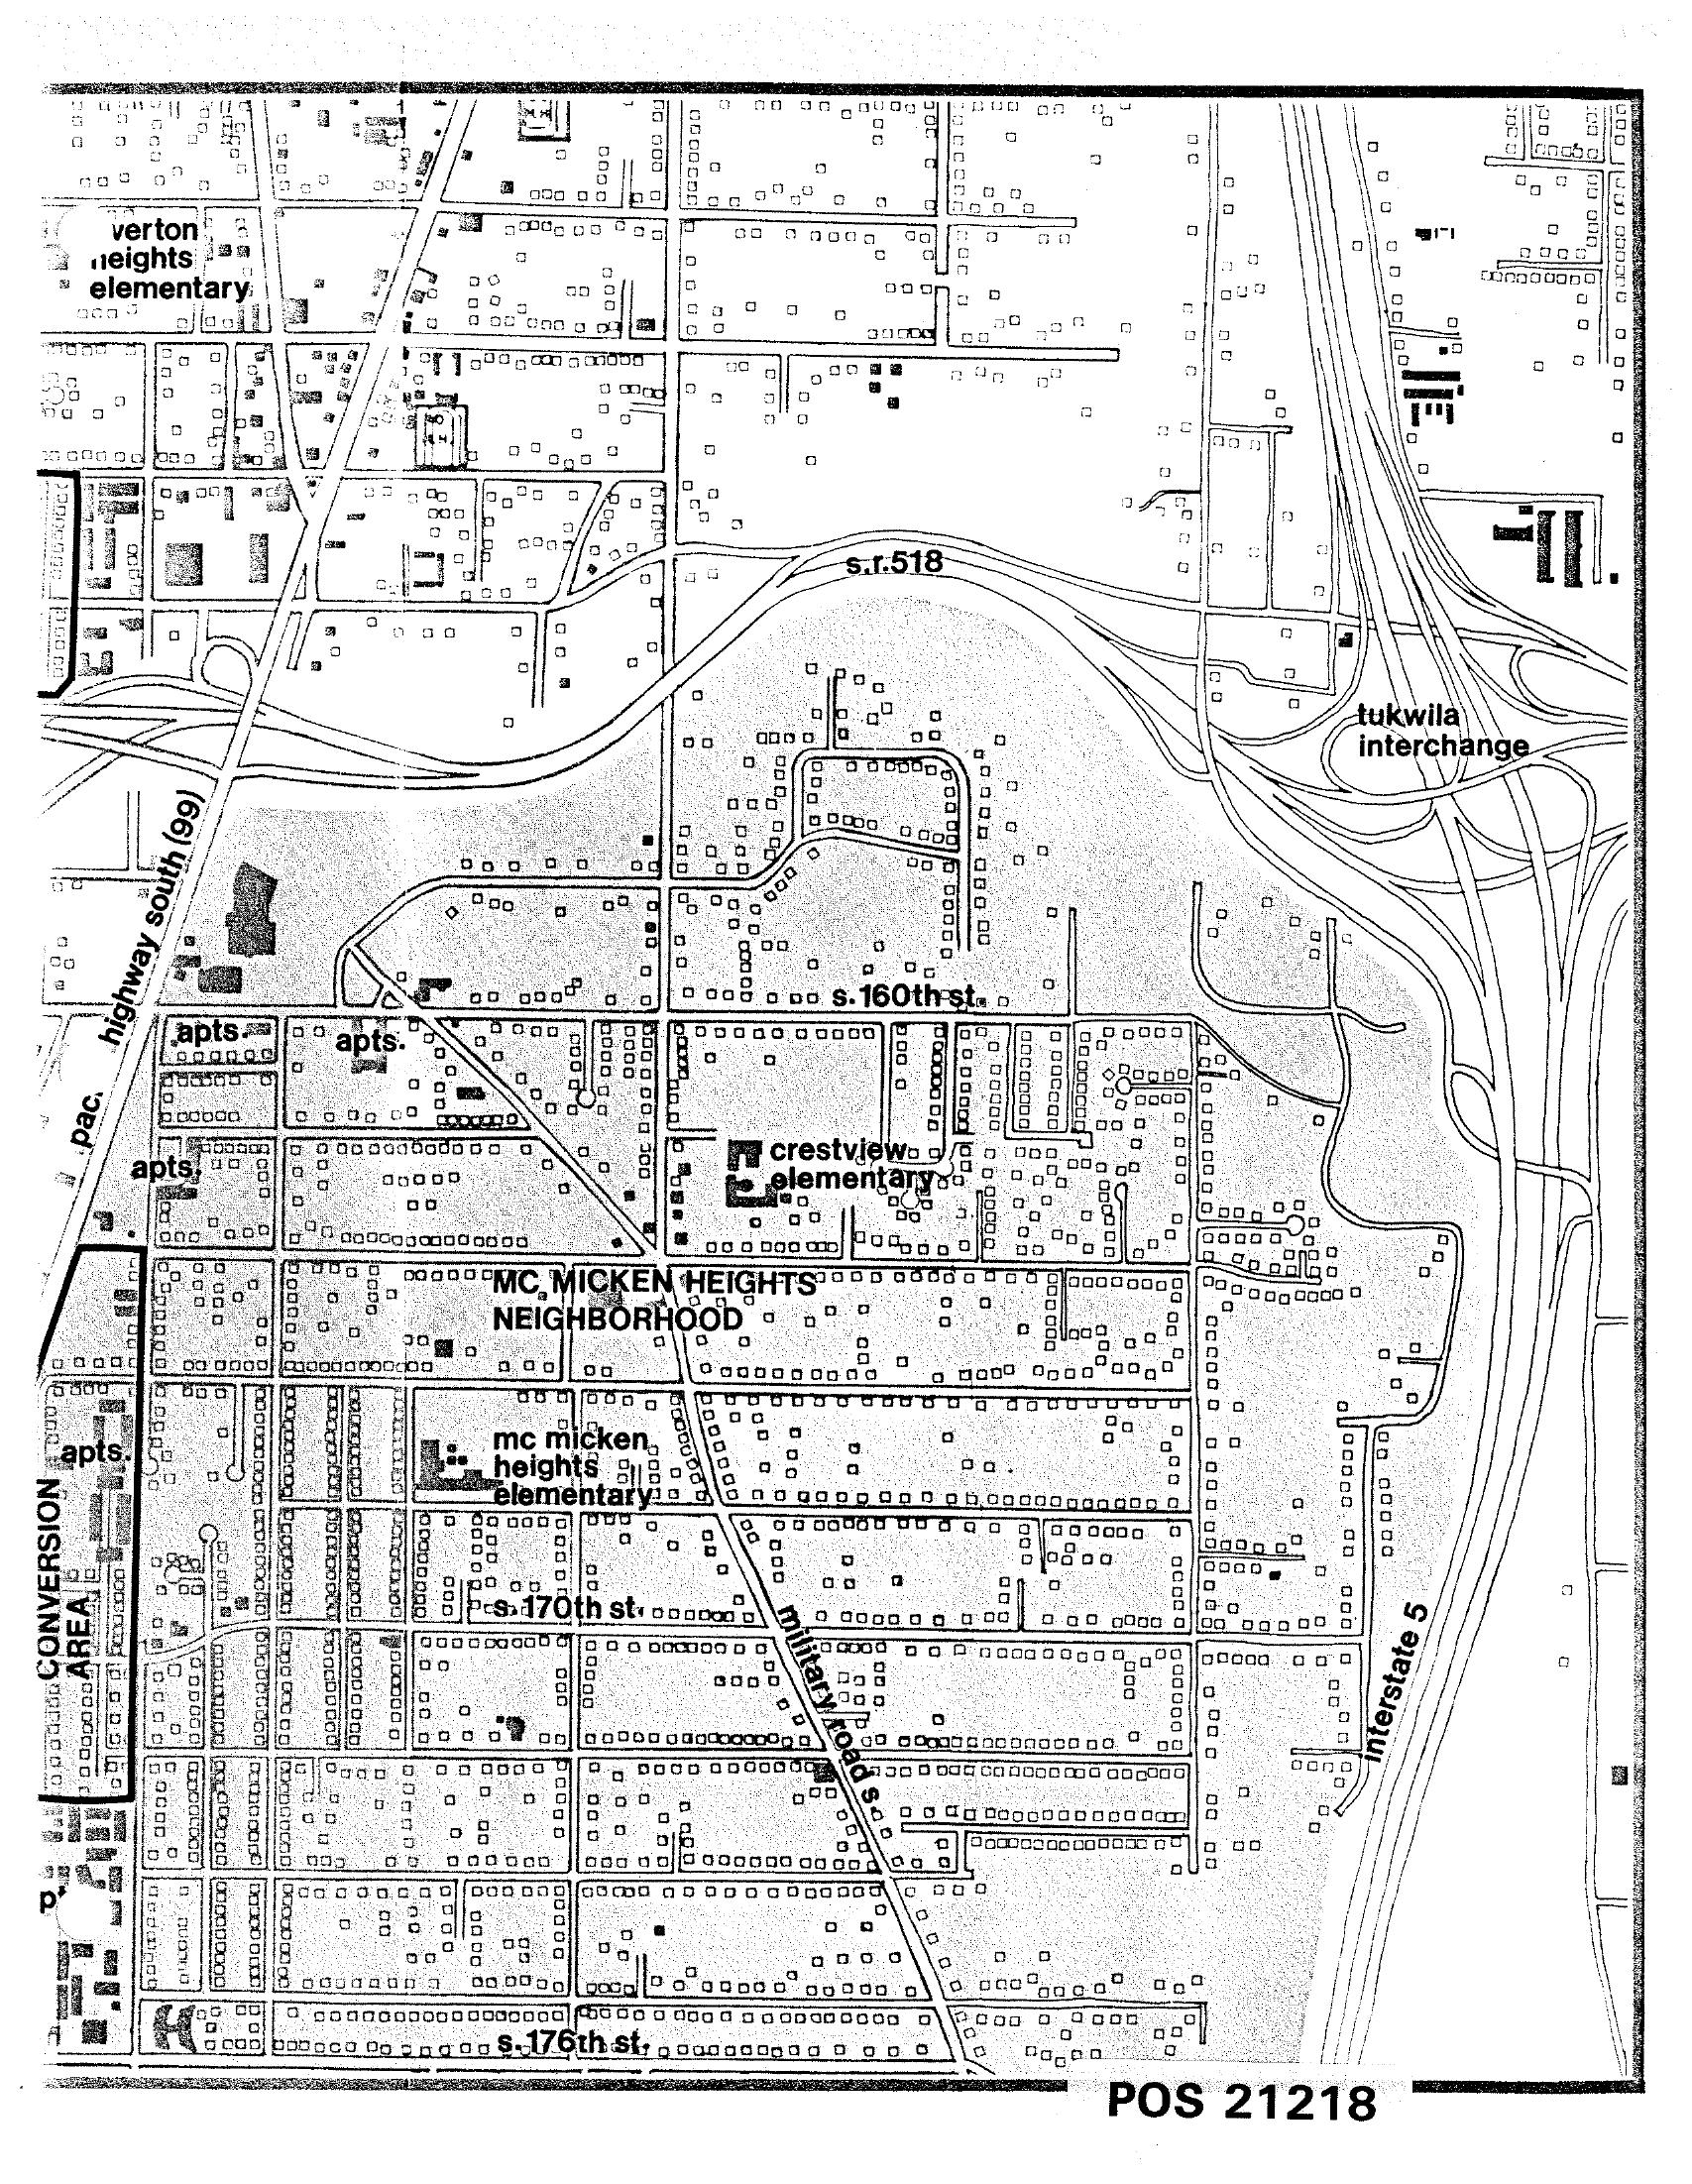
STCP Land-Use Map POS 21218 — McMicken Heights Neighborhood
A detailed land-use map labeled POS 21218 depicting the McMicken Heights Neighborhood in the Sea-Tac/Tukwila area, showing streets including S. 160th St., S. 170th St., S. 176th St., Highway 99 (Pacific Highway South), Interstate 5, and S.R. 518, along with landmarks such as Crestview Elementary, McMicken Heights Elementary, Verton Heights Elementary, the Tukwila Interchange, and a designated Conversion Area with apartment complexes. The map appears to be part of a noise or land-use planning document related to Sea-Tac Airport. -
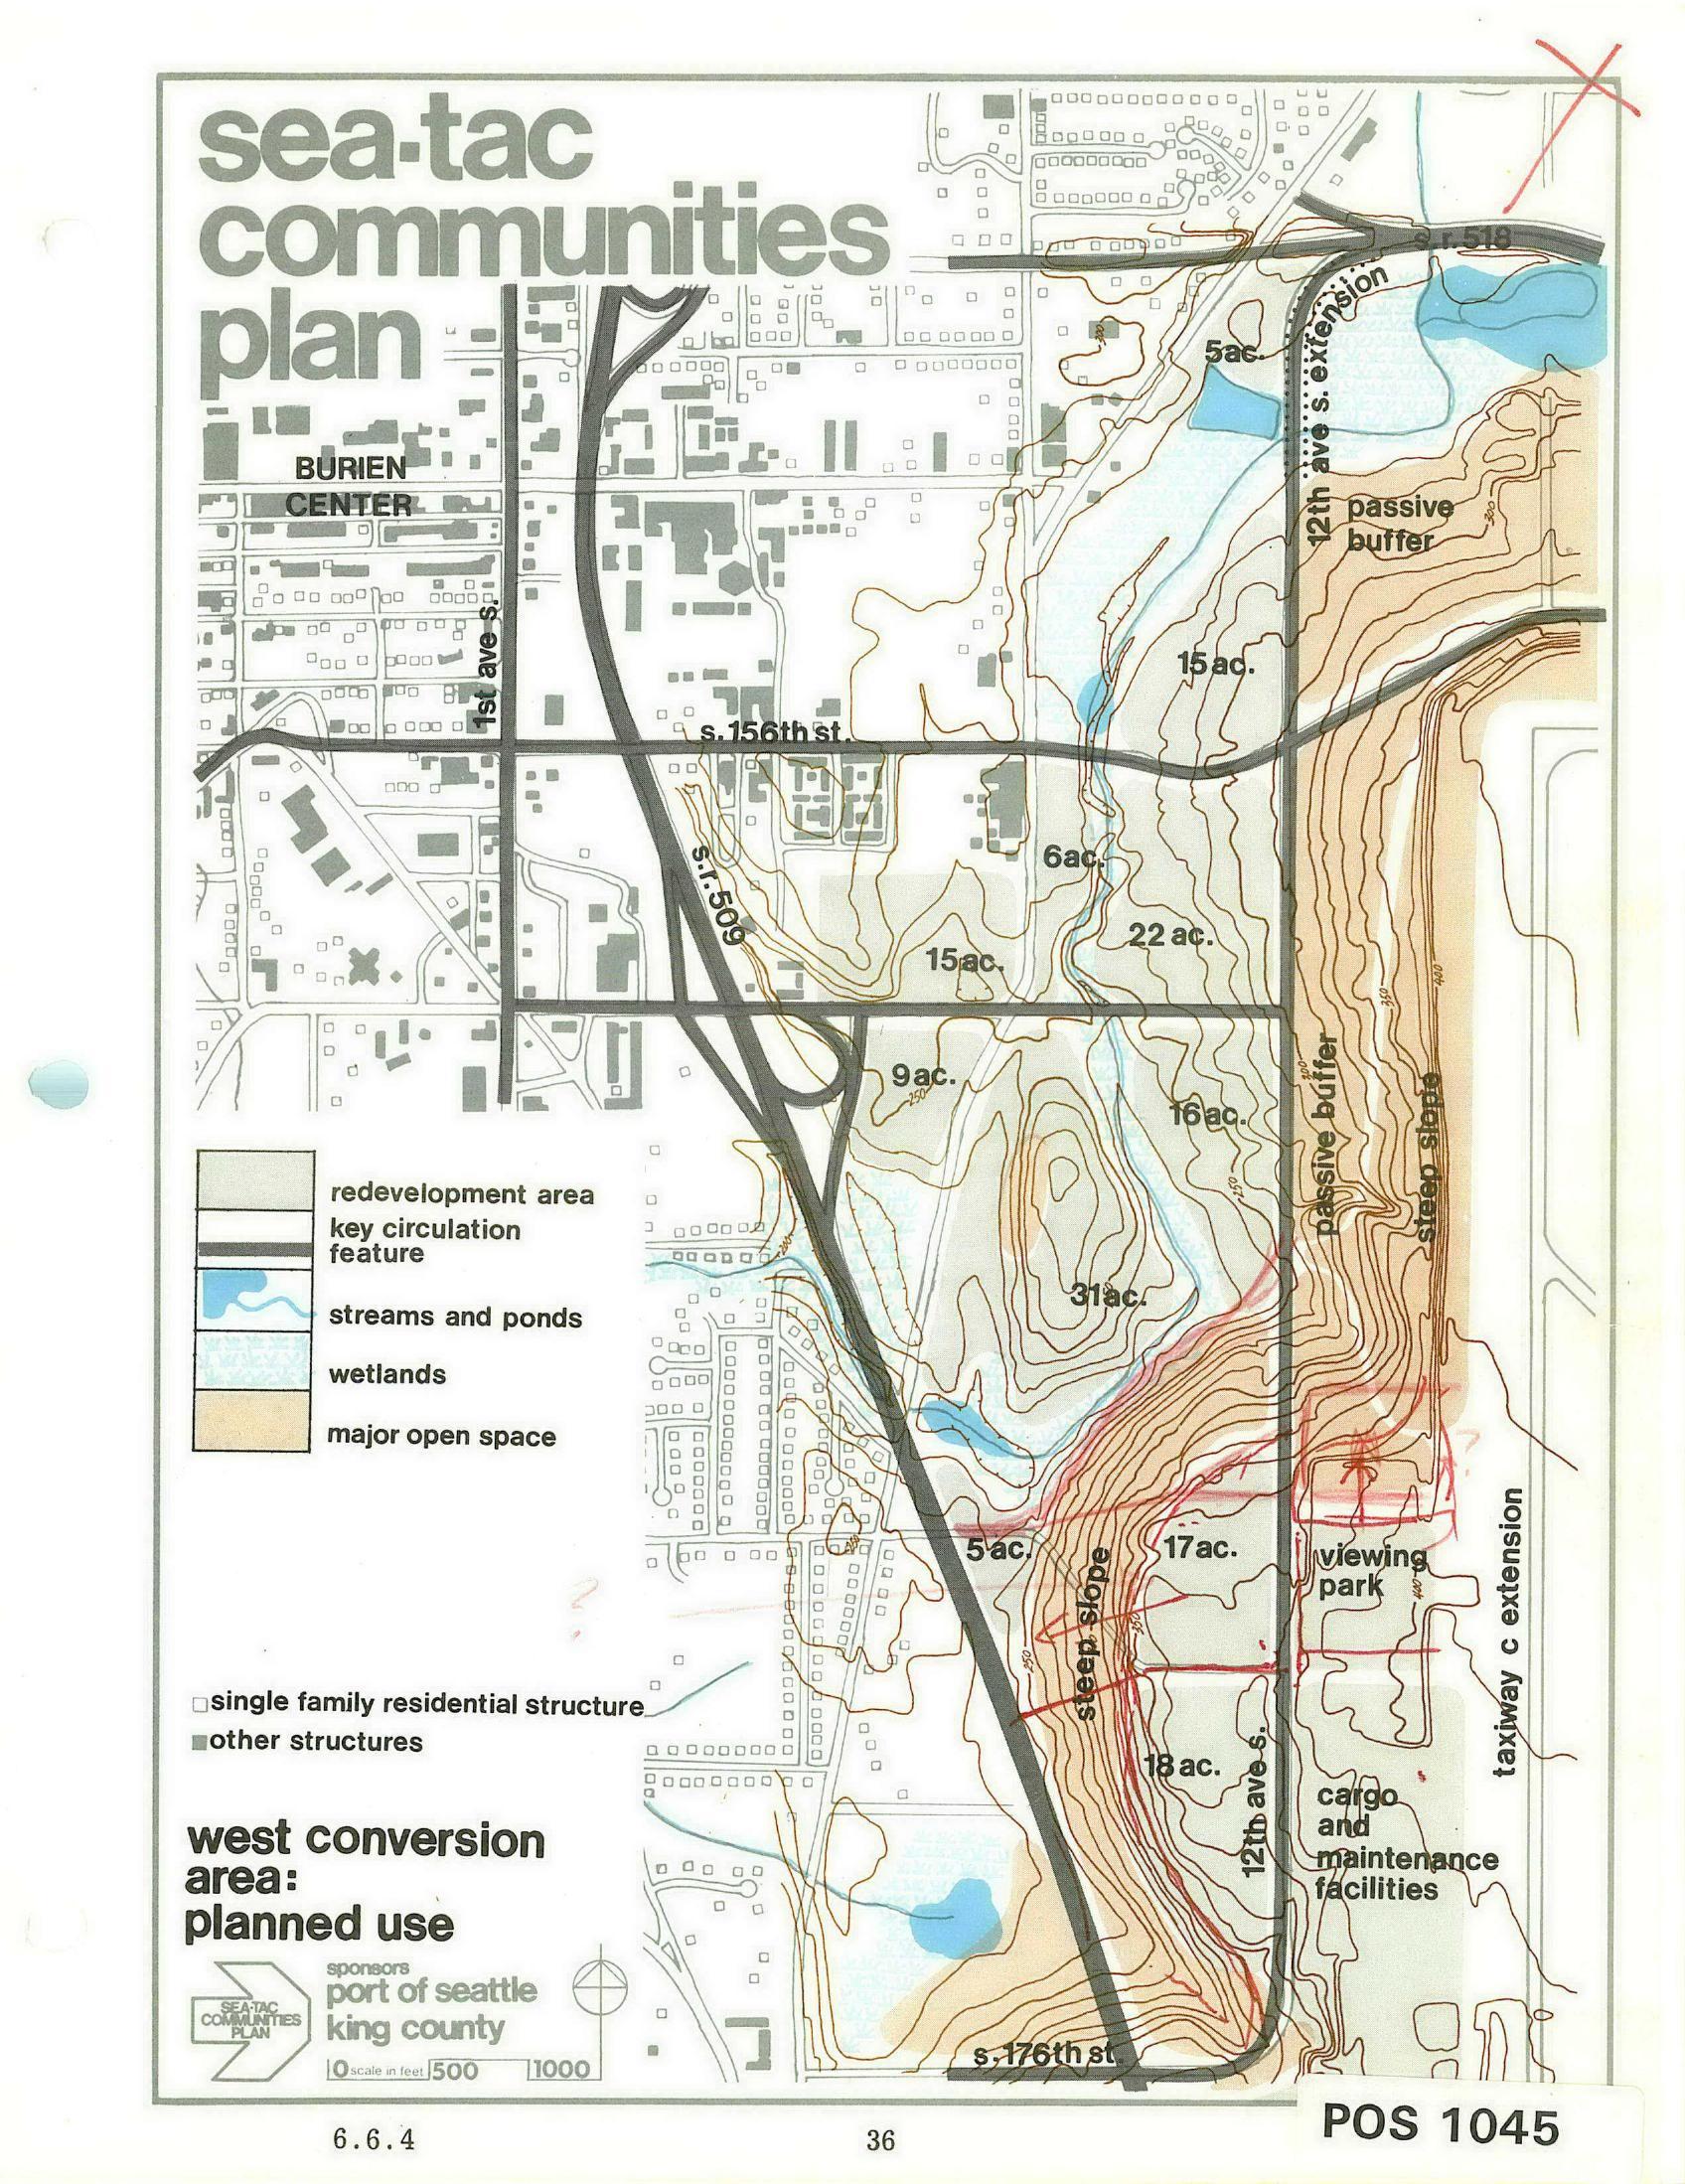
Sea-Tac Communities Plan Page 36 — West Conversion Area: Planned Use
This is page 36 of the Sea-Tac Communities Plan, document reference POS 1045, map section 6.6.4, titled 'West Conversion Area: Planned Use.' Sponsored by the Port of Seattle and King County, the map shows planned land uses adjacent to Seattle-Tacoma International Airport including redevelopment areas, streams and wetlands, major open space, passive buffers, steep slopes, a proposed viewing park, cargo and maintenance facilities, and a taxiway C extension, with acreages labeled throughout the study area near Burien Center and S. 156th–S. 176th Streets. -
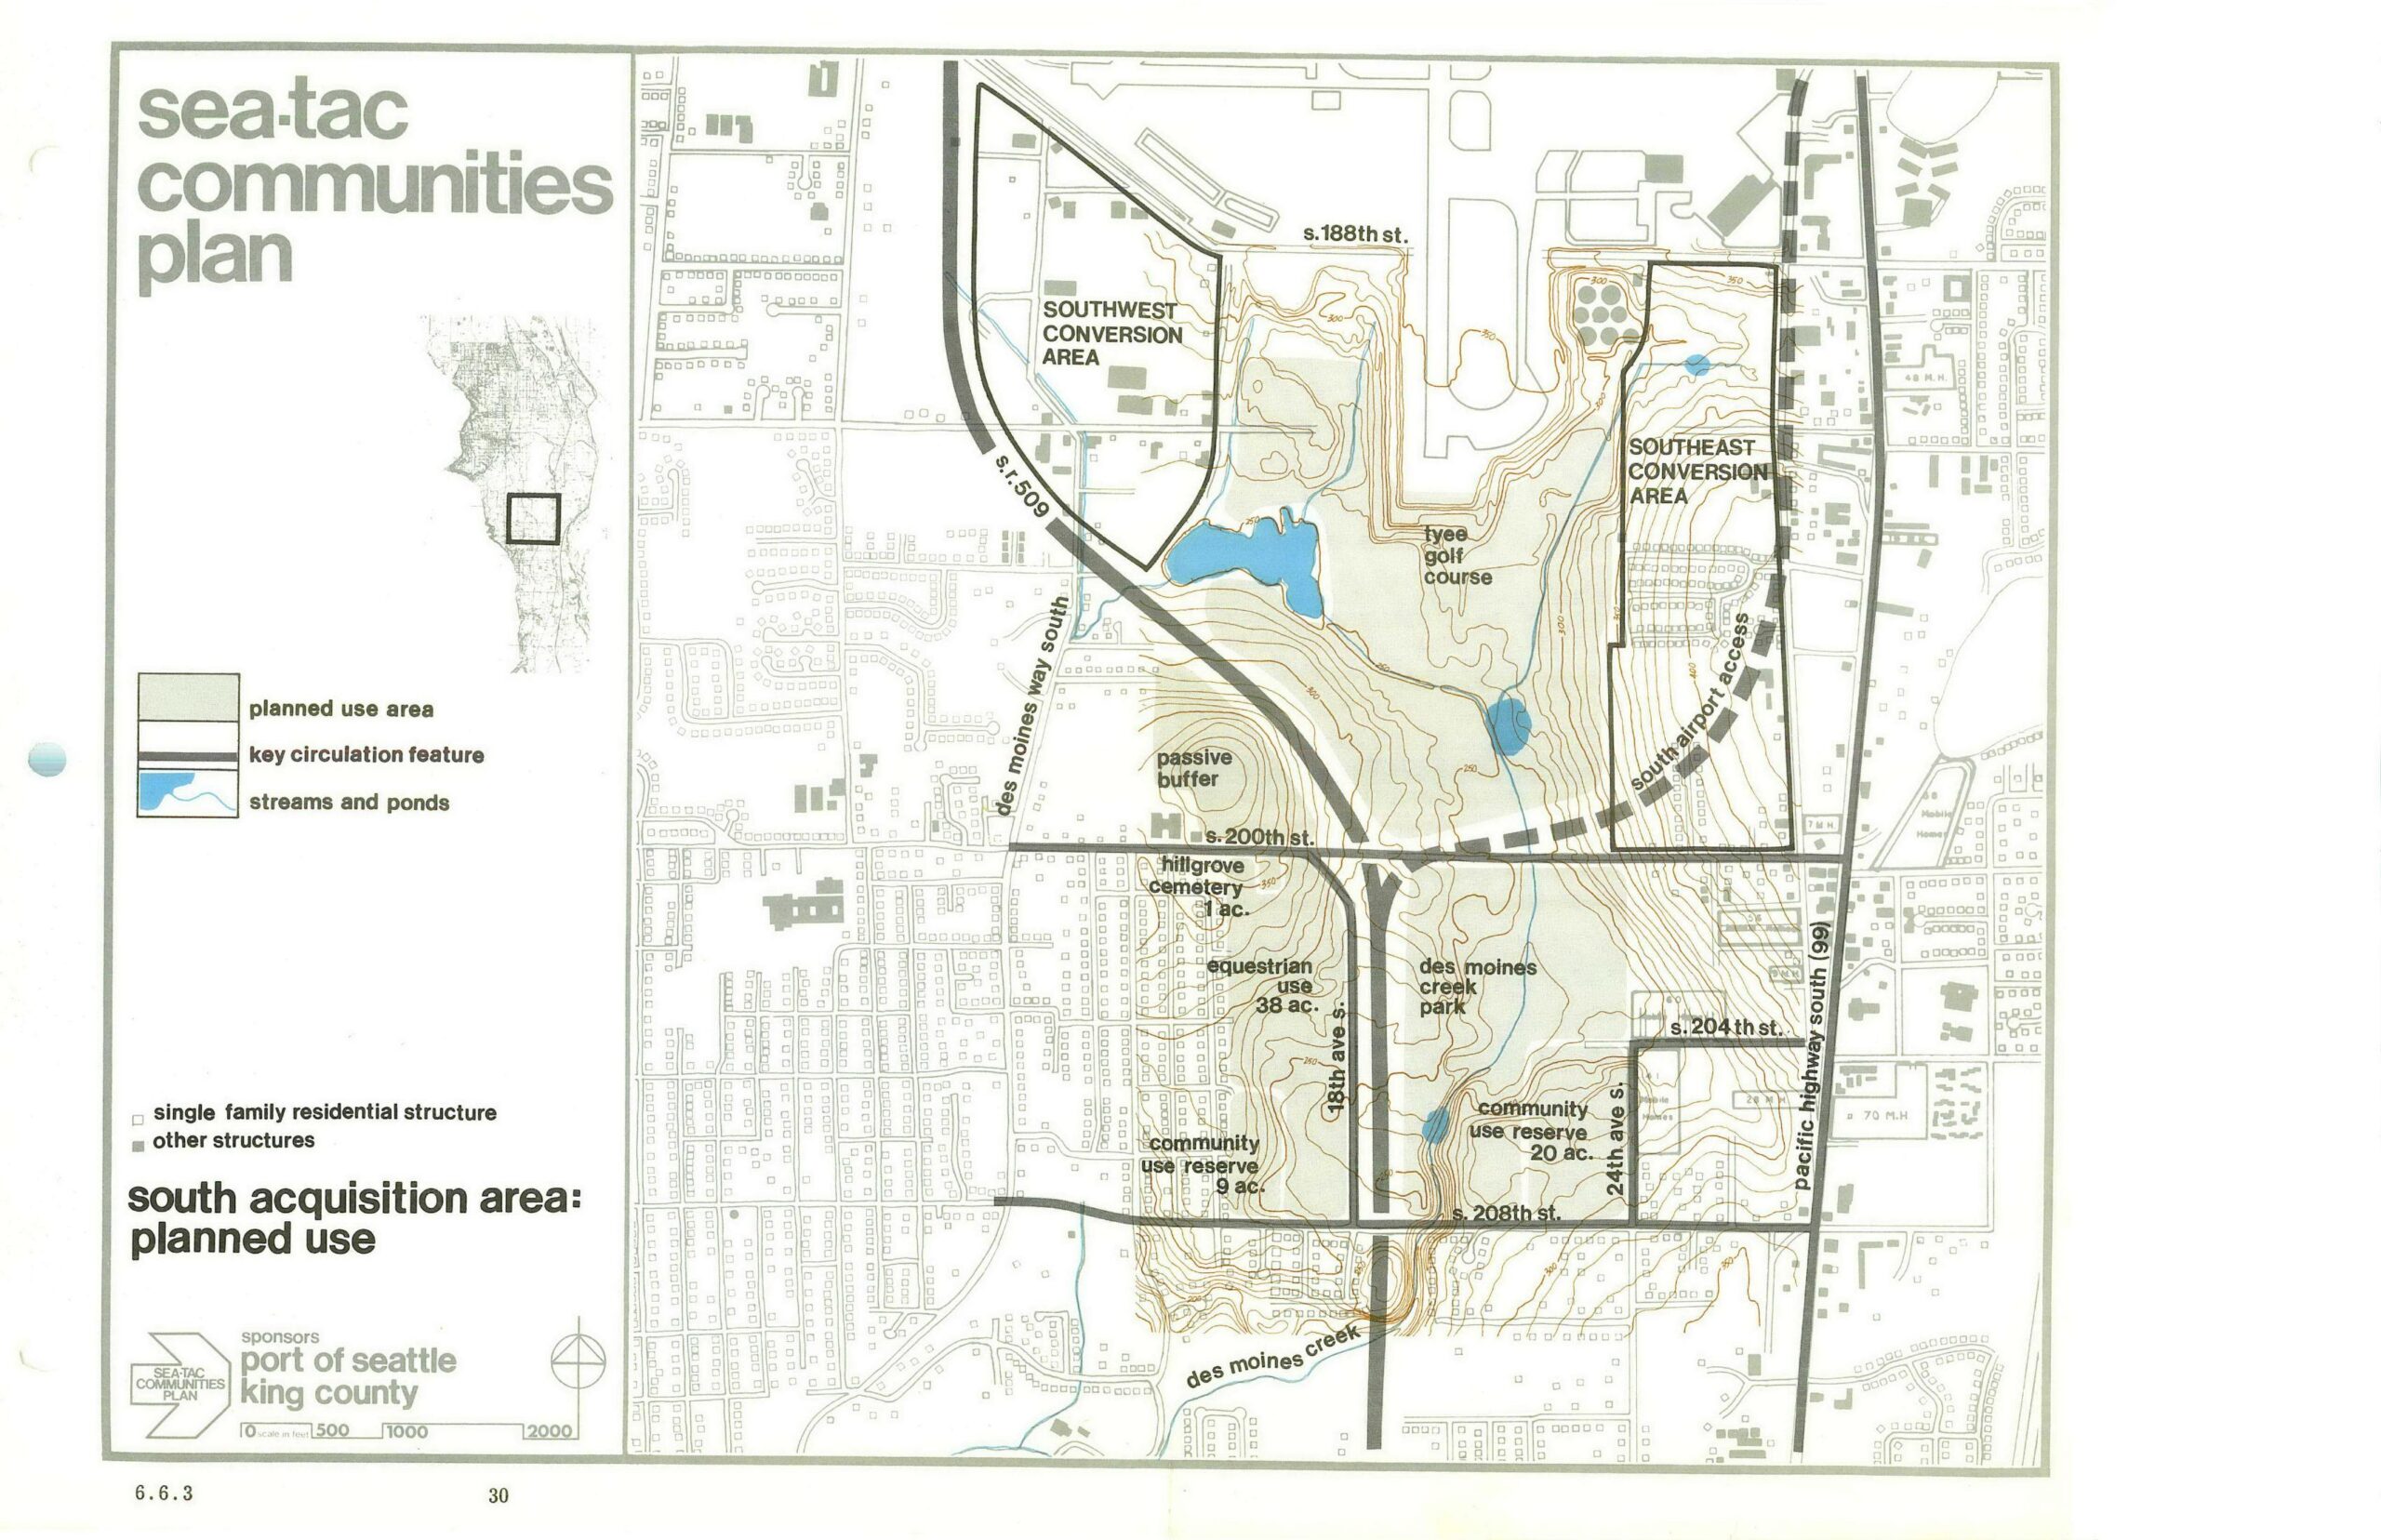
STCP South Acquisition Area Planned Land Use Map
A planning map from the Sea-Tac Communities Plan, sponsored by the Port of Seattle and King County, showing the south acquisition area's planned land uses including the Southwest and Southeast Conversion Areas, Tyee Golf Course, Des Moines Creek Park, equestrian use (38 ac.), community use reserves, Hillgrove Cemetery, and a passive buffer zone. Key circulation features including SR-509, Des Moines Way South, and Pacific Highway South (99) are delineated, with streams and ponds shown in blue. -
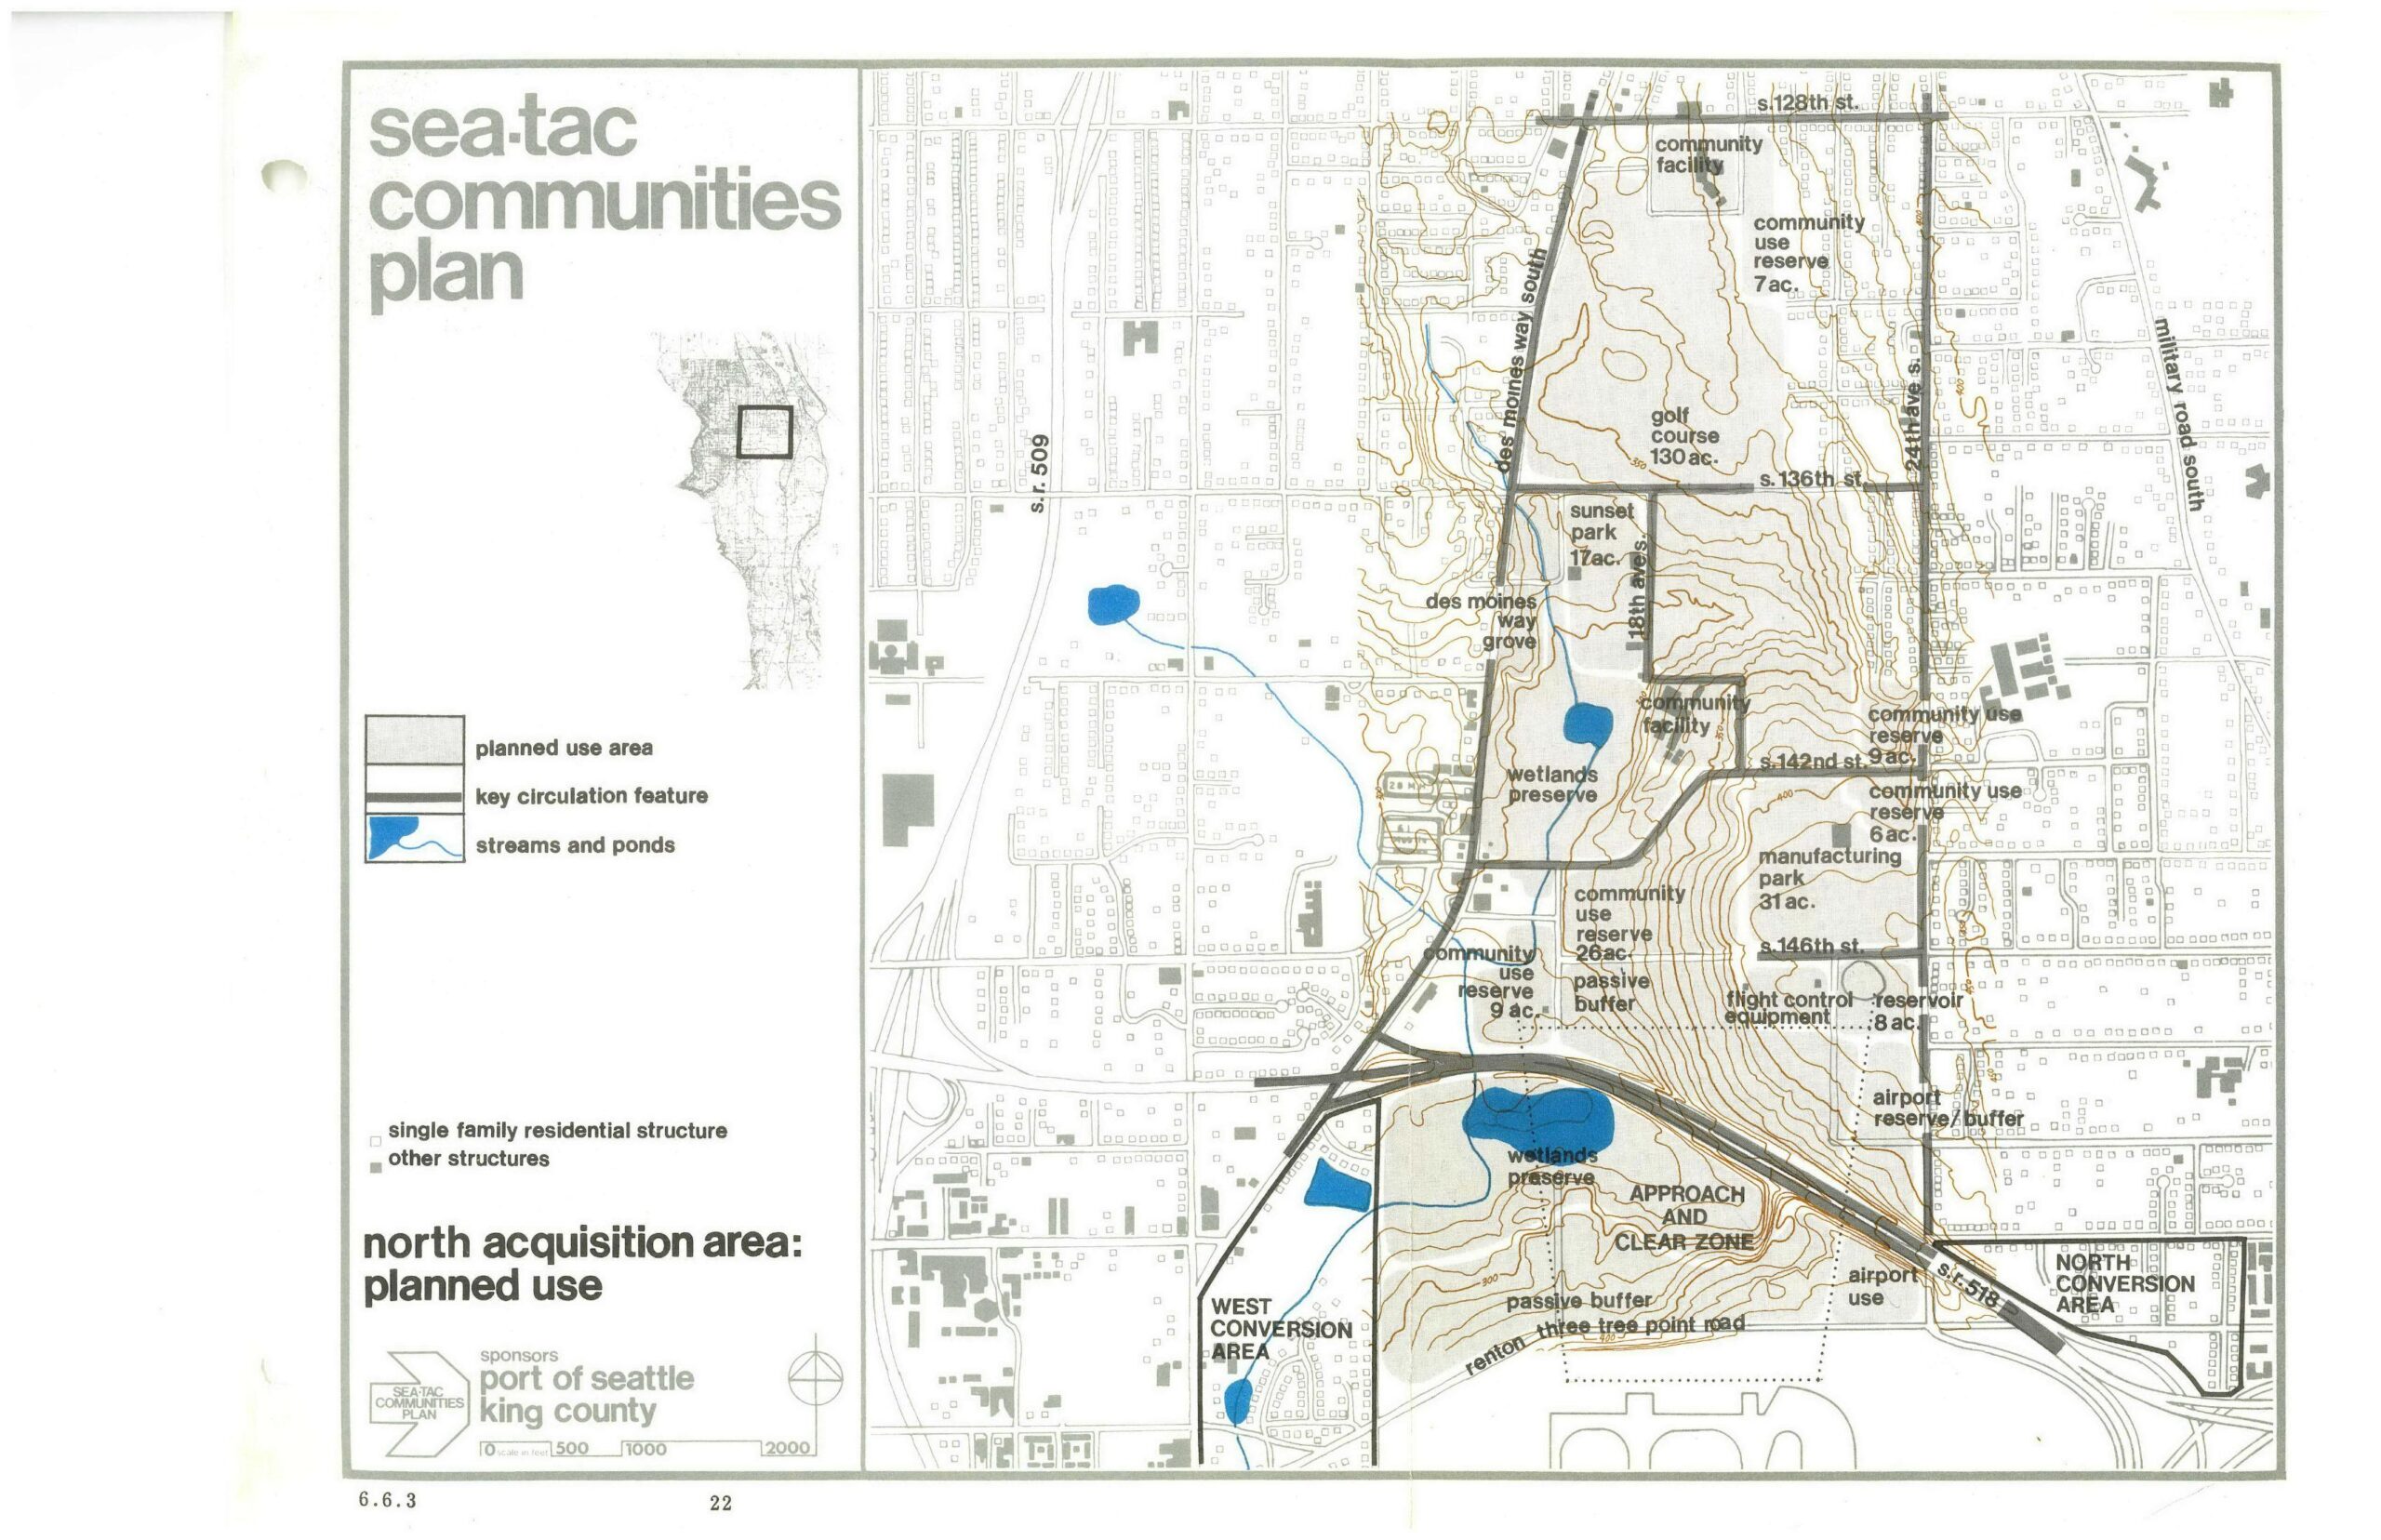
STCP North Acquisition Area Planned Use Map
A land-use planning map from the Sea-Tac Communities Plan, sponsored by the Port of Seattle and King County, showing the North Acquisition Area's planned uses including wetlands preserves, community use reserves, a golf course (130 ac.), Sunset Park (17 ac.), manufacturing park (31 ac.), passive buffers, flight control equipment area, airport reserve/buffer, and approach and clear zone designations. Key streets visible include S. 128th St., S. 136th St., S. 142nd St., S. 146th St., Des Moines Way South, 24th Ave. S., and Military Road South. -
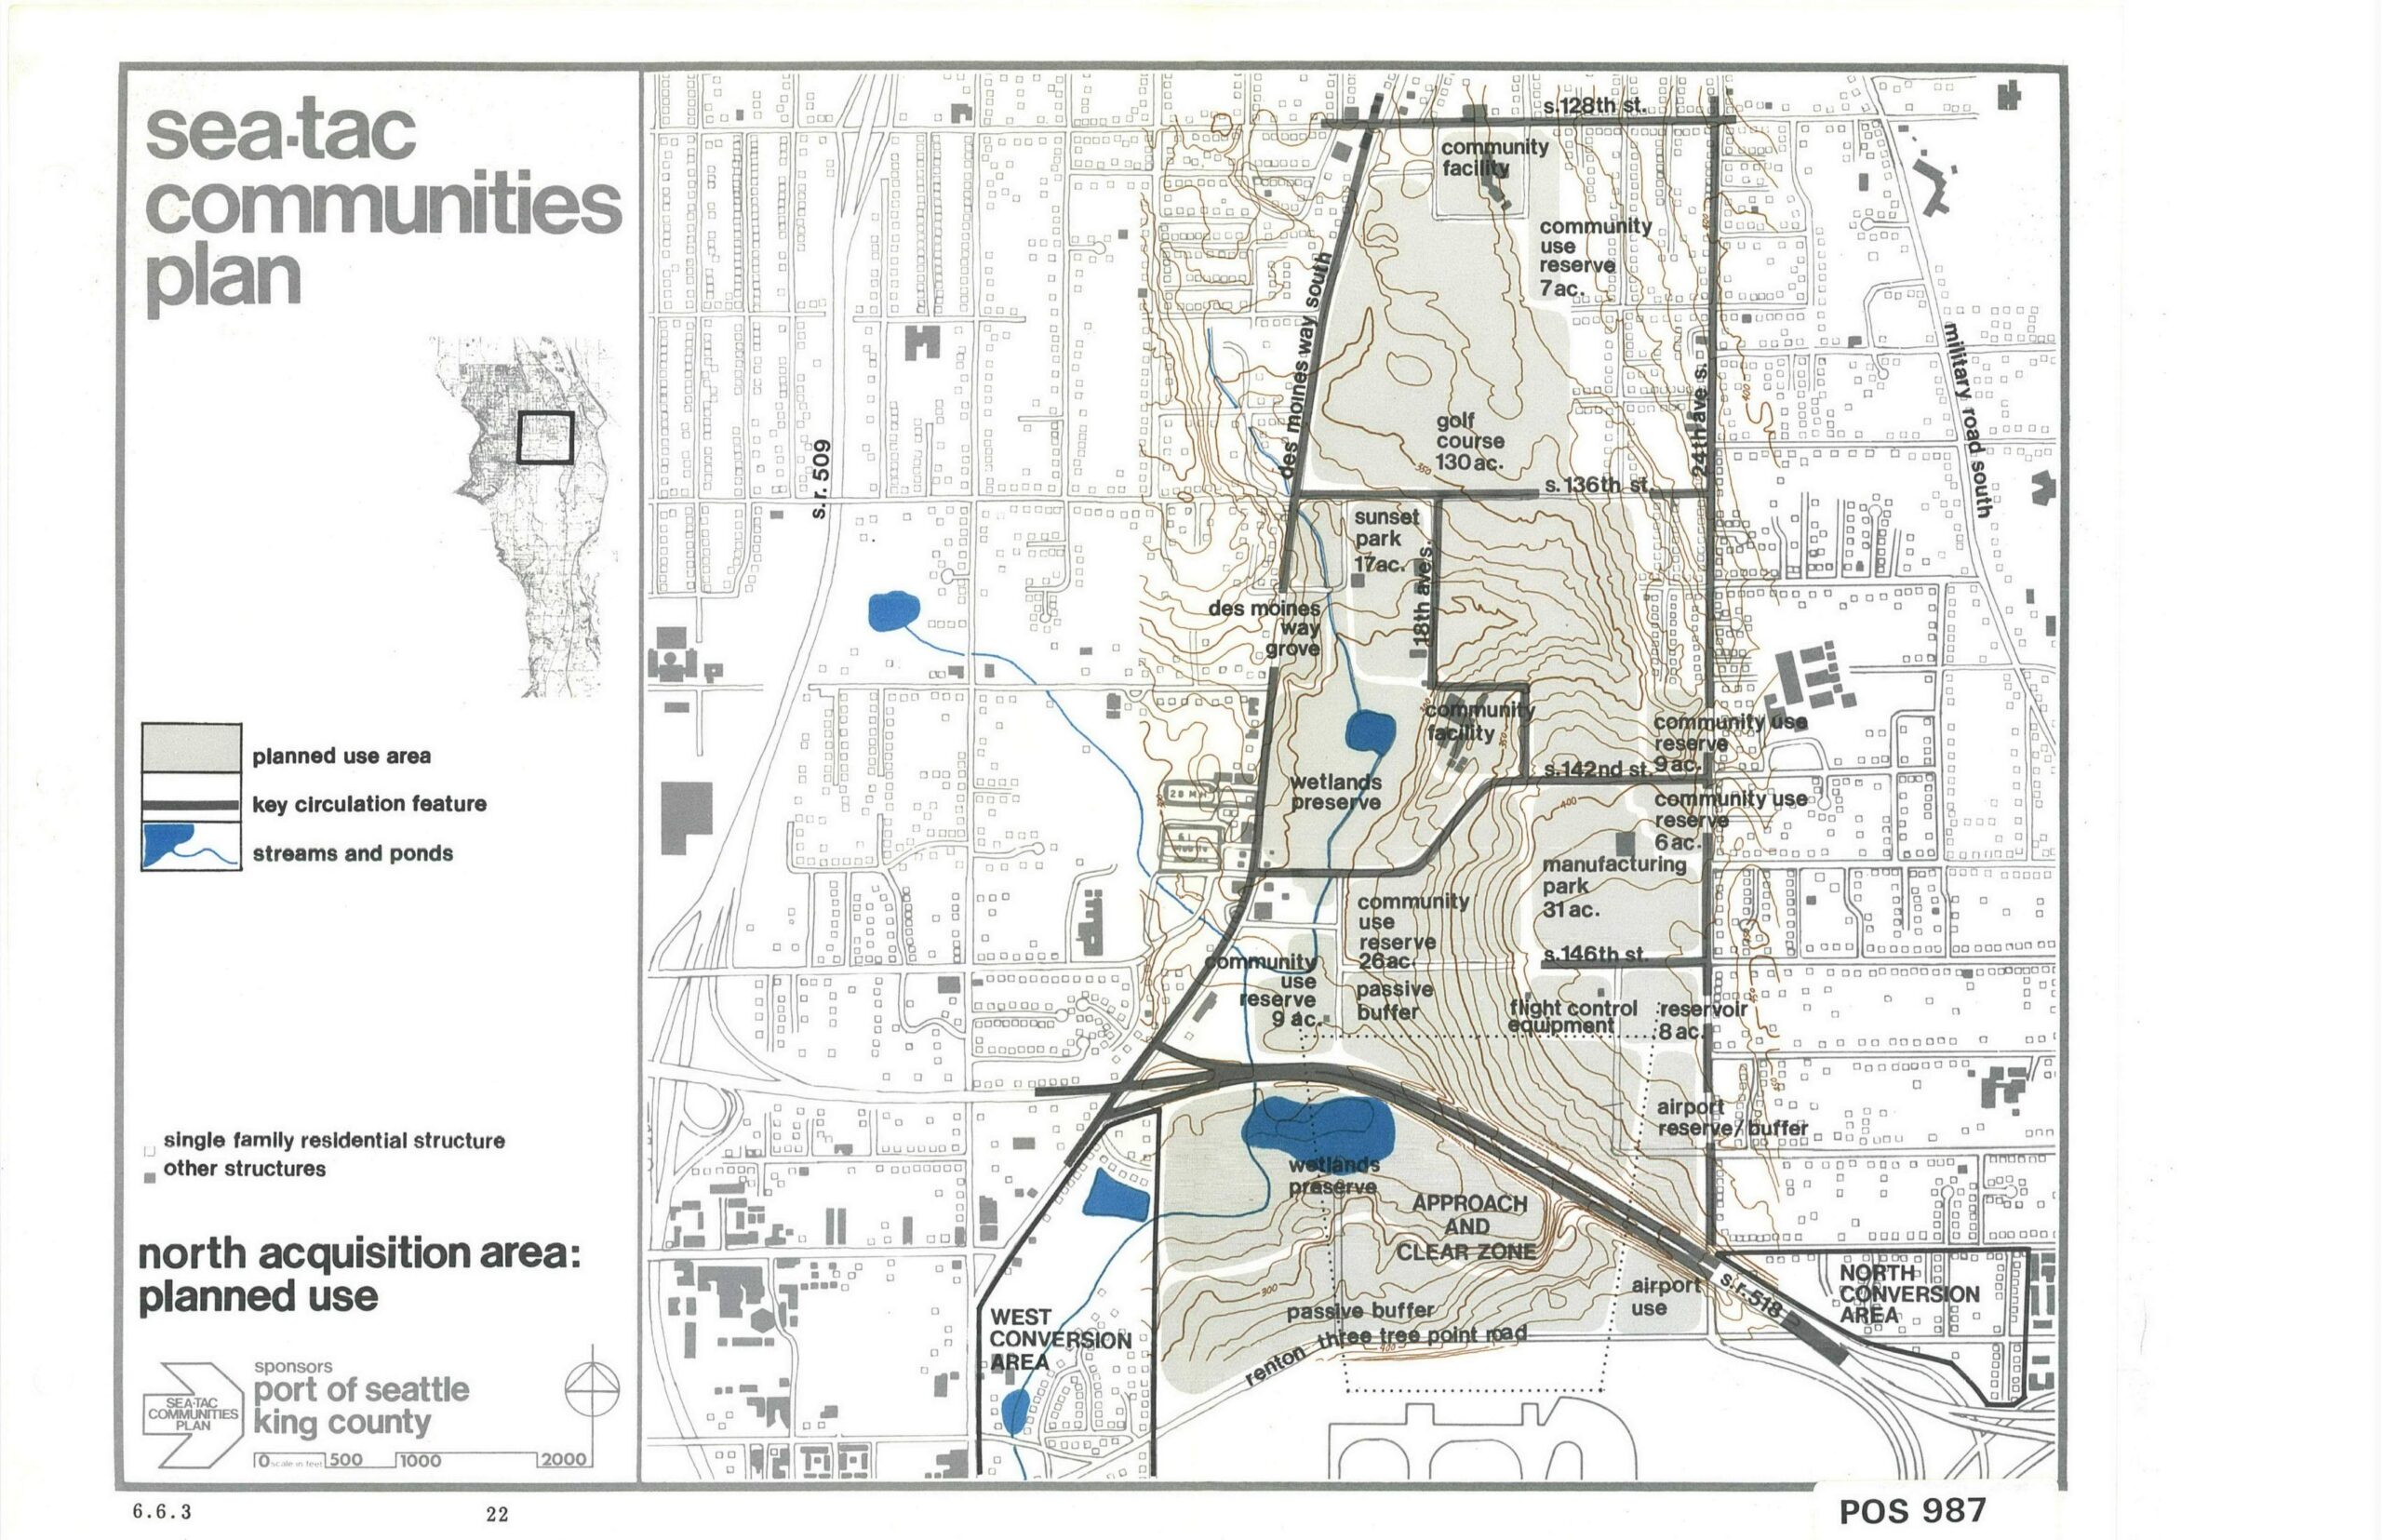
Sea-Tac Communities Plan (STCP) — North Acquisition Area Planned Land Uses, Page 22
This planning map, labeled 'POS 987' and page 22 (section 6.6.3), is from the Sea-Tac Communities Plan sponsored by the Port of Seattle and King County. It depicts the North Acquisition Area planned land uses, including wetlands preserves, community use reserves, a golf course (130 ac.), manufacturing park, airport reserve/buffer zones, and approach/clear zones around Seattle-Tacoma International Airport. -
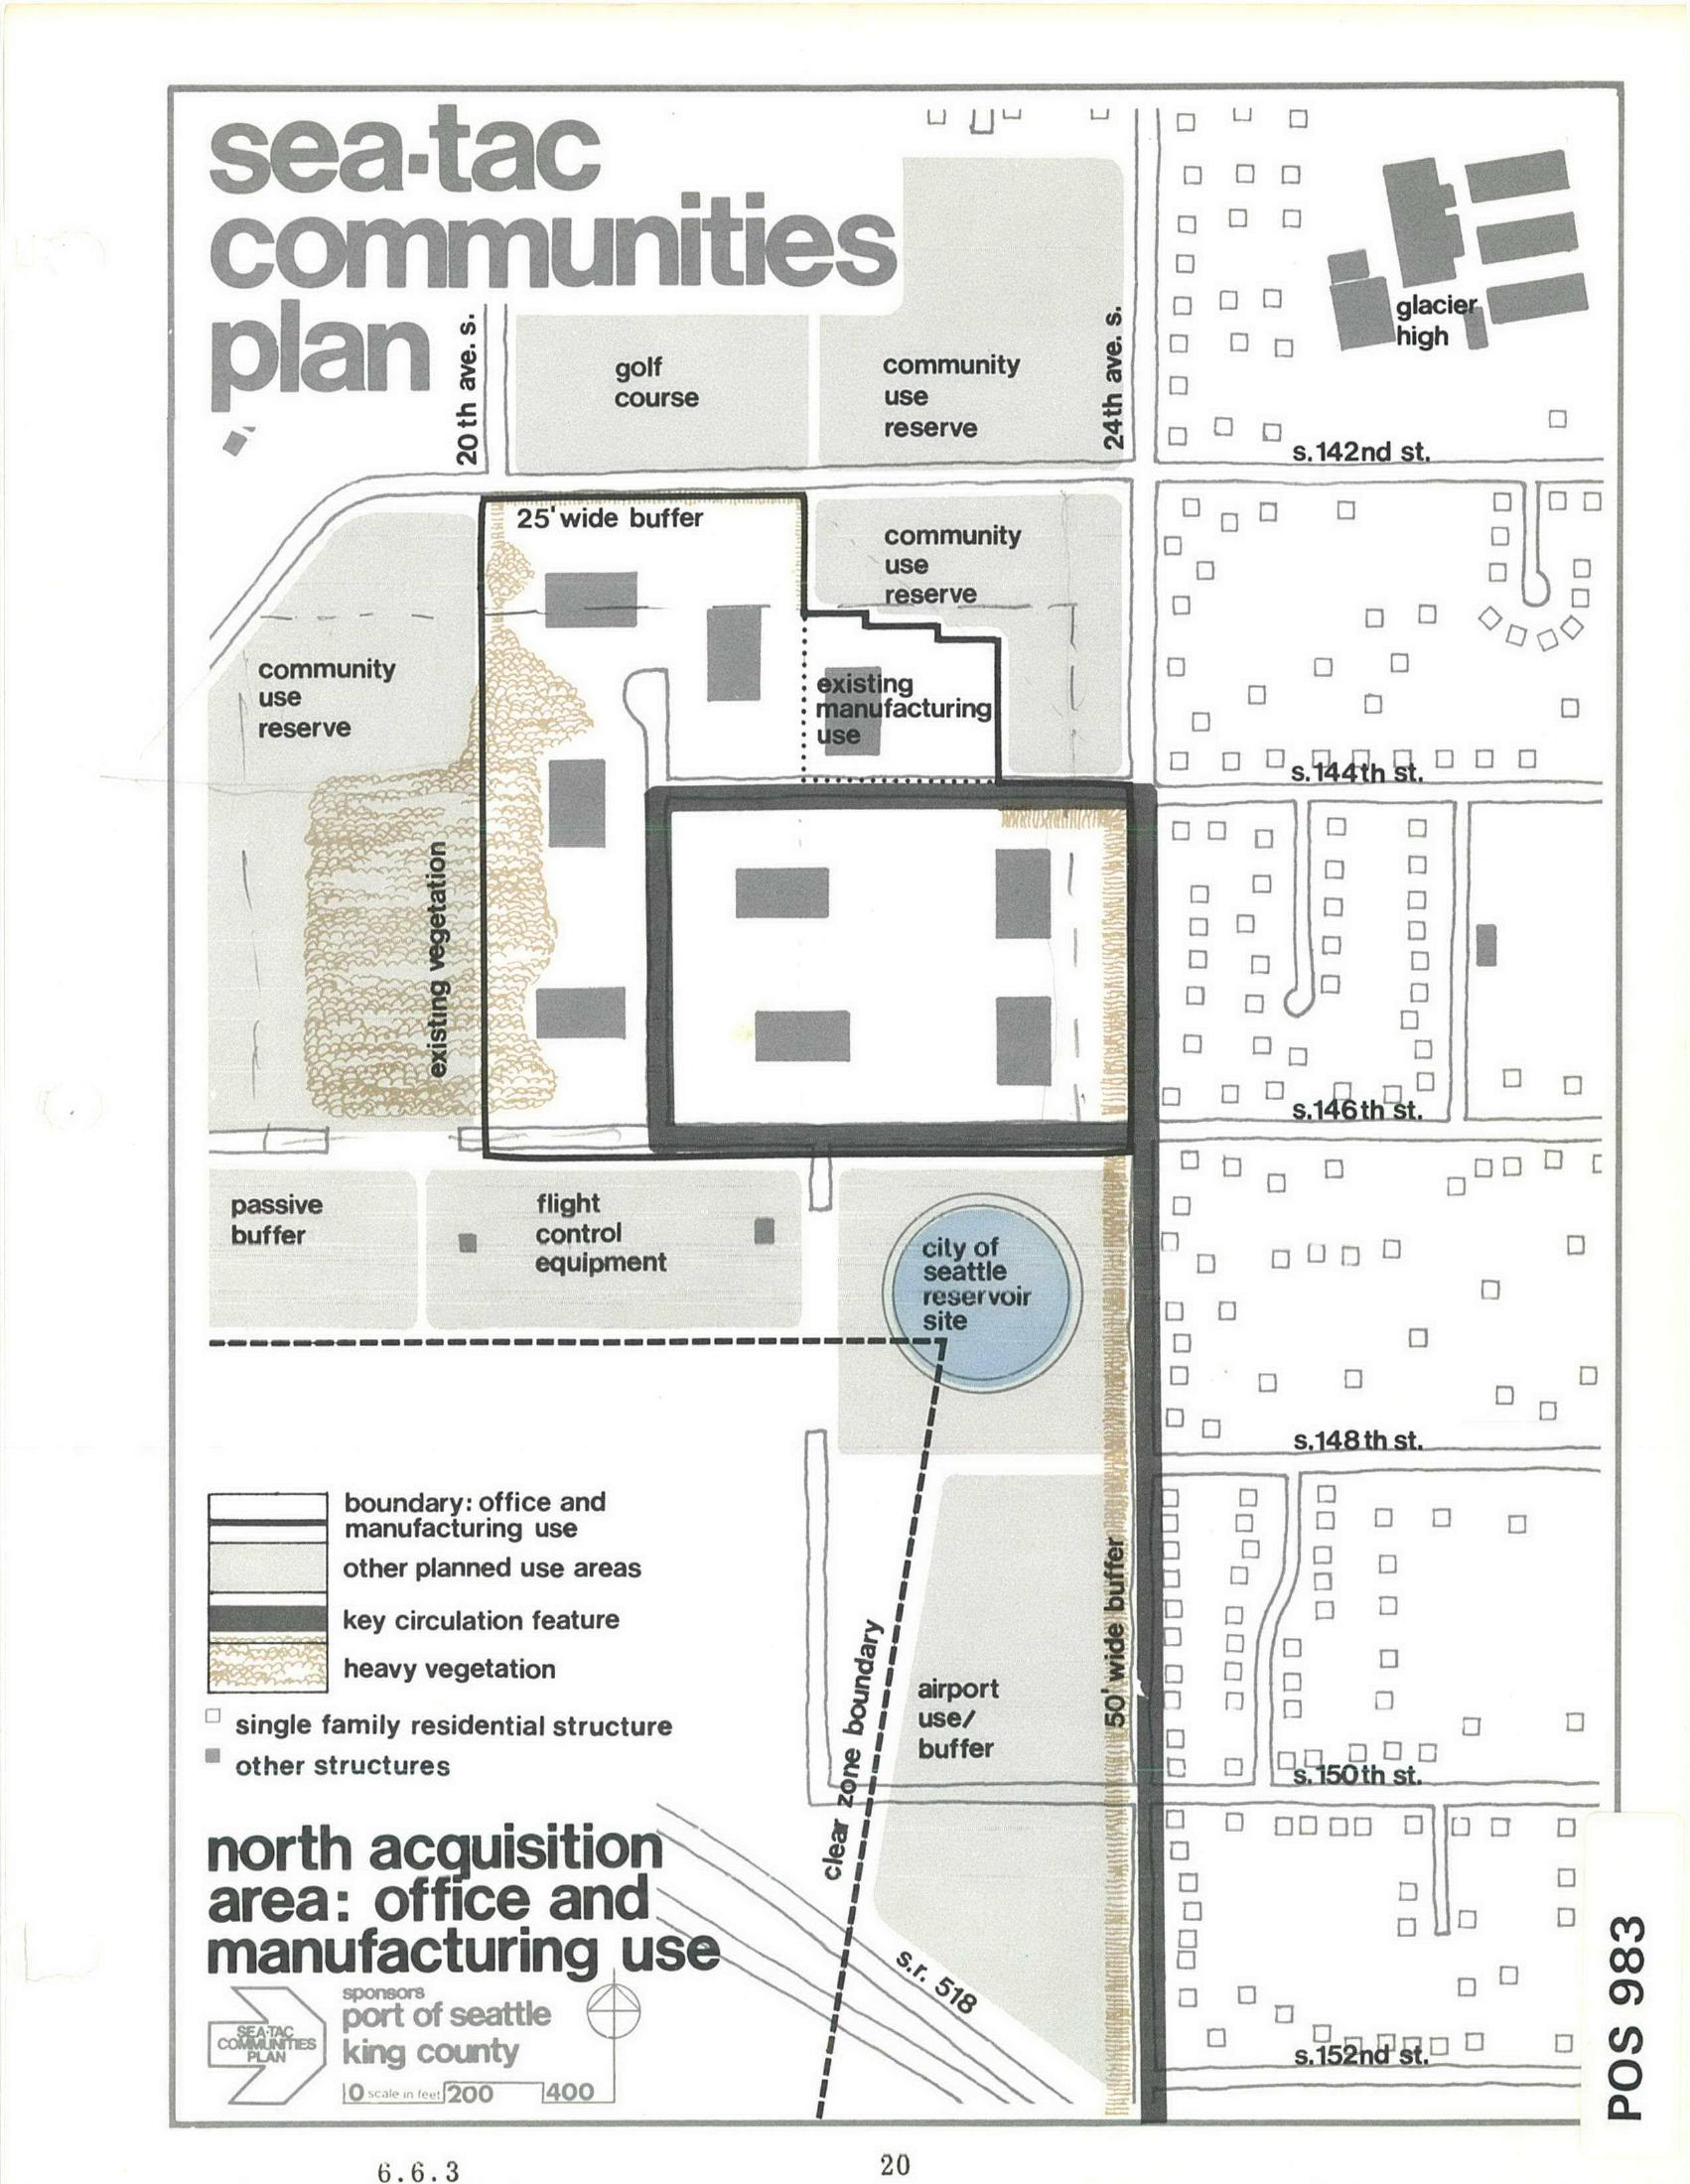
Sea-Tac Communities Plan: North Acquisition Area Office and Manufacturing Use Map
A planning map labeled 'Sea-Tac Communities Plan' showing the north acquisition area designated for office and manufacturing use, sponsored by the Port of Seattle and King County. The map depicts land uses including a golf course, community use reserves, existing vegetation, flight control equipment, a City of Seattle reservoir site, airport use/buffer zones, a 50-foot wide buffer, and a clear zone boundary along S.R. 518, with reference number POS 983 and page number 6.6.3/20.