TagSea-Tac Airport(1855)
-
 1979-06-17
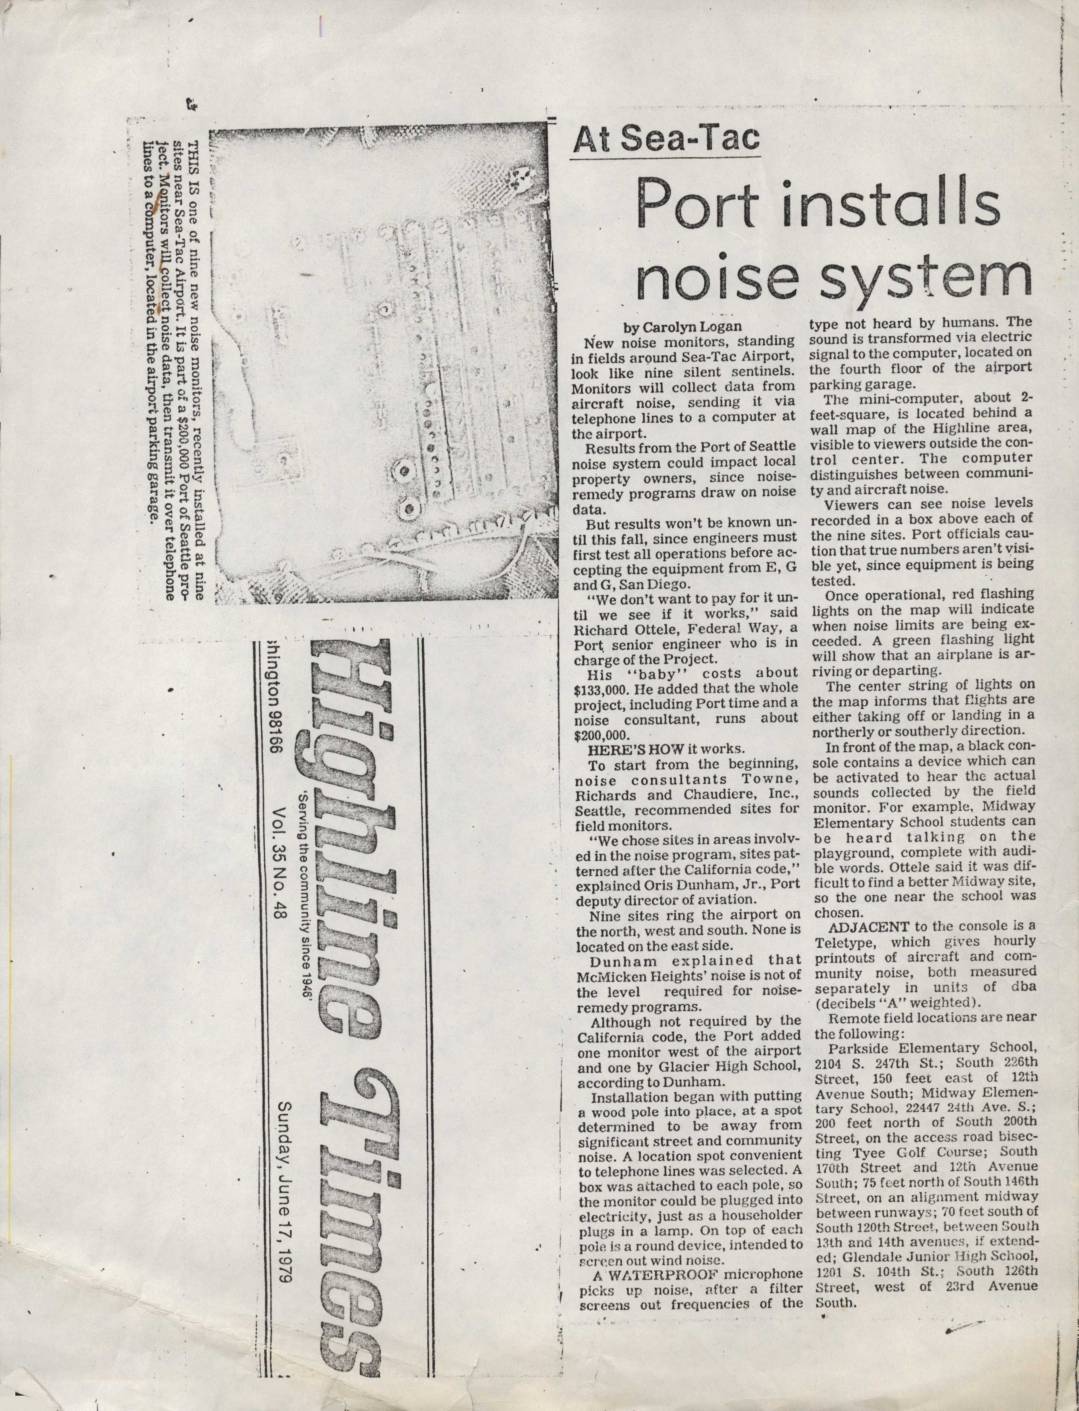
Port installs noise system
In June 1979, the Port of Seattle installed nine noise-monitoring stations around Sea-Tac Airport as part of a $200,000 project. The monitors collect aircraft and community noise data via waterproof microphones, transmitting readings over telephone lines to a minicomputer on the fourth floor of the airport parking garage. Results from the system were expected to influence local noise-remedy programs for affected property owners once full testing was completed that fall. -
 1979-01-01
Noise Monitoring System Site Locations Map
Figure 3 shows the locations of noise monitoring system sites around the Seattle-Tacoma Airport area, covering communities from Seattle in the north to Woodmont Beach and Poverty Bay in the south, including Burien, Normandy Park, and Des Moines along Puget Sound. The map displays numbered monitoring stations positioned throughout the region to measure aircraft noise impacts on surrounding neighborhoods. This figure was likely part of an environmental or noise impact study related to Sea-Tac Airport operations. -
 1978-09-06
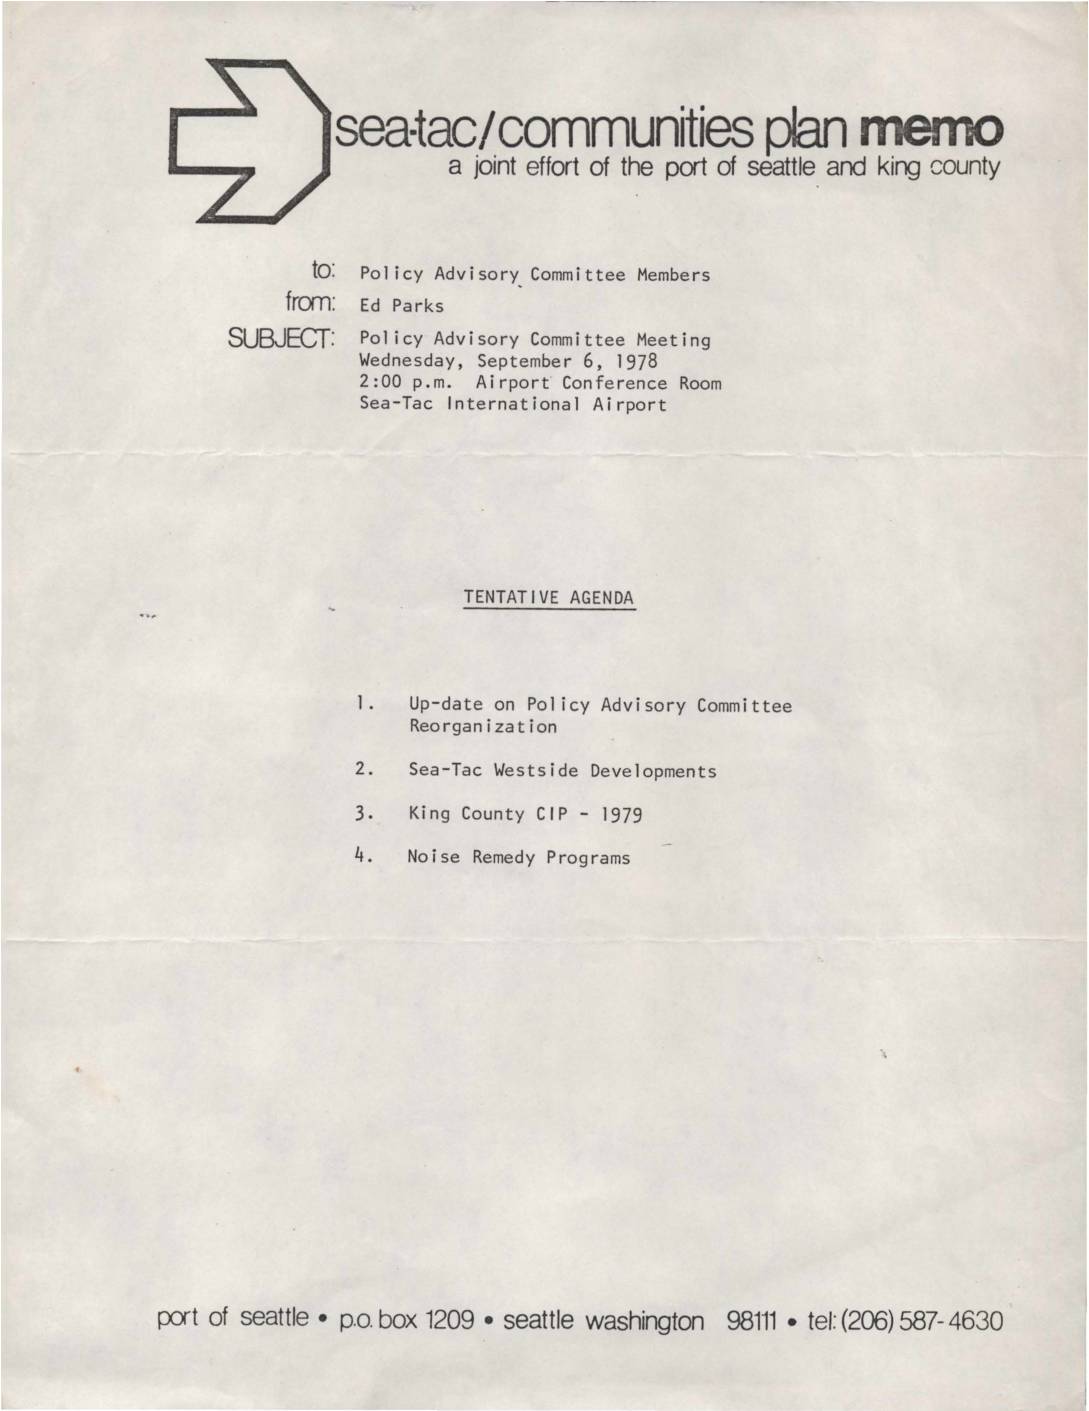
Policy Advisory Committee Meeting Agenda – Sea-Tac/Communities Plan
A 1978 internal memo from Ed Parks to Policy Advisory Committee Members announces a meeting scheduled for Wednesday, September 6, 1978, at 2:00 p.m. in the Airport Conference Room at Sea-Tac International Airport. The meeting, organized as a joint effort of the Port of Seattle and King County, covers four agenda items: an update on Policy Advisory Committee Reorganization, Sea-Tac Westside Developments, the King County Capital Improvement Program for 1979, and Noise Remedy Programs. -
 1978-08-13
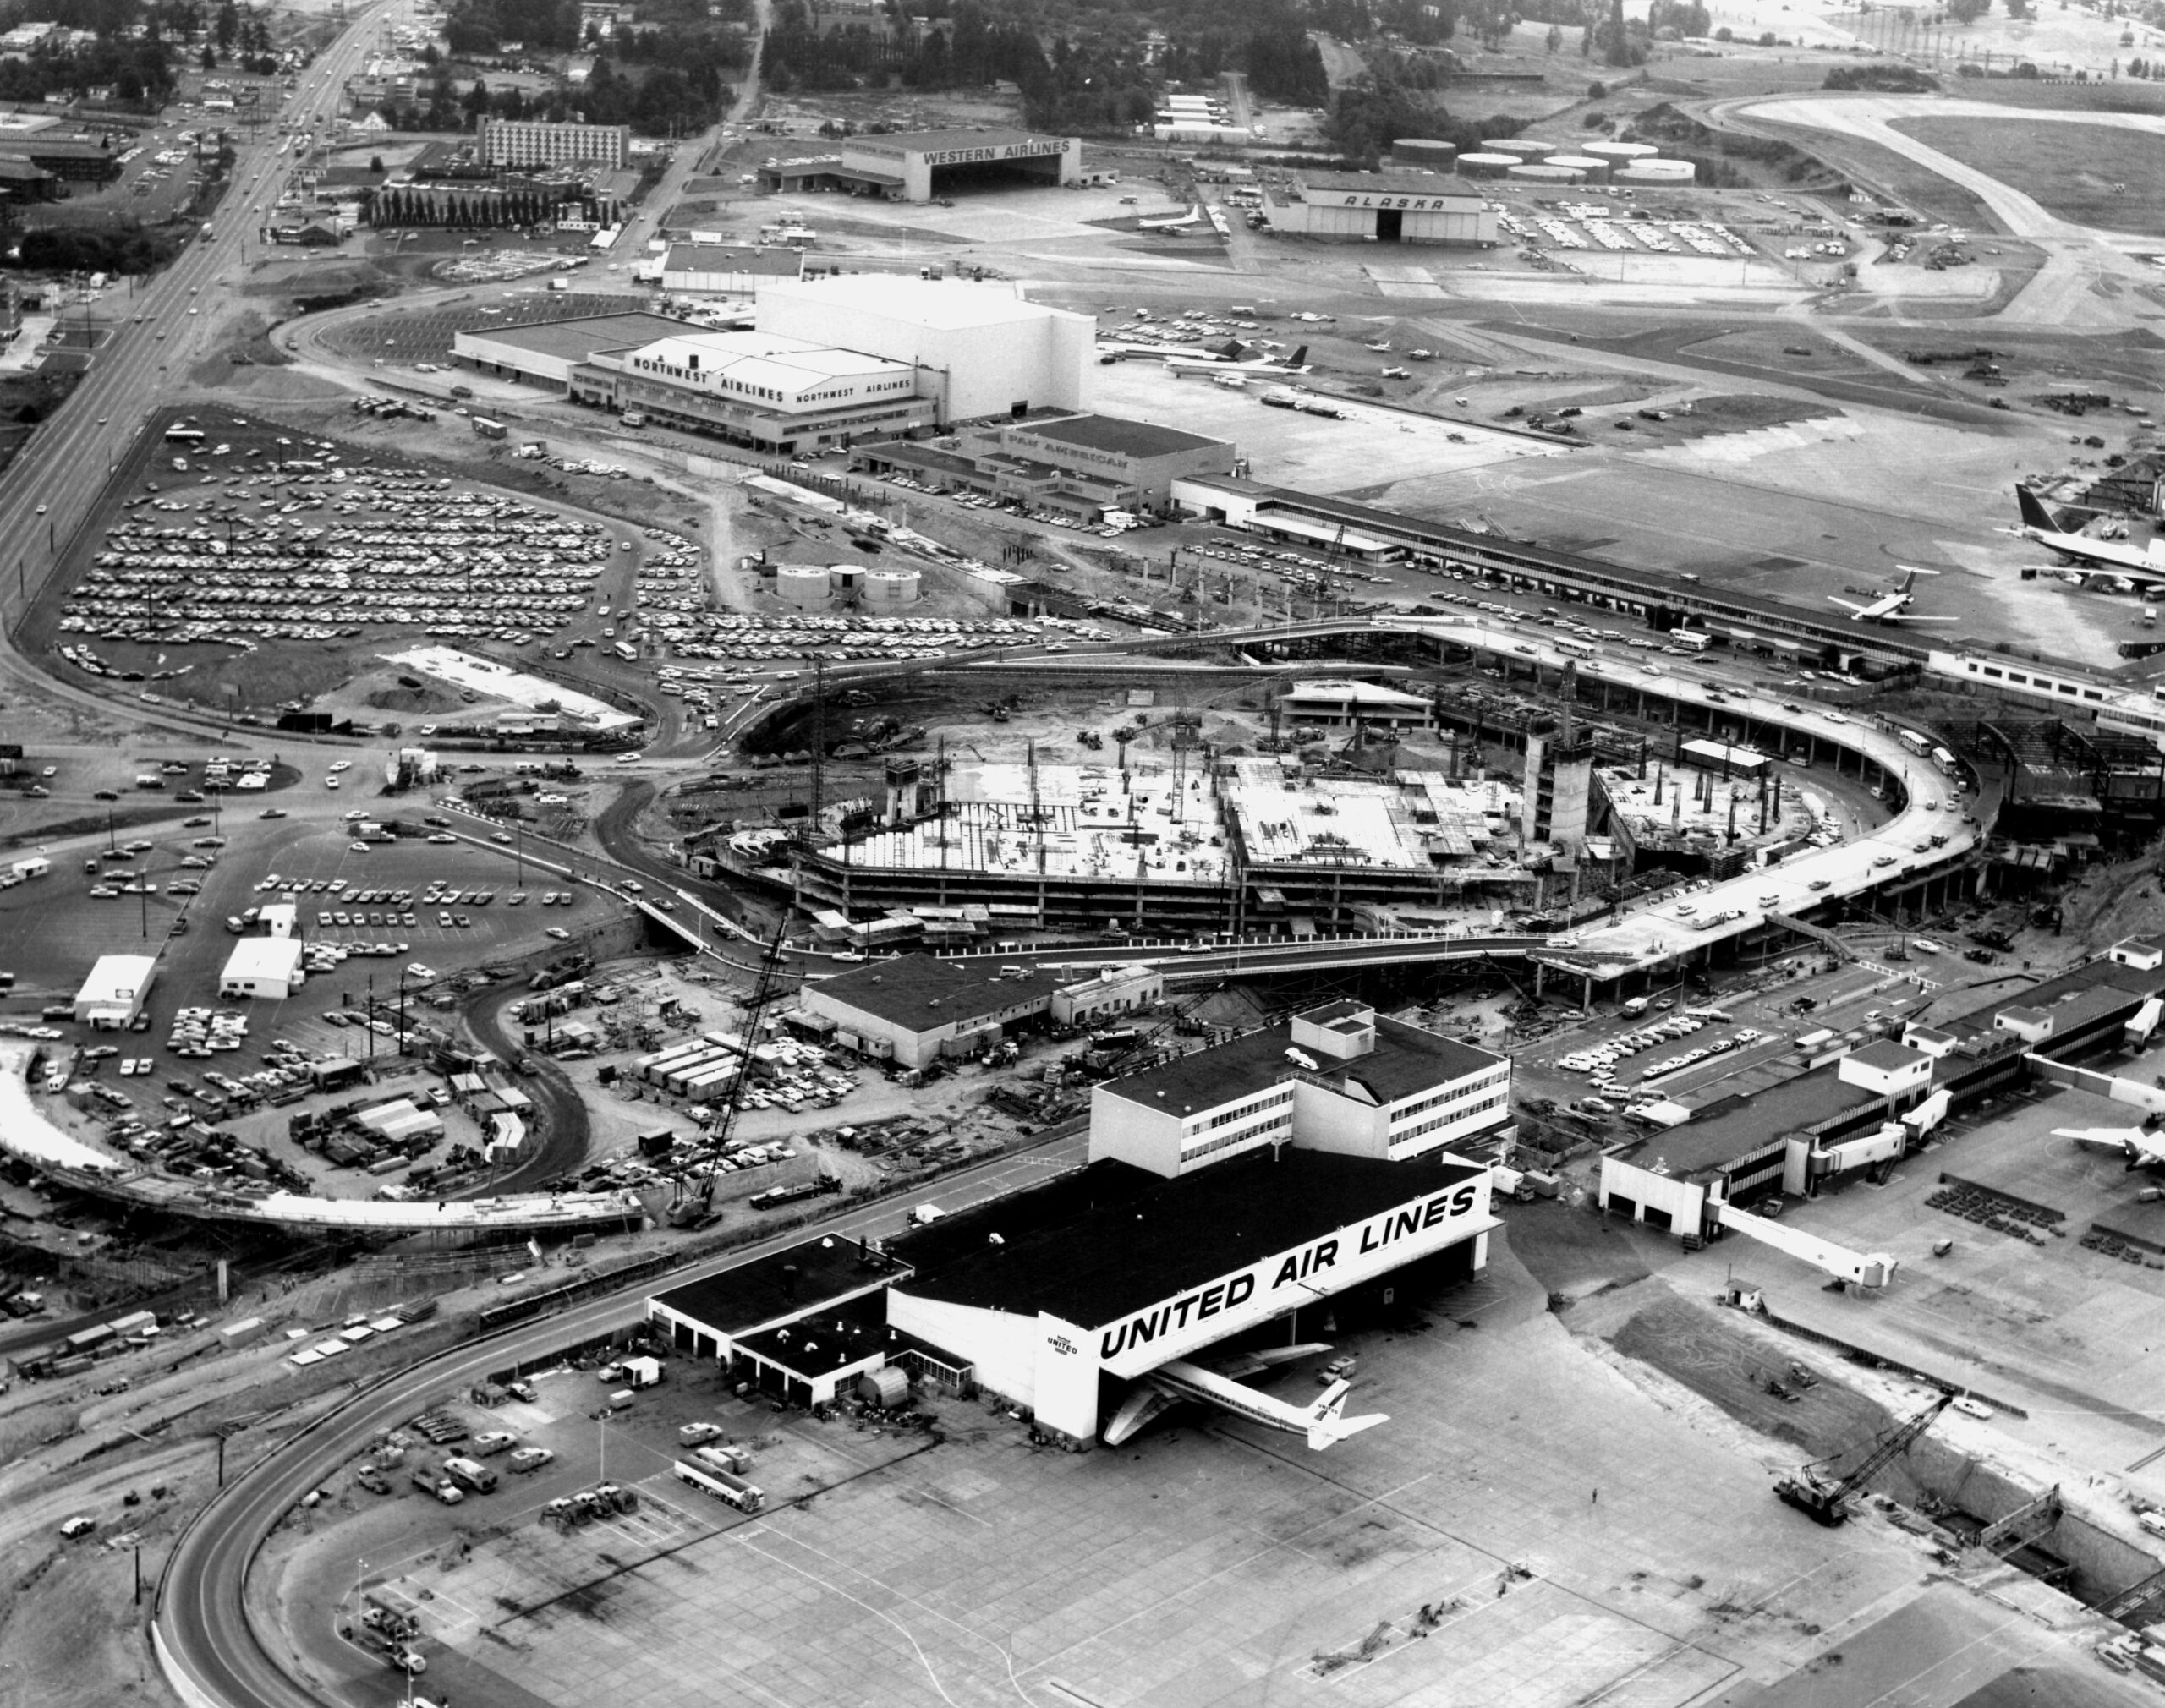
Sea-Tac Airport Aerial View During Central Terminal Construction
Aerial photograph of Seattle-Tacoma International Airport during a major construction phase, showing the new central terminal under construction (circular/horseshoe structure). Visible airline facilities include United Air Lines (foreground), Northwest Airlines, Western Airlines, and Alaska Airlines hangars, along with extensive parking areas and tarmac operations. -
 1978-06-21
Project Manual 4A: Noise Monitoring System, Port Of Seattle at Sea-Tac International Airport, 1978
This 1978 Project Manual outlines the specifications for a Noise Monitoring System at Seattle-Tacoma International Airport, issued by the Port of Seattle Commission. The document covers bidding requirements, contract conditions, and detailed technical specifications for installing remote monitoring stations, communications channels, and a central processing system to track aircraft noise levels around the airport. It was prepared under the direction of Chief Engineer Vernon L. Ljungren and includes provisions for system warranty and ongoing maintenance services. -
 1978-03-23
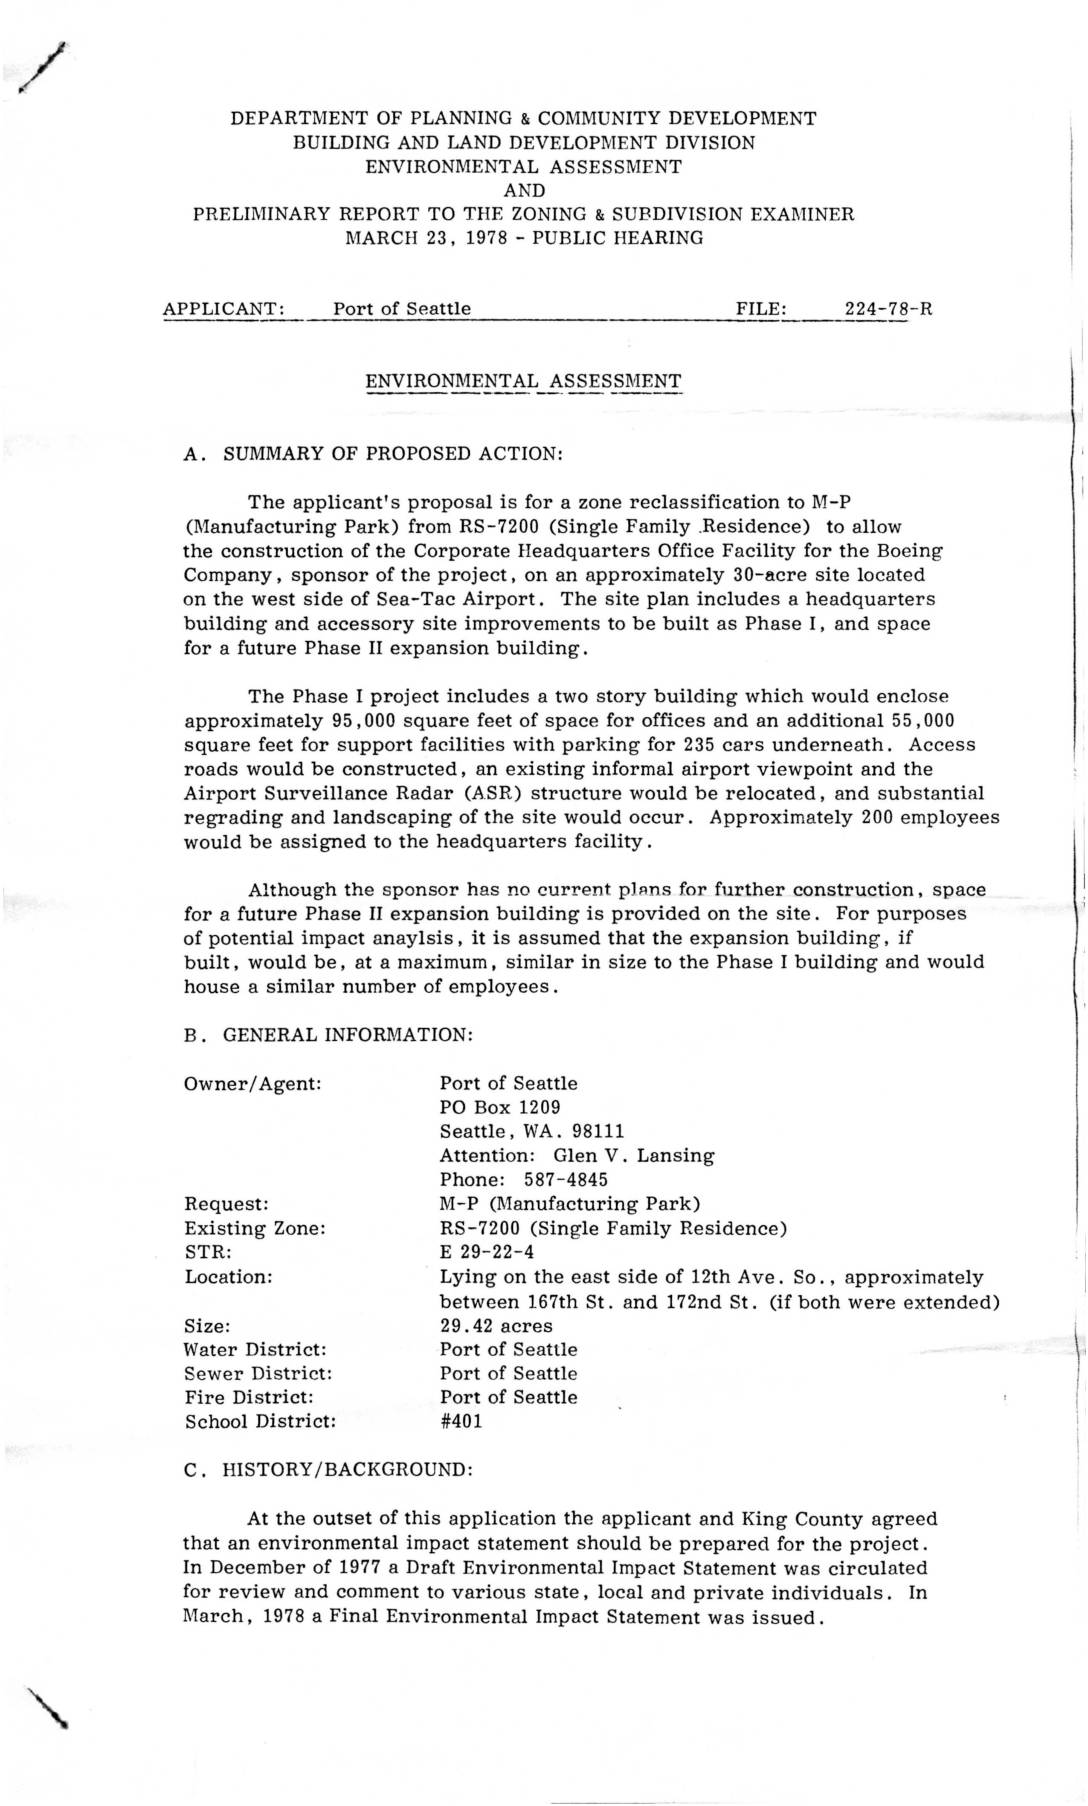
File 224-78-R: Environmental Assessment and Preliminary Report to the Zoning & Subdivision Examiner — Boeing Corporate Headquarters, Sea-Tac Airport West Side
In 1978, the Port of Seattle applied to rezone a 29-acre parcel on the west side of Seattle-Tacoma International Airport from single-family residential to Manufacturing Park (M-P) to allow Boeing to build its Corporate Headquarters Office Facility. The proposed Phase I development included a two-story, 150,000-square-foot building with underground parking for 235 cars and roughly 200 employees, along with road construction, radar relocation, and site landscaping. The application required an Environmental Impact Statement and raised land-use compatibility questions given that surrounding community plans had designated much of the site as open space or parkland. -
 1978-02-06
Background report on Concorde flight operations
This 1978 background report, prepared for the Washington State House of Representatives, examines the potential impact of allowing Concorde supersonic jet flights at Seattle-Tacoma International Airport (SeaTac). It finds that even one Concorde flight per day would expose an additional 1,000 residents to severe aircraft noise and could increase the Port of Seattle's property acquisition costs by $10–15 million. The report also explores the legal boundaries of airport noise regulations following a landmark court case that affirmed airport proprietors may set their own noise rules, provided those rules are reasonable, non-arbitrary, and non-discriminatory. -
 1978-01-01
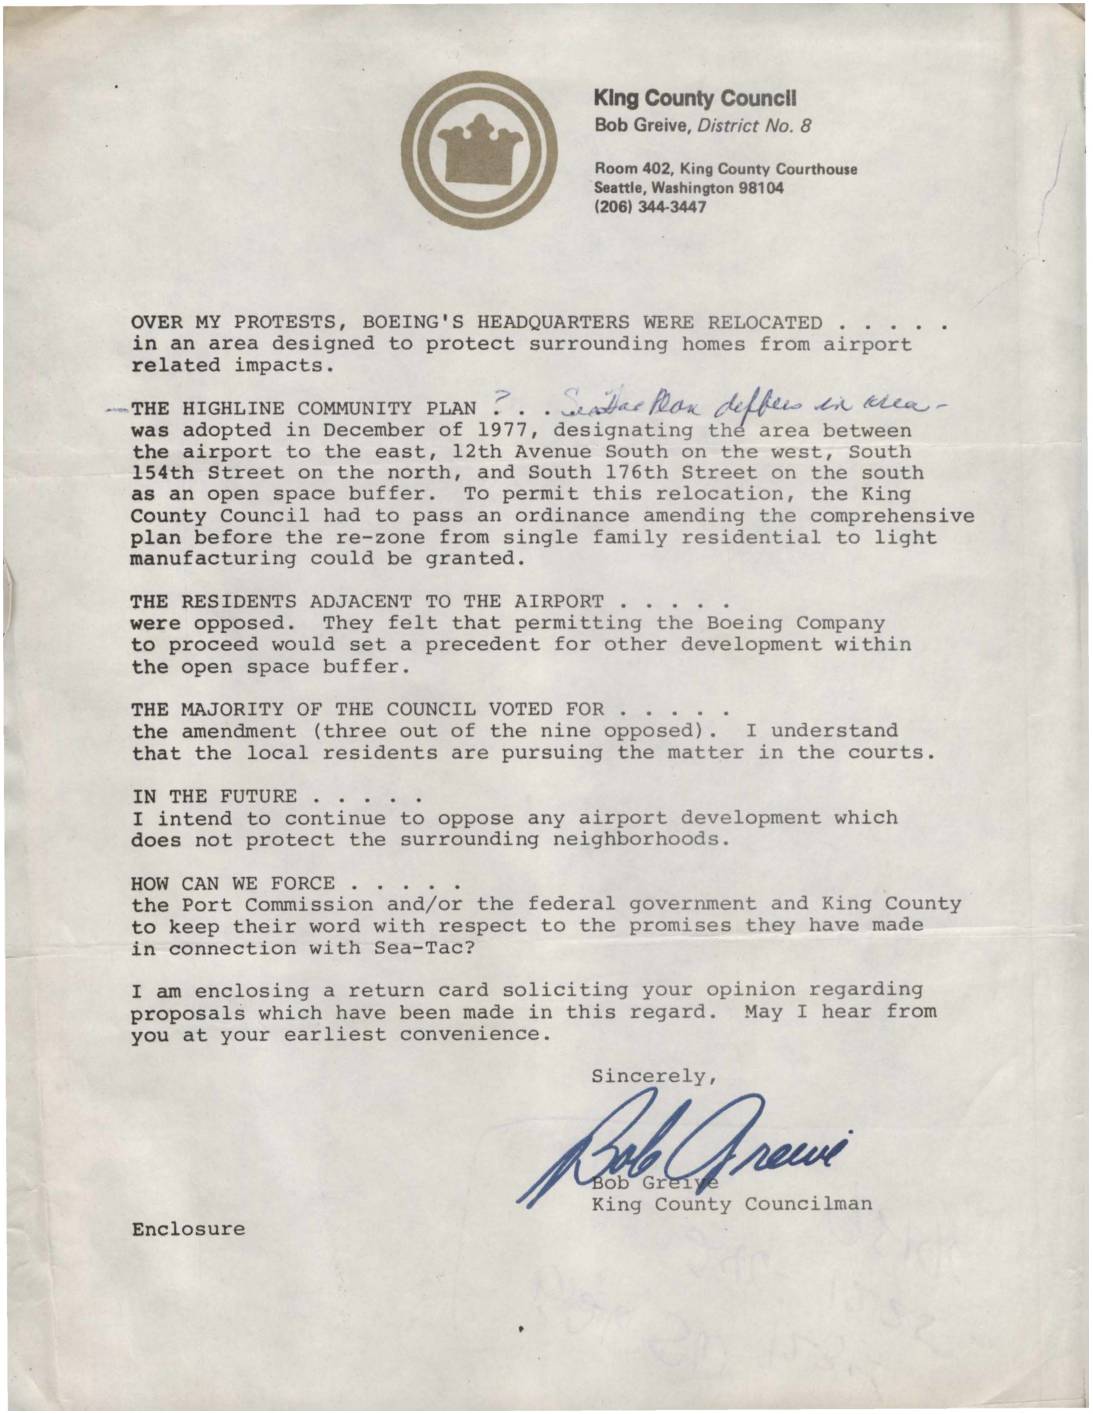
Letter from King County Councilman Bob Grieve on Boeing HQ Relocation and Highline Community Plan
King County Councilman Bob Greive wrote to constituents expressing his opposition to the relocation of Boeing's headquarters into an open space buffer zone near Sea-Tac Airport, an area designated under the 1977 Highline Community Plan to protect nearby residents from airport-related impacts. Despite his protests, the King County Council voted to amend the comprehensive plan and rezone the land from single-family residential to light manufacturing, with only three of nine council members opposing the measure. Greive vowed to continue fighting airport development that threatened surrounding neighborhoods and asked residents for their input on how to hold the Port Commission, federal government, and King County accountable to their promises regarding Sea-Tac. -
 1978-01-01
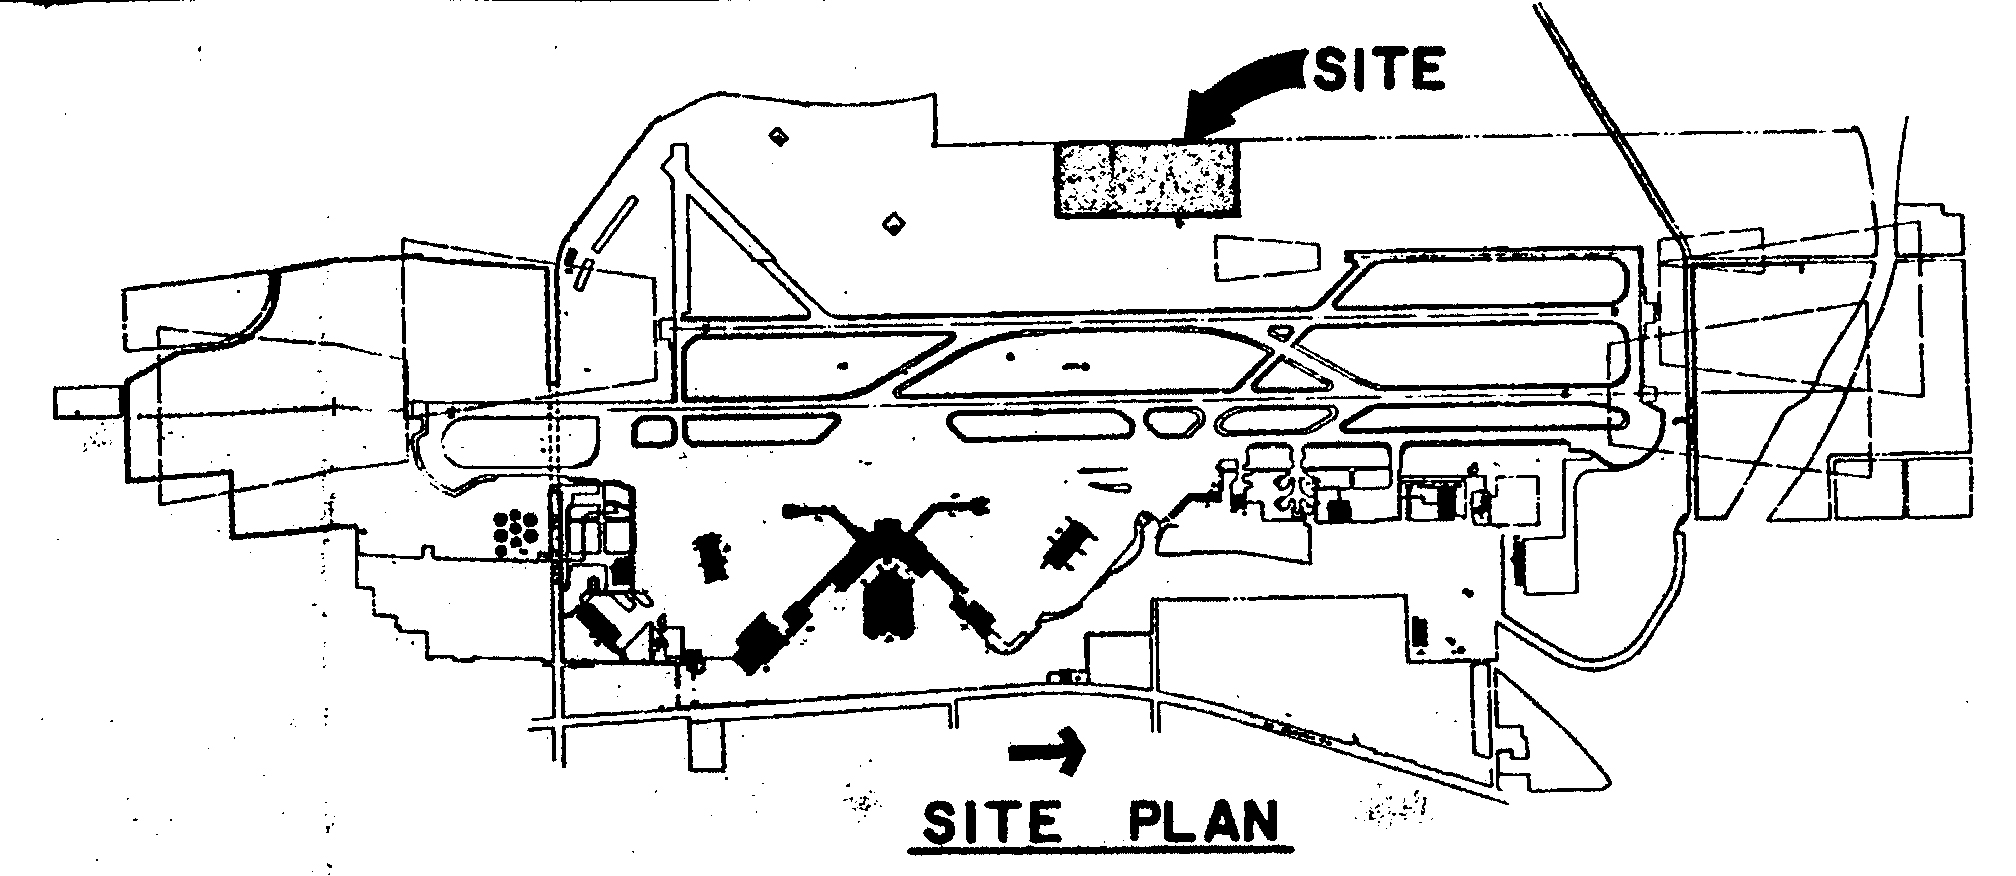
Boeing Headquarters Proposal Map
A site plan diagram of Seattle-Tacoma International Airport, with an arrow and label identifying a specific 'SITE' location in the northern portion of the airport property. The plan shows runway configurations, taxiways, terminal areas, and surrounding land uses. -
 1978-01-01
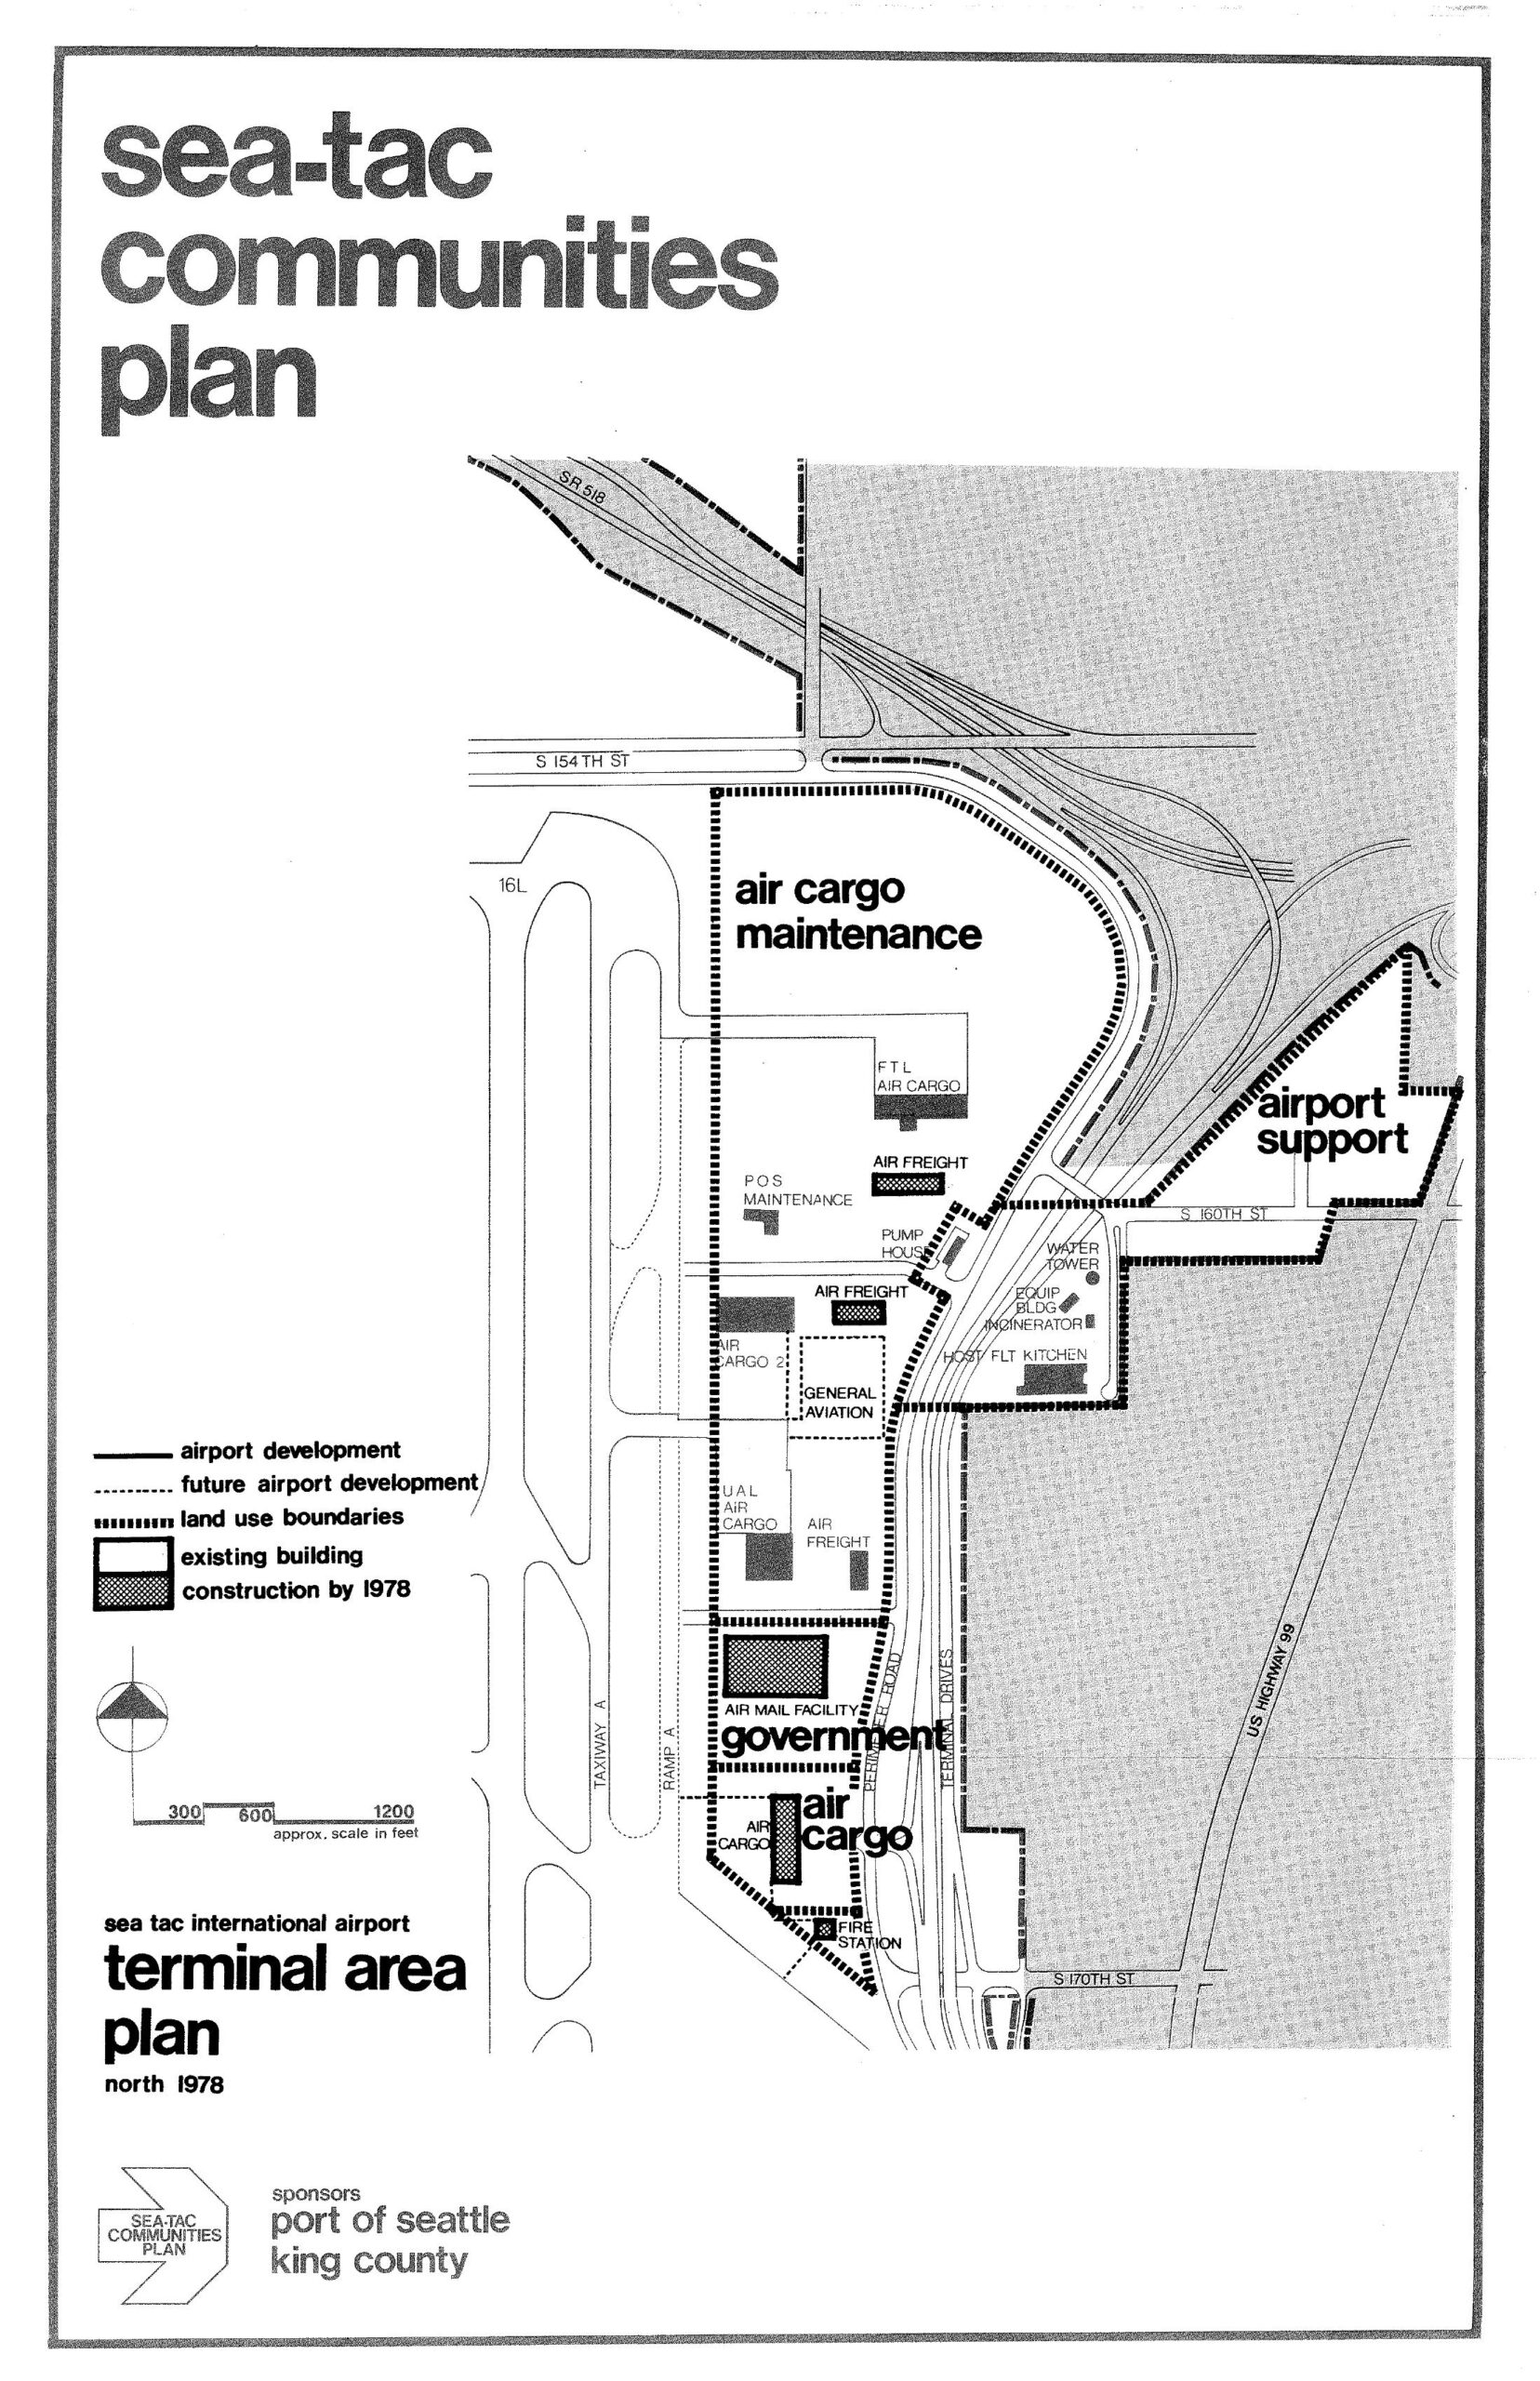
Sea-Tac International Airport North Terminal Area Plan Map, 1978
A land-use planning map from the Sea-Tac Communities Plan showing the north terminal area of Sea-Tac International Airport as of 1978, delineating zones for air cargo maintenance, airport support, government, and general aviation facilities, with existing buildings and planned construction indicated. The plan was sponsored by the Port of Seattle and King County, and shows key roadways including S 154th St, S 160th St, S 170th St, and US Highway 99.