TagSea-Tac Communities Plan(215)
-
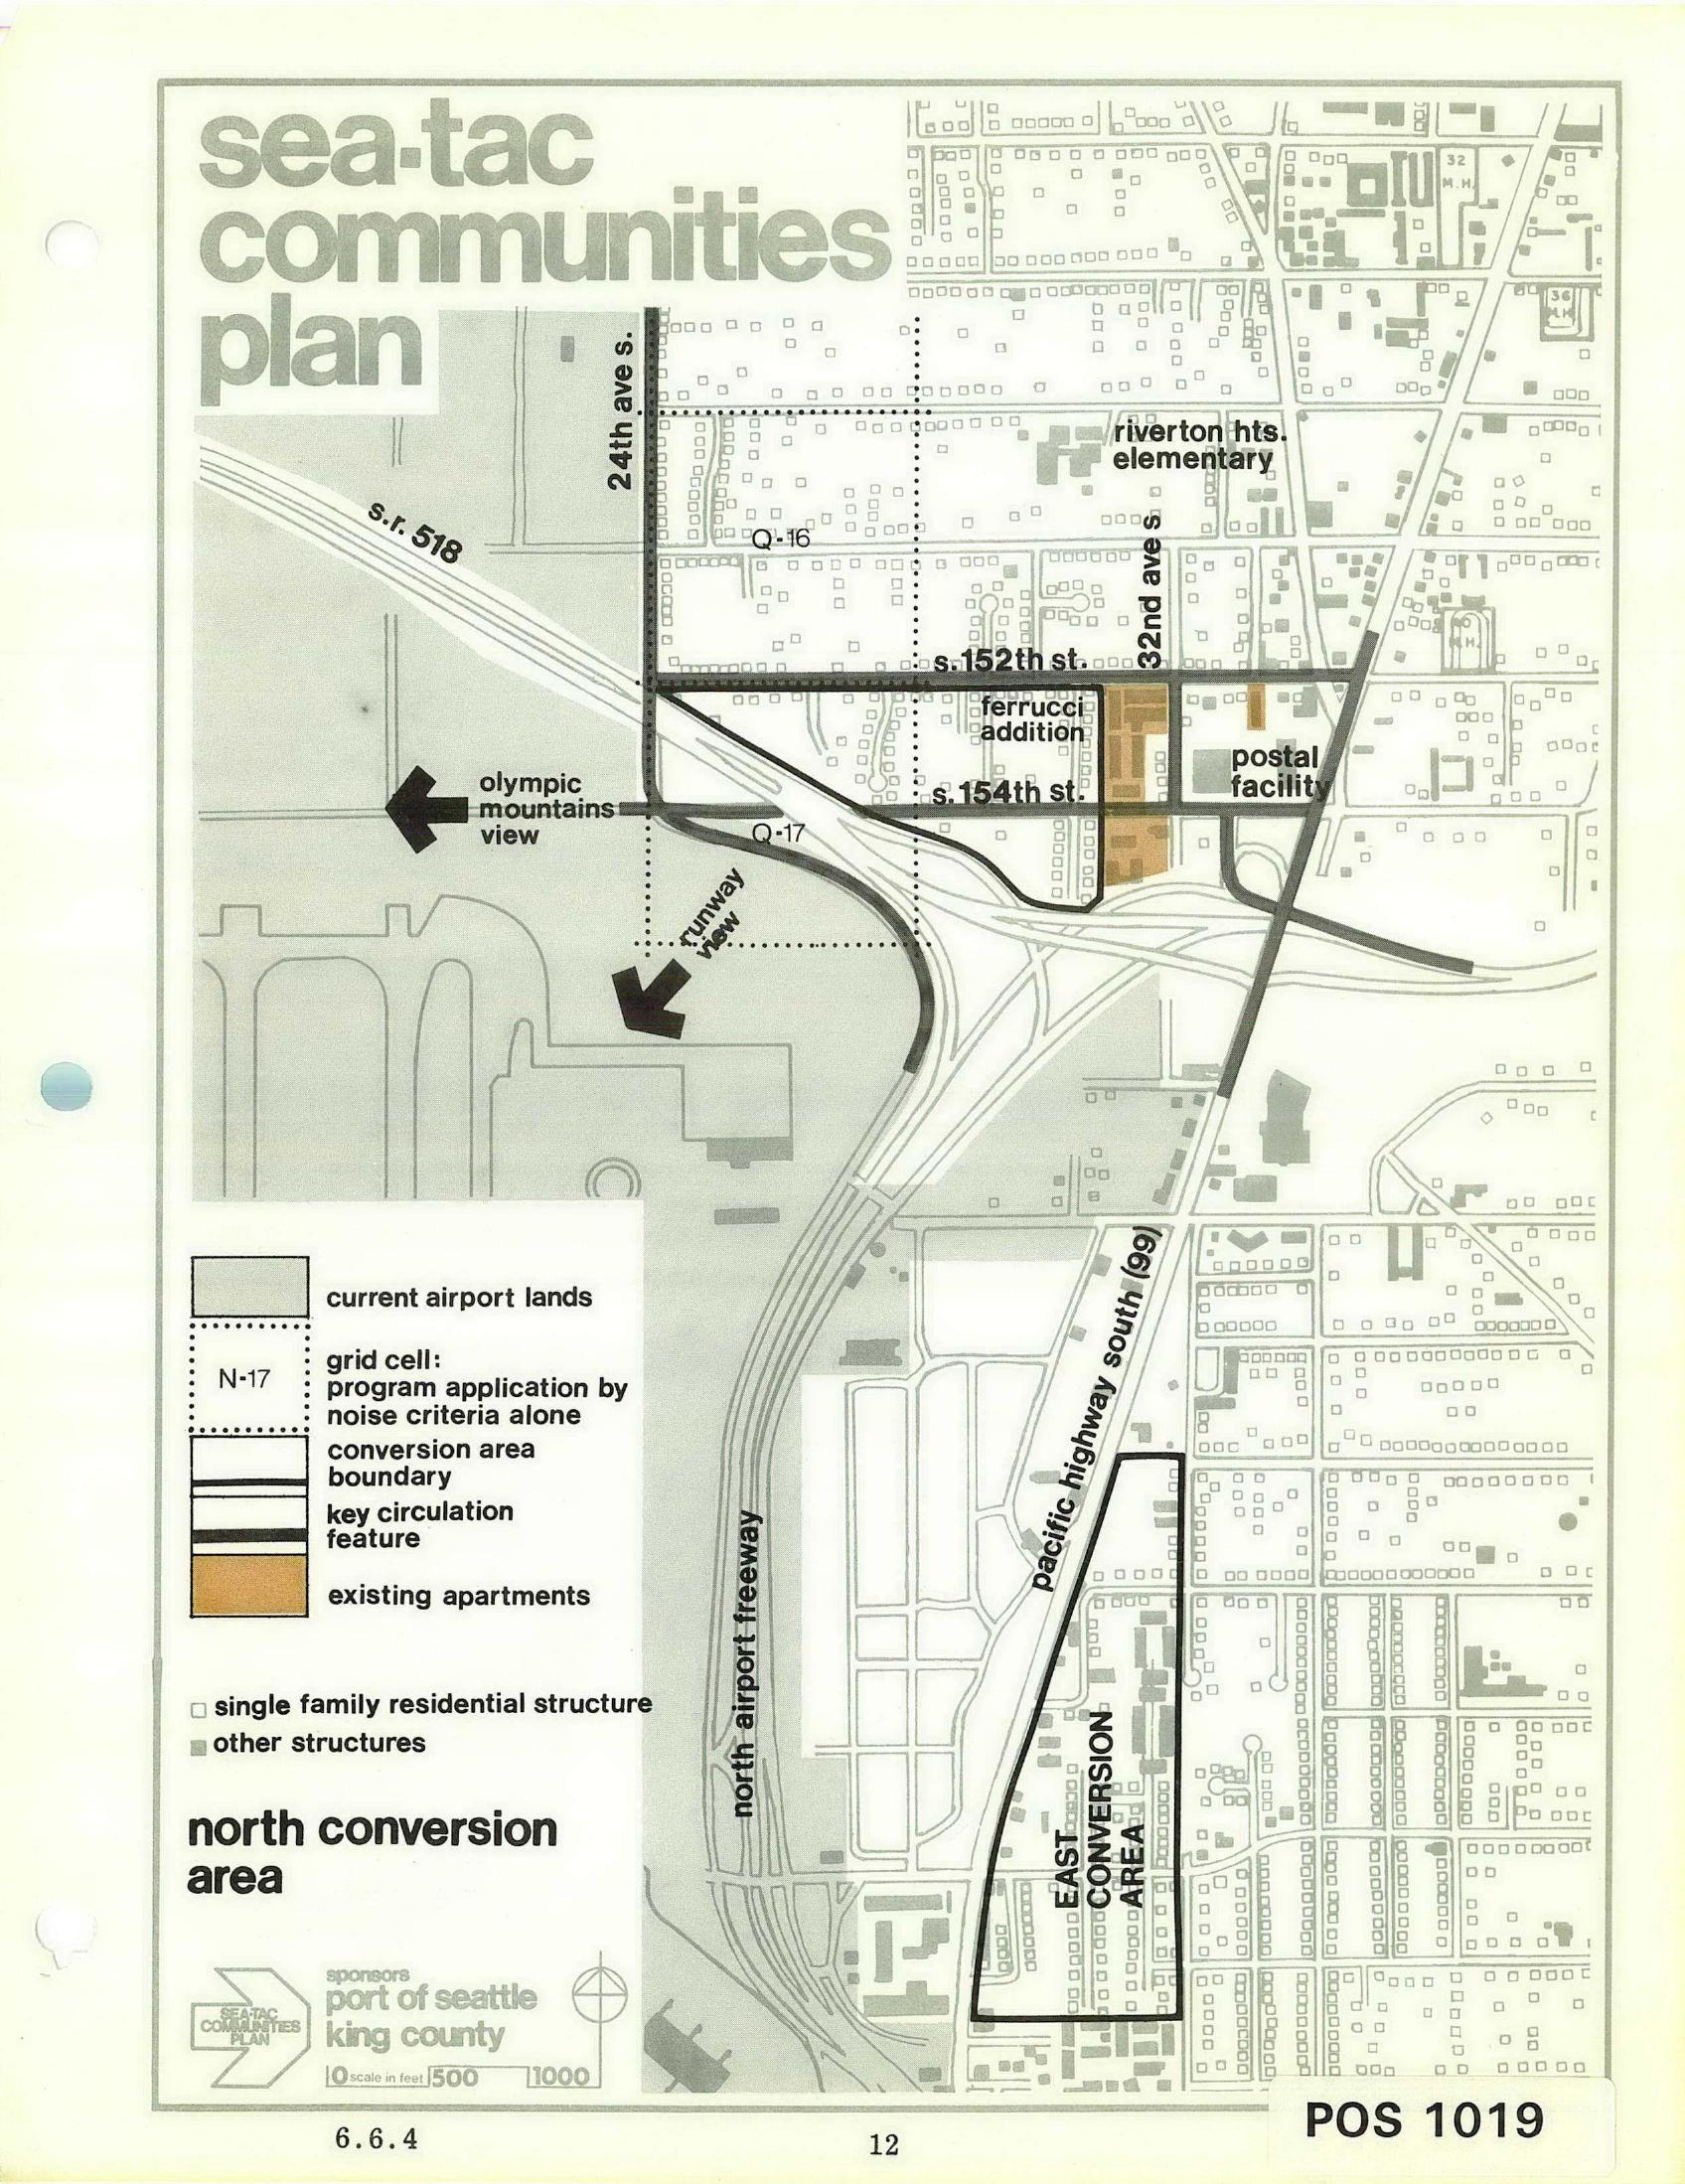
Sea-Tac Communities Plan — North Conversion Area Planning Map
A planning map labeled 'Sea-Tac Communities Plan' showing the North Conversion Area near Seattle-Tacoma Airport, identifying key features including S.R. 518, S. 152nd and S. 154th Streets, 24th and 32nd Avenues S., Riverton Heights Elementary, a postal facility, Ferrucci Addition, grid cells Q-16 and Q-17, Olympic Mountains view corridor, runway view corridor, and the East Conversion Area along Pacific Highway South (99). Sponsored by the Port of Seattle and King County, document reference POS 1019, page 6.6.4. -
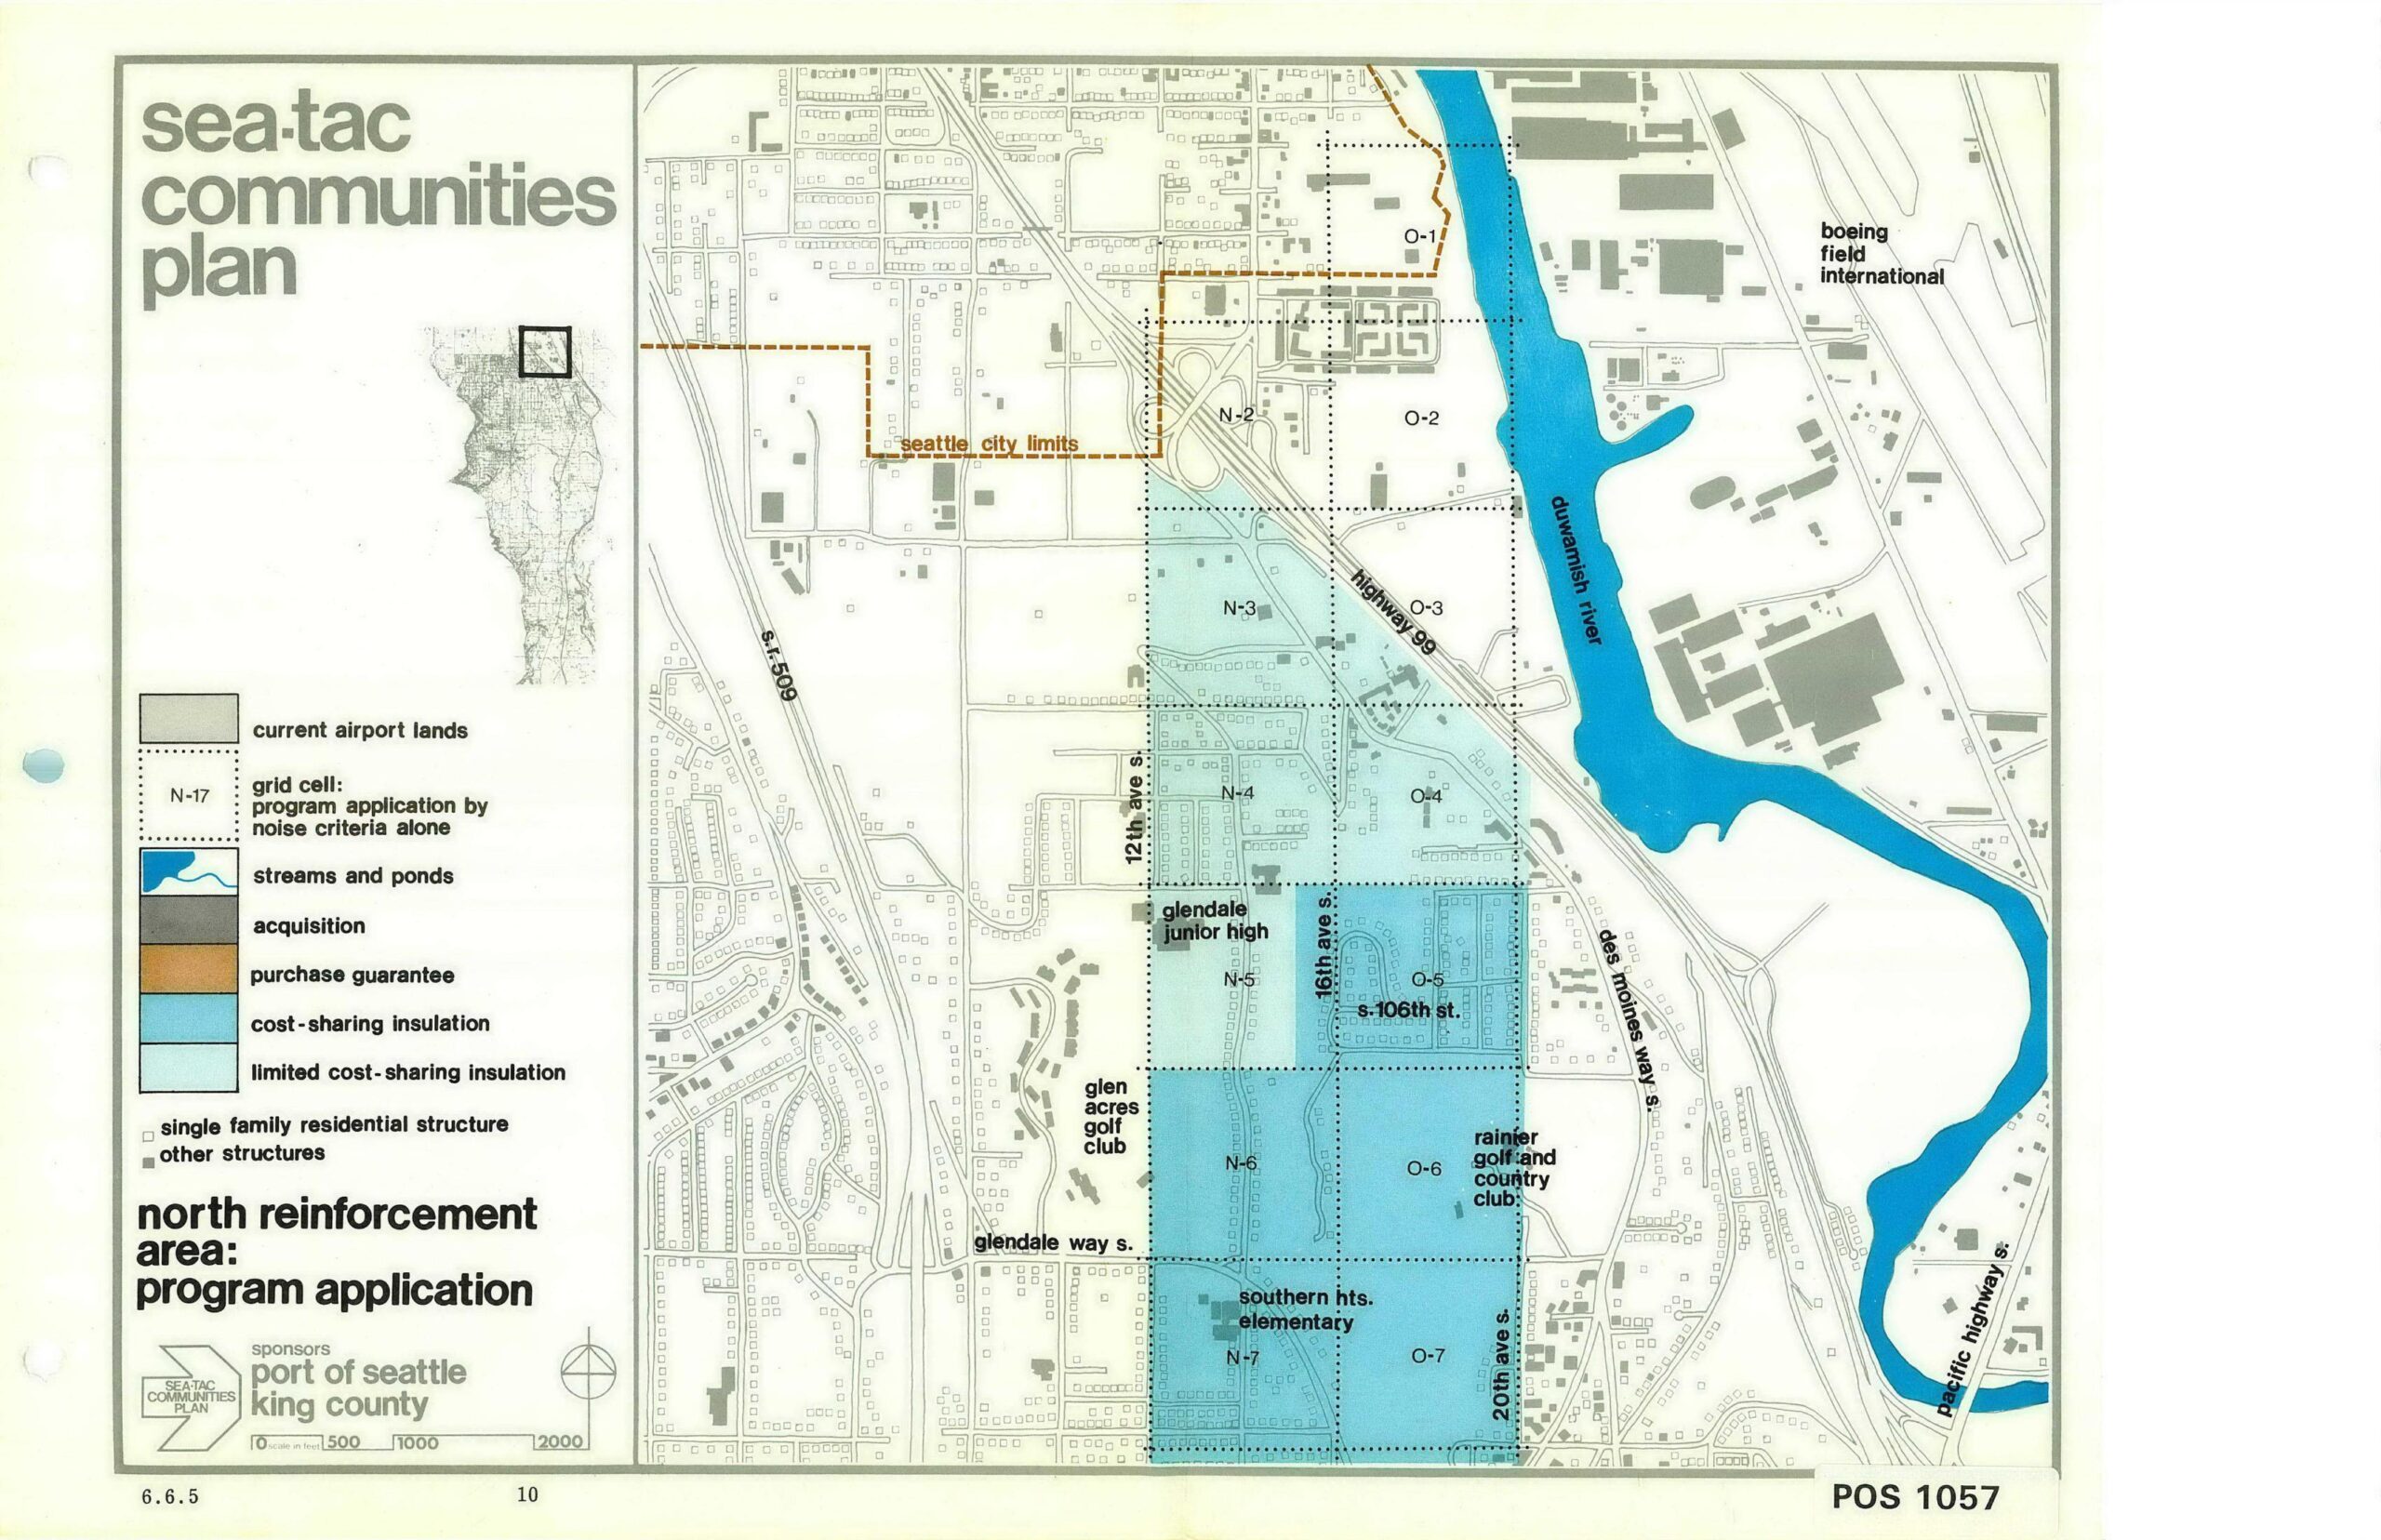
Sea-Tac Communities Plan North Reinforcement Area Program Map (POS 1057, Sheet 6.6.5, Page 10)
This planning map (document number POS 1057, sheet 6.6.5, page 10) from the Sea-Tac Communities Plan depicts the North Reinforcement Area program application, showing grid cells N-1 through N-7 and O-1 through O-7 near Seattle-Tacoma International Airport. Sponsored by the Port of Seattle and King County, the map identifies land-use categories including current airport lands, acquisition zones, purchase guarantee areas, cost-sharing insulation areas, and limited cost-sharing insulation areas, with landmarks such as Boeing Field International, the Duwamish River, Glendale Junior High, Southern Heights Elementary, and Rainier Golf and Country Club. -
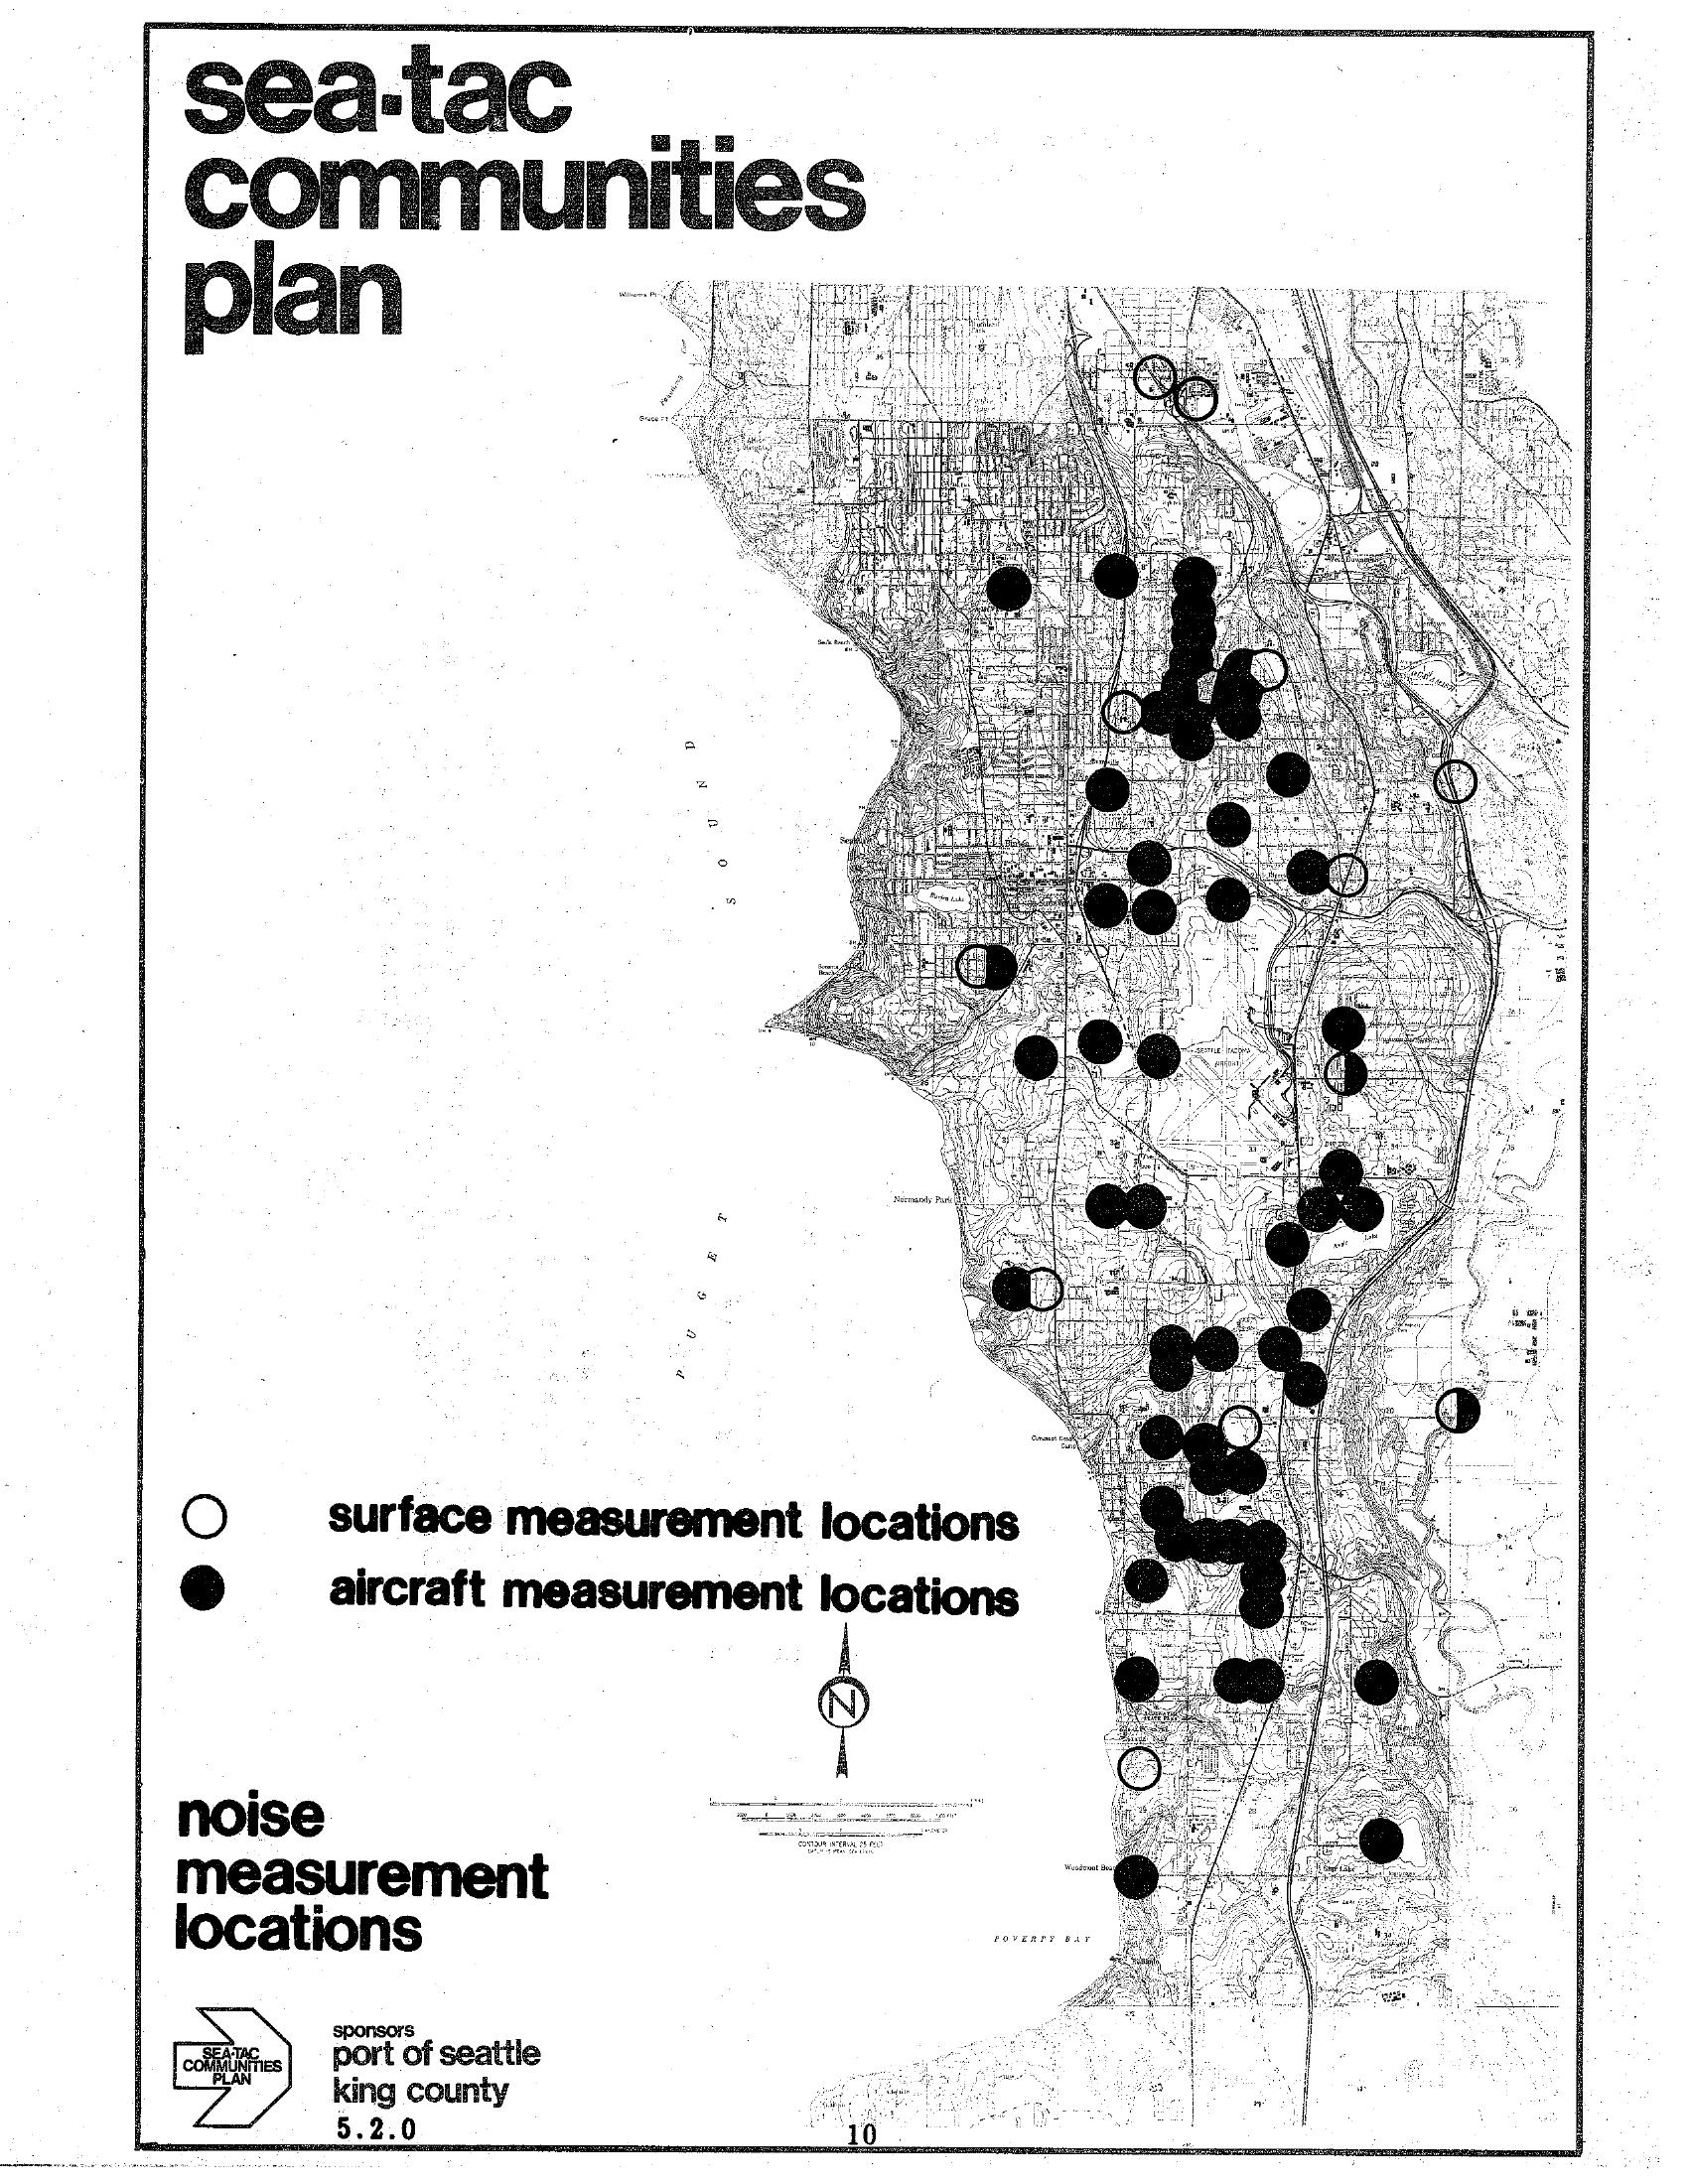
STCP Noise Measurement Locations Map
A map from the Sea-Tac Communities Plan (document number 5.2.0), sponsored by the Port of Seattle and King County, showing noise measurement locations in the Sea-Tac airport region. Open circles indicate surface measurement locations and filled circles indicate aircraft measurement locations distributed across the mapped area. -
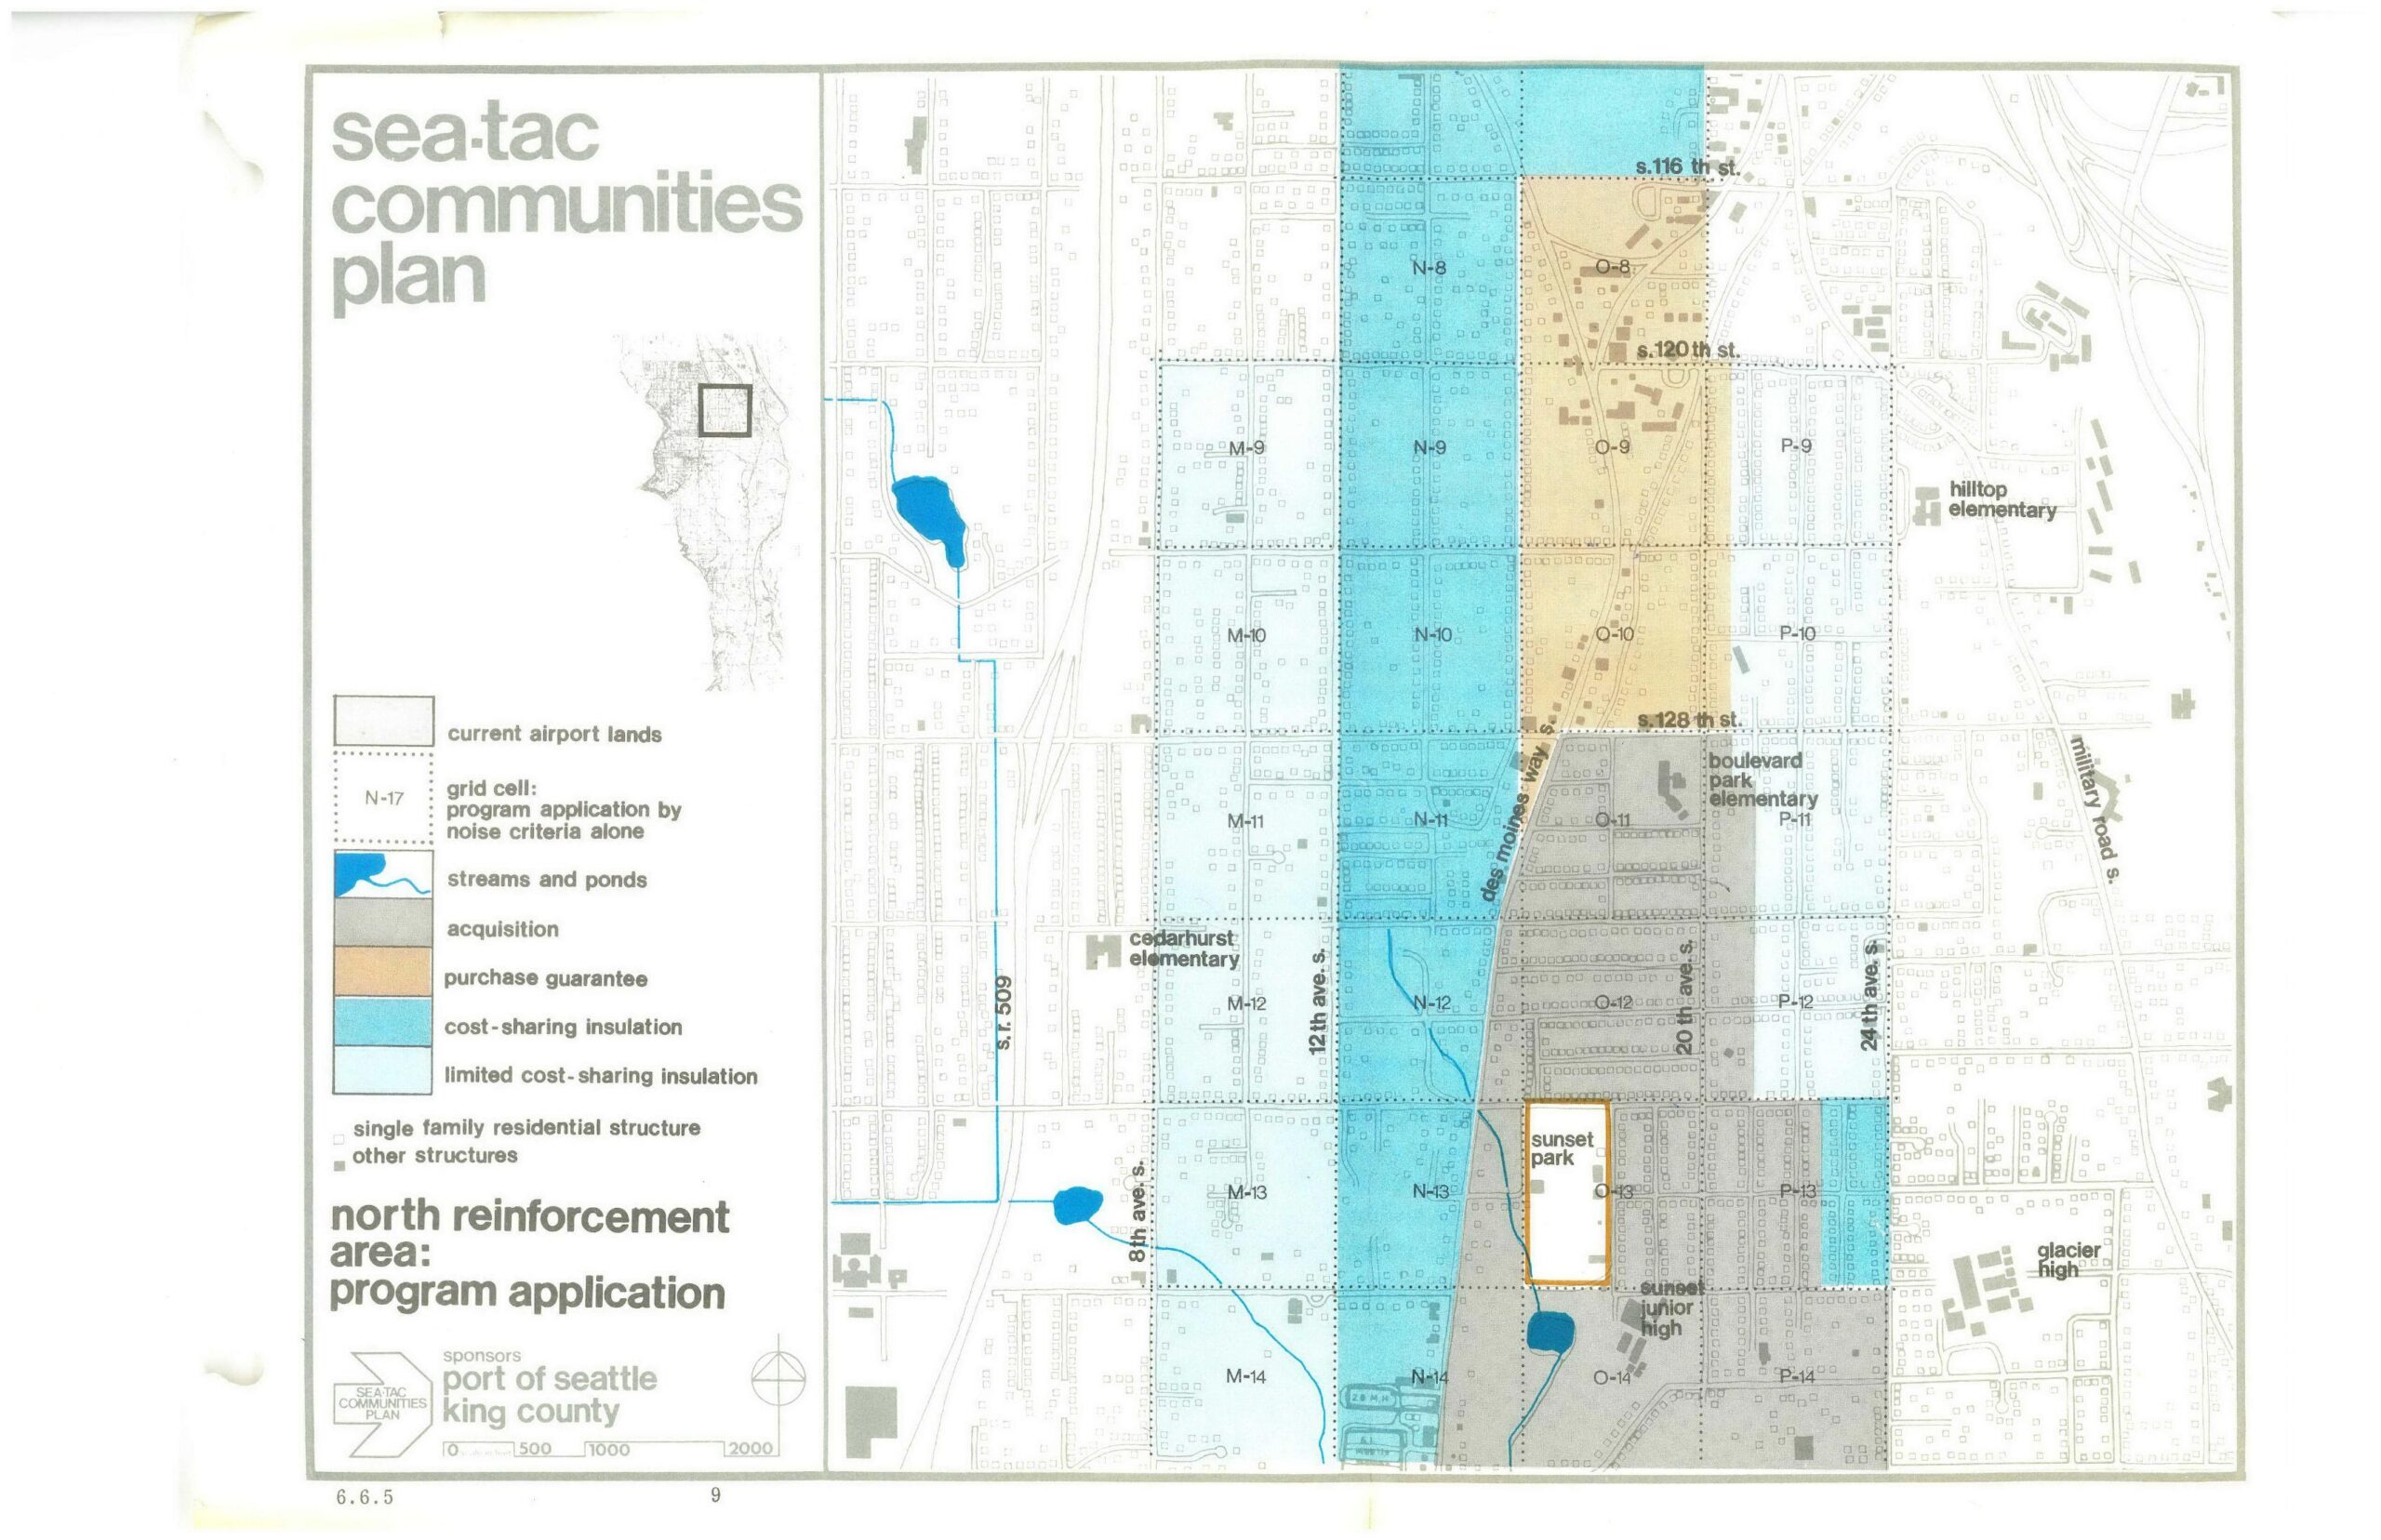
STCP North Reinforcement Area Noise Mitigation Map — Sea-Tac Communities Plan
This map from the Sea-Tac Communities Plan, sponsored by the Port of Seattle and King County, depicts the North Reinforcement Area program application showing grid cells color-coded by noise mitigation category—including acquisition, purchase guarantee, cost-sharing insulation, and limited cost-sharing insulation zones. Landmarks visible include Cedarhurst Elementary, Boulevard Park Elementary, Hilltop Elementary, Sunset Park, Sunset Junior High, and Glacier High, with major streets including S. 116th St., S. 120th St., S. 128th St., and Des Moines Way S. -
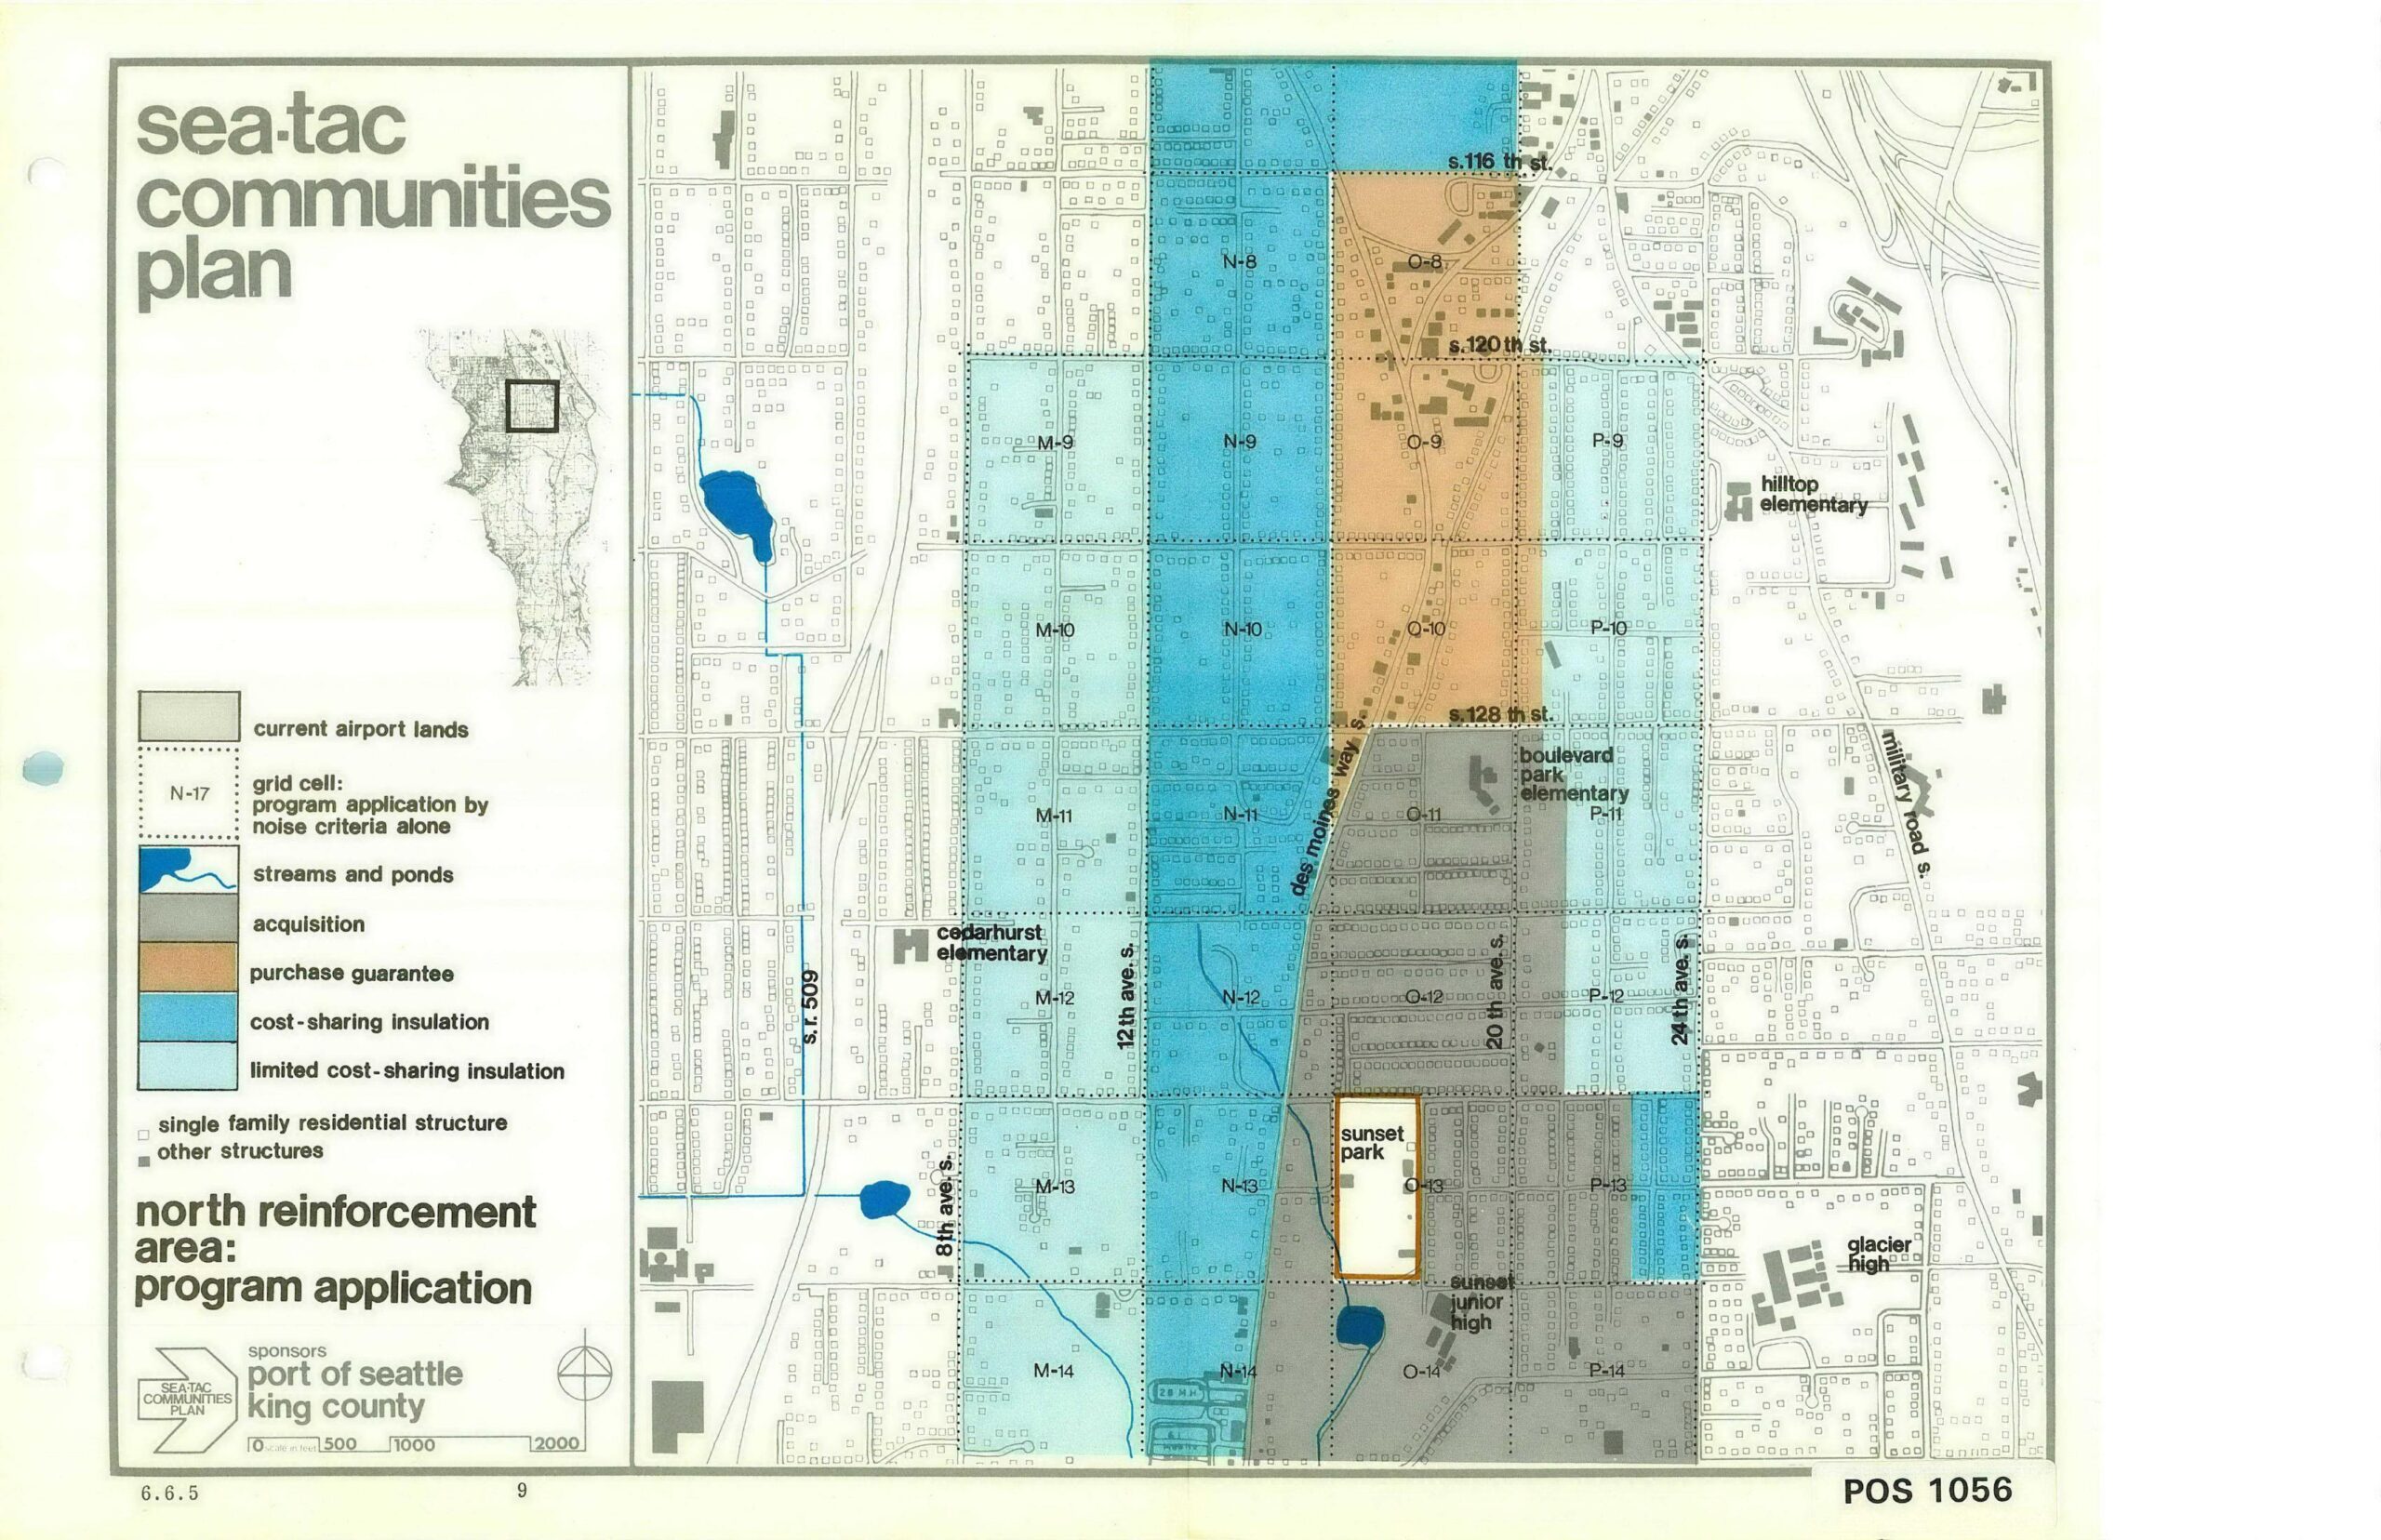
STCP North Reinforcement Area Program Application Map (Page 9)
This planning map, document number POS 1056 (page 9, section 6.6.5), was produced under the Sea-Tac Communities Plan sponsored by the Port of Seattle and King County. It depicts the North Reinforcement Area program application, showing grid cells classified by noise-mitigation programs—including acquisition, purchase guarantee, cost-sharing insulation, and limited cost-sharing insulation—across neighborhoods near Seattle-Tacoma International Airport, with landmarks such as Cedarhurst Elementary, Boulevard Park Elementary, Hilltop Elementary, Glacier High, and Sunset Junior High identified. -
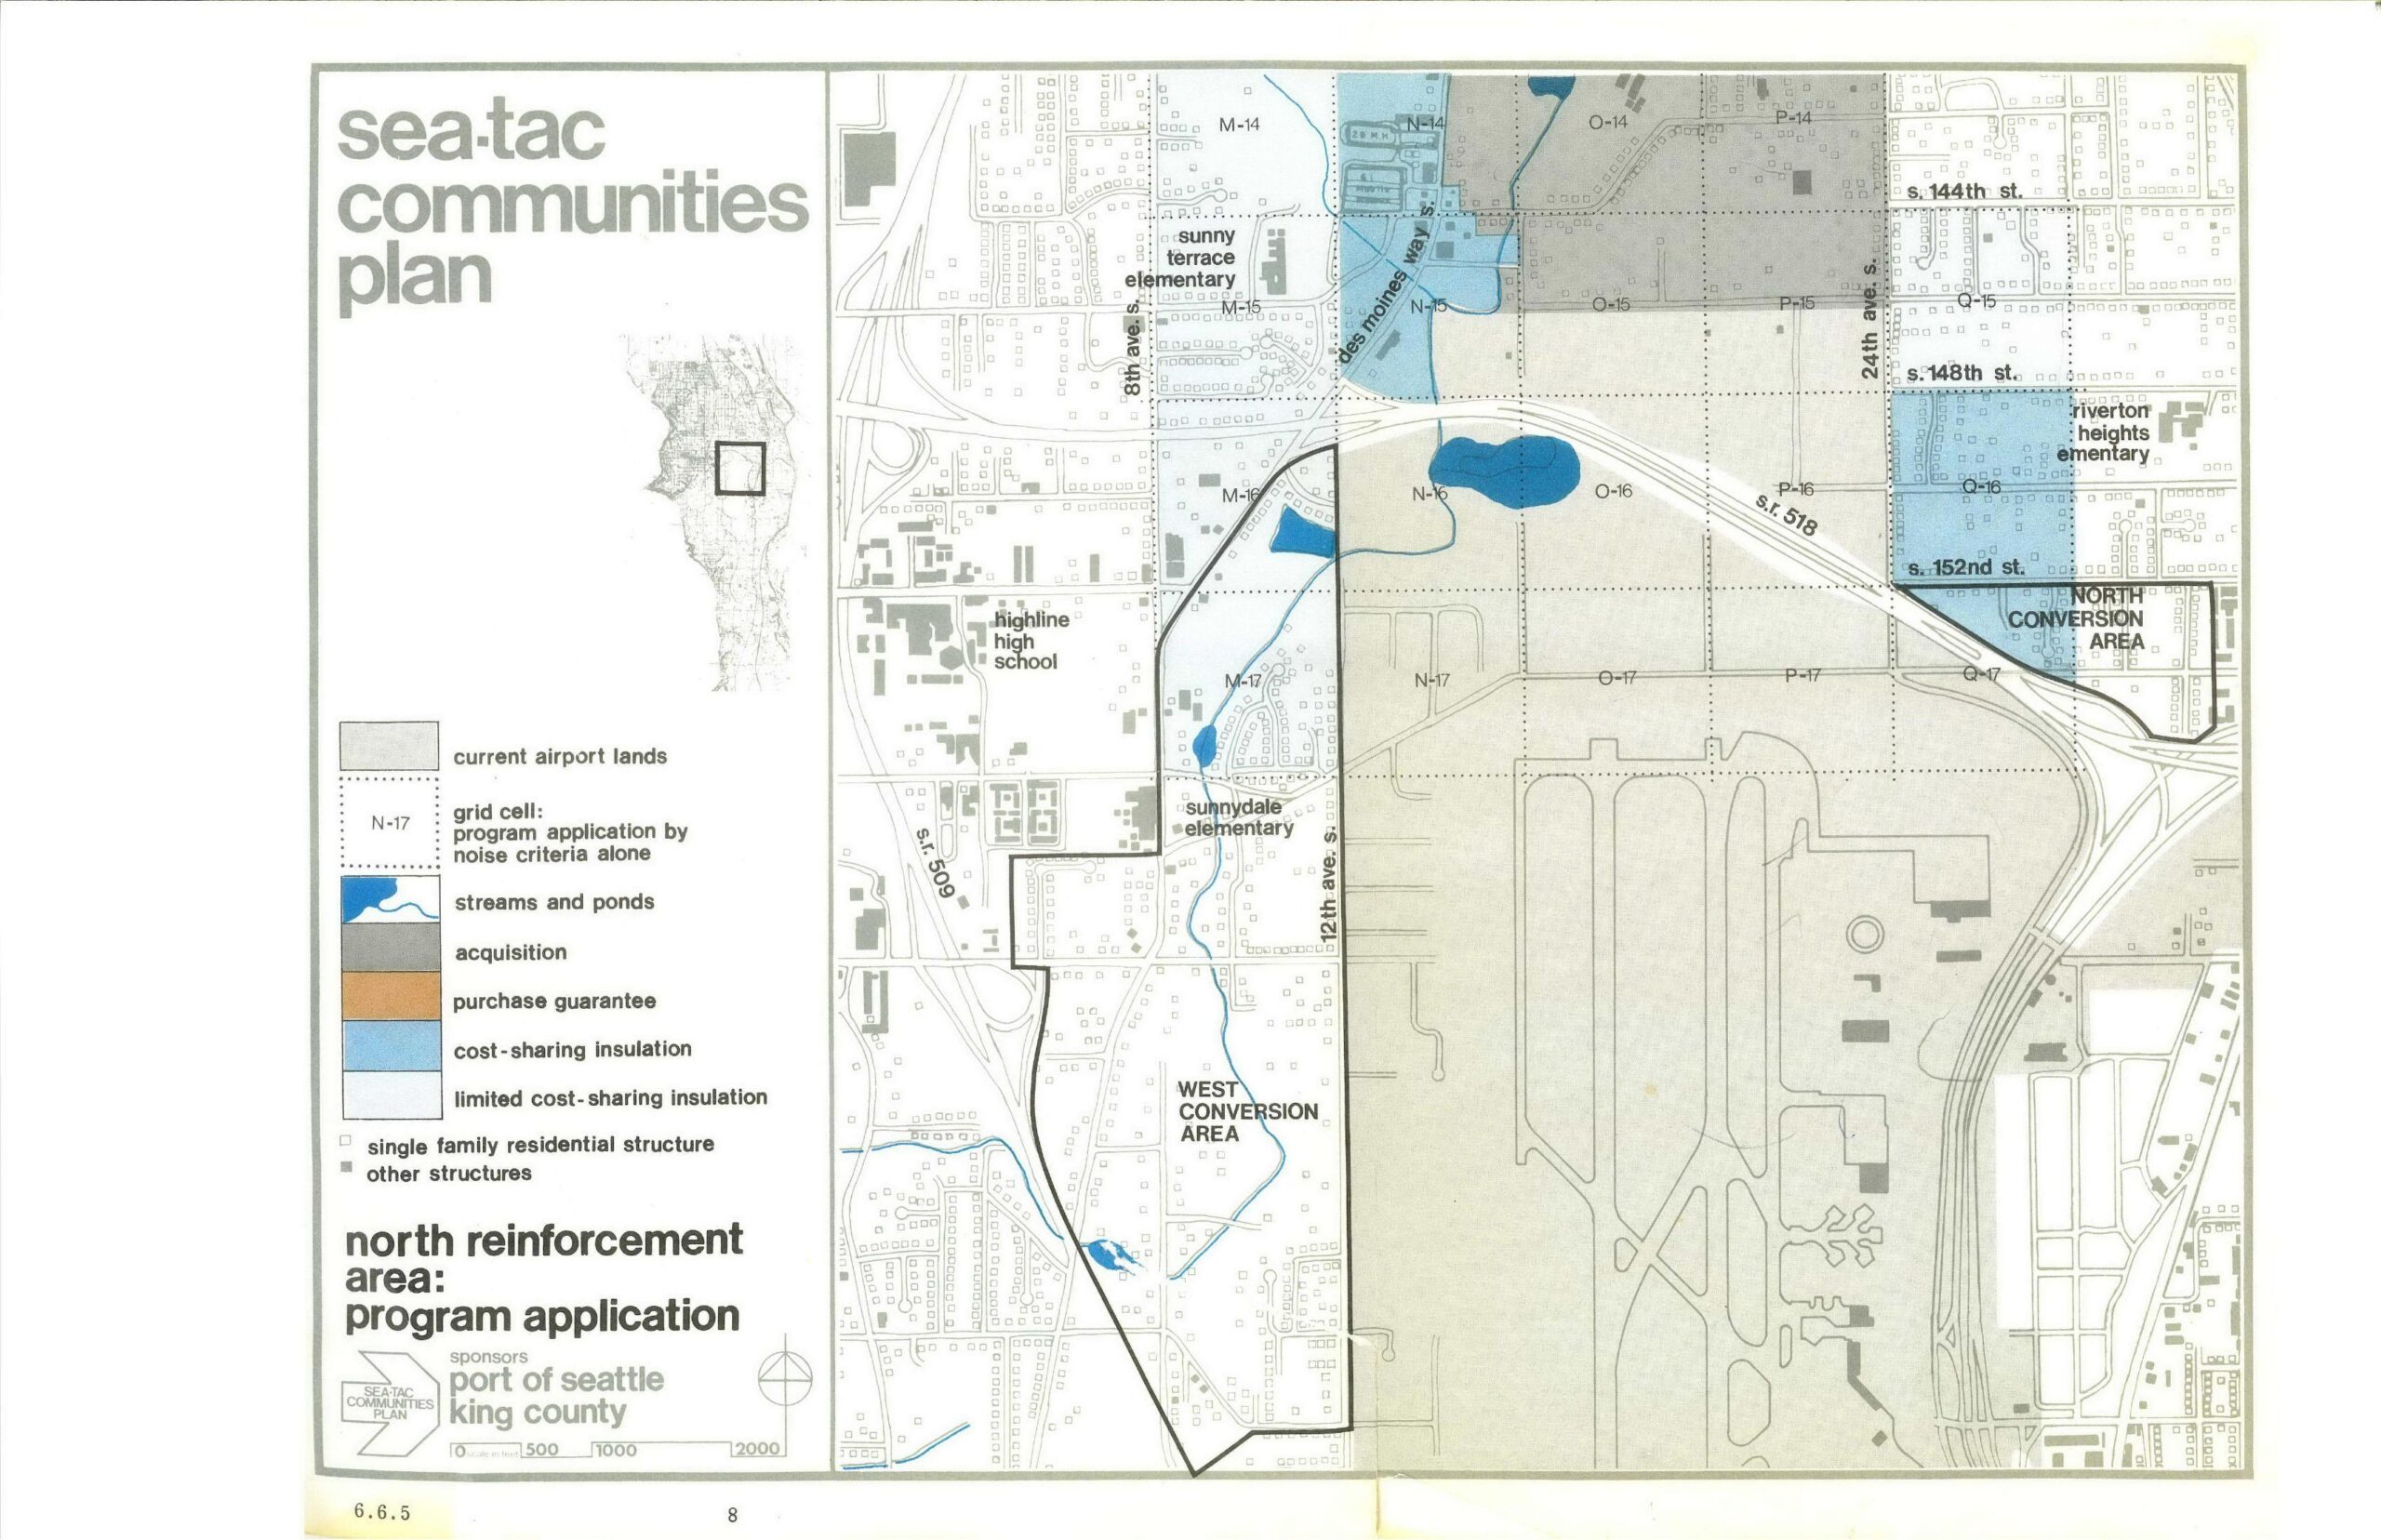
STCP North Reinforcement Area Program Application Map — Sea-Tac Communities Plan
A planning map (page 8, document section 6.6.5) from the Sea-Tac Communities Plan, sponsored by the Port of Seattle and King County, depicting the North Reinforcement Area program application around Seattle-Tacoma International Airport. The map shows land-use categories including current airport lands, acquisition zones, cost-sharing insulation areas, conversion areas (West and North), streams and ponds, and nearby landmarks such as Highline High School, Sunny Terrace Elementary, Sunnydale Elementary, and Riverton Heights Elementary, with a grid cell reference system and scale bar. -
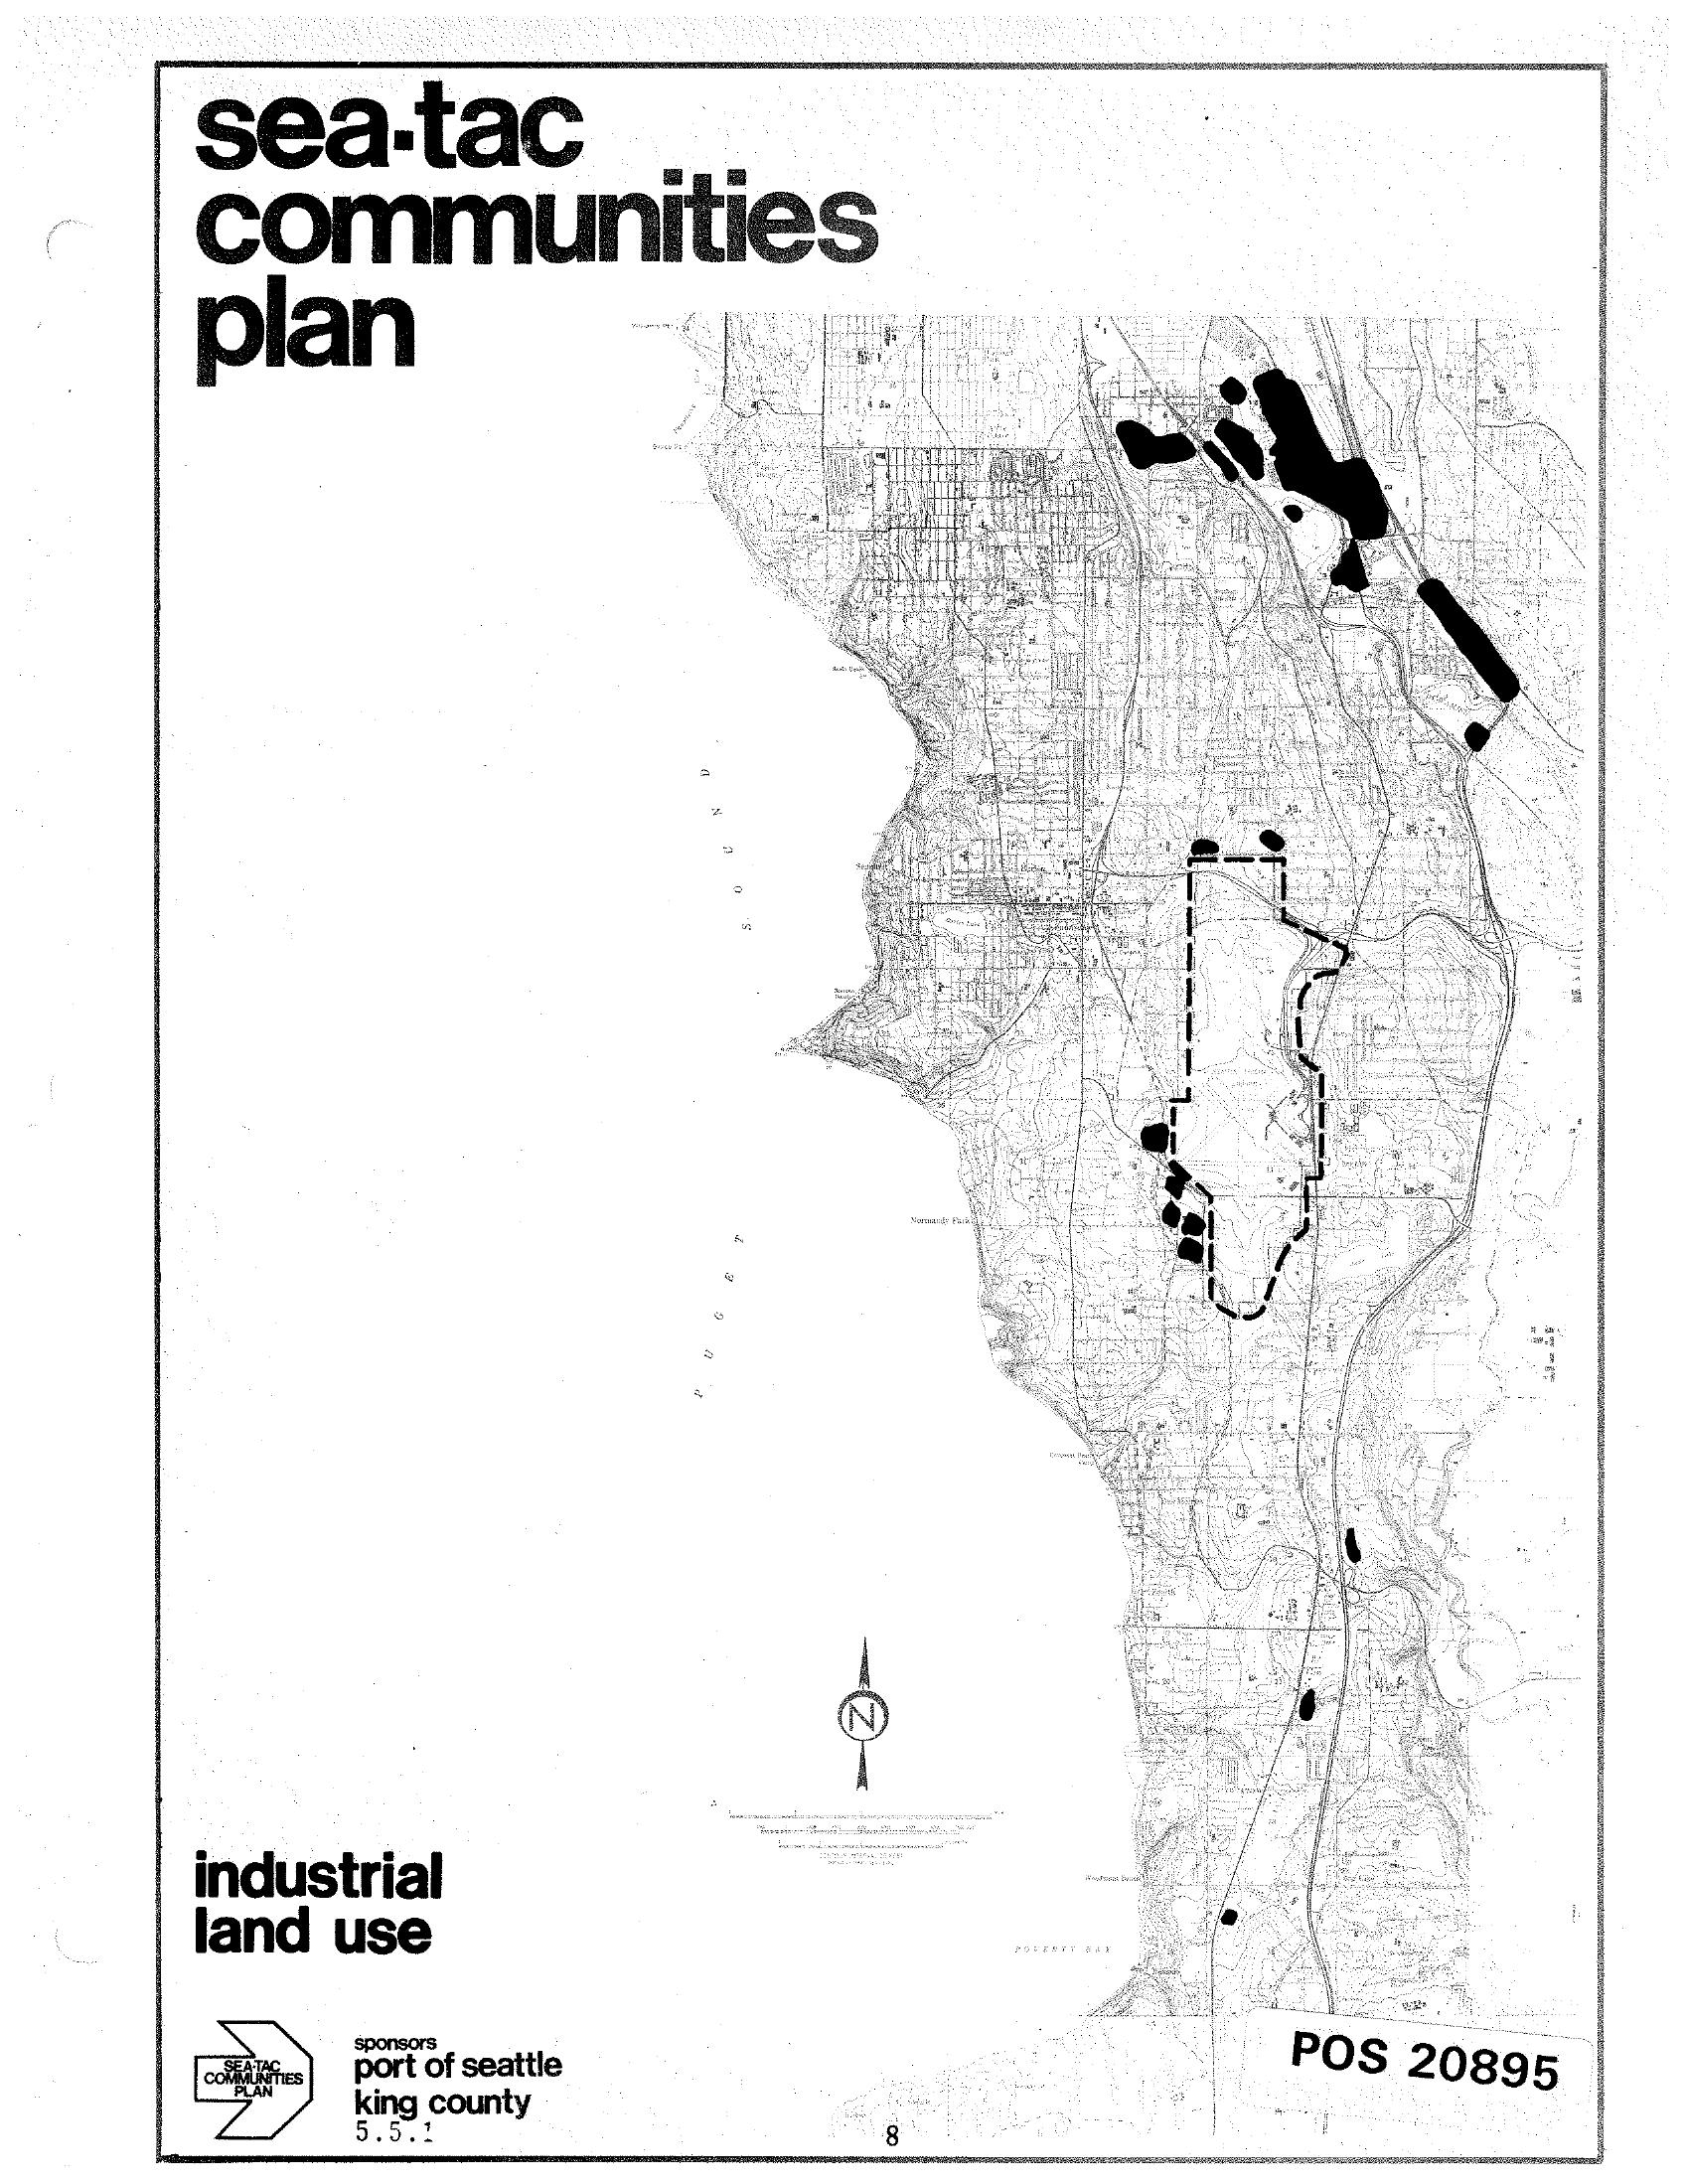
Sea-Tac Communities Plan Industrial Land Use Map
A planning document titled 'Sea-Tac Communities Plan' showing an industrial land use map of the Sea-Tac area, sponsored by the Port of Seattle and King County (document reference 5.5.1). The map highlights industrial land use zones in black, with a dashed boundary indicating a specific study or airport area, and is catalogued as POS 20895. -
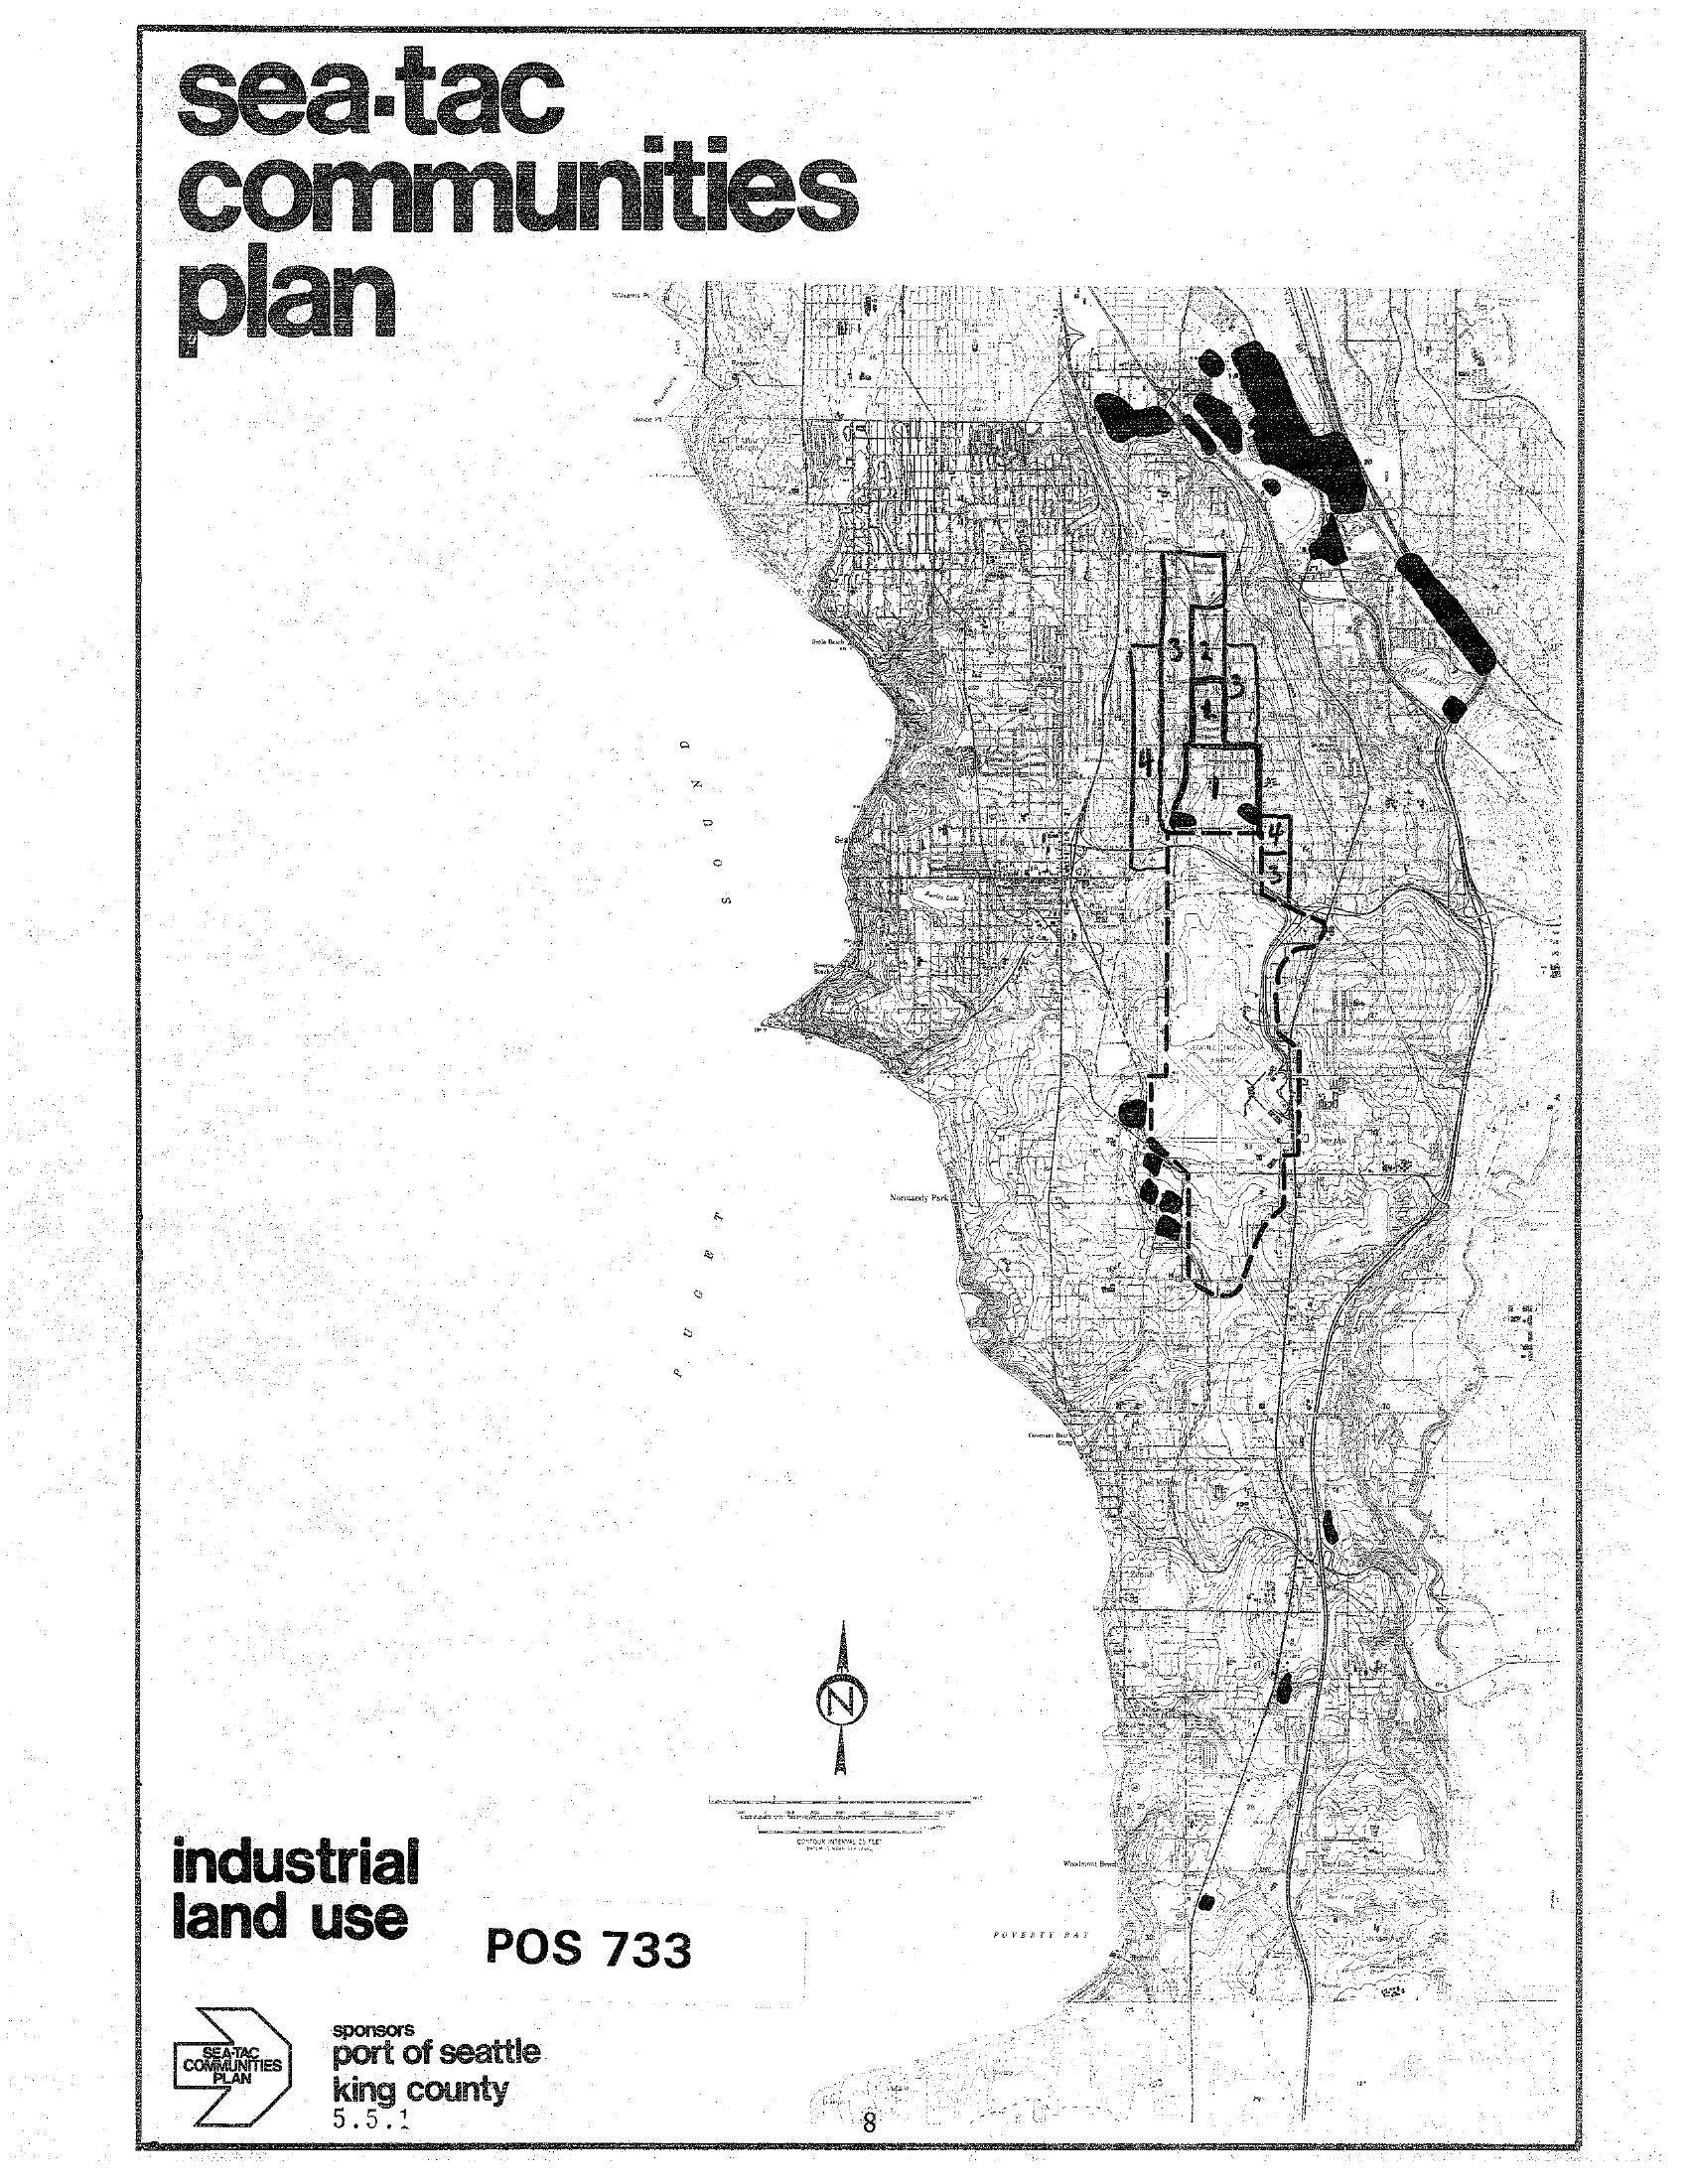
Sea-Tac Communities Plan – Industrial Land Use Map (POS 733)
A land use planning map labeled 'Sea-Tac Communities Plan – Industrial Land Use, POS 733,' sponsored by the Port of Seattle and King County (document reference 5.5.1). The map depicts industrial land use zones in the Sea-Tac area, with numbered zones and shaded areas indicating industrial designations, oriented with a north arrow and scale bar. -
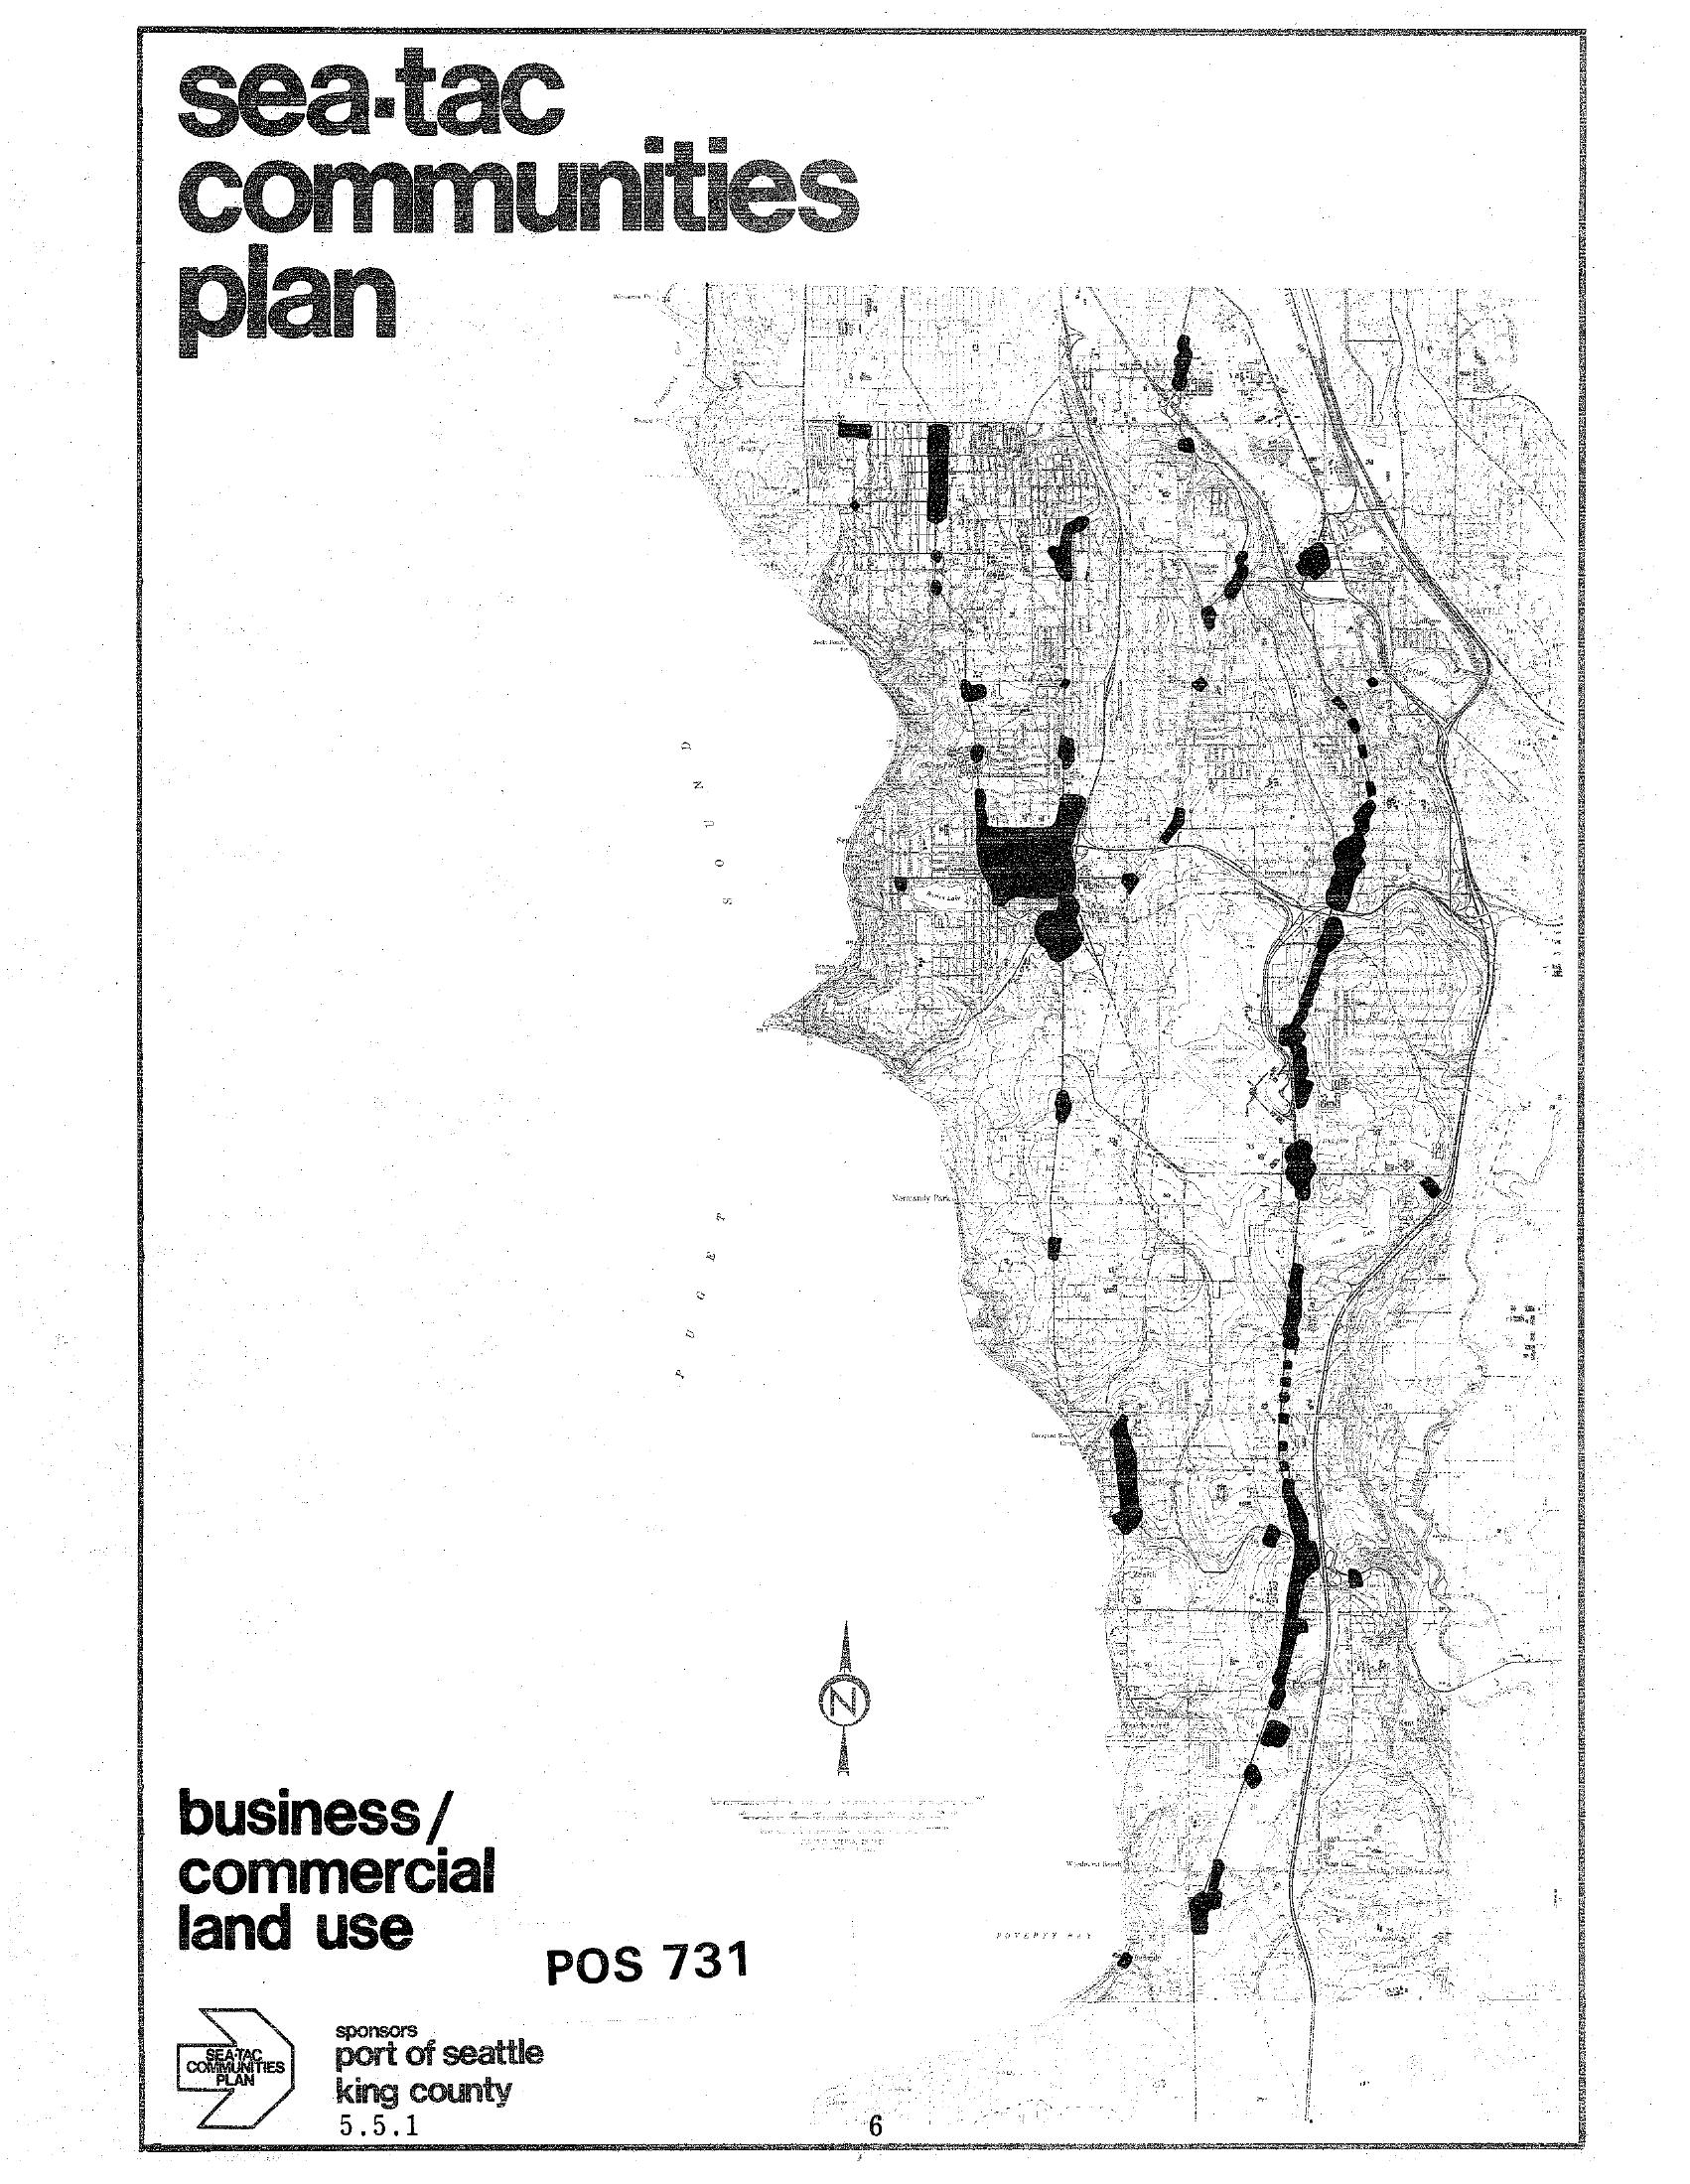
Sea-Tac Communities Plan — Business/Commercial Land Use Map (POS 731, Section 5.5.1)
Cover page of the Sea-Tac Communities Plan document titled 'Business/Commercial Land Use,' reference number POS 731, section 5.5.1. The plan was sponsored by the Port of Seattle and King County, and features a black-and-white map depicting commercial land use zones in the Sea-Tac area. -
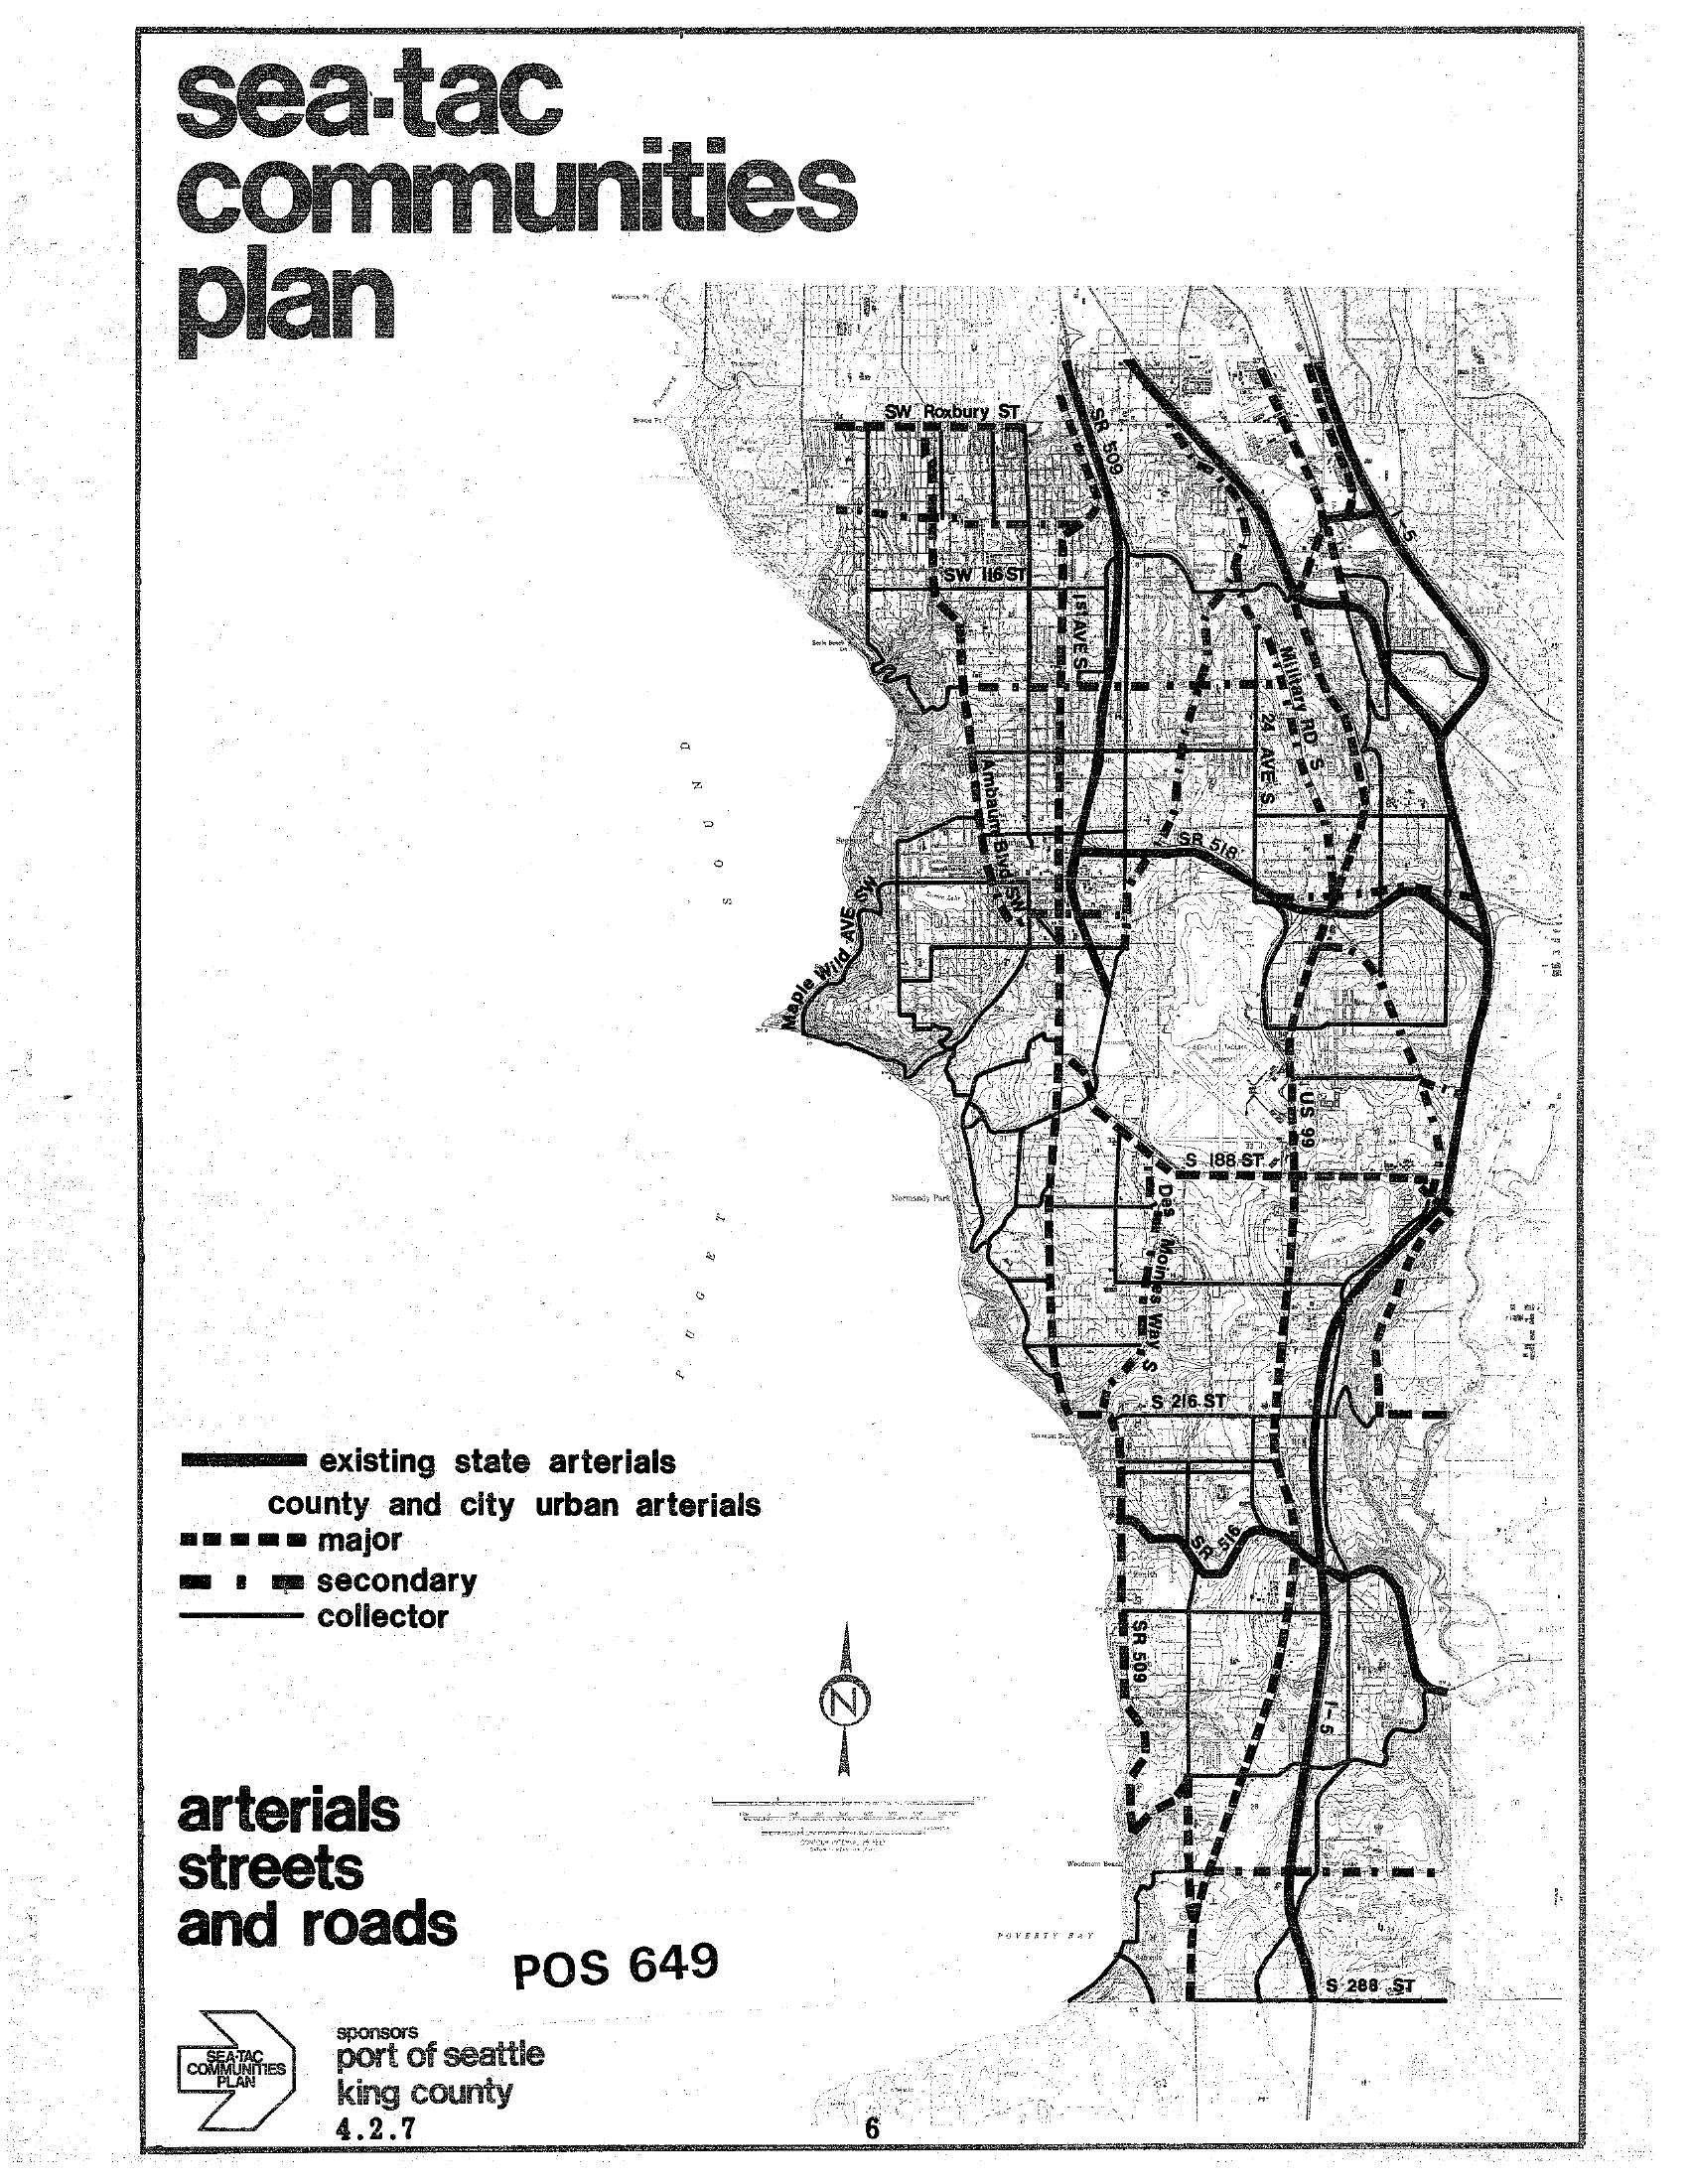
Sea-Tac Communities Plan Map 4.2.7 — Arterials, Streets, and Roads
A planning map labeled 'Sea-Tac Communities Plan' showing arterials, streets, and roads in the Sea-Tac area, document number POS 649, map sheet 4.2.7. The map identifies existing state arterials, county and city urban arterials (major, secondary, and collector), with visible street labels including SW Roxbury St, S 188th St, S 216th St, S 288th St, SR 518, SR 509, and US 99; sponsored by the Port of Seattle and King County.