TagSea-Tac Communities Plan(215)
-
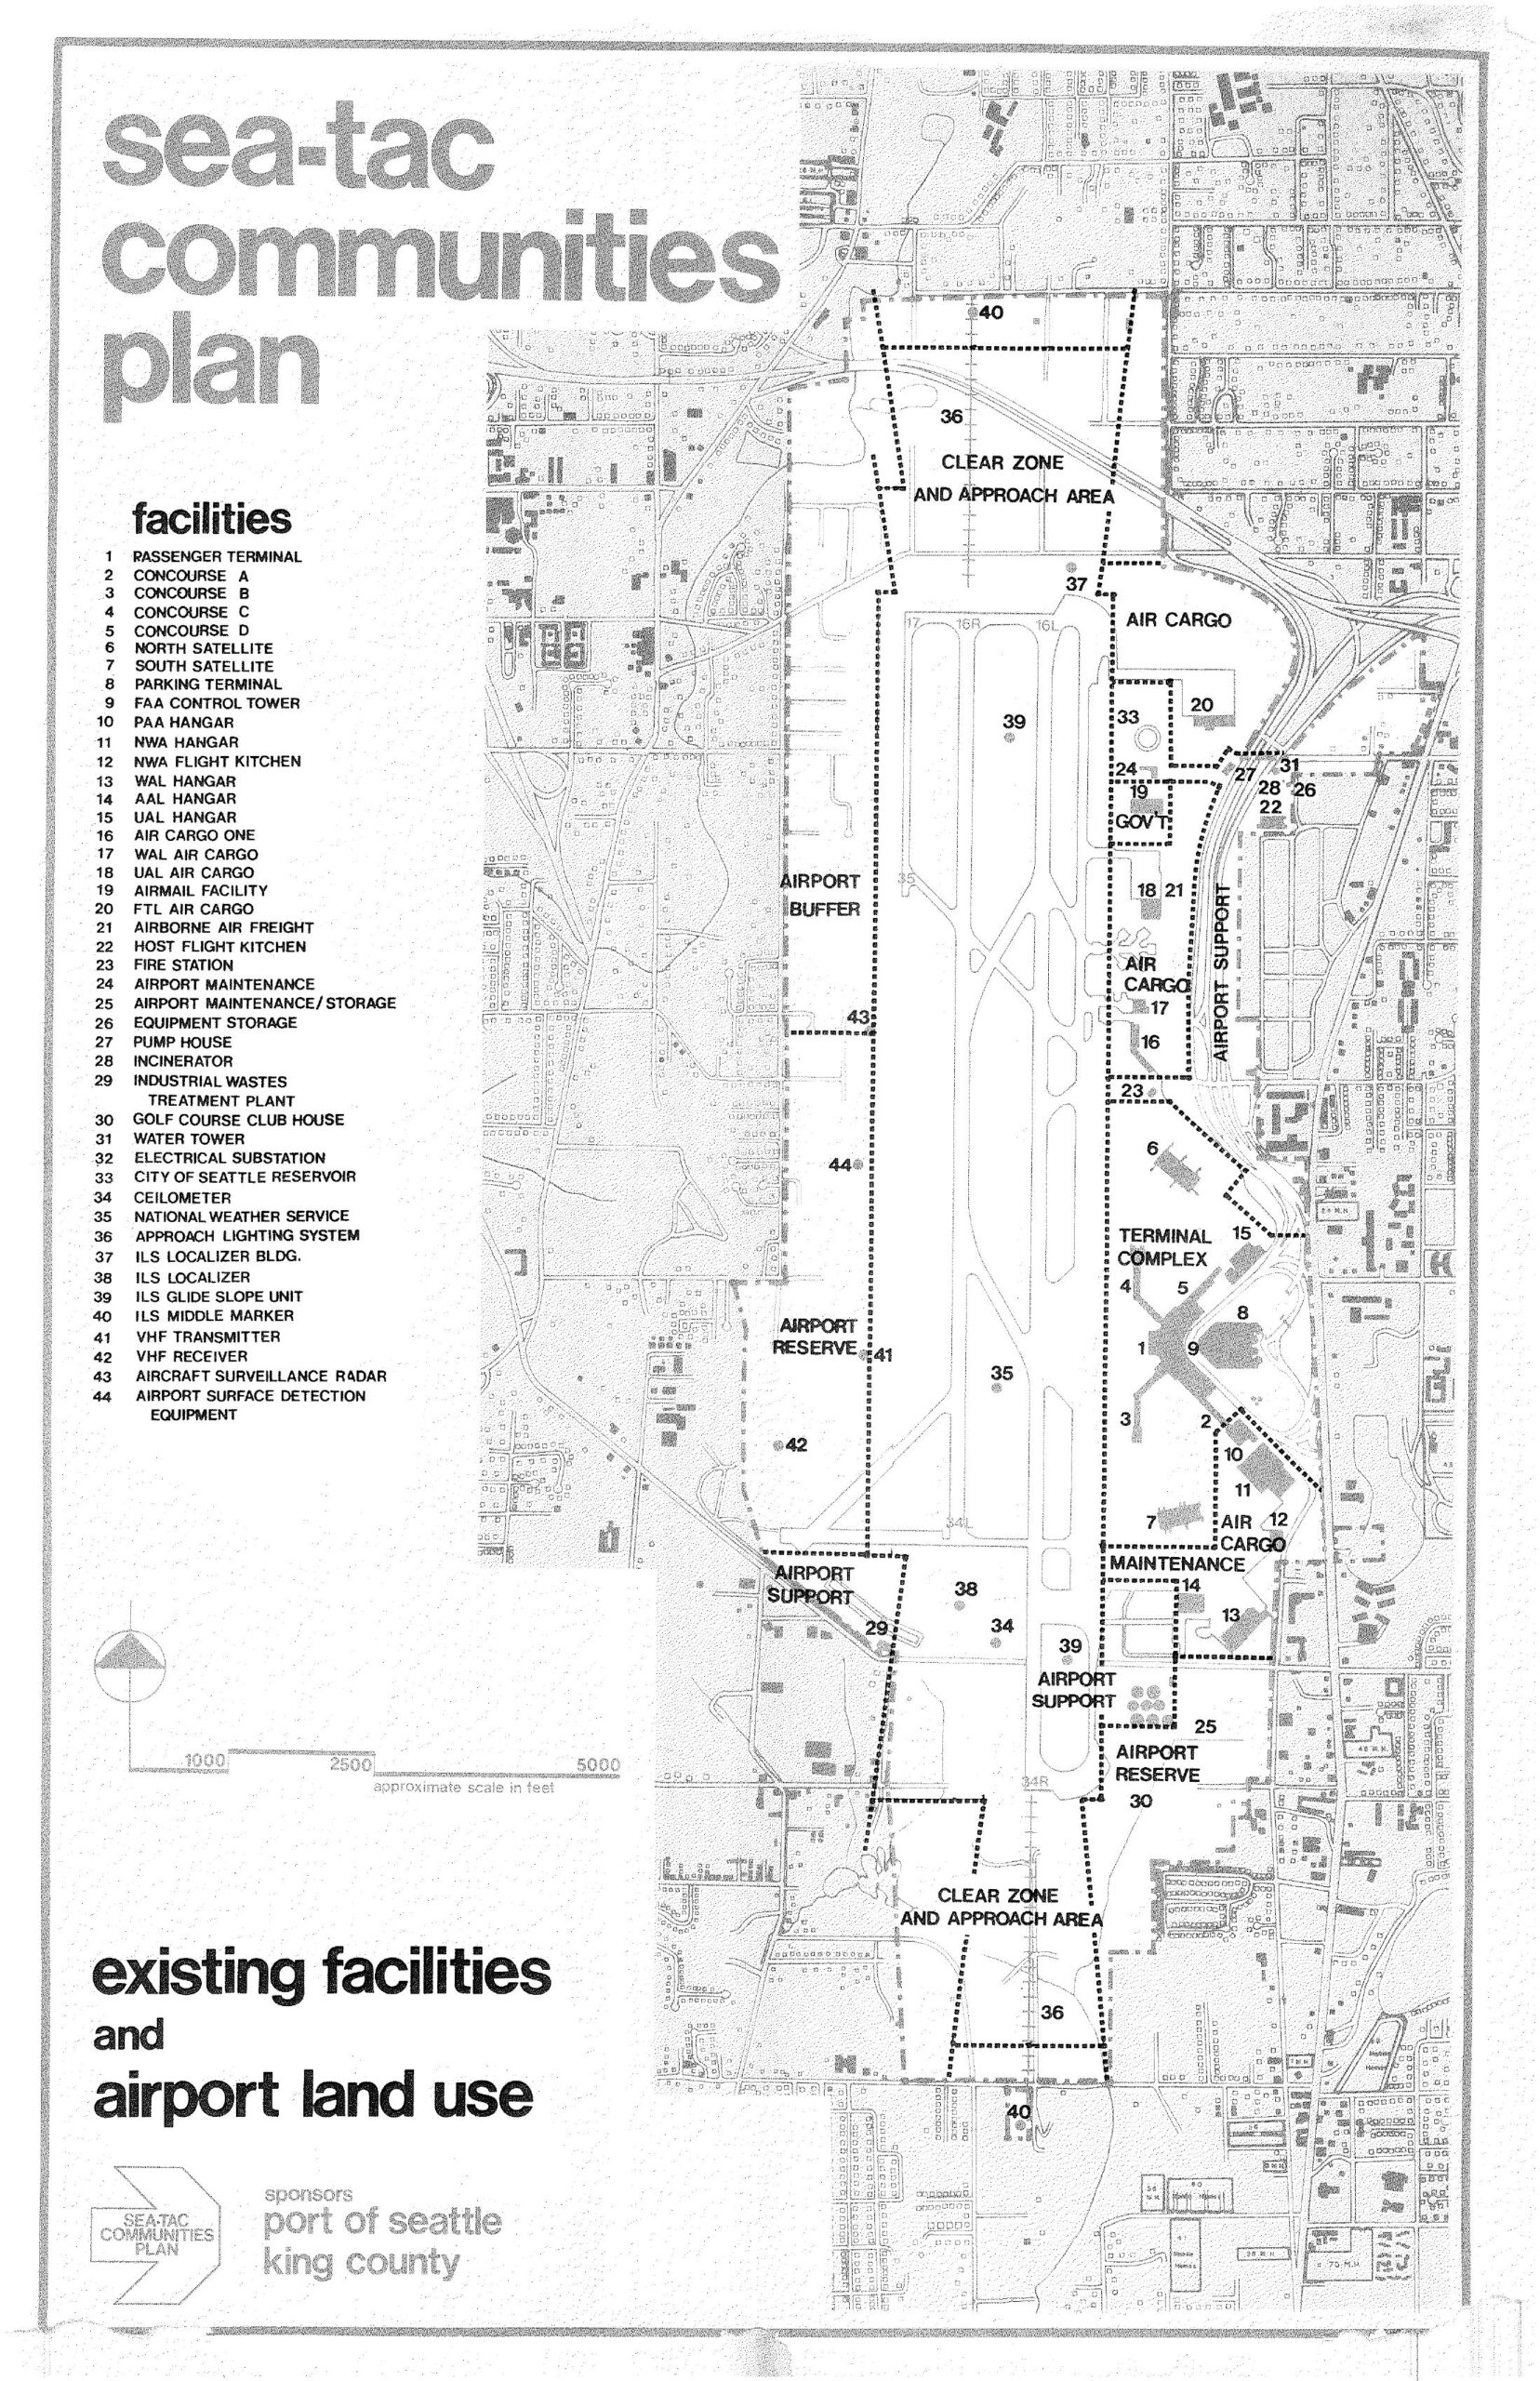
Sea-Tac Communities Plan: Existing Facilities and Airport Land Use Map
A detailed land-use map from the Sea-Tac Communities Plan, sponsored by the Port of Seattle and King County, showing existing facilities and airport land use zones at Seattle-Tacoma International Airport. The map identifies 44 numbered facilities including the passenger terminal, concourses, hangars, air cargo areas, ILS navigation equipment, clear zones, and approach areas, with zones labeled for Terminal Complex, Airport Support, Airport Reserve, and Airport Buffer. -
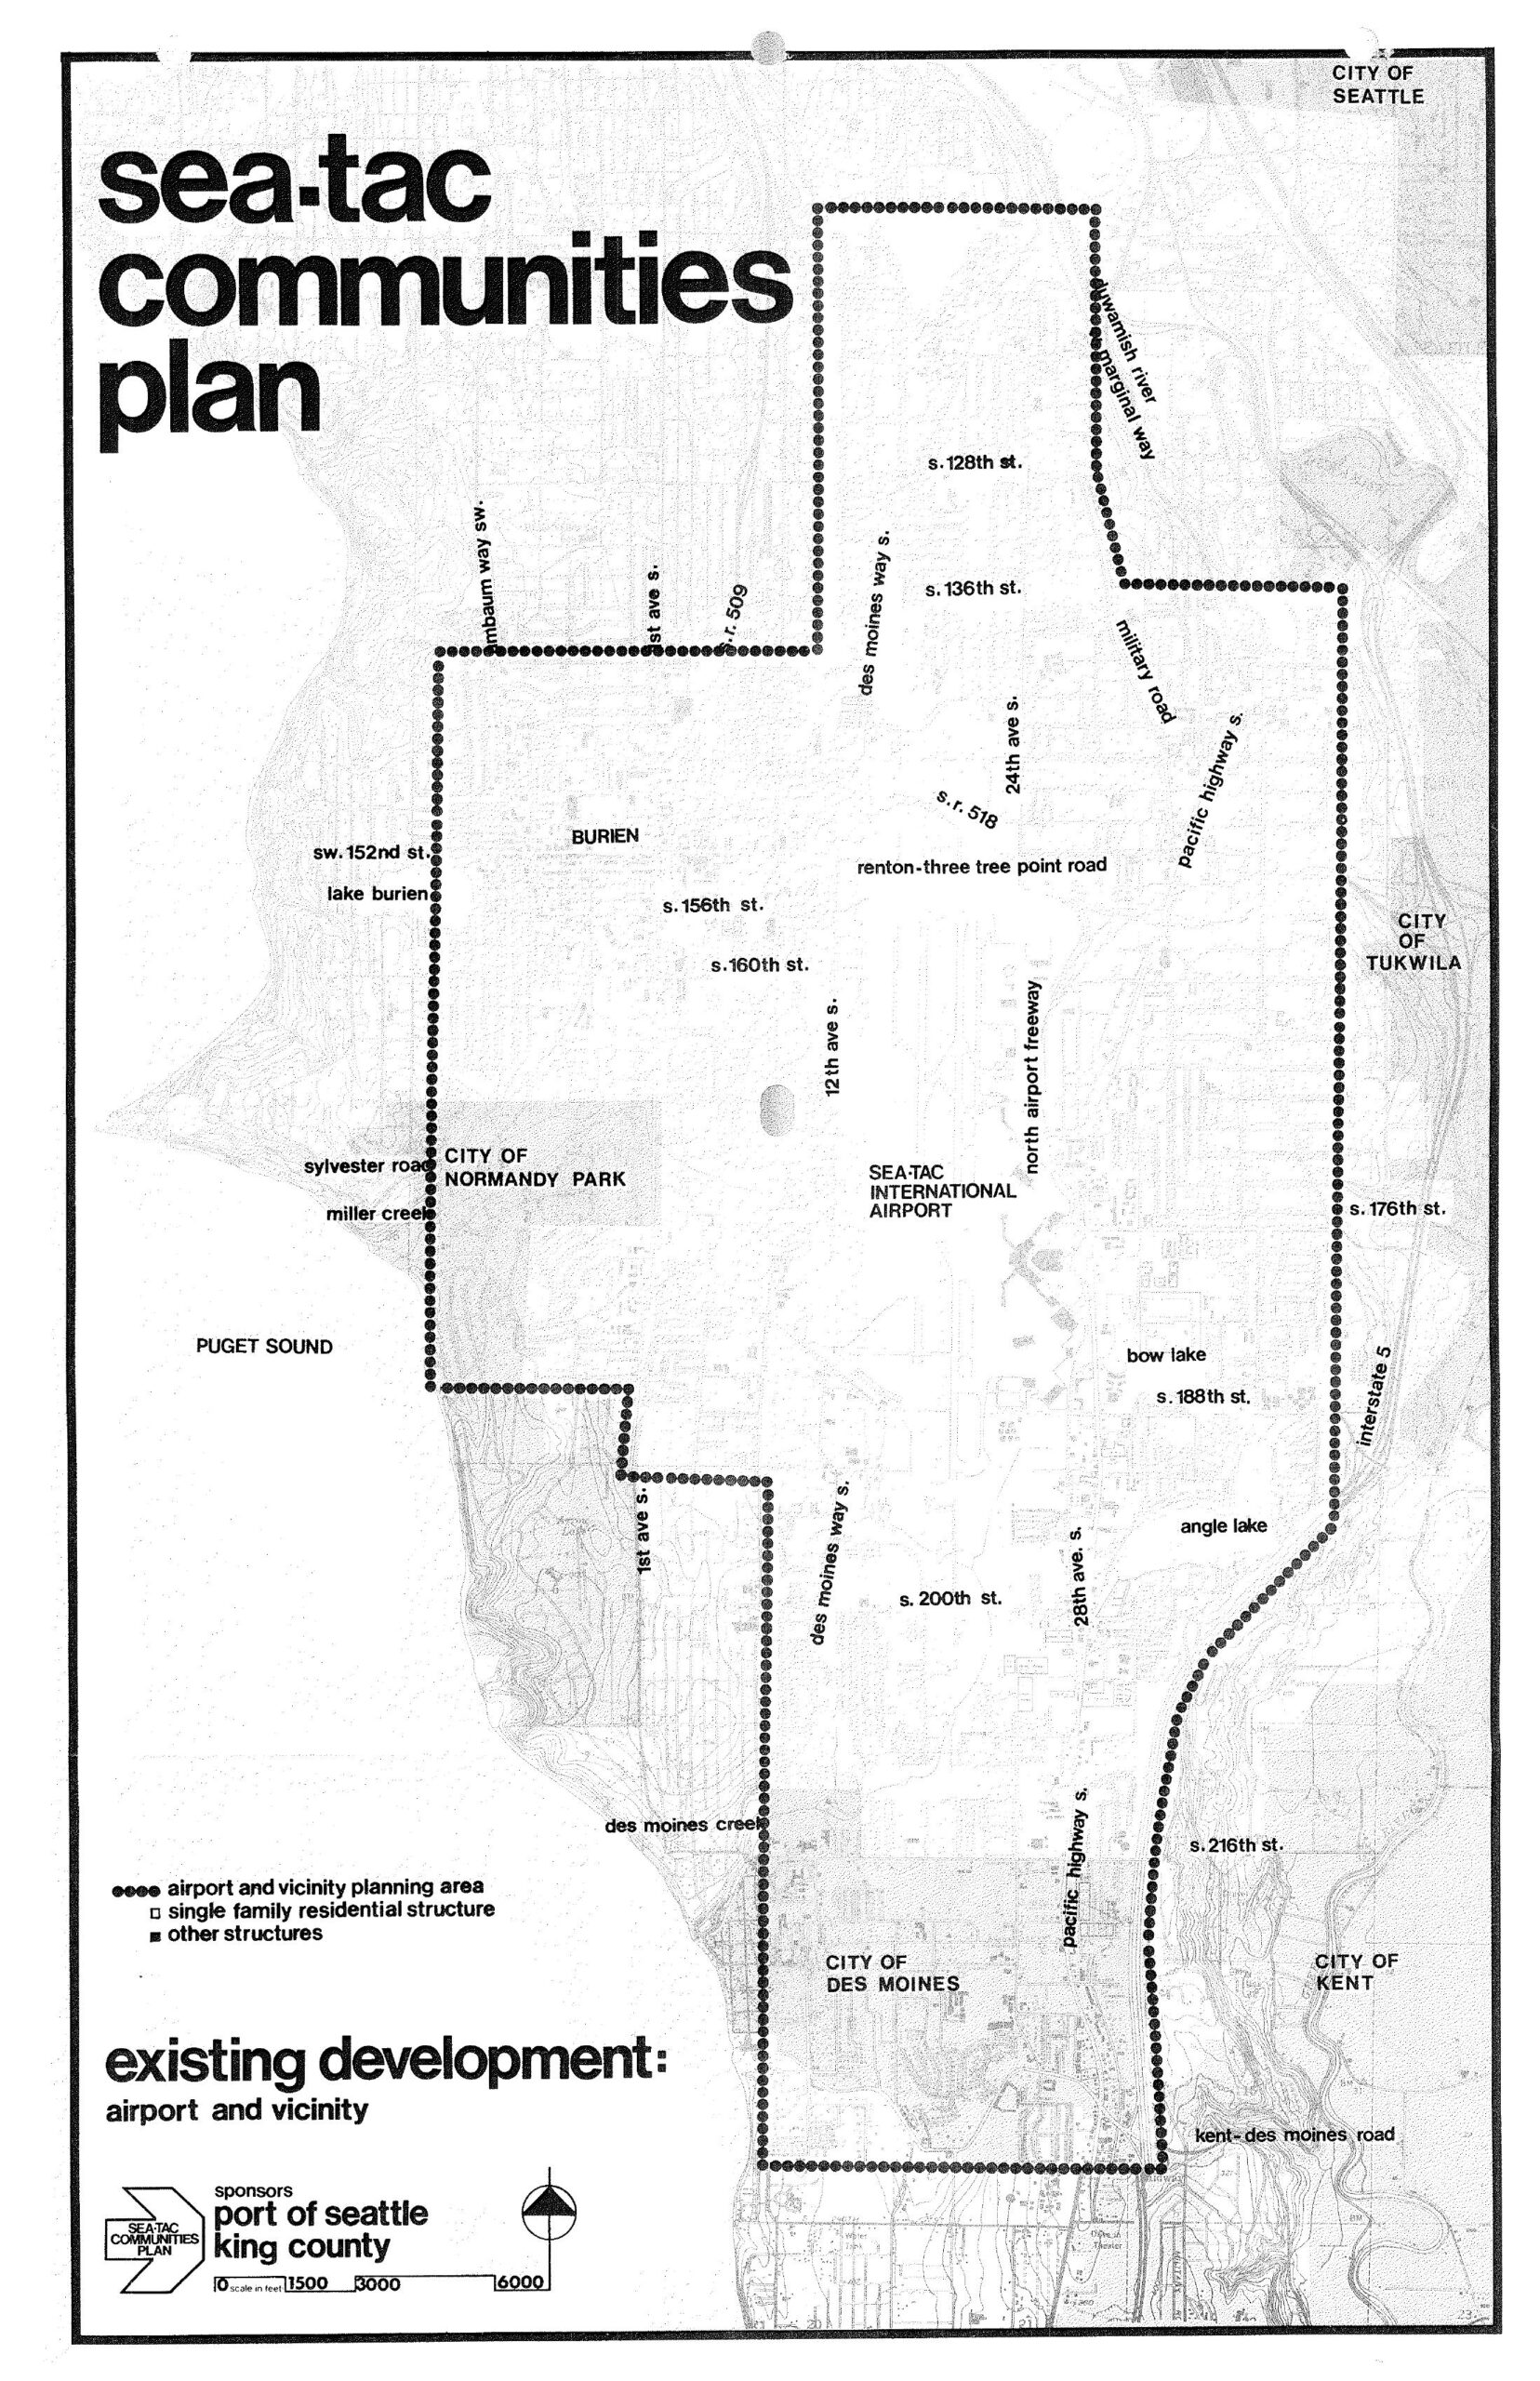
Sea-Tac Communities Plan: Airport and Vicinity Existing Development Planning Map
A planning map produced by the Port of Seattle and King County as part of the Sea-Tac Communities Plan, showing the airport and vicinity planning area boundary (marked by dotted lines) surrounding Seattle-Tacoma International Airport. The map identifies surrounding jurisdictions including the City of Seattle, City of Tukwila, City of Normandy Park, City of Des Moines, City of Kent, and Burien, along with key roads, Interstate 5, and geographic features such as Puget Sound, Bow Lake, Angle Lake, and Miller Creek. -
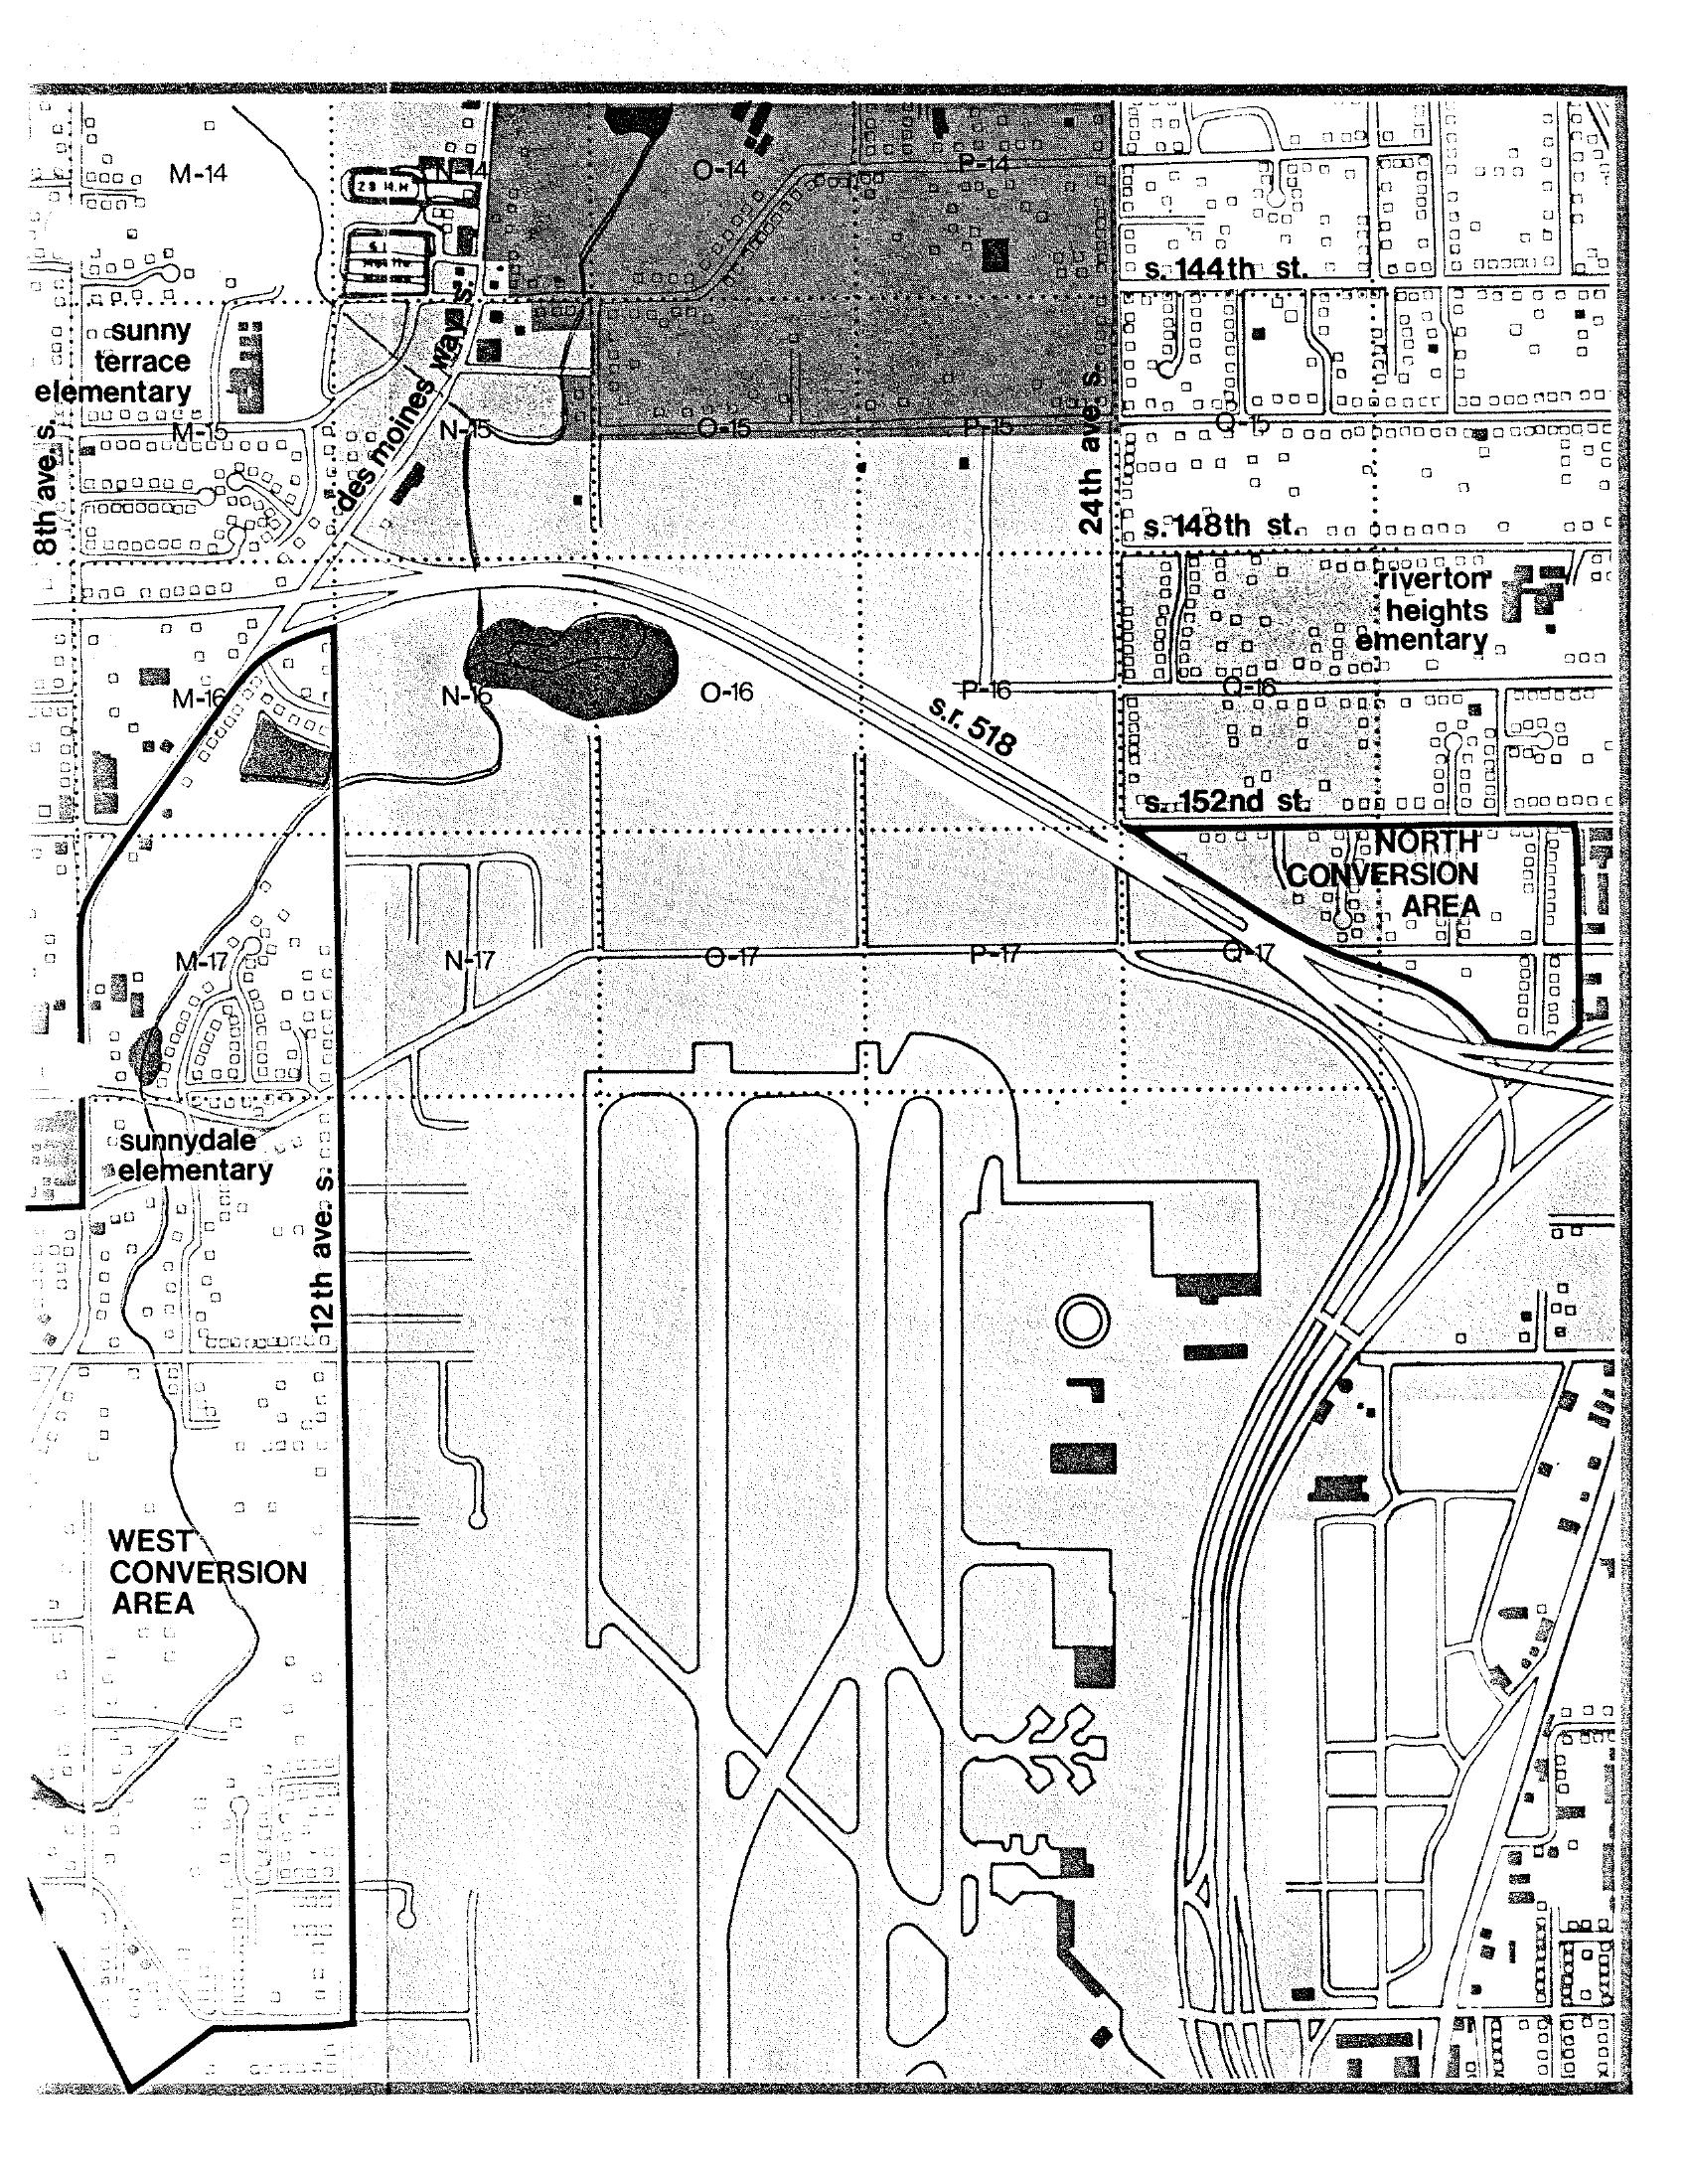
STCP Area Map: North and West Conversion Areas Near Sea-Tac Airport
A planning grid map of the area surrounding Seattle-Tacoma International Airport, showing labeled grid cells (M through Q, rows 14–17), street names including S. 144th St., S. 148th St., S. 152nd St., 8th Ave. S., 12th Ave. S., and 24th Ave. S., State Route 518, and Des Moines Way. The map identifies 'North Conversion Area' and 'West Conversion Area,' along with nearby elementary schools (Sunny Terrace, Riverton Heights, Sunnydale), consistent with noise impact and land-use conversion planning documents for the Sea-Tac Airport noise policy archive. -
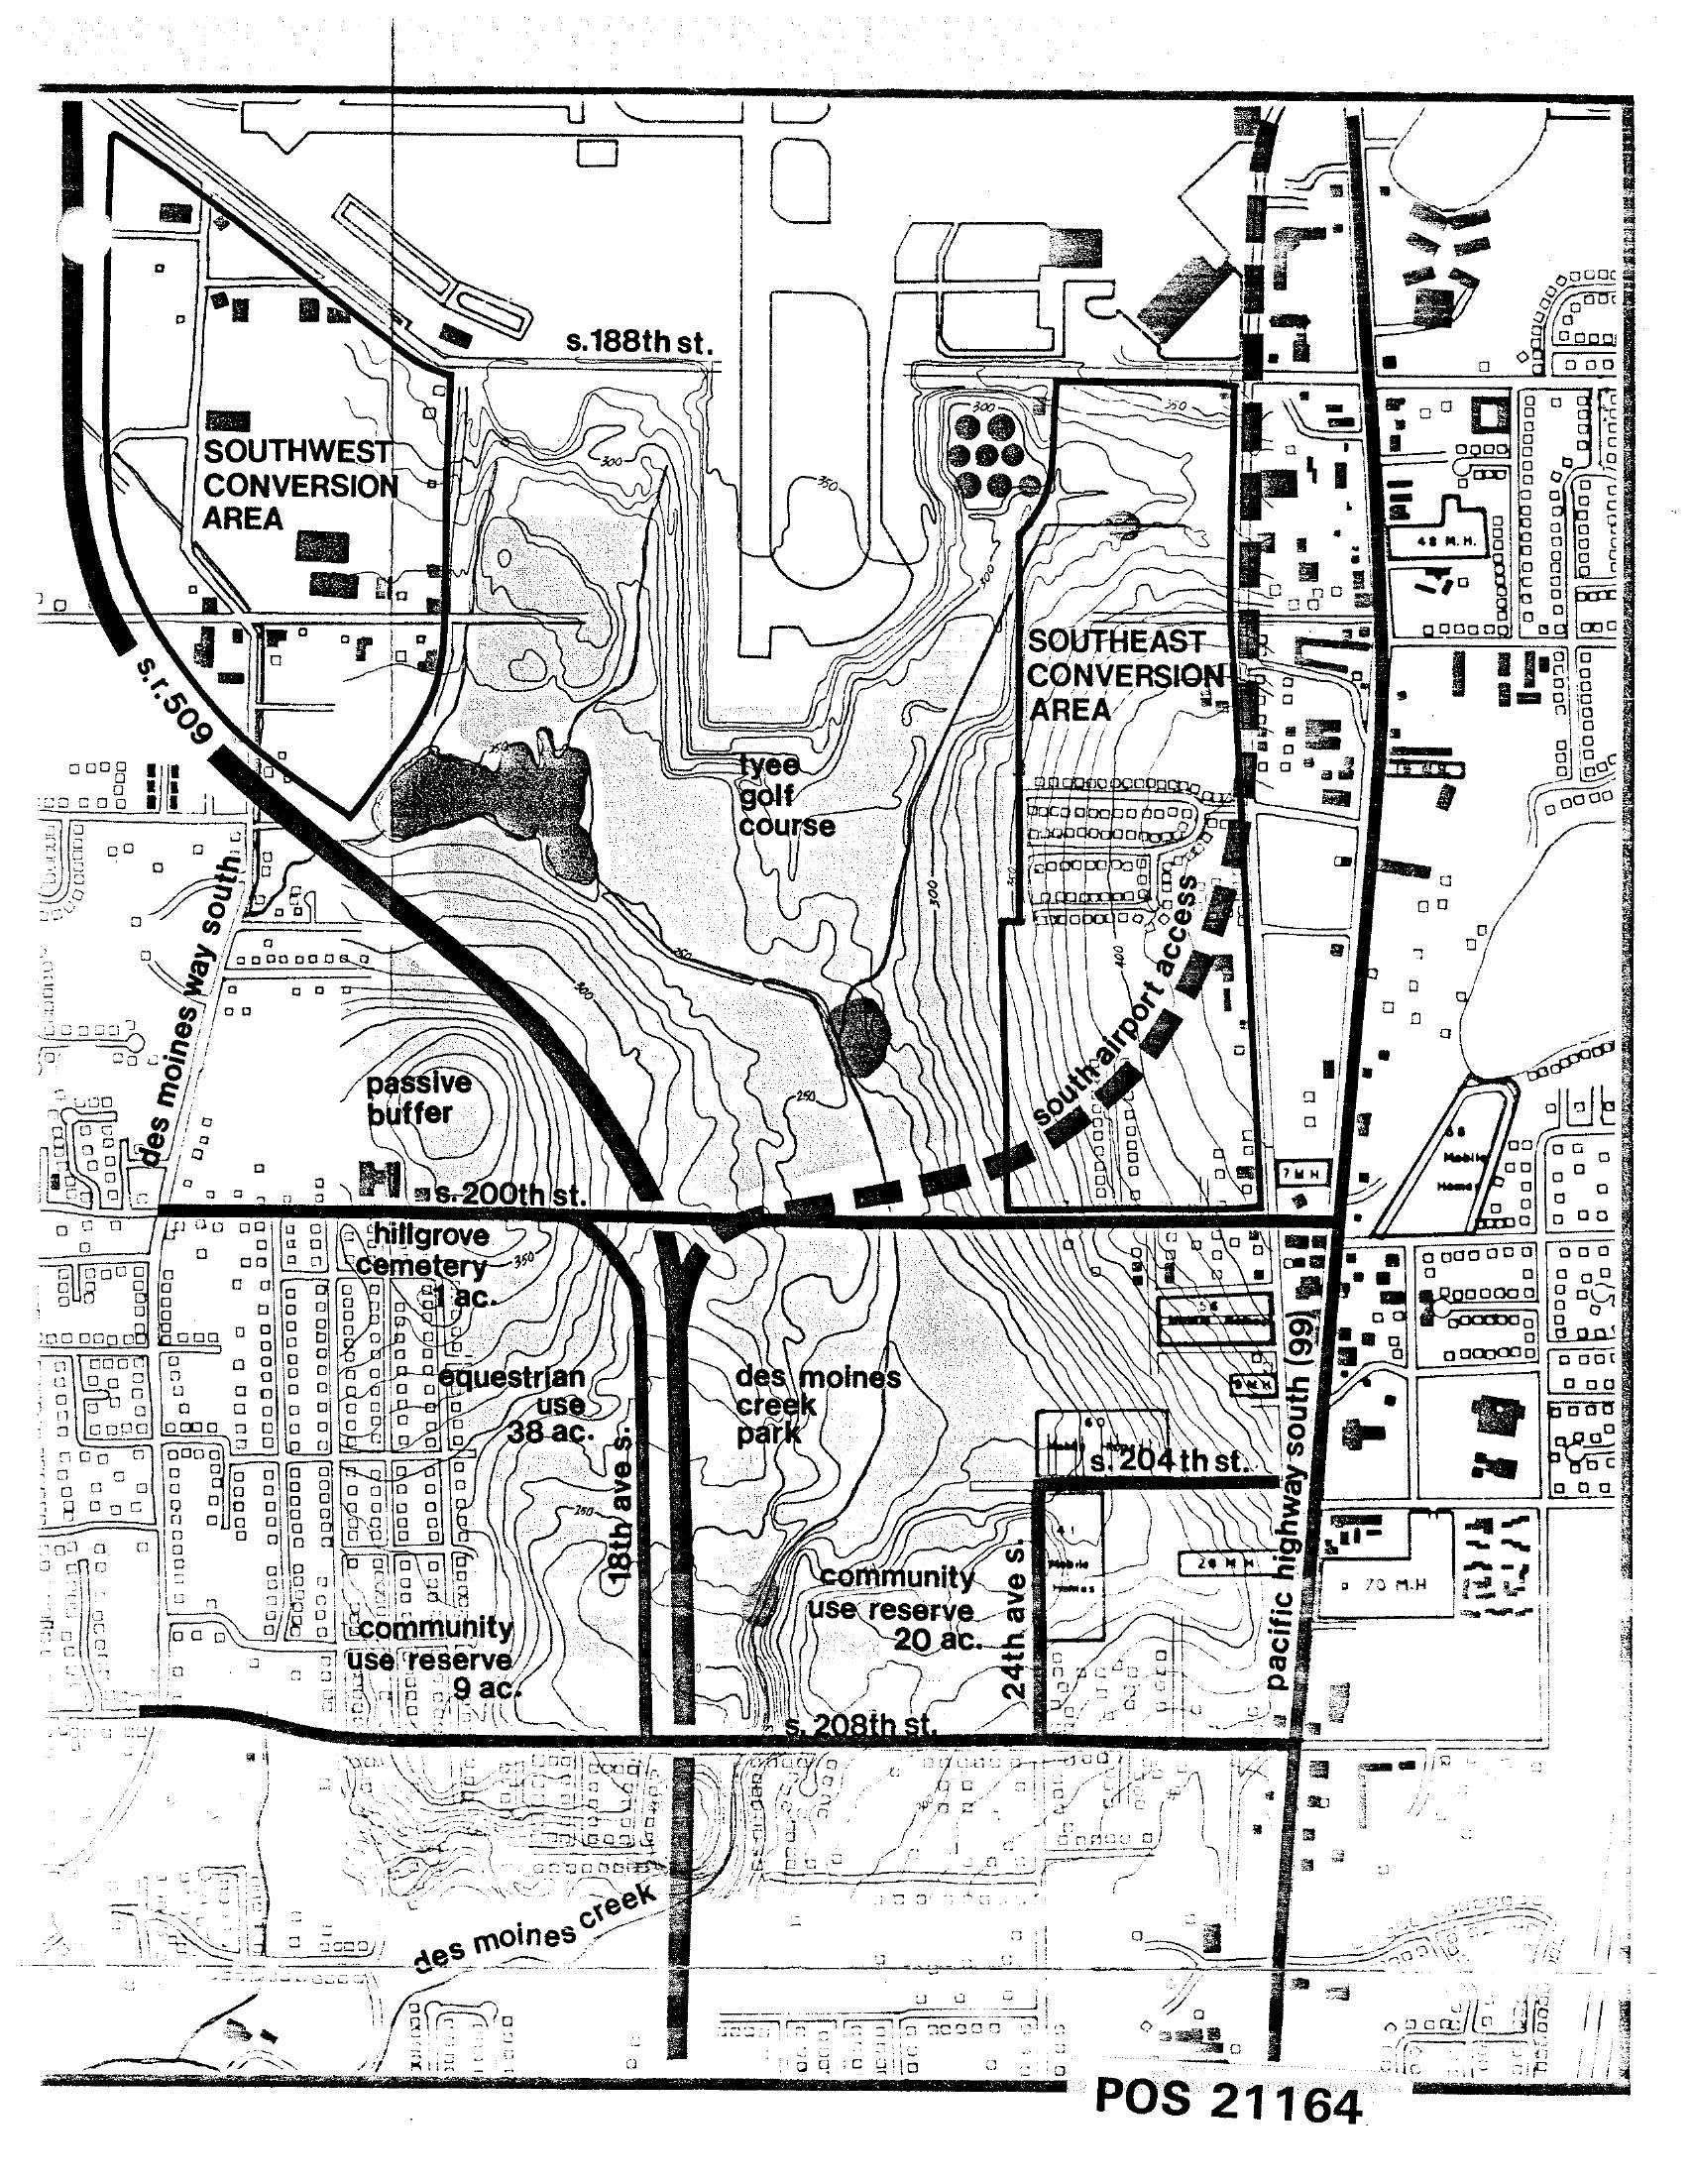
Sea-Tac Communities Plan Area Map — Land Use Planning Zones
Map labeled POS 21164 depicting land use planning zones around Seattle-Tacoma International Airport, including the Southwest Conversion Area, Southeast Conversion Area, Tyee Golf Course, Hillgrove Cemetery, Des Moines Creek Park, passive buffer zones, equestrian use areas, and community use reserves. Key roads shown include S.R. 509, Des Moines Way South, Pacific Highway South (99), and streets S. 188th, S. 200th, S. 204th, and S. 208th. -
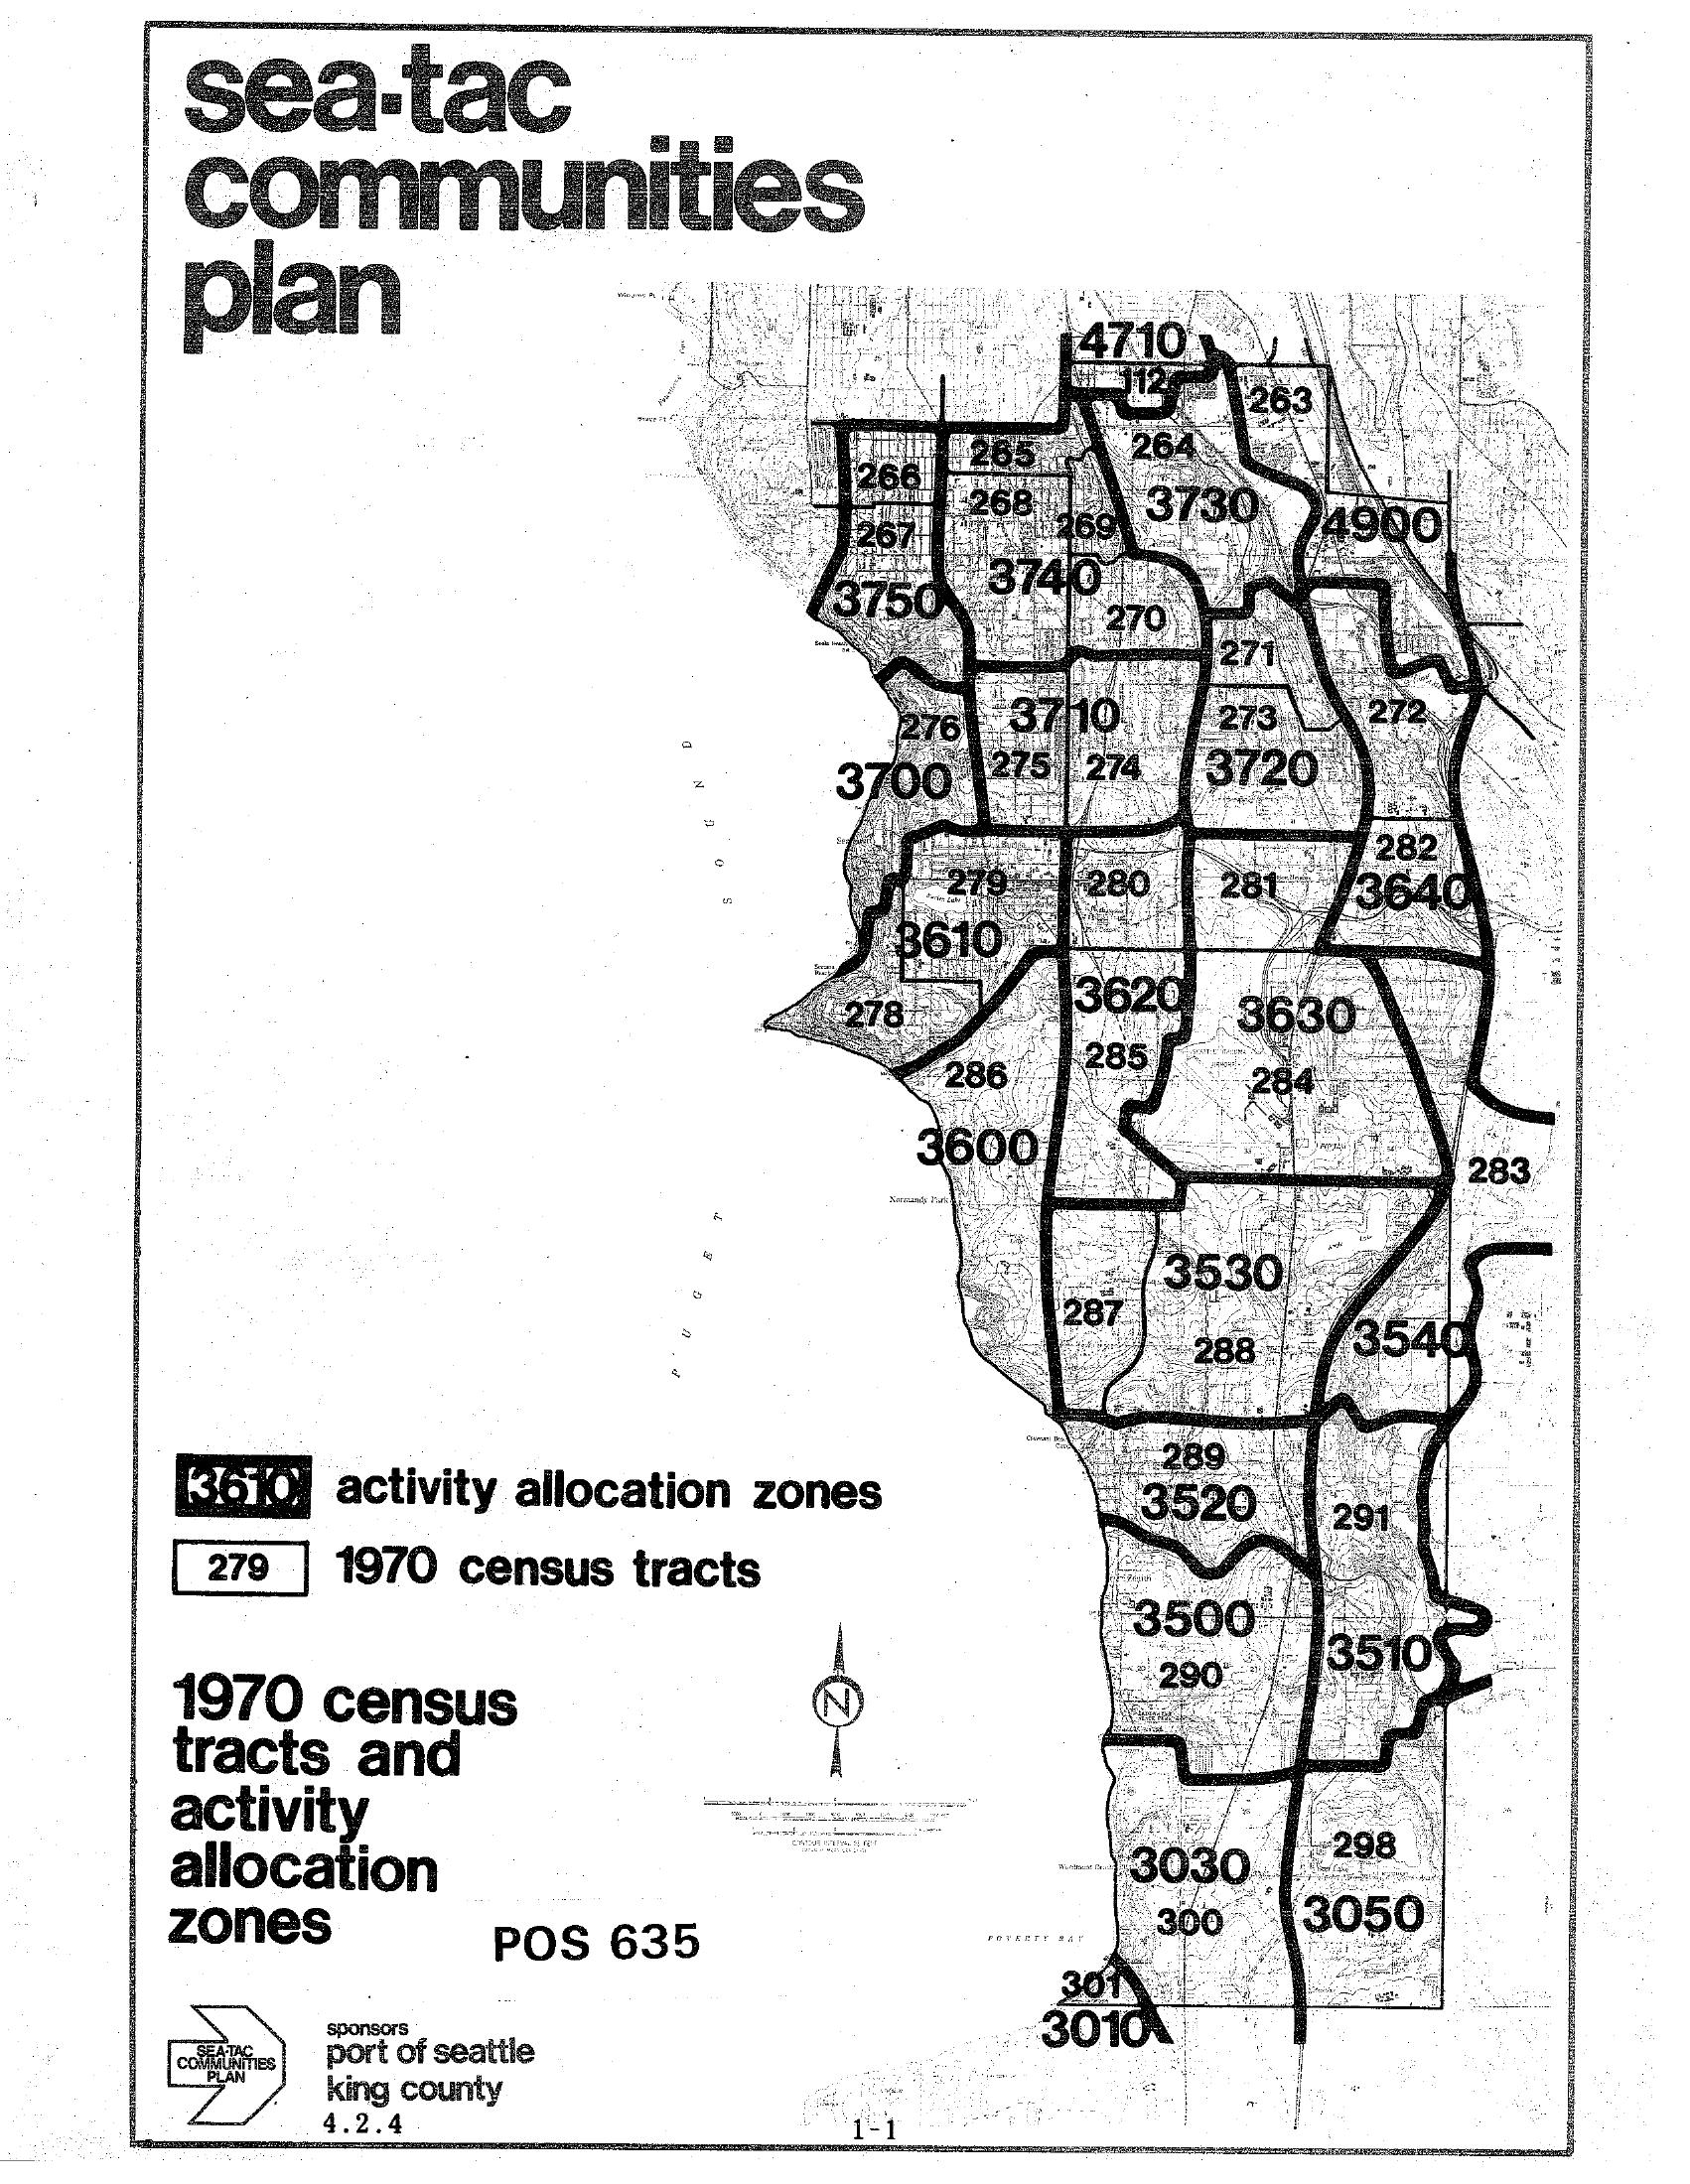
Sea-Tac Communities Plan — 1970 Census Tracts and Activity Allocation Zones Map
A map from the Sea-Tac Communities Plan (document reference POS 635, page 1-1) showing 1970 census tracts and activity allocation zones for the Sea-Tac area. The plan was sponsored by the Port of Seattle and King County, and displays numbered zones (e.g., 3610, 3720, 3740) overlaid on census tract boundaries. -
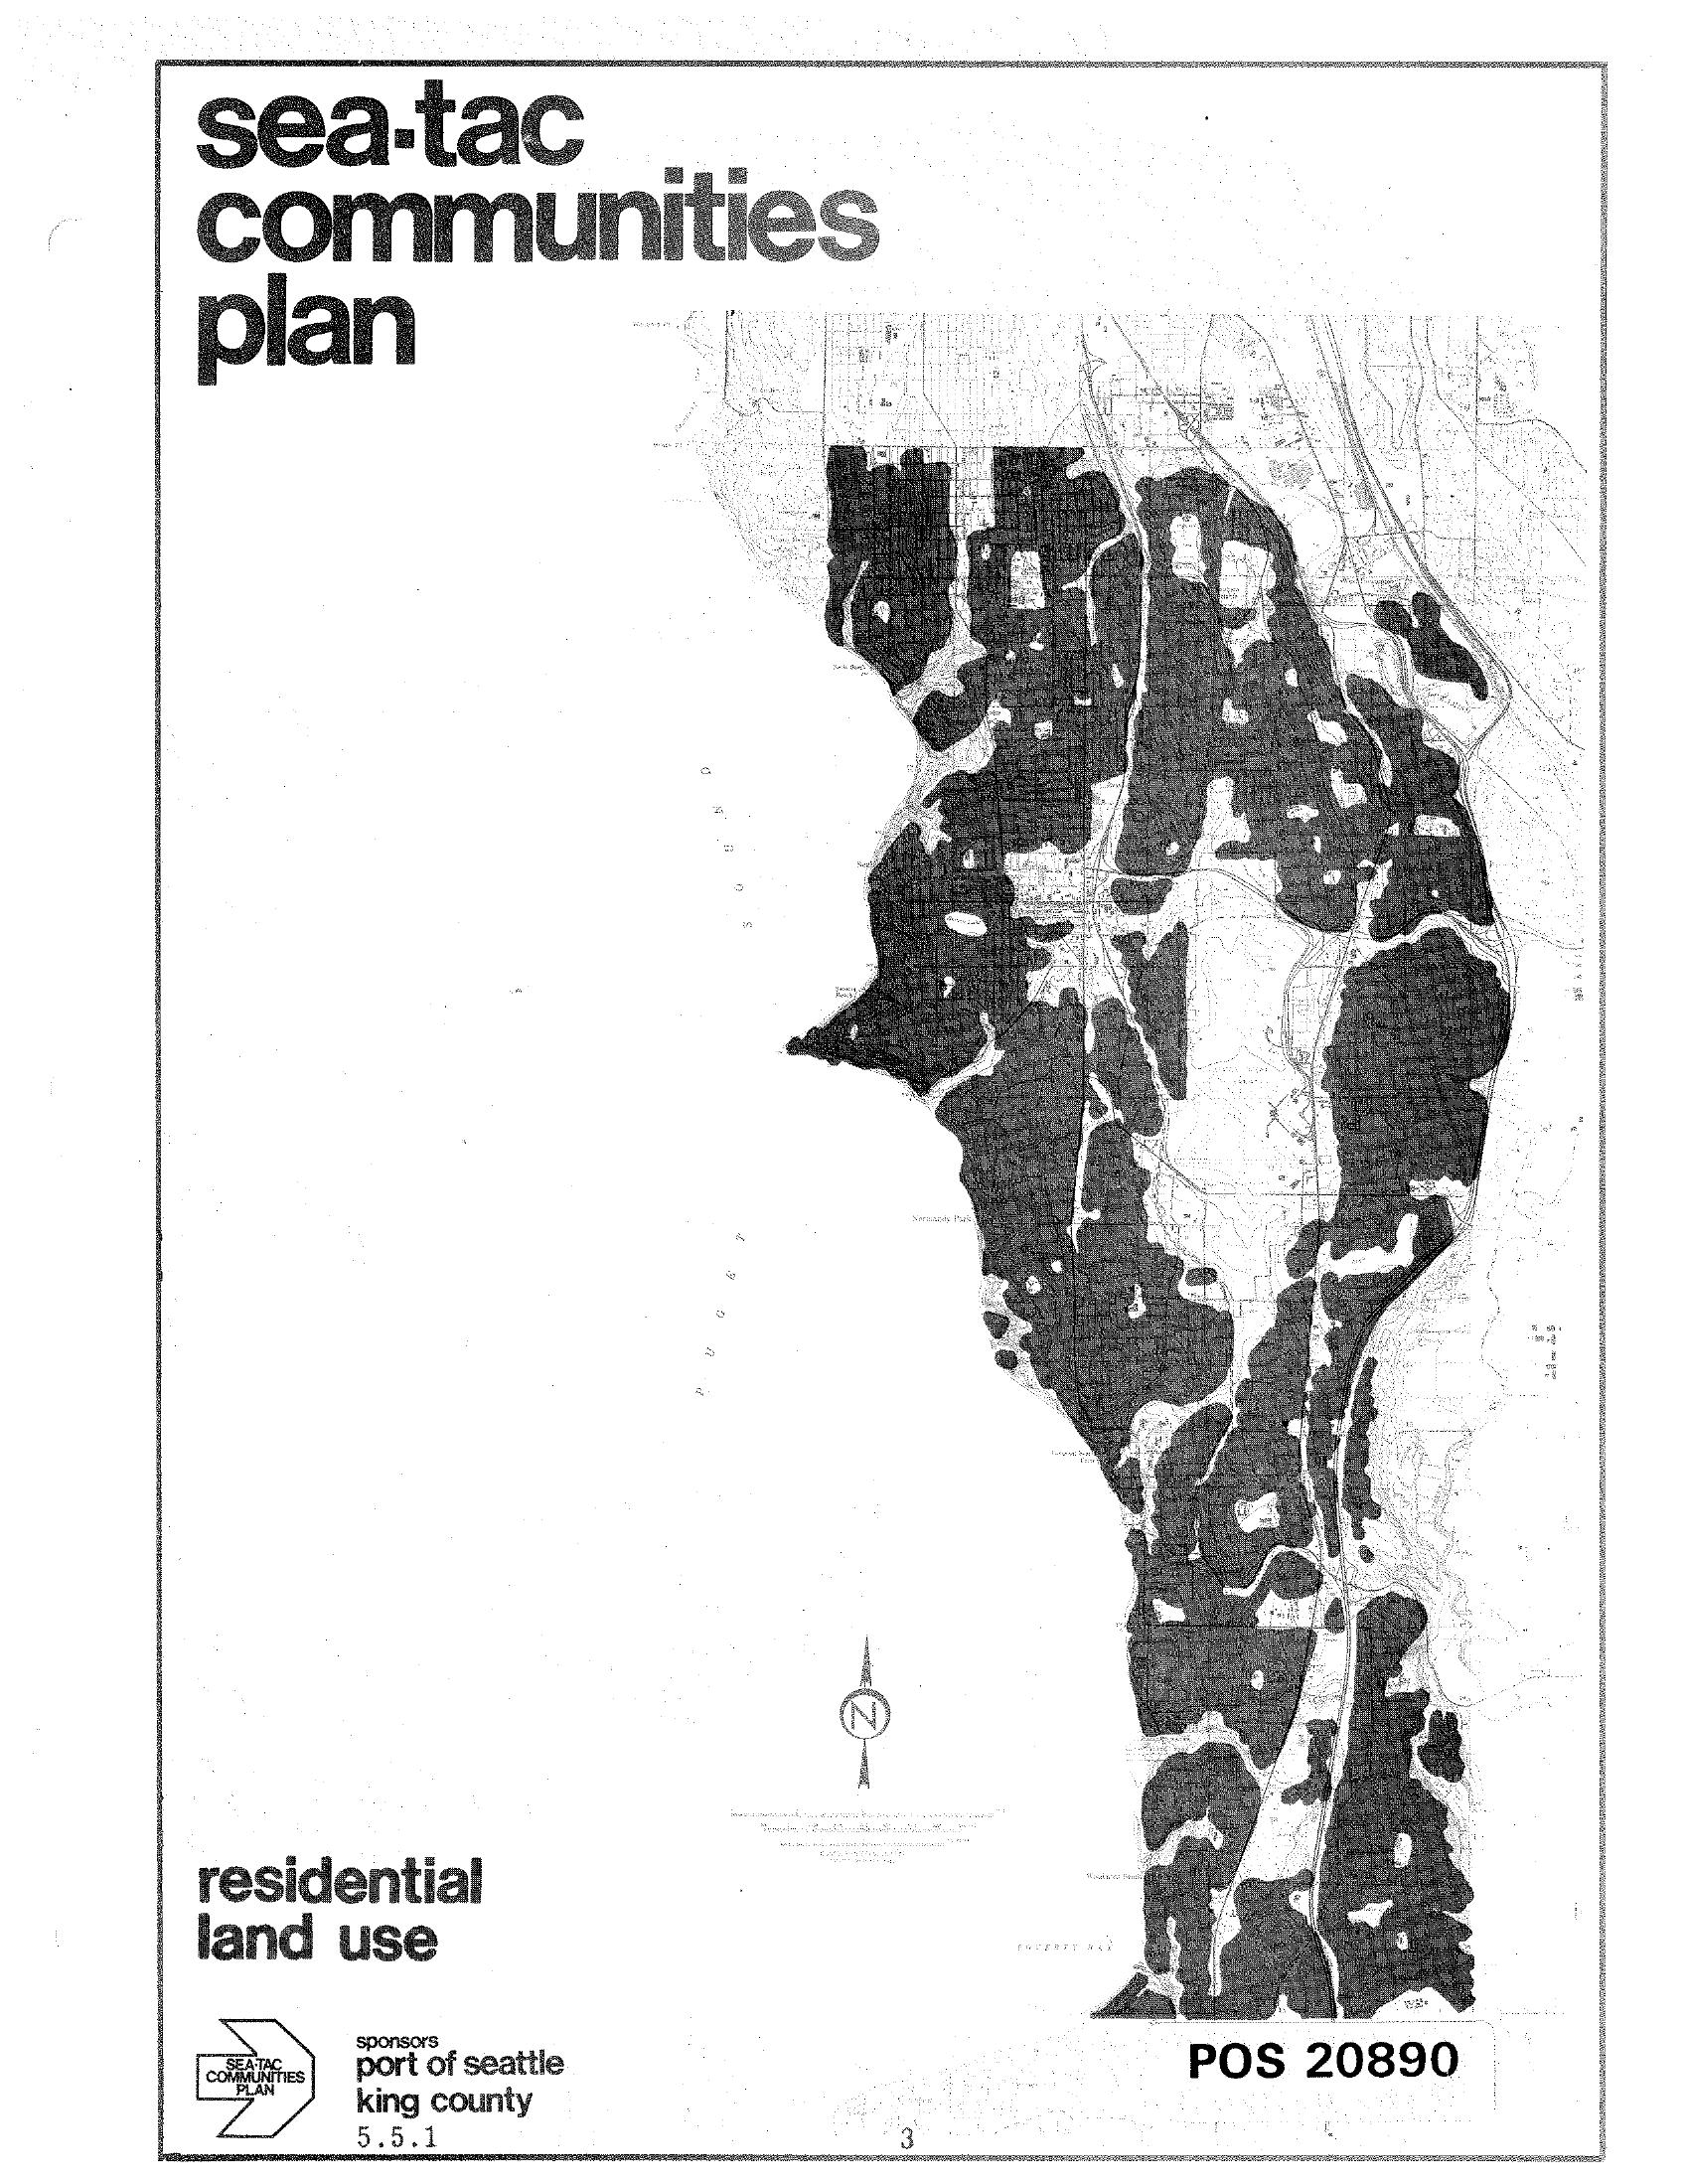
STCP Residential Land Use Chapter Cover Page
Cover page of the Sea-Tac Communities Plan document titled 'Residential Land Use,' bearing document number POS 20890 and version number 5.5.1. The page features a black-and-white map showing residential land use patterns in the Sea-Tac area, sponsored by the Port of Seattle and King County. -
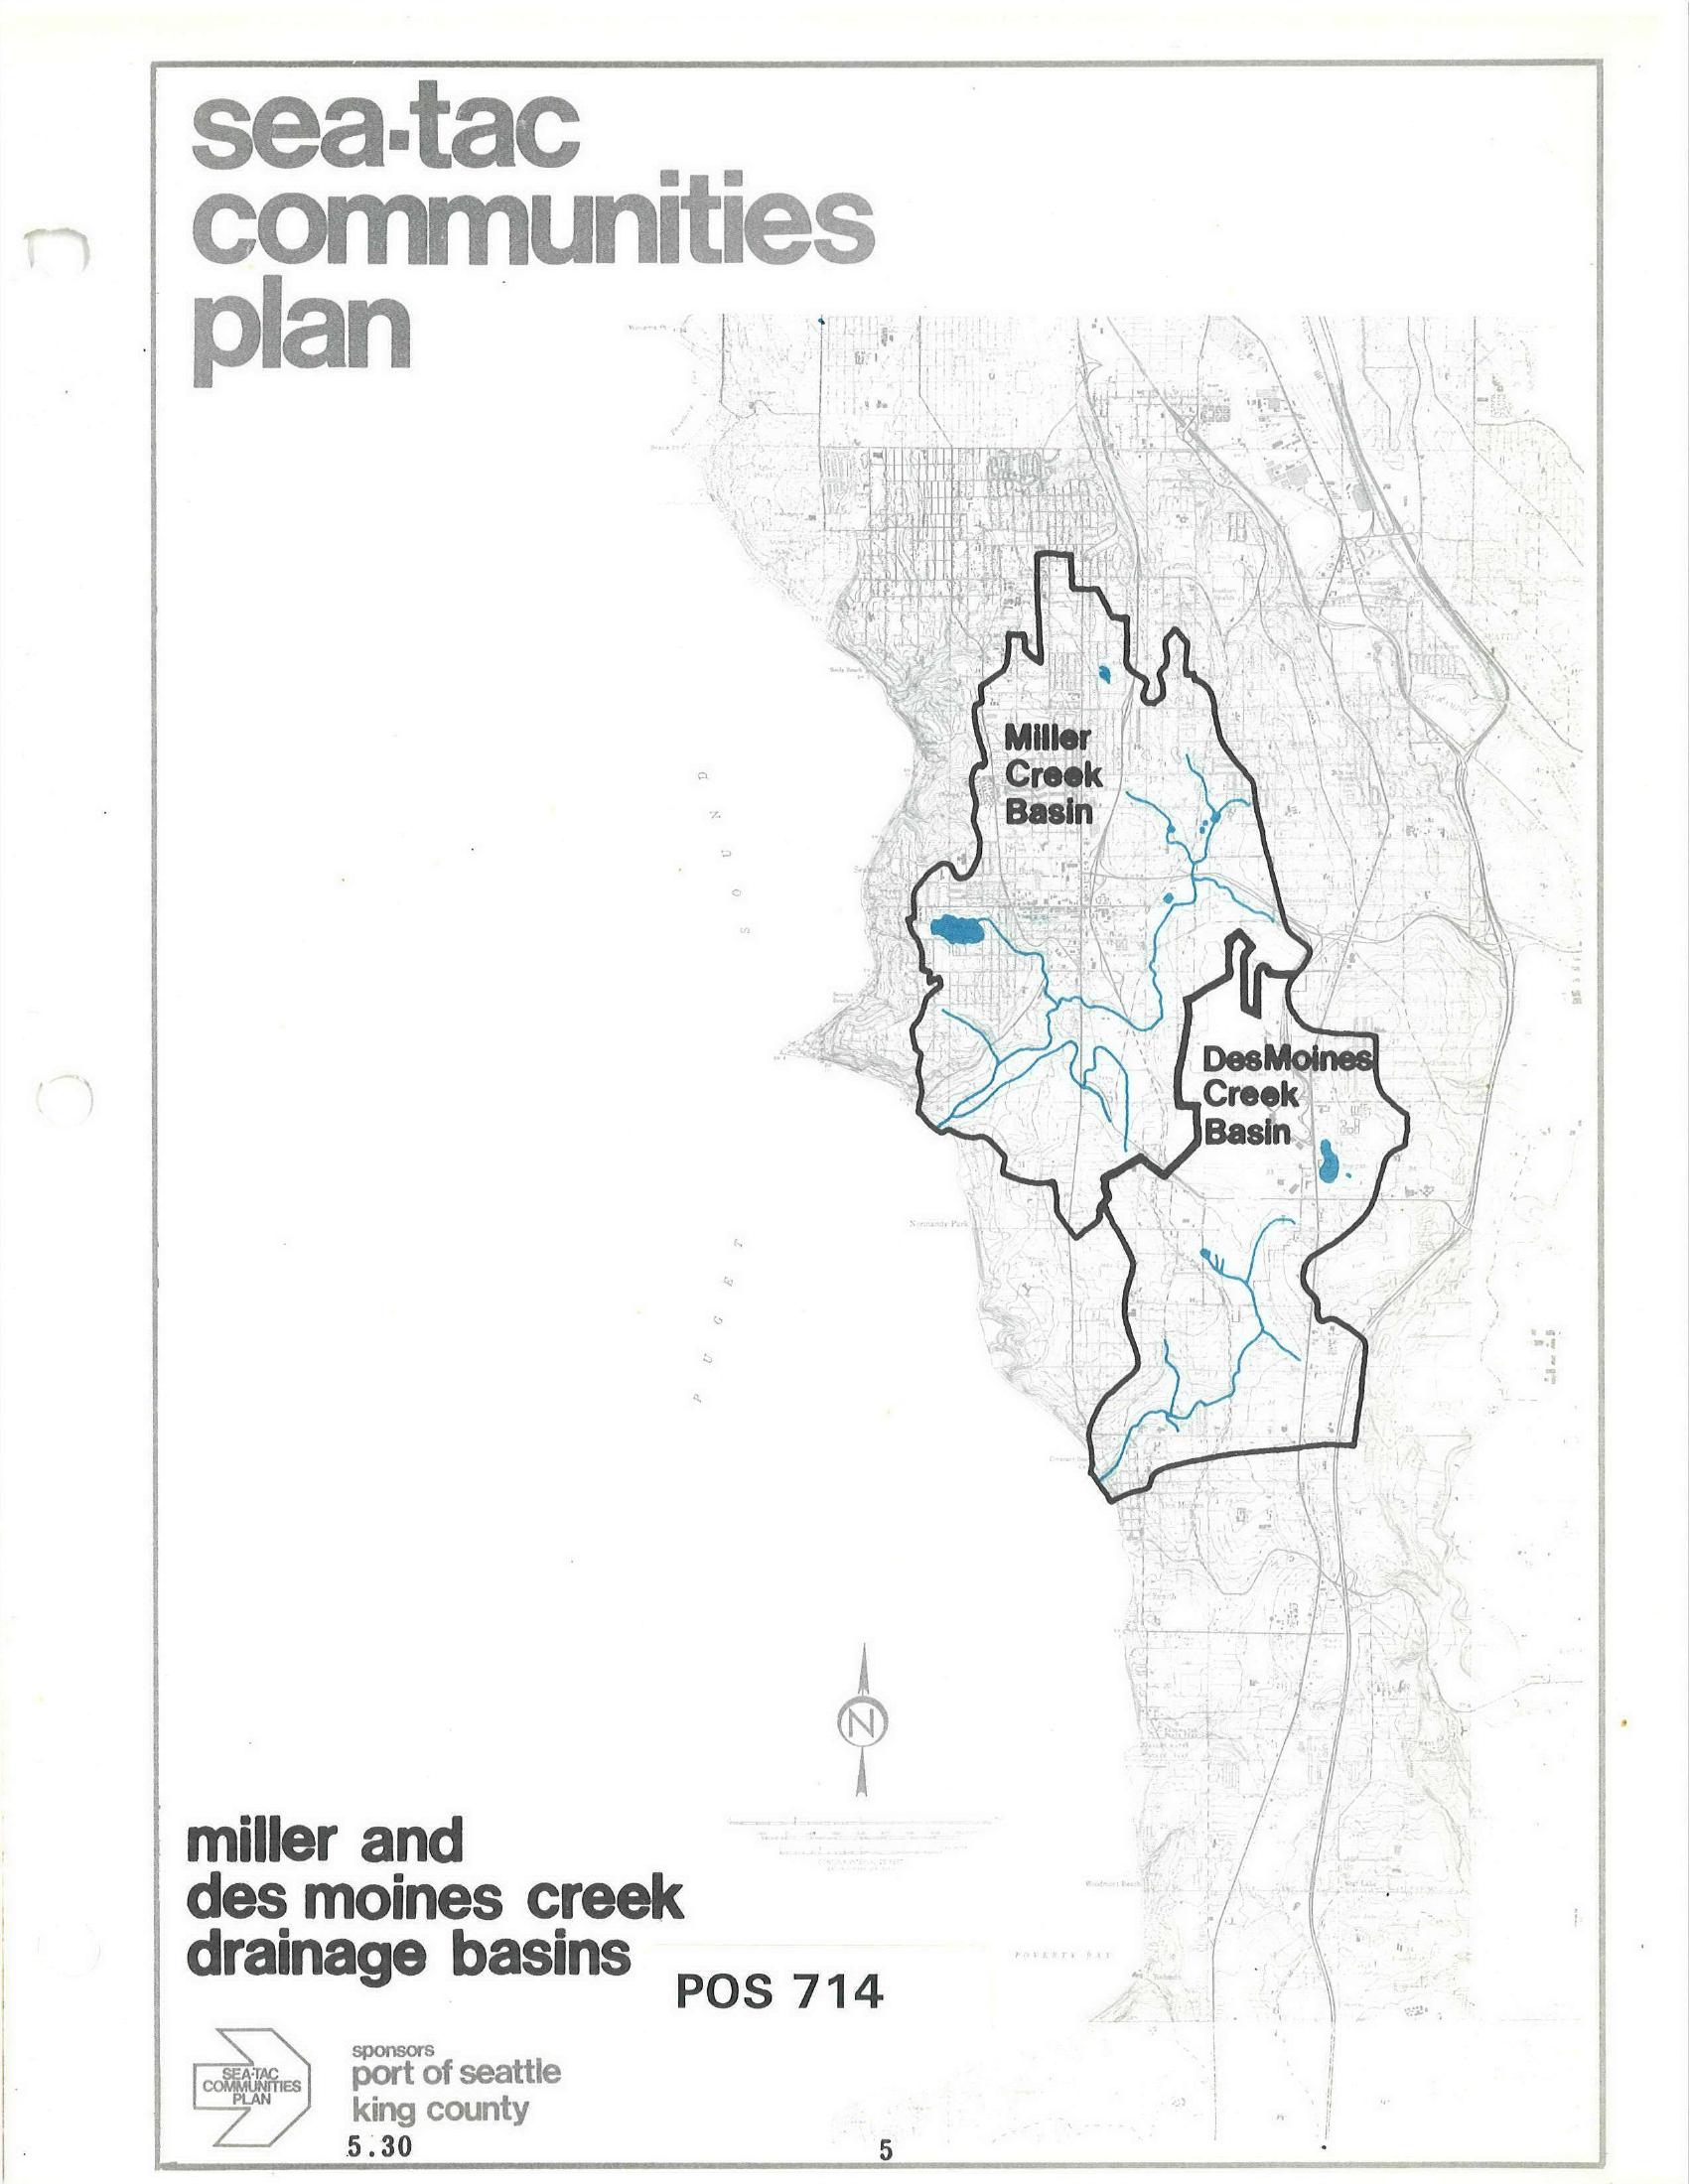
STCP Map: Miller Creek Basin and Des Moines Creek Basin Drainage Areas
A map document (POS 714, section 5.30) from the Sea-Tac Communities Plan, sponsored by the Port of Seattle and King County, depicting the Miller Creek Basin and Des Moines Creek Basin drainage areas with waterways shown in blue. The document is part of a regional planning effort covering communities in the Sea-Tac area of King County, Washington. -
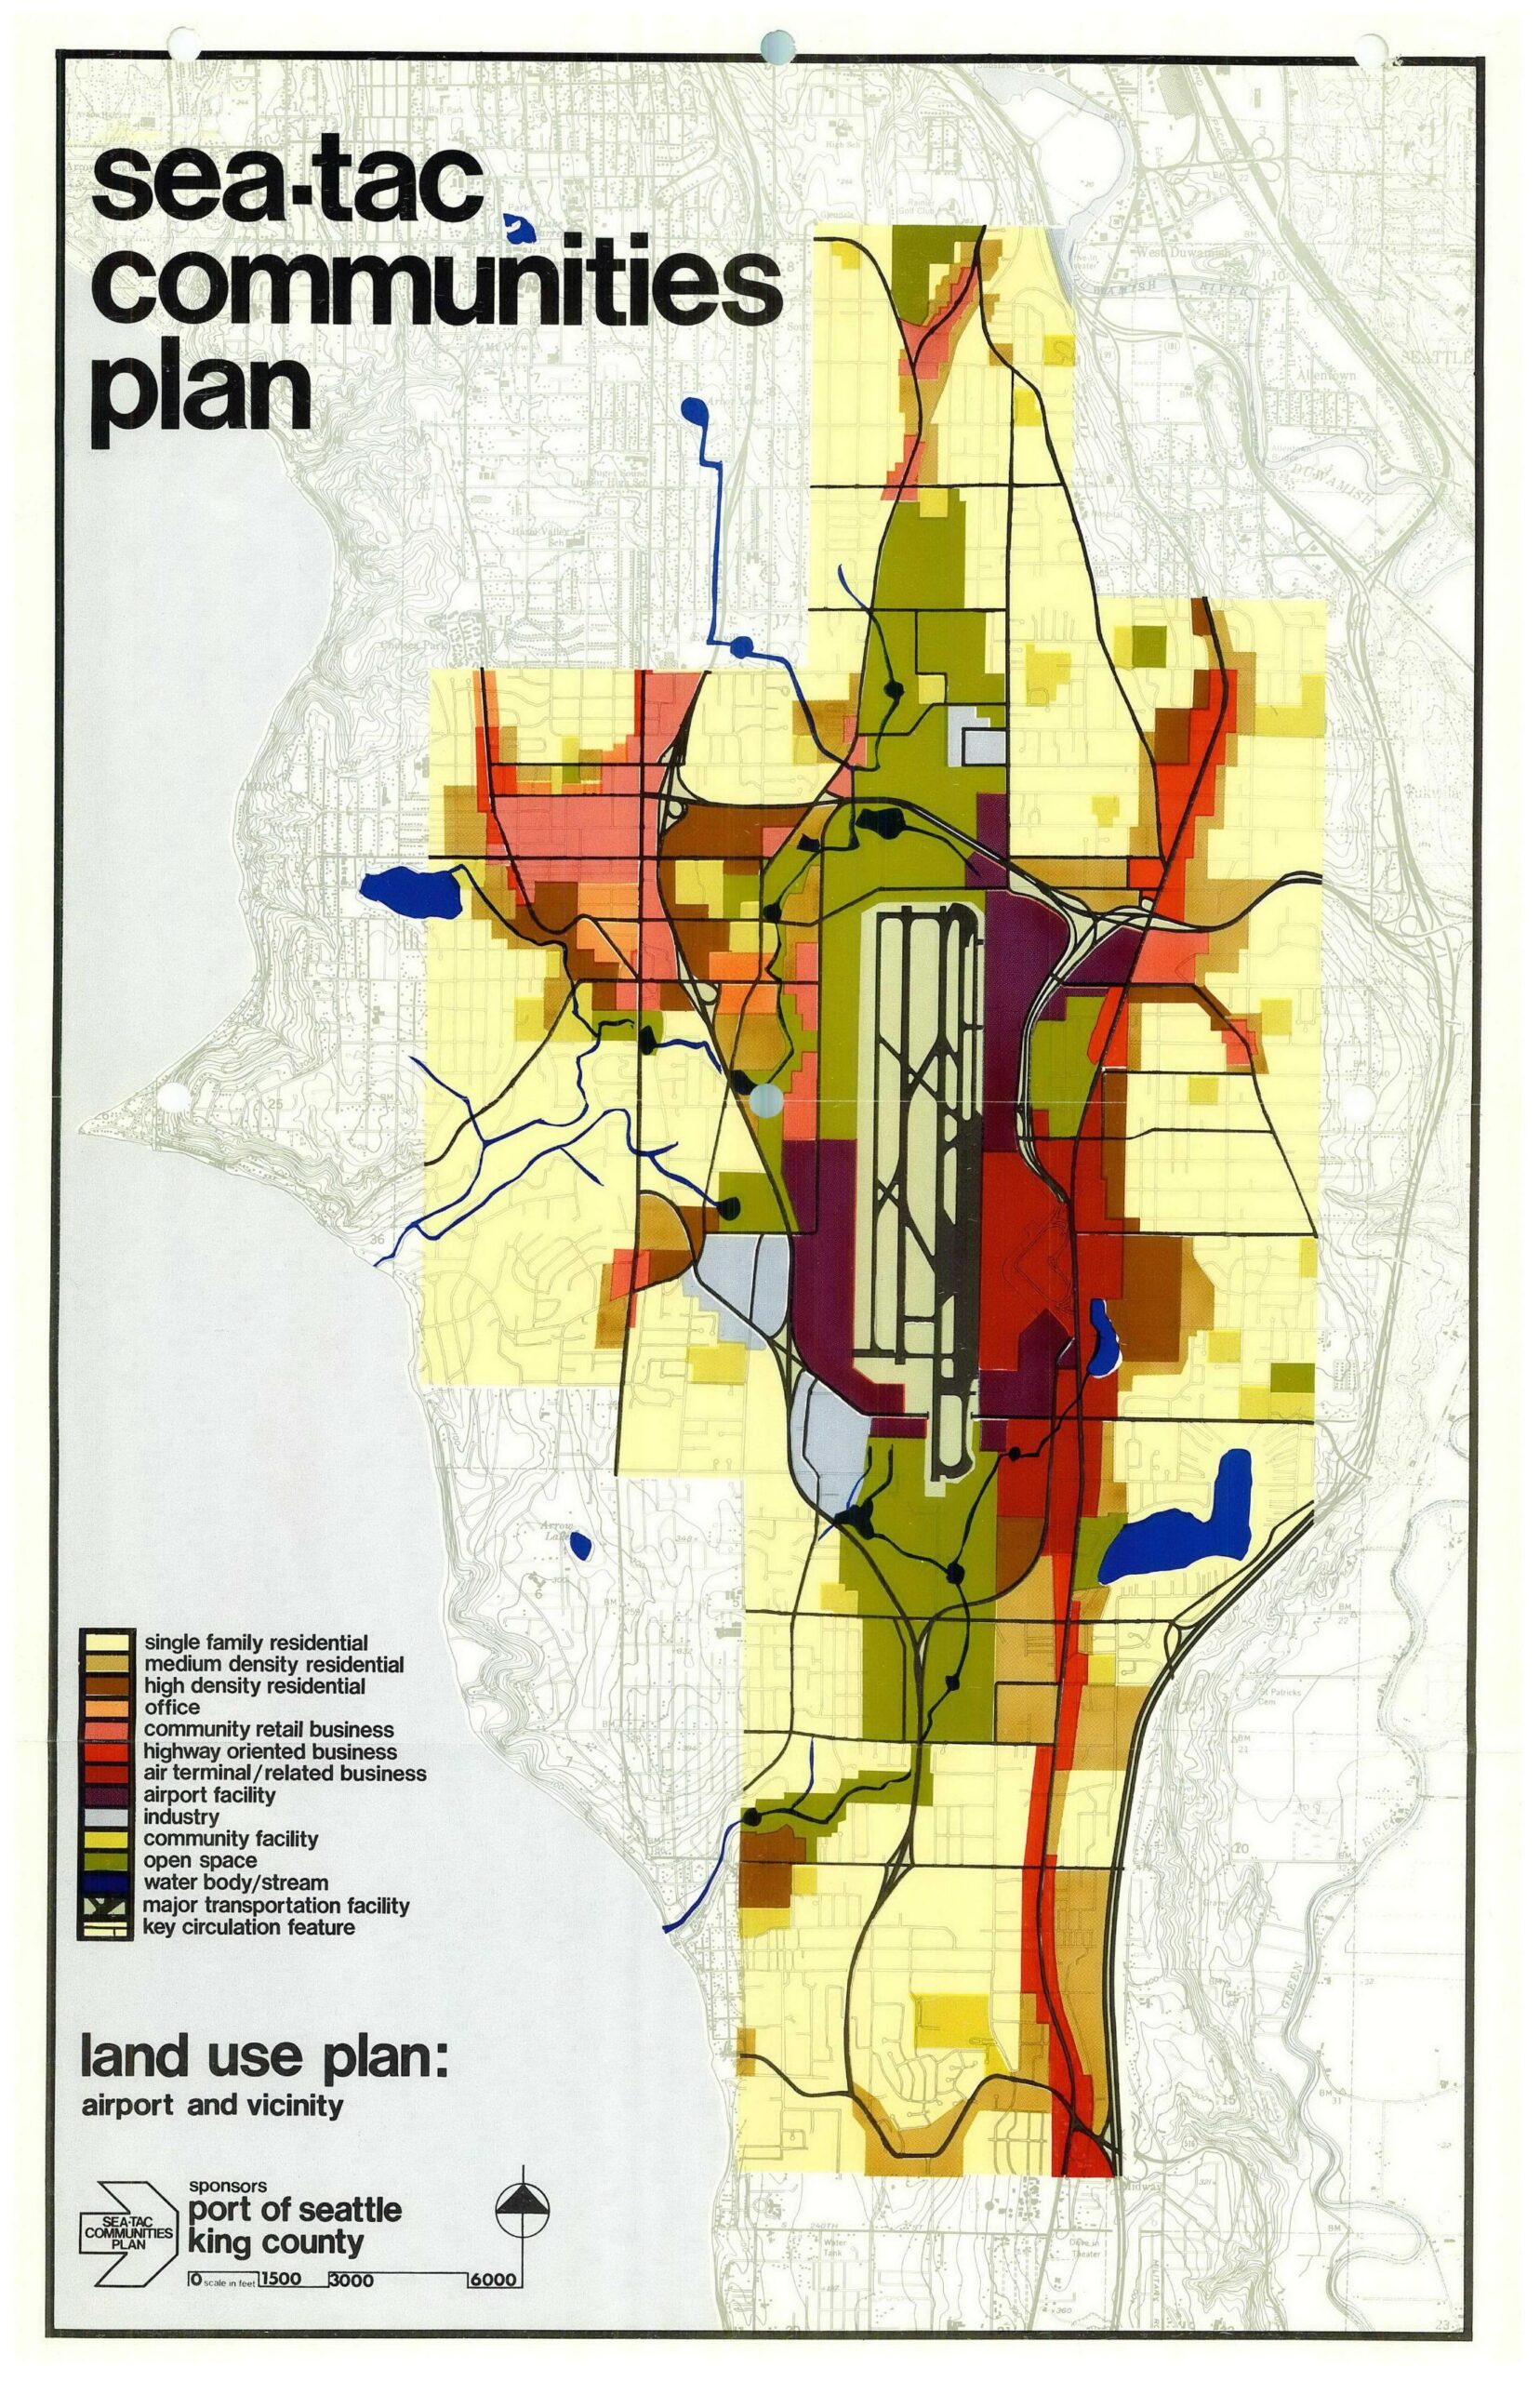
Sea-Tac Communities Plan Land Use Map: Airport and Vicinity
A color-coded land use planning map titled 'Sea-Tac Communities Plan,' subtitled 'Land Use Plan: Airport and Vicinity,' sponsored by the Port of Seattle and King County. The map depicts zoning categories including single-family residential, high-density residential, highway-oriented business, air terminal/related business, airport facility, open space, and water bodies in the Sea-Tac airport area. -
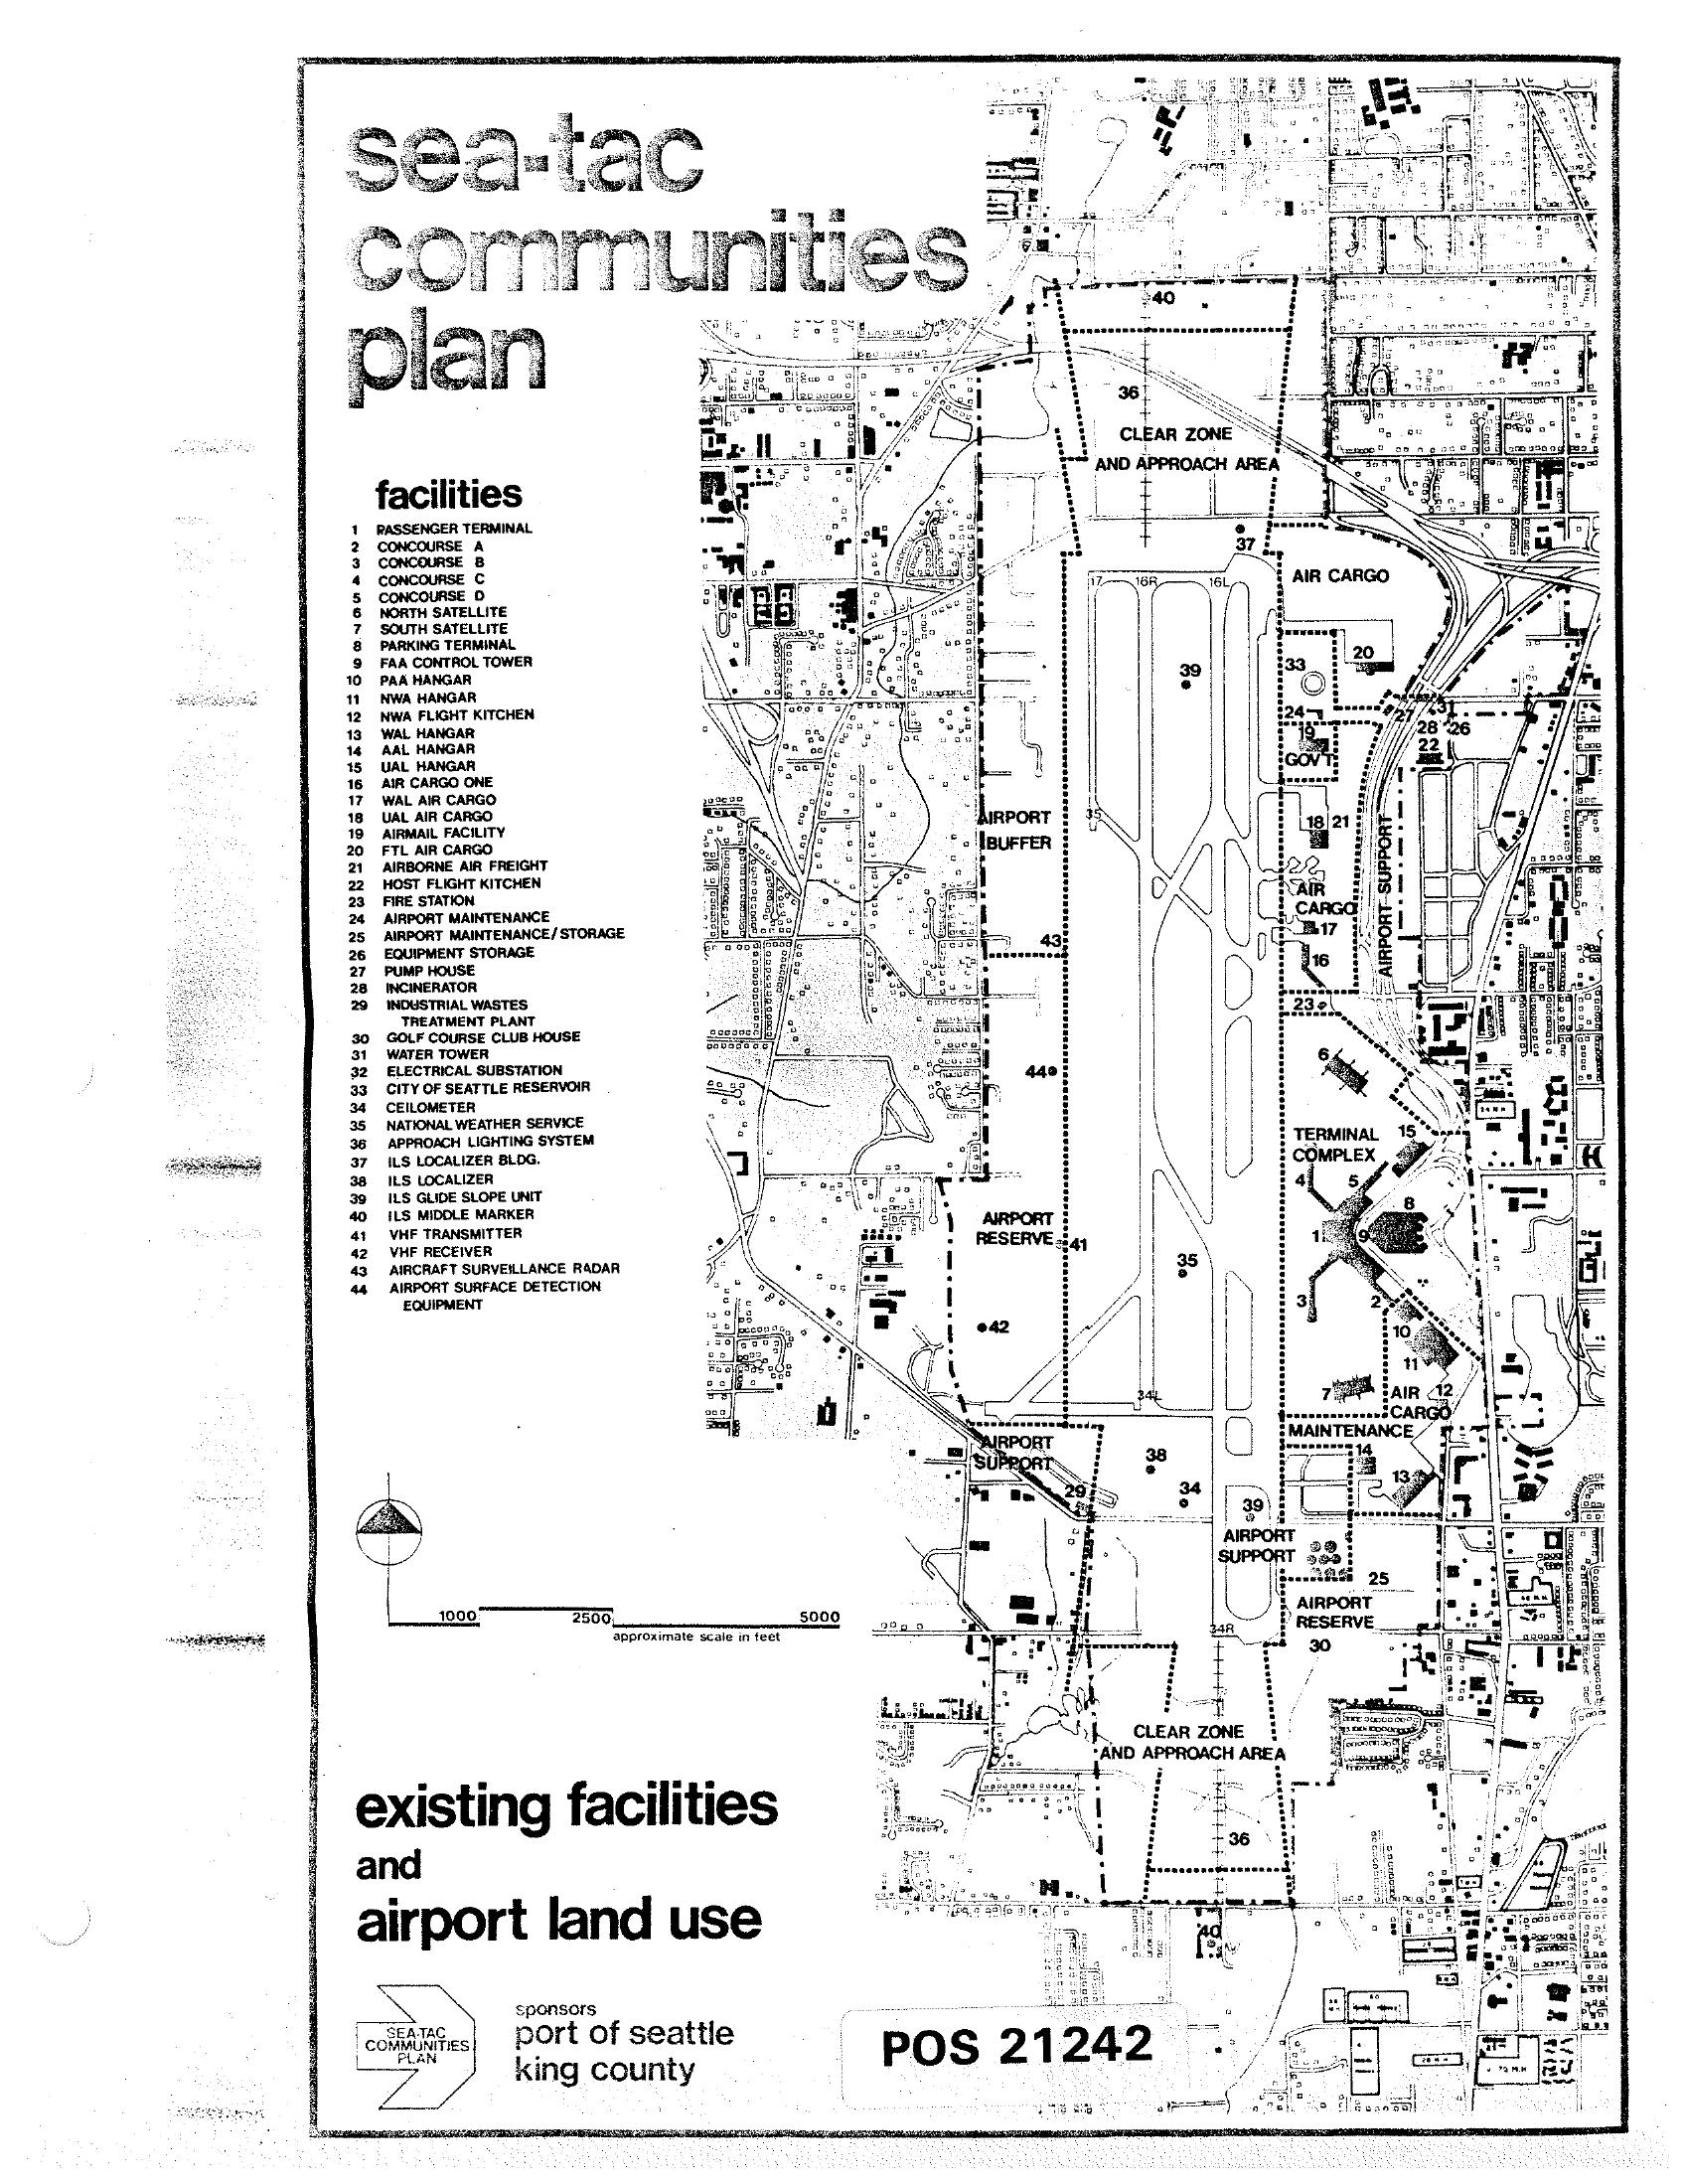
Sea-Tac Communities Plan — Existing Facilities and Airport Land Use Map
A planning map titled 'Sea-Tac Communities Plan' showing existing facilities and airport land use at Seattle-Tacoma International Airport, numbered 1–44 with a detailed legend identifying structures such as the Passenger Terminal, concourses, hangars, cargo facilities, navigation aids, and support buildings. The document is identified as POS 21242 and was sponsored by the Port of Seattle and King County. -
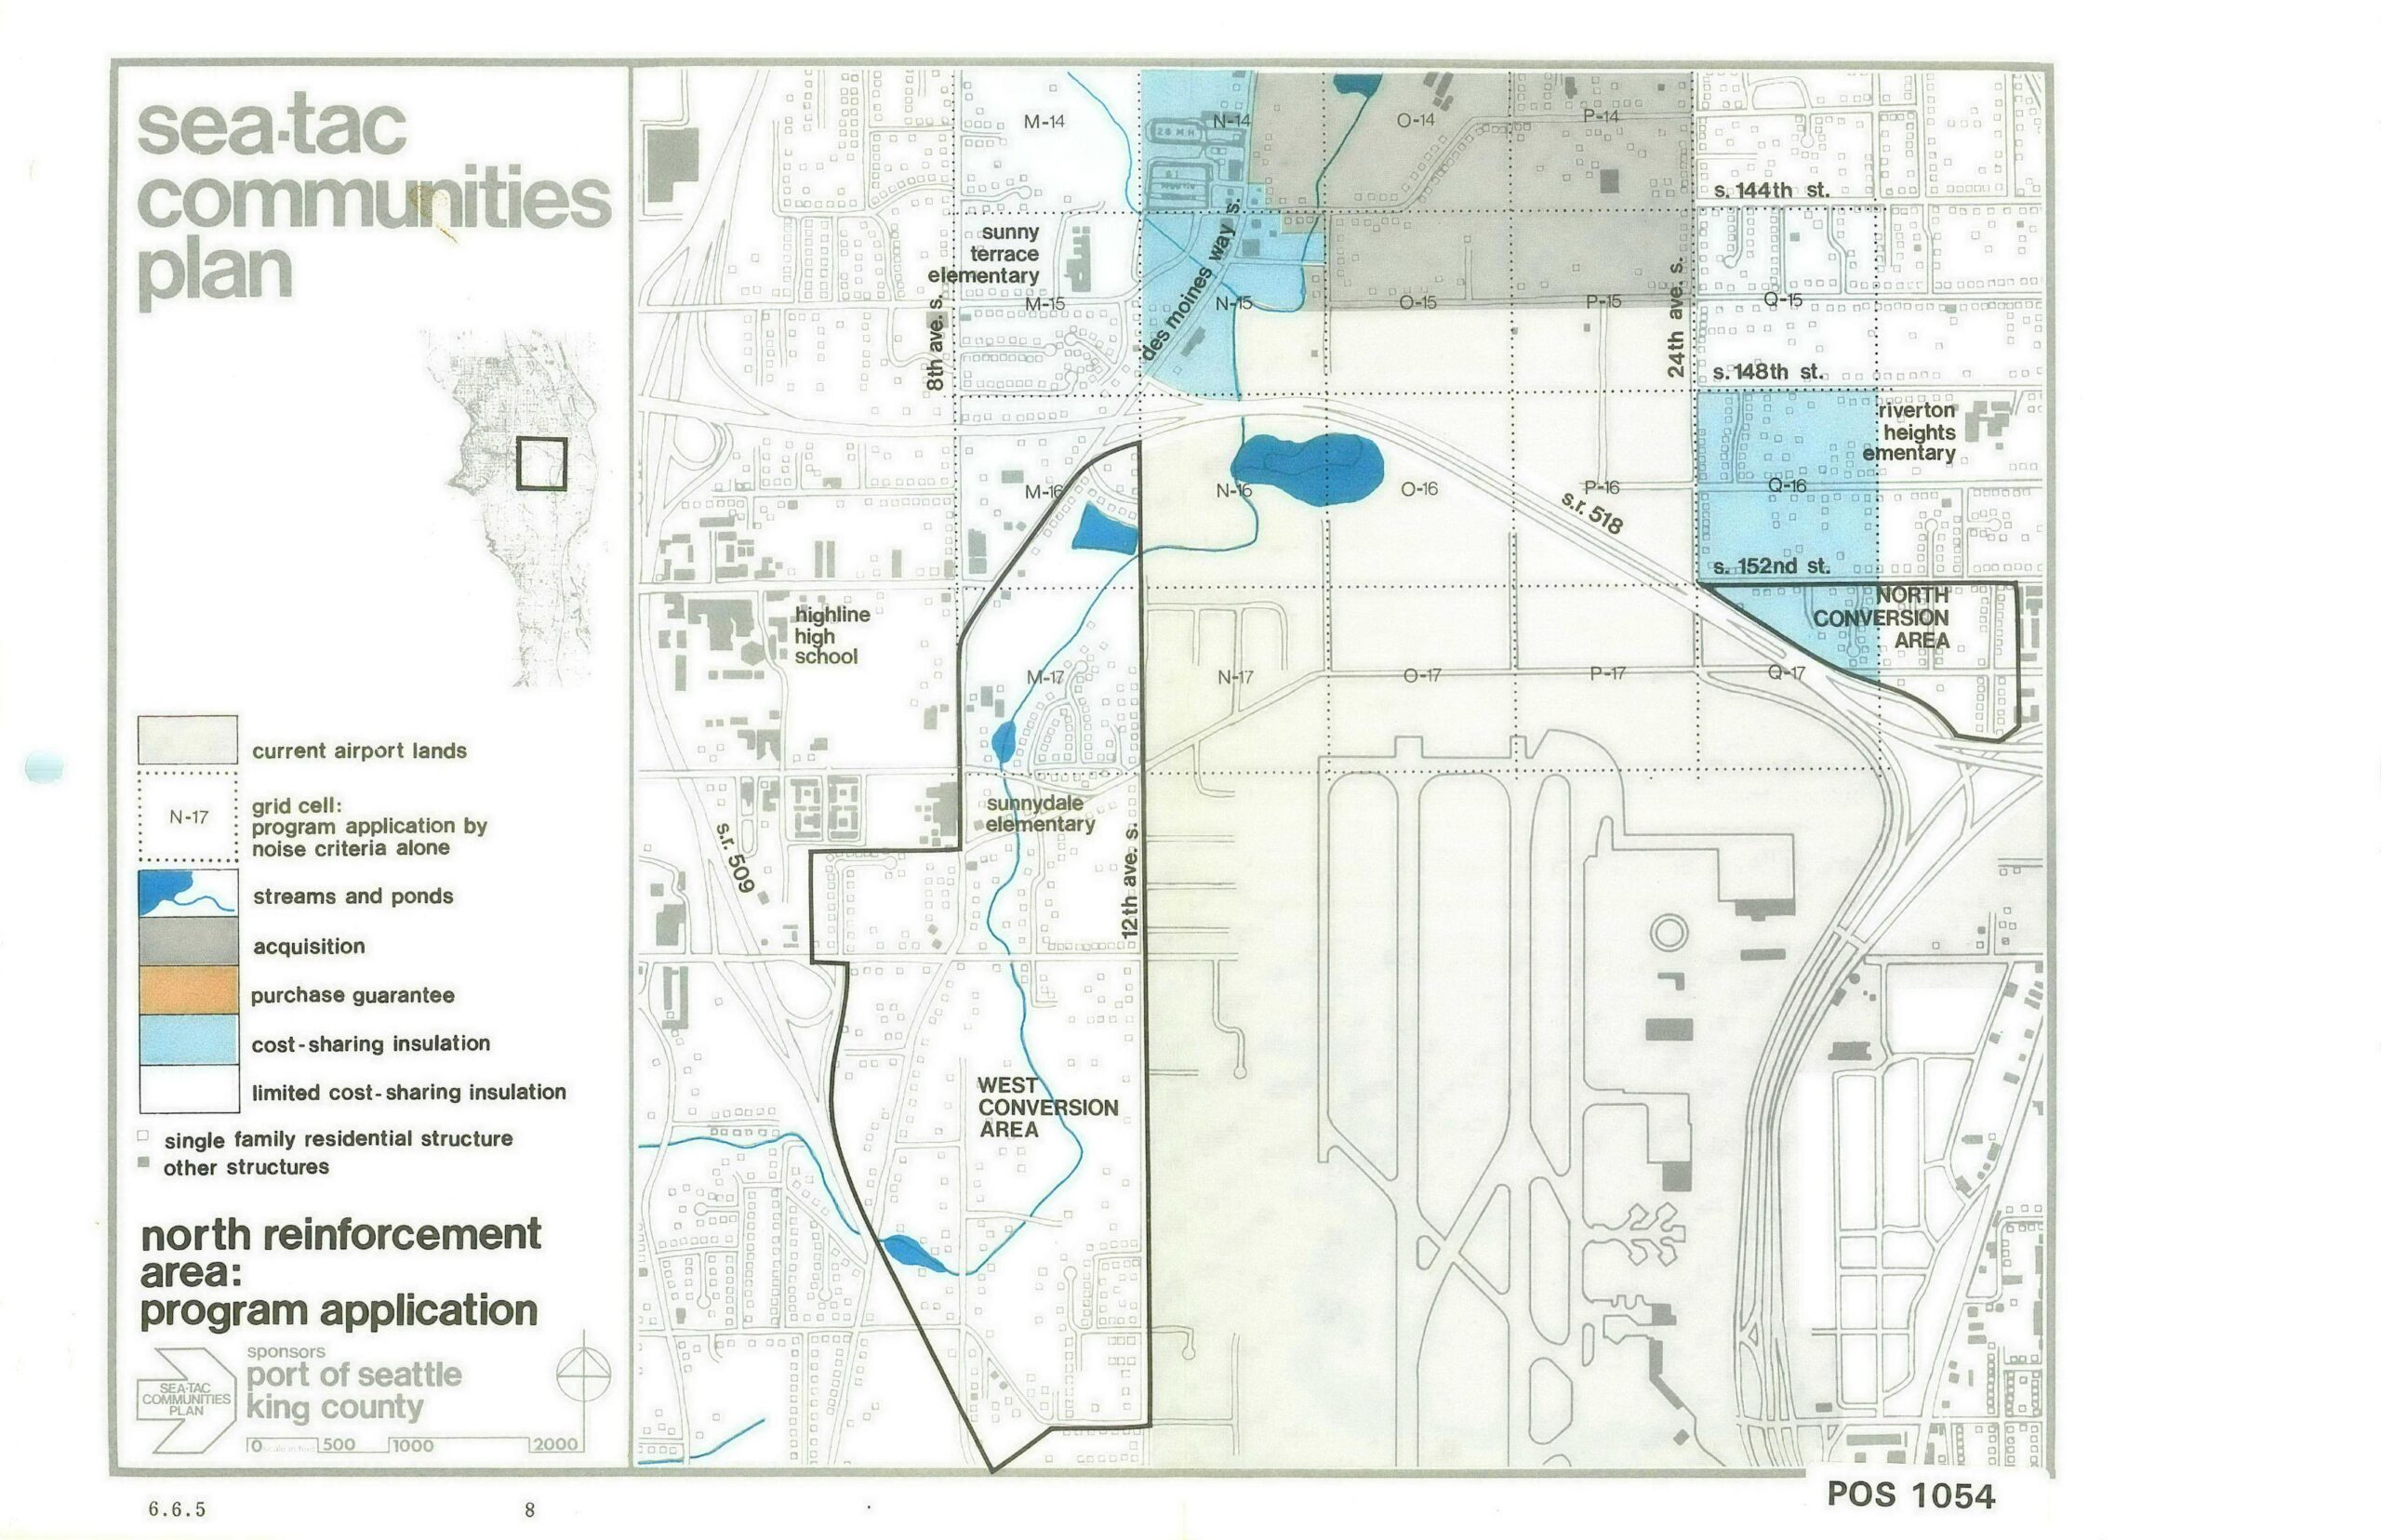
STCP North Reinforcement Area Program Application Map (POS 1054)
This planning map, document number POS 1054 (page 6.6.5, sheet 8), was produced under the Sea-Tac Communities Plan sponsored by the Port of Seattle and King County. It depicts the North Reinforcement Area program application, showing land-use designations including acquisition zones (gray), cost-sharing insulation areas (blue), conversion areas (West and North), streams and ponds, current airport lands, and key landmarks such as Highline High School, Sunny Terrace Elementary, Sunnydale Elementary, and Riverton Heights Elementary, within the grid bounded roughly by S. 144th St. to S. 152nd St. and SR-509/SR-518.