Notes
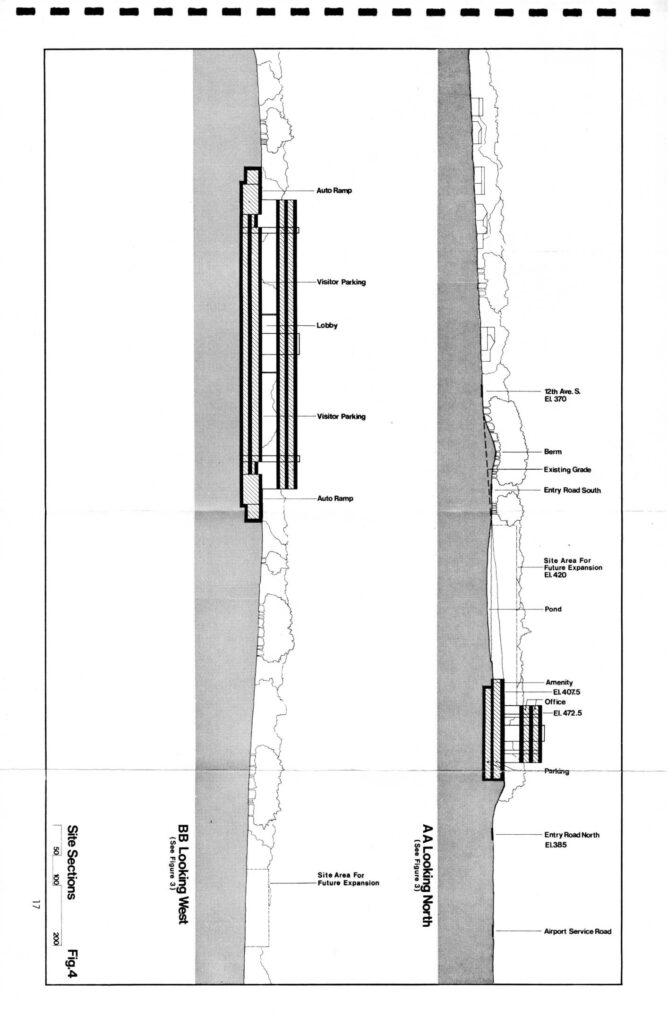
Architectural site plan drawings (Figures 3, 4, 5) from the Boeing headquarters Final Environmental Impact Statement (FEIS). Fig. 3 is a project site plan showing the Boeing Headquarters Building, pond, planted berm, ASDE tower, helistop, Boeing Entry Road, Airport Service Road, South Access Road, Boeing Security Fence, Airport Security Fence, control gate, site area for future expansion, and 12th Ave. S. in relation to surrounding streets (S. 166th–S. 174th). Fig. 4 shows AA and BB cross-section site sections looking north and west, with elevations for 12th Ave. S. (EL 370), Entry Road North (EL 385), Site Area for Future Expansion (EL 420), Amenity (EL 407.5), and Office (EL 472.5). Fig. 5 is the Building Entry Level Plan showing visitor parking, lobby, truck and auto ramp up/down, north entry road, and Boeing Security Fence.