Tagenvironmental assessment(33)
-
 1989-12-01
Draft Environmental Assessment for Proposed Changes to Air Traffic Arrival and Departure Routes at Seattle-Tacoma International Airport
This 1989 draft Environmental Assessment, prepared by the FAA's Air Traffic Division, evaluates proposed changes to arrival and departure flight routes at Seattle-Tacoma International Airport. The changes aimed to reduce air traffic congestion and improve airspace efficiency, particularly during peak demand periods when south-arrival capacity (42 aircraft/hour) lagged significantly behind north-arrival capacity (56 aircraft/hour). The inefficiency was linked to a requirement routing turbojet aircraft through Elliott Bay, a legacy of noise abatement agreements with local governments and the Port of Seattle dating back to 1970. -
 1989-12-01
Draft environmental assessment for proposed changes to air traffic arrival and departure routes at Seattle-Tacoma International Airport
This 1989 FAA draft Environmental Assessment examines proposed changes to arrival and departure flight routes at Seattle-Tacoma International Airport, aimed at reducing air traffic congestion and improving airspace efficiency. The document identifies a key inefficiency: during good weather and peak demand, south-landing capacity (42 aircraft/hour) was significantly lower than north-landing capacity (56 aircraft/hour), largely due to a requirement routing turbojet aircraft through Elliott Bay. The assessment traces the issue back to noise abatement procedures established since 1970 that prioritized limiting jet overflights in certain Seattle metropolitan areas over operational efficiency. -
 1979-02-08
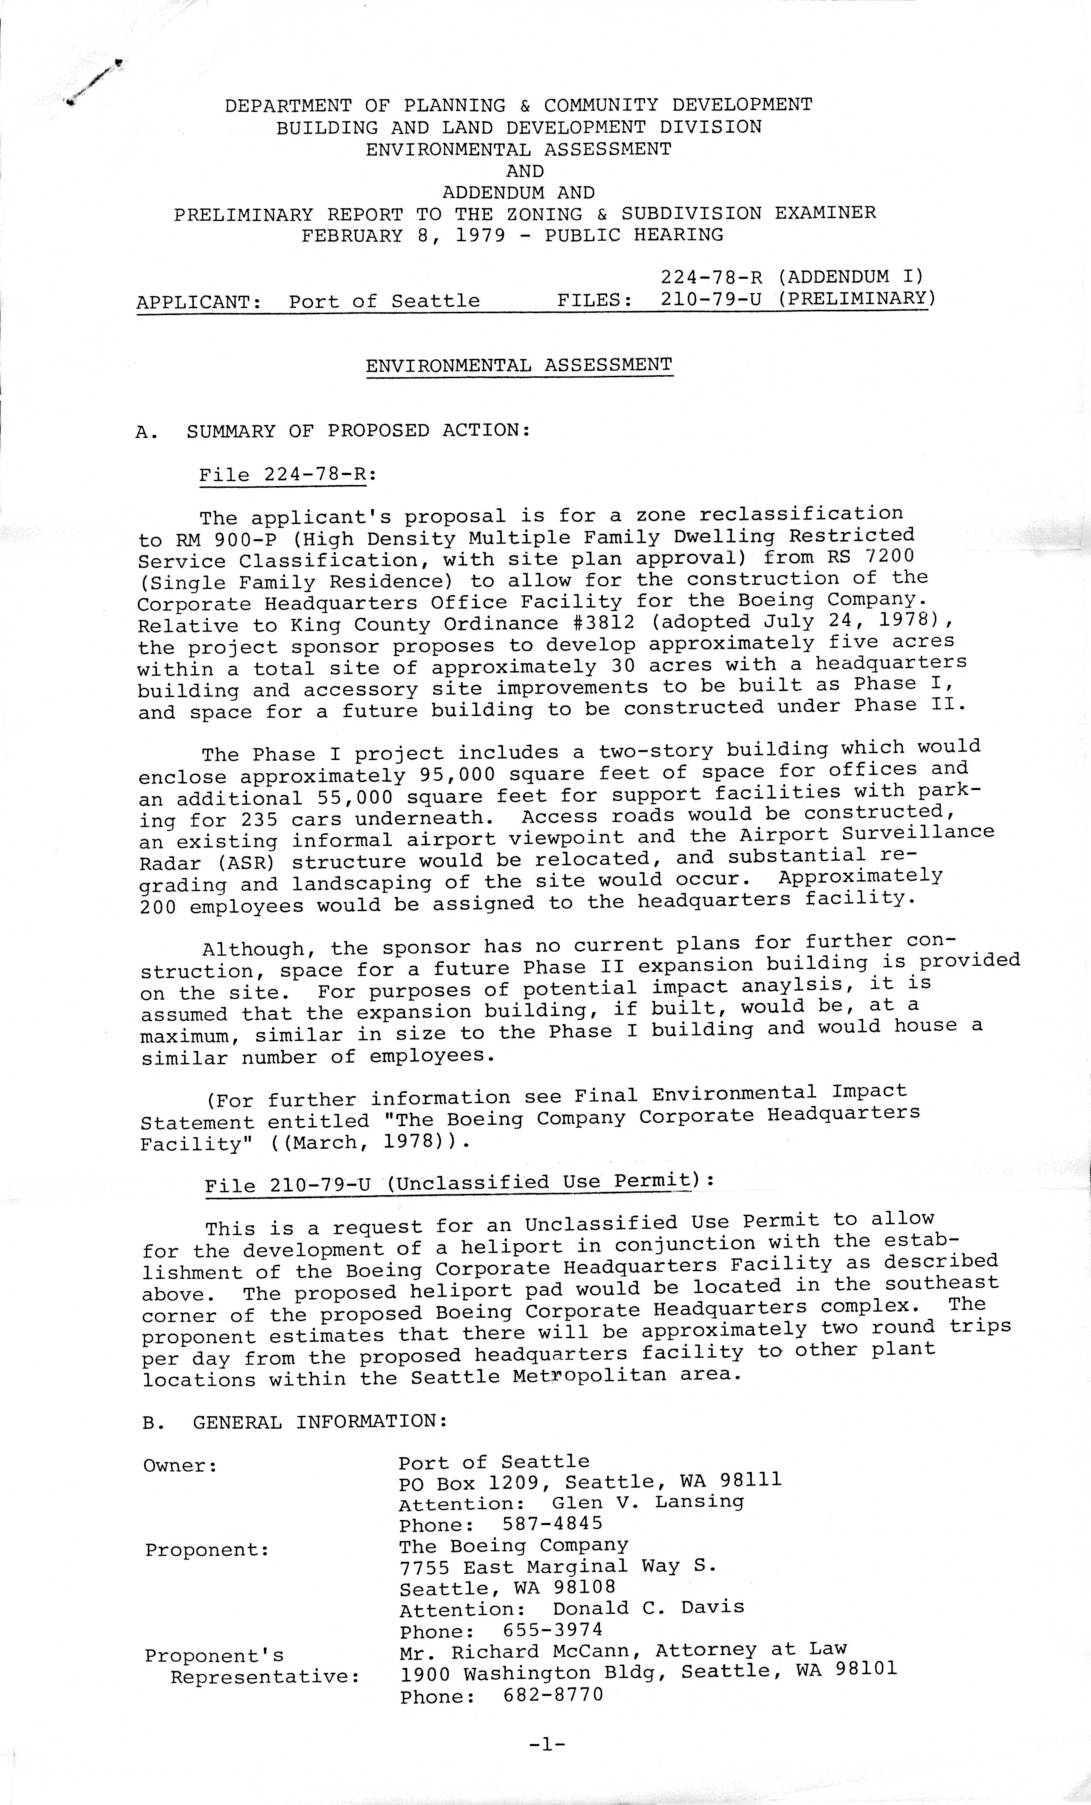
Environmental Assessment and Addendum: File 224-78-R and 210-79-U — Proposed Boeing Corporate Headquarters Facility, Port Of Seattle, February 8, 1979
This 1979 environmental assessment from King County's Department of Planning & Community Development evaluates the Port of Seattle's application to rezone approximately five acres near Sea-Tac Airport to allow Boeing to build a corporate headquarters facility, including offices, parking, and a heliport. The proposed Phase I development would include a two-story building with roughly 95,000 square feet of office space and parking for 235 cars, with approximately 200 employees on site. The document also outlines the county's land use history and ordinances governing development on the west side of Sea-Tac Airport, emphasizing protections for adjacent residential neighborhoods.