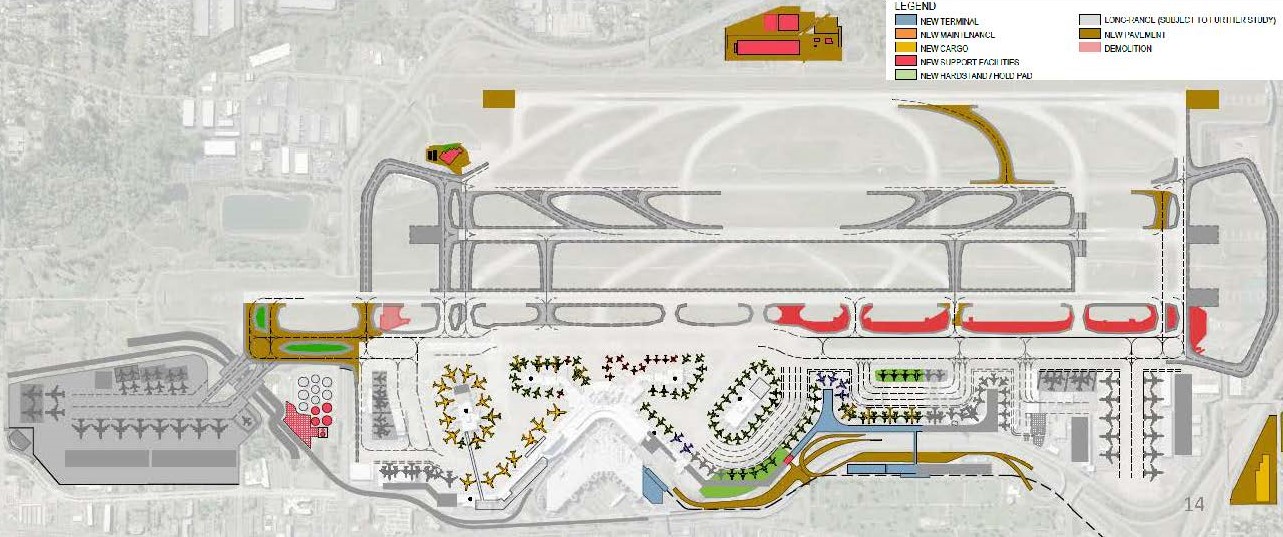
A color-coded airport master plan layout showing proposed development elements including new terminal, new main entrance, new cargo facilities, new support facilities, new hardstand/hold pad, long-range study areas, new pavement, and demolition zones. The legend distinguishes elements by color, and the drawing appears to be page 14 of a planning document, depicting a large airfield with multiple concourses and gate areas.Open full document
Notes

A color-coded airport master plan layout showing proposed development elements including new terminal, new main entrance, new cargo facilities, new support facilities, new hardstand/hold pad, long-range study areas, new pavement, and demolition zones. The legend distinguishes elements by color, and the drawing appears to be page 14 of a planning document, depicting a large airfield with multiple concourses and gate areas.