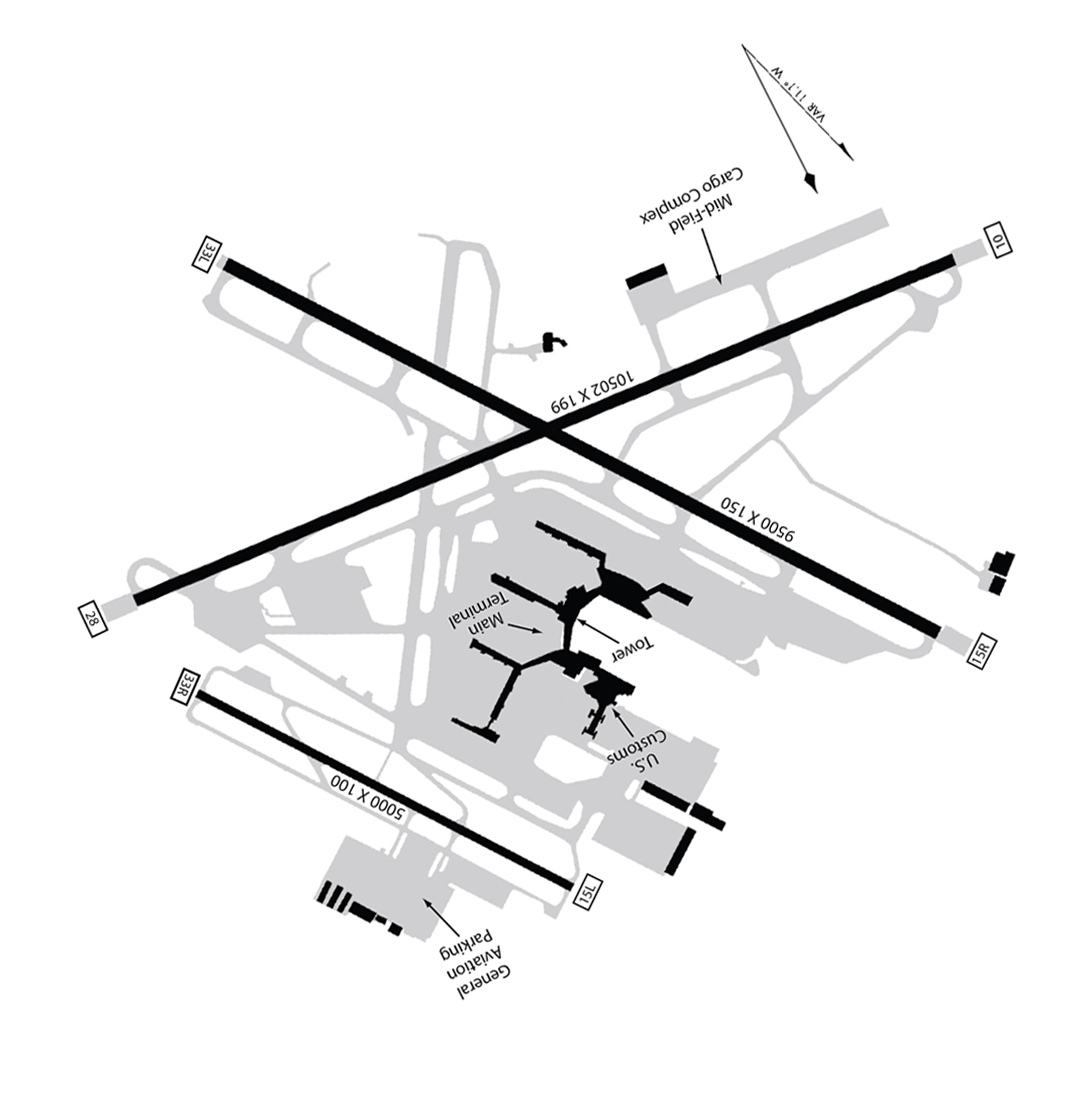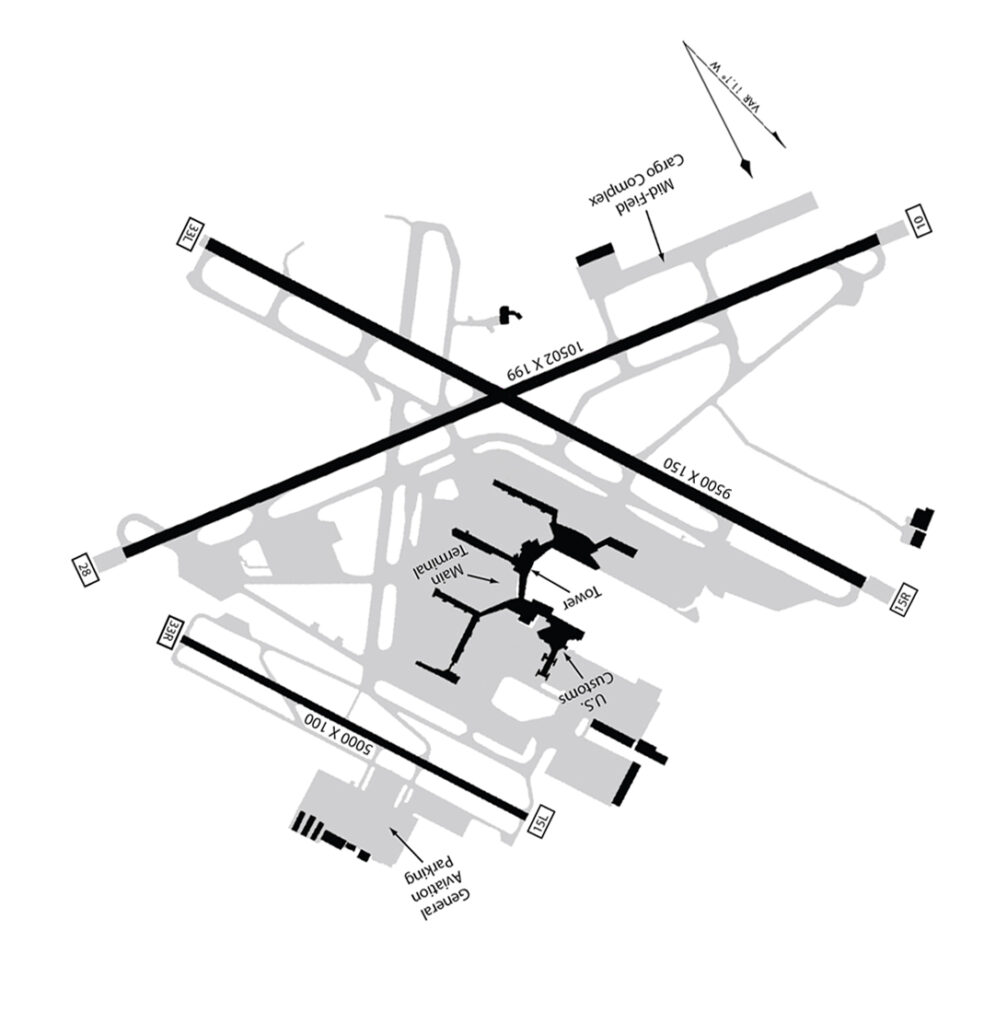
An airport diagram showing multiple runways including dimensions 10502x199 and 9500x150 and 5000x100, with labeled facilities including Main Terminal, Tower, U.S. Customs, Mid-Field Cargo Complex, and General Aviation Parking. Runway end identifiers visible include 33L, 15L, 15R, 28, and 10, suggesting a multi-runway facility, though the specific airport is not explicitly named in visible text.Open full document
Notes
An airport diagram showing multiple runways including dimensions 10502×199 and 9500×150 and 5000×100, with labeled facilities including Main Terminal, Tower, U.S. Customs, Mid-Field Cargo Complex, and General Aviation Parking. Runway end identifiers visible include 33L, 15L, 15R, 28, and 10, suggesting a multi-runway facility, though the specific airport is not explicitly named in visible text.