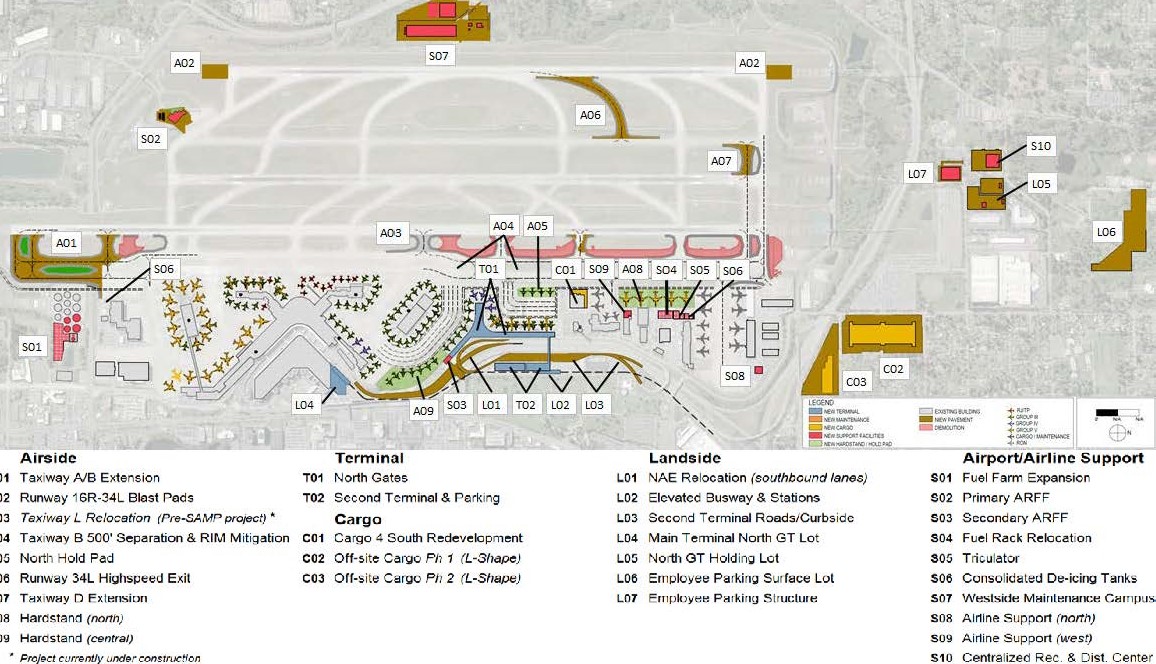
An aerial planning map of Seattle-Tacoma International Airport (Sea-Tac) showing proposed capital improvement projects categorized into Airside, Terminal, Cargo, Landside, and Airport/Airline Support elements. Projects are color-coded by type (new terminal, new pavement, new cargo, new support facilities, demolition, new hardstand/hold pad) and labeled with alphanumeric identifiers including runway extensions, taxiway relocations, new terminal gates, cargo redevelopment areas, and employee parking structures.Open full document
Notes

An aerial planning map of Seattle-Tacoma International Airport (Sea-Tac) showing proposed capital improvement projects categorized into Airside, Terminal, Cargo, Landside, and Airport/Airline Support elements. Projects are color-coded by type (new terminal, new pavement, new cargo, new support facilities, demolition, new hardstand/hold pad) and labeled with alphanumeric identifiers including runway extensions, taxiway relocations, new terminal gates, cargo redevelopment areas, and employee parking structures.