Notes
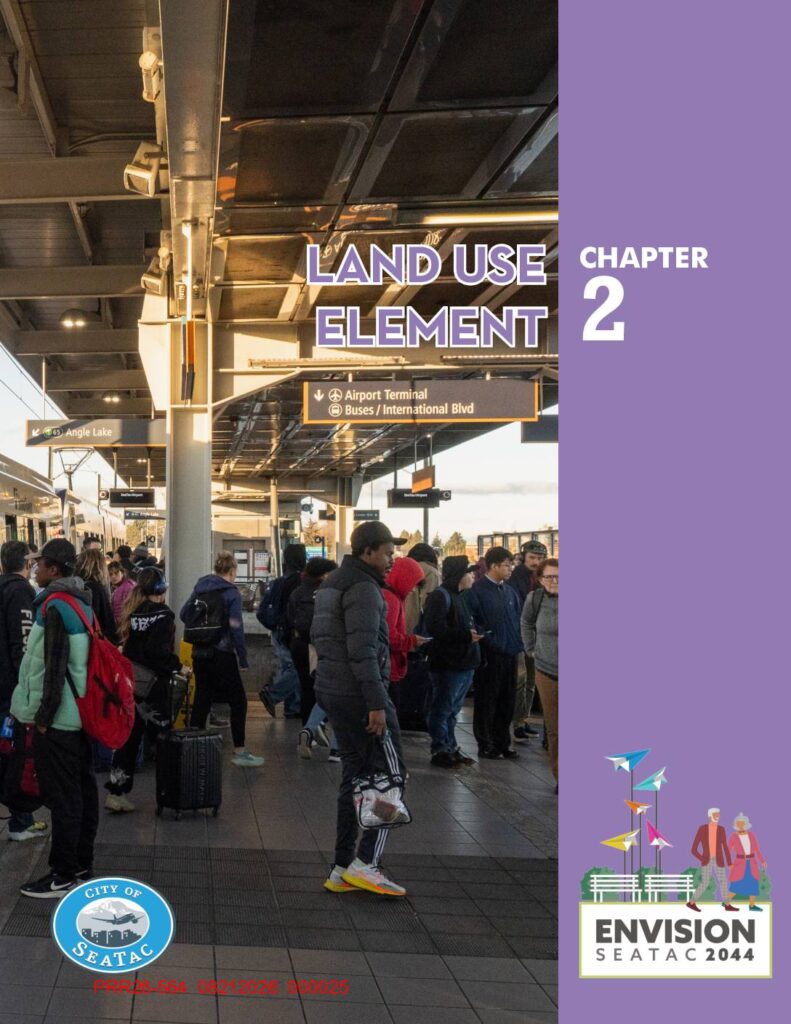
City of SeaTac Comprehensive Plan Chapter 2: Land Use Element, part of the Envision SeaTac 2044 long-range planning document. Covers SeaTac’s citywide growth strategy, place typologies, centers and villages framework, 2019 housing and job estimates with 2044 adopted growth targets (Table 2.1), land use designation criteria (Table 2.2), and goals/policies for residential (Goal 2.3), commercial (Goal 2.4), manufacturing/industrial/warehouse-distribution (Goal 2.5), parks and open space (Goal 2.6), essential public facilities (Goal 2.7), community design, placemaking, arts and culture (Goal 2.8), development practices and design standards (Goal 2.9), and airport design practices (Goal 2.10). Includes Comprehensive Plan Land Use Map (Map 2.1) and Airport Noise Contours map (Map 2.2). Filed under PRR26-564, document 000025–000027.