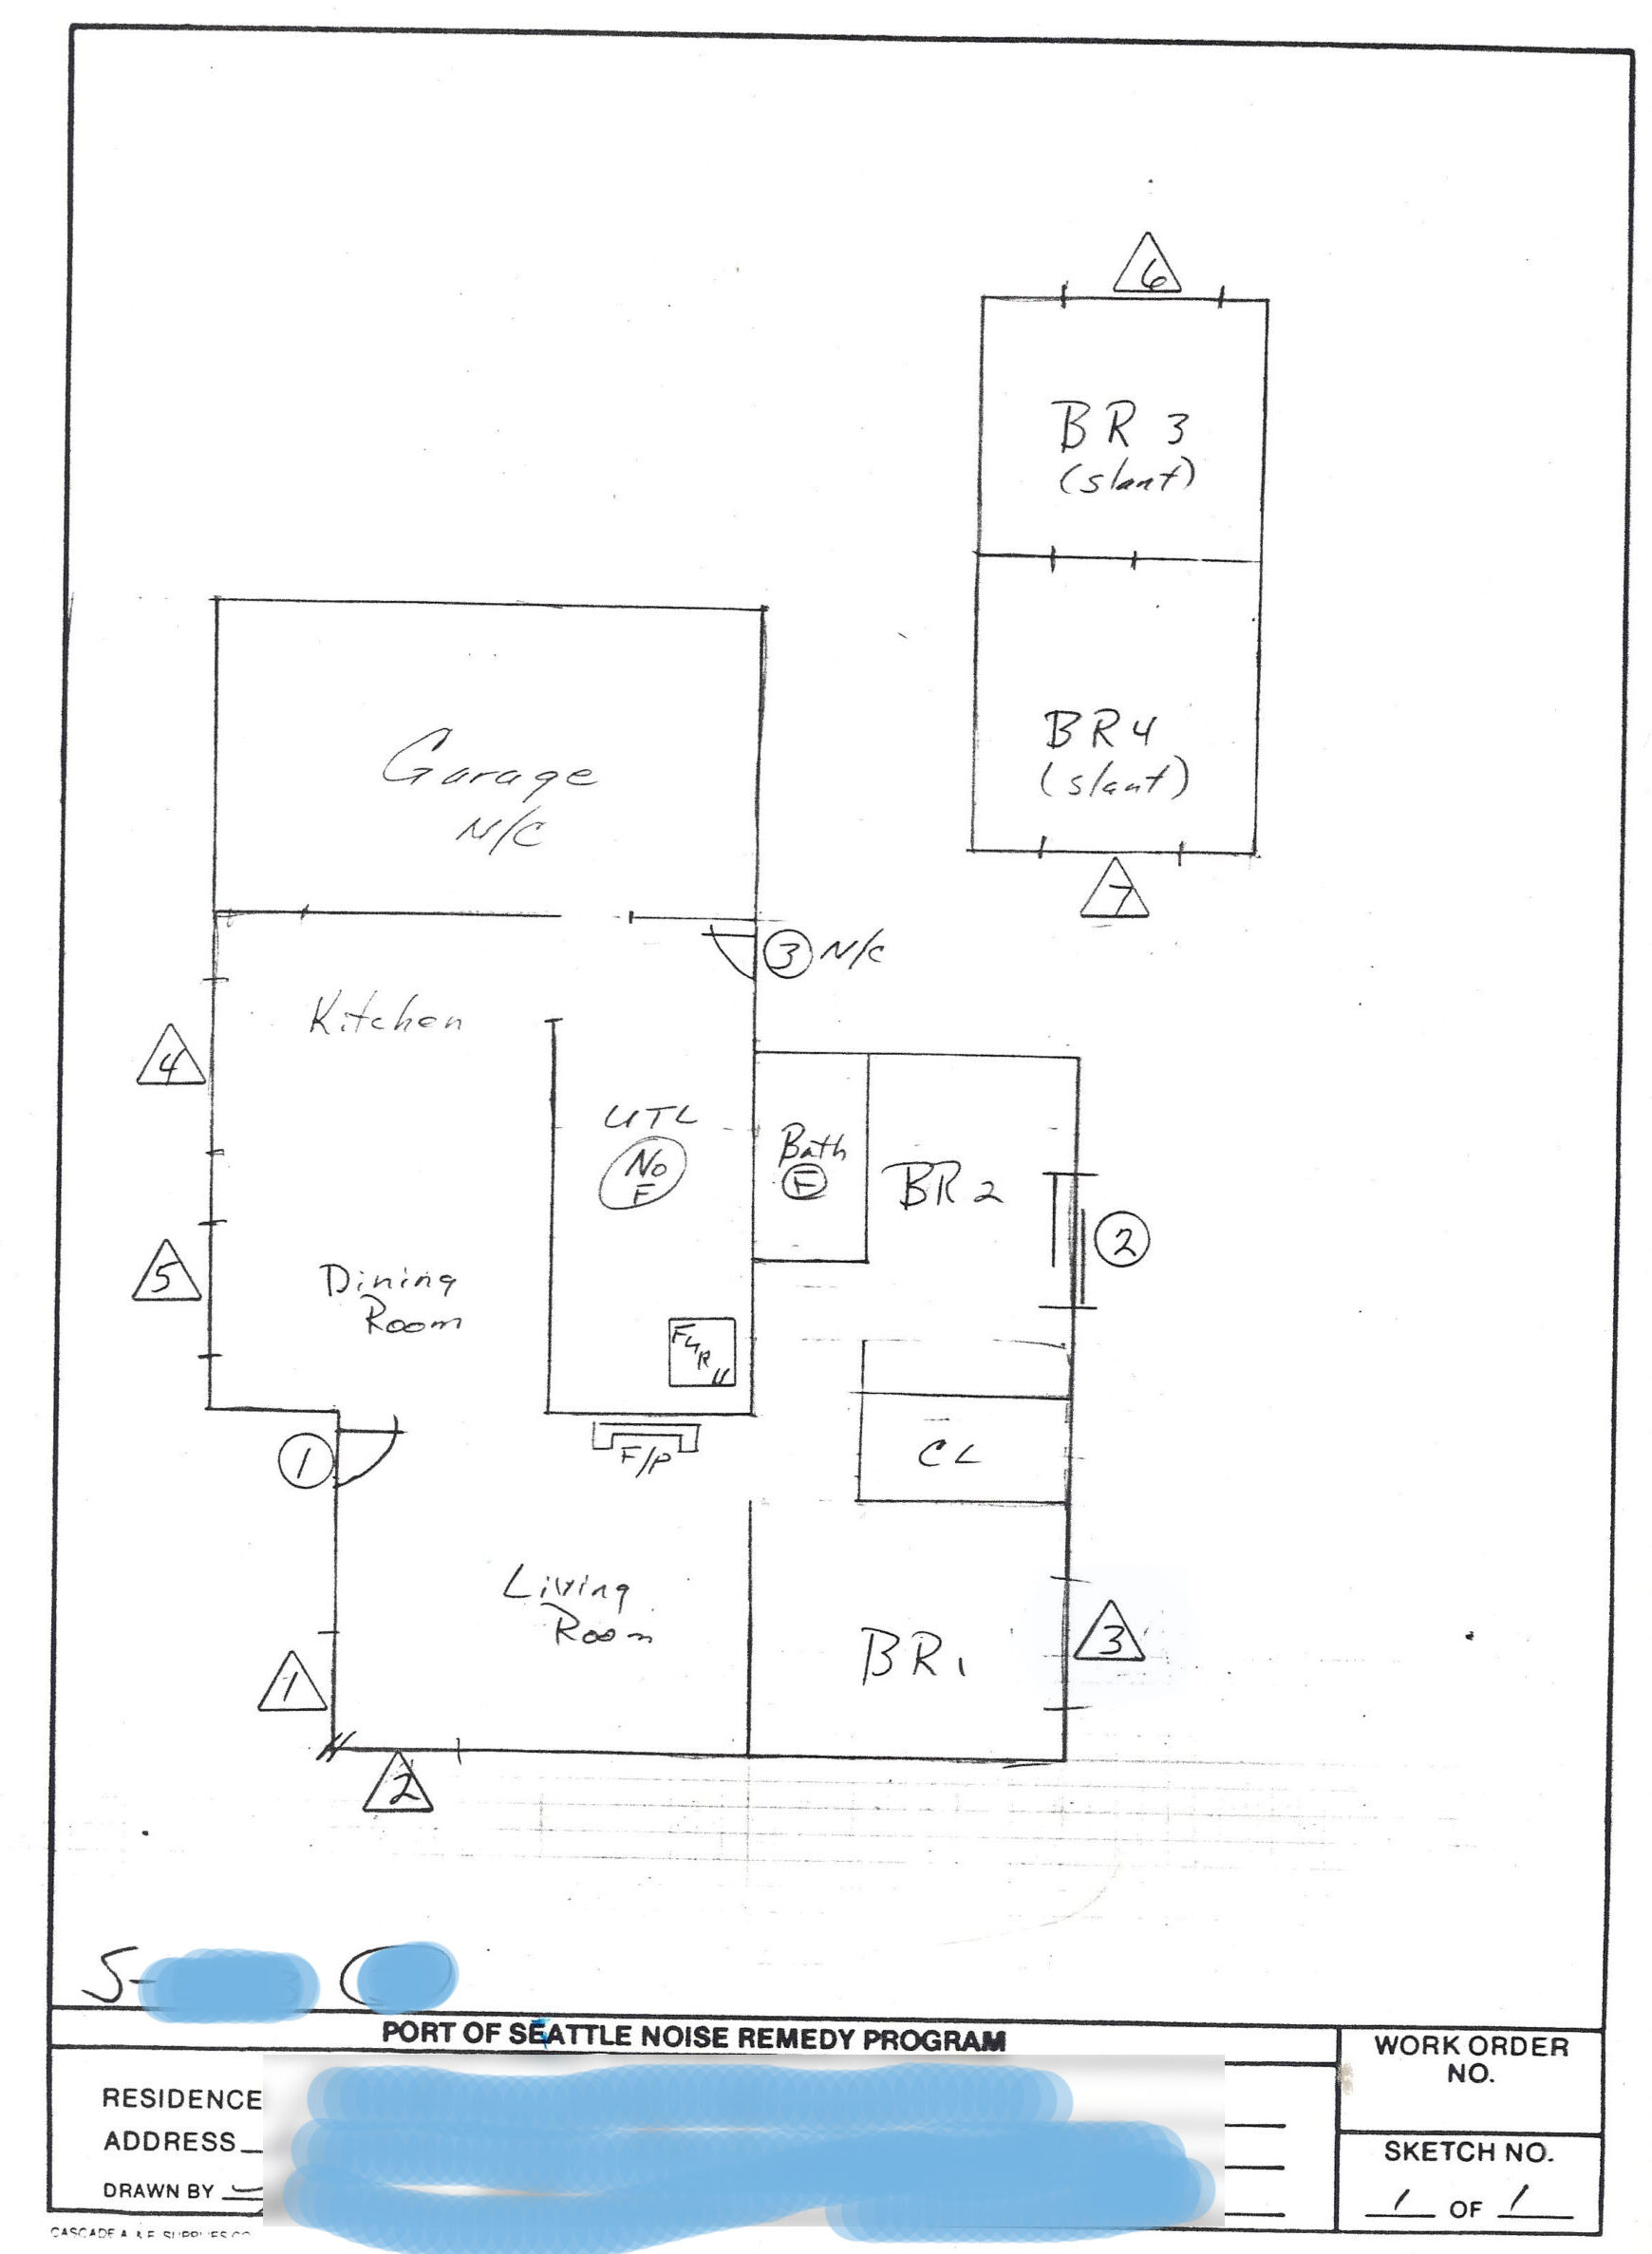
A hand-drawn floor plan sketch produced under the Port of Seattle Noise Remedy Program, showing a single-family residence with labeled rooms including a garage (N/C), kitchen, dining room, living room, utility room, bathroom, and four bedrooms (BR1–BR4, with BR3 and BR4 noted as 'slant' roof areas). Numbered triangular symbols throughout the plan indicate window or door treatment locations; the address and drawn-by fields are redacted.Open full document
Notes

A hand-drawn floor plan sketch produced under the Port of Seattle Noise Remedy Program, showing a single-family residence with labeled rooms including a garage (N/C), kitchen, dining room, living room, utility room, bathroom, and four bedrooms (BR1–BR4, with BR3 and BR4 noted as ‘slant’ roof areas). Numbered triangular symbols throughout the plan indicate window or door treatment locations; the address and drawn-by fields are redacted.