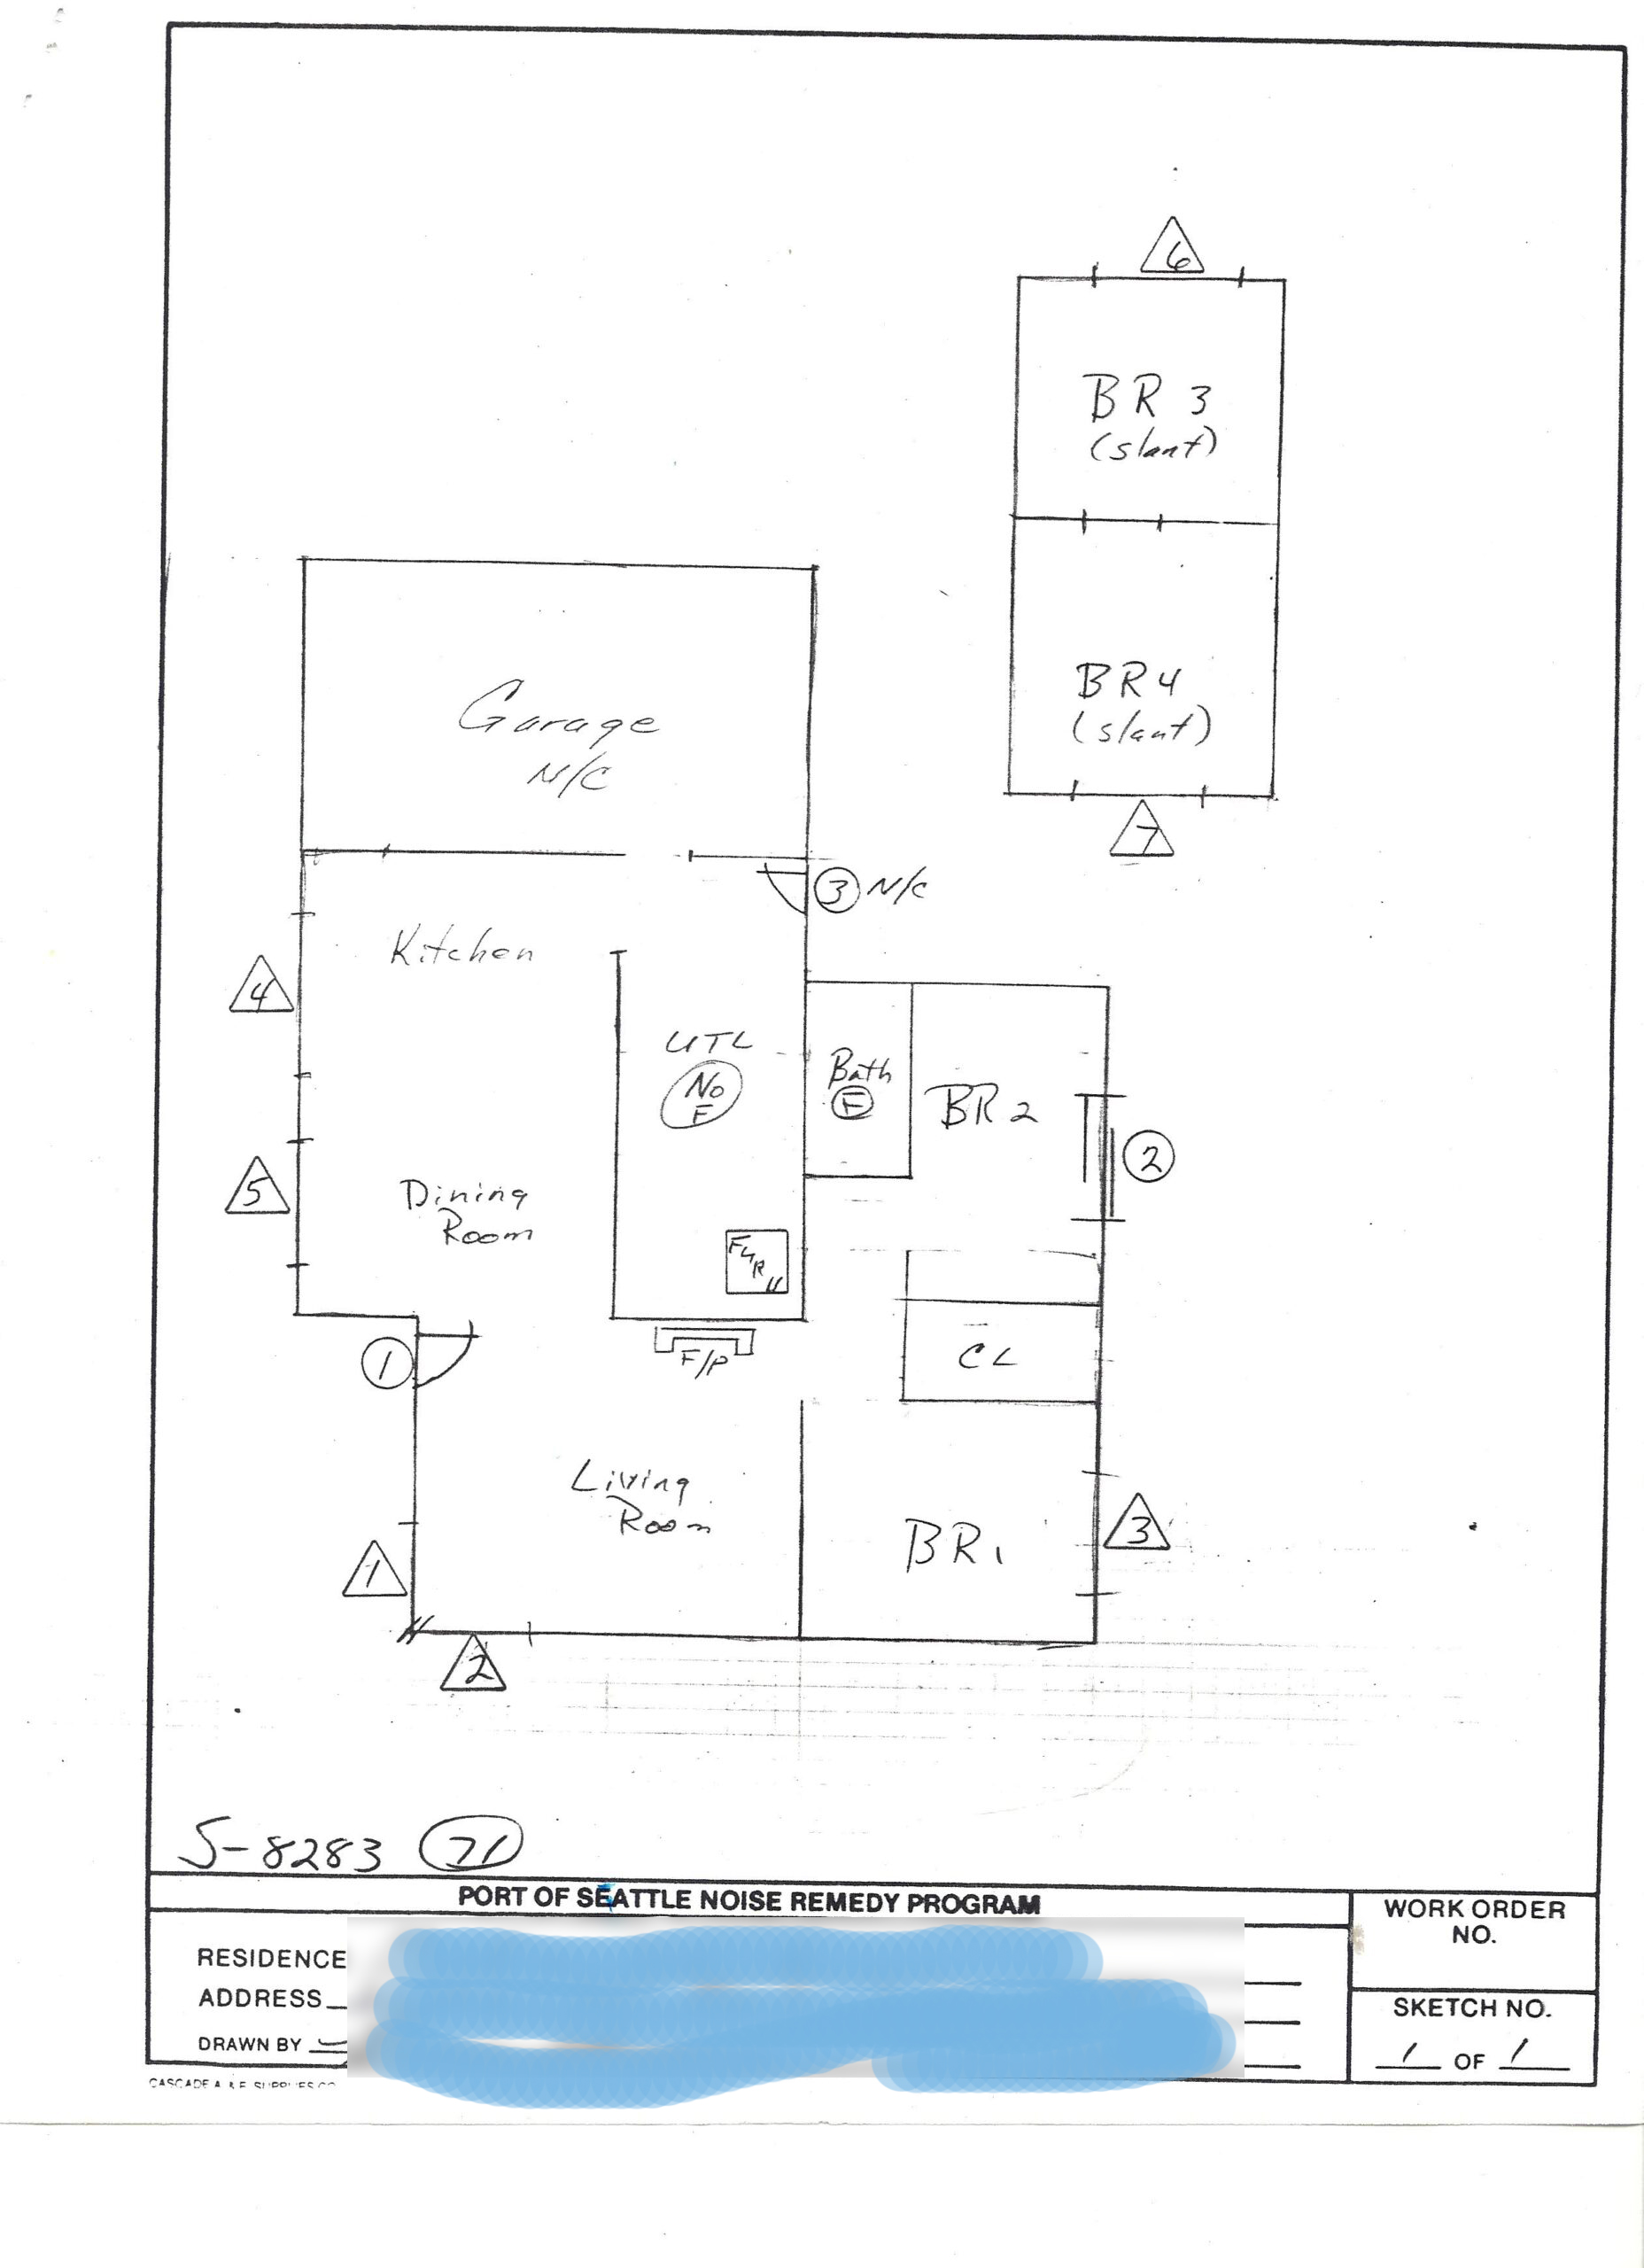
A hand-drawn floor plan sketch (No. S-8283, Sheet 1 of 1) produced under the Port of Seattle Noise Remedy Program. The residence contains four bedrooms (BR1–BR4, with BR3 and BR4 noted as 'slant' ceiling), a living room, dining room, kitchen, utility room, bathroom, closet, fireplace, and an attached garage marked 'N/C' (not conditioned); numbered triangular symbols indicate window/door treatment locations.Open full document
Notes
A hand-drawn floor plan sketch (No. S-8283, Sheet 1 of 1) produced under the Port of Seattle Noise Remedy Program. The residence contains four bedrooms (BR1–BR4, with BR3 and BR4 noted as ‘slant’ ceiling), a living room, dining room, kitchen, utility room, bathroom, closet, fireplace, and an attached garage marked ‘N/C’ (not conditioned); numbered triangular symbols indicate window/door treatment locations.