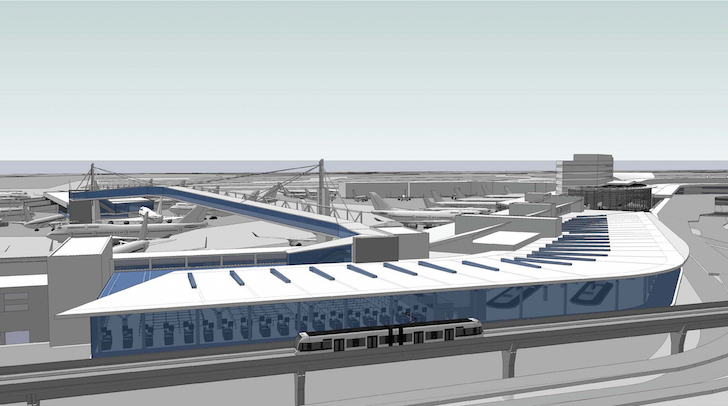
A 3D architectural rendering depicting a large airport terminal facility with a curved, blue-accented roof structure featuring skylights, an elevated people-mover or light rail train visible at lower left, aircraft gates in the background, and a pedestrian bridge connector. The rendering style and airport infrastructure context are consistent with a planning or design proposal document.Open full document
Notes
A 3D architectural rendering depicting a large airport terminal facility with a curved, blue-accented roof structure featuring skylights, an elevated people-mover or light rail train visible at lower left, aircraft gates in the background, and a pedestrian bridge connector. The rendering style and airport infrastructure context are consistent with a planning or design proposal document.