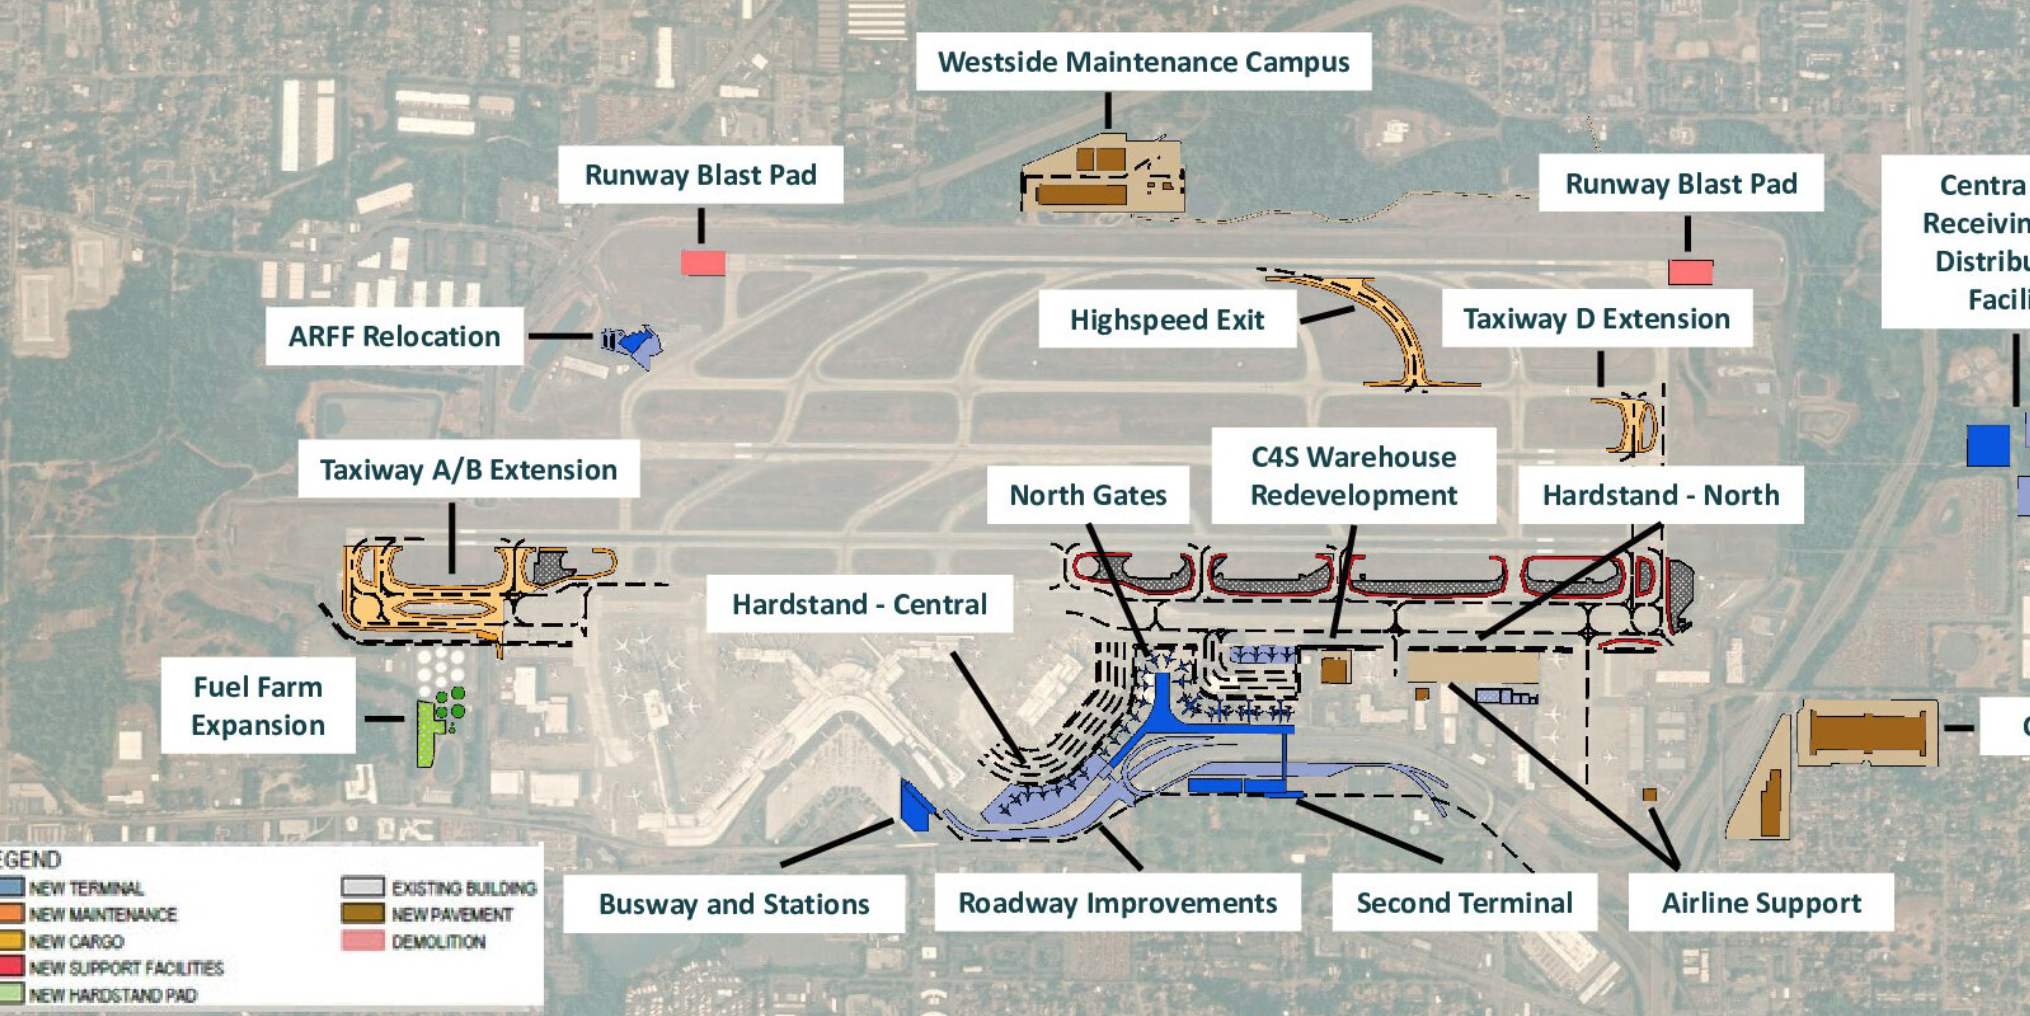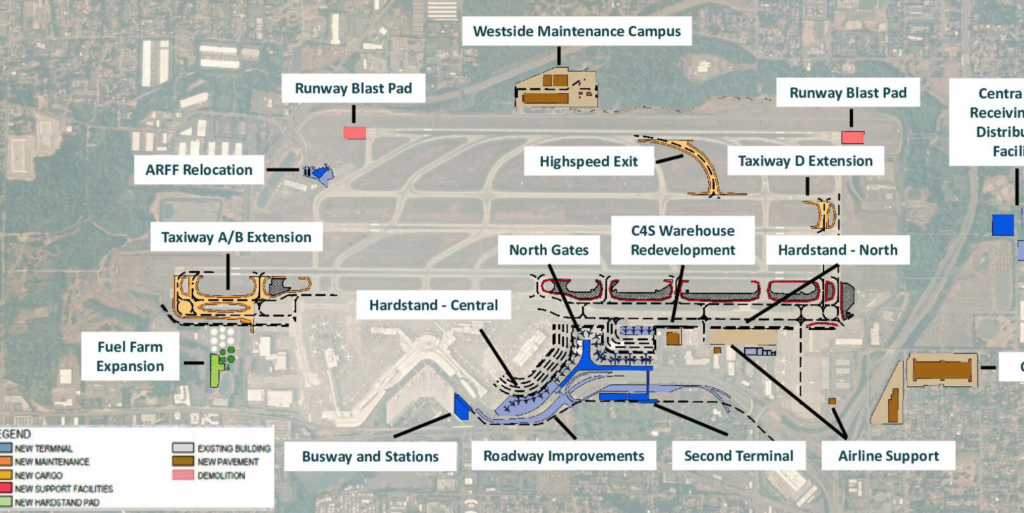
Aerial planning map of Seattle-Tacoma International Airport showing proposed capital improvements including a Second Terminal, North Gates, Taxiway A/B and D Extensions, Hardstand areas (North and Central), Busway and Stations, Roadway Improvements, Fuel Farm Expansion, ARFF Relocation, C4S Warehouse Redevelopment, Runway Blast Pads, a Highspeed Exit, and a Westside Maintenance Campus. The legend identifies new terminal, maintenance, cargo, support facilities, hardstand pads, existing buildings, new pavement, and demolition areas.Open full document
Notes
Aerial planning map of Seattle-Tacoma International Airport showing proposed capital improvements including a Second Terminal, North Gates, Taxiway A/B and D Extensions, Hardstand areas (North and Central), Busway and Stations, Roadway Improvements, Fuel Farm Expansion, ARFF Relocation, C4S Warehouse Redevelopment, Runway Blast Pads, a Highspeed Exit, and a Westside Maintenance Campus. The legend identifies new terminal, maintenance, cargo, support facilities, hardstand pads, existing buildings, new pavement, and demolition areas.