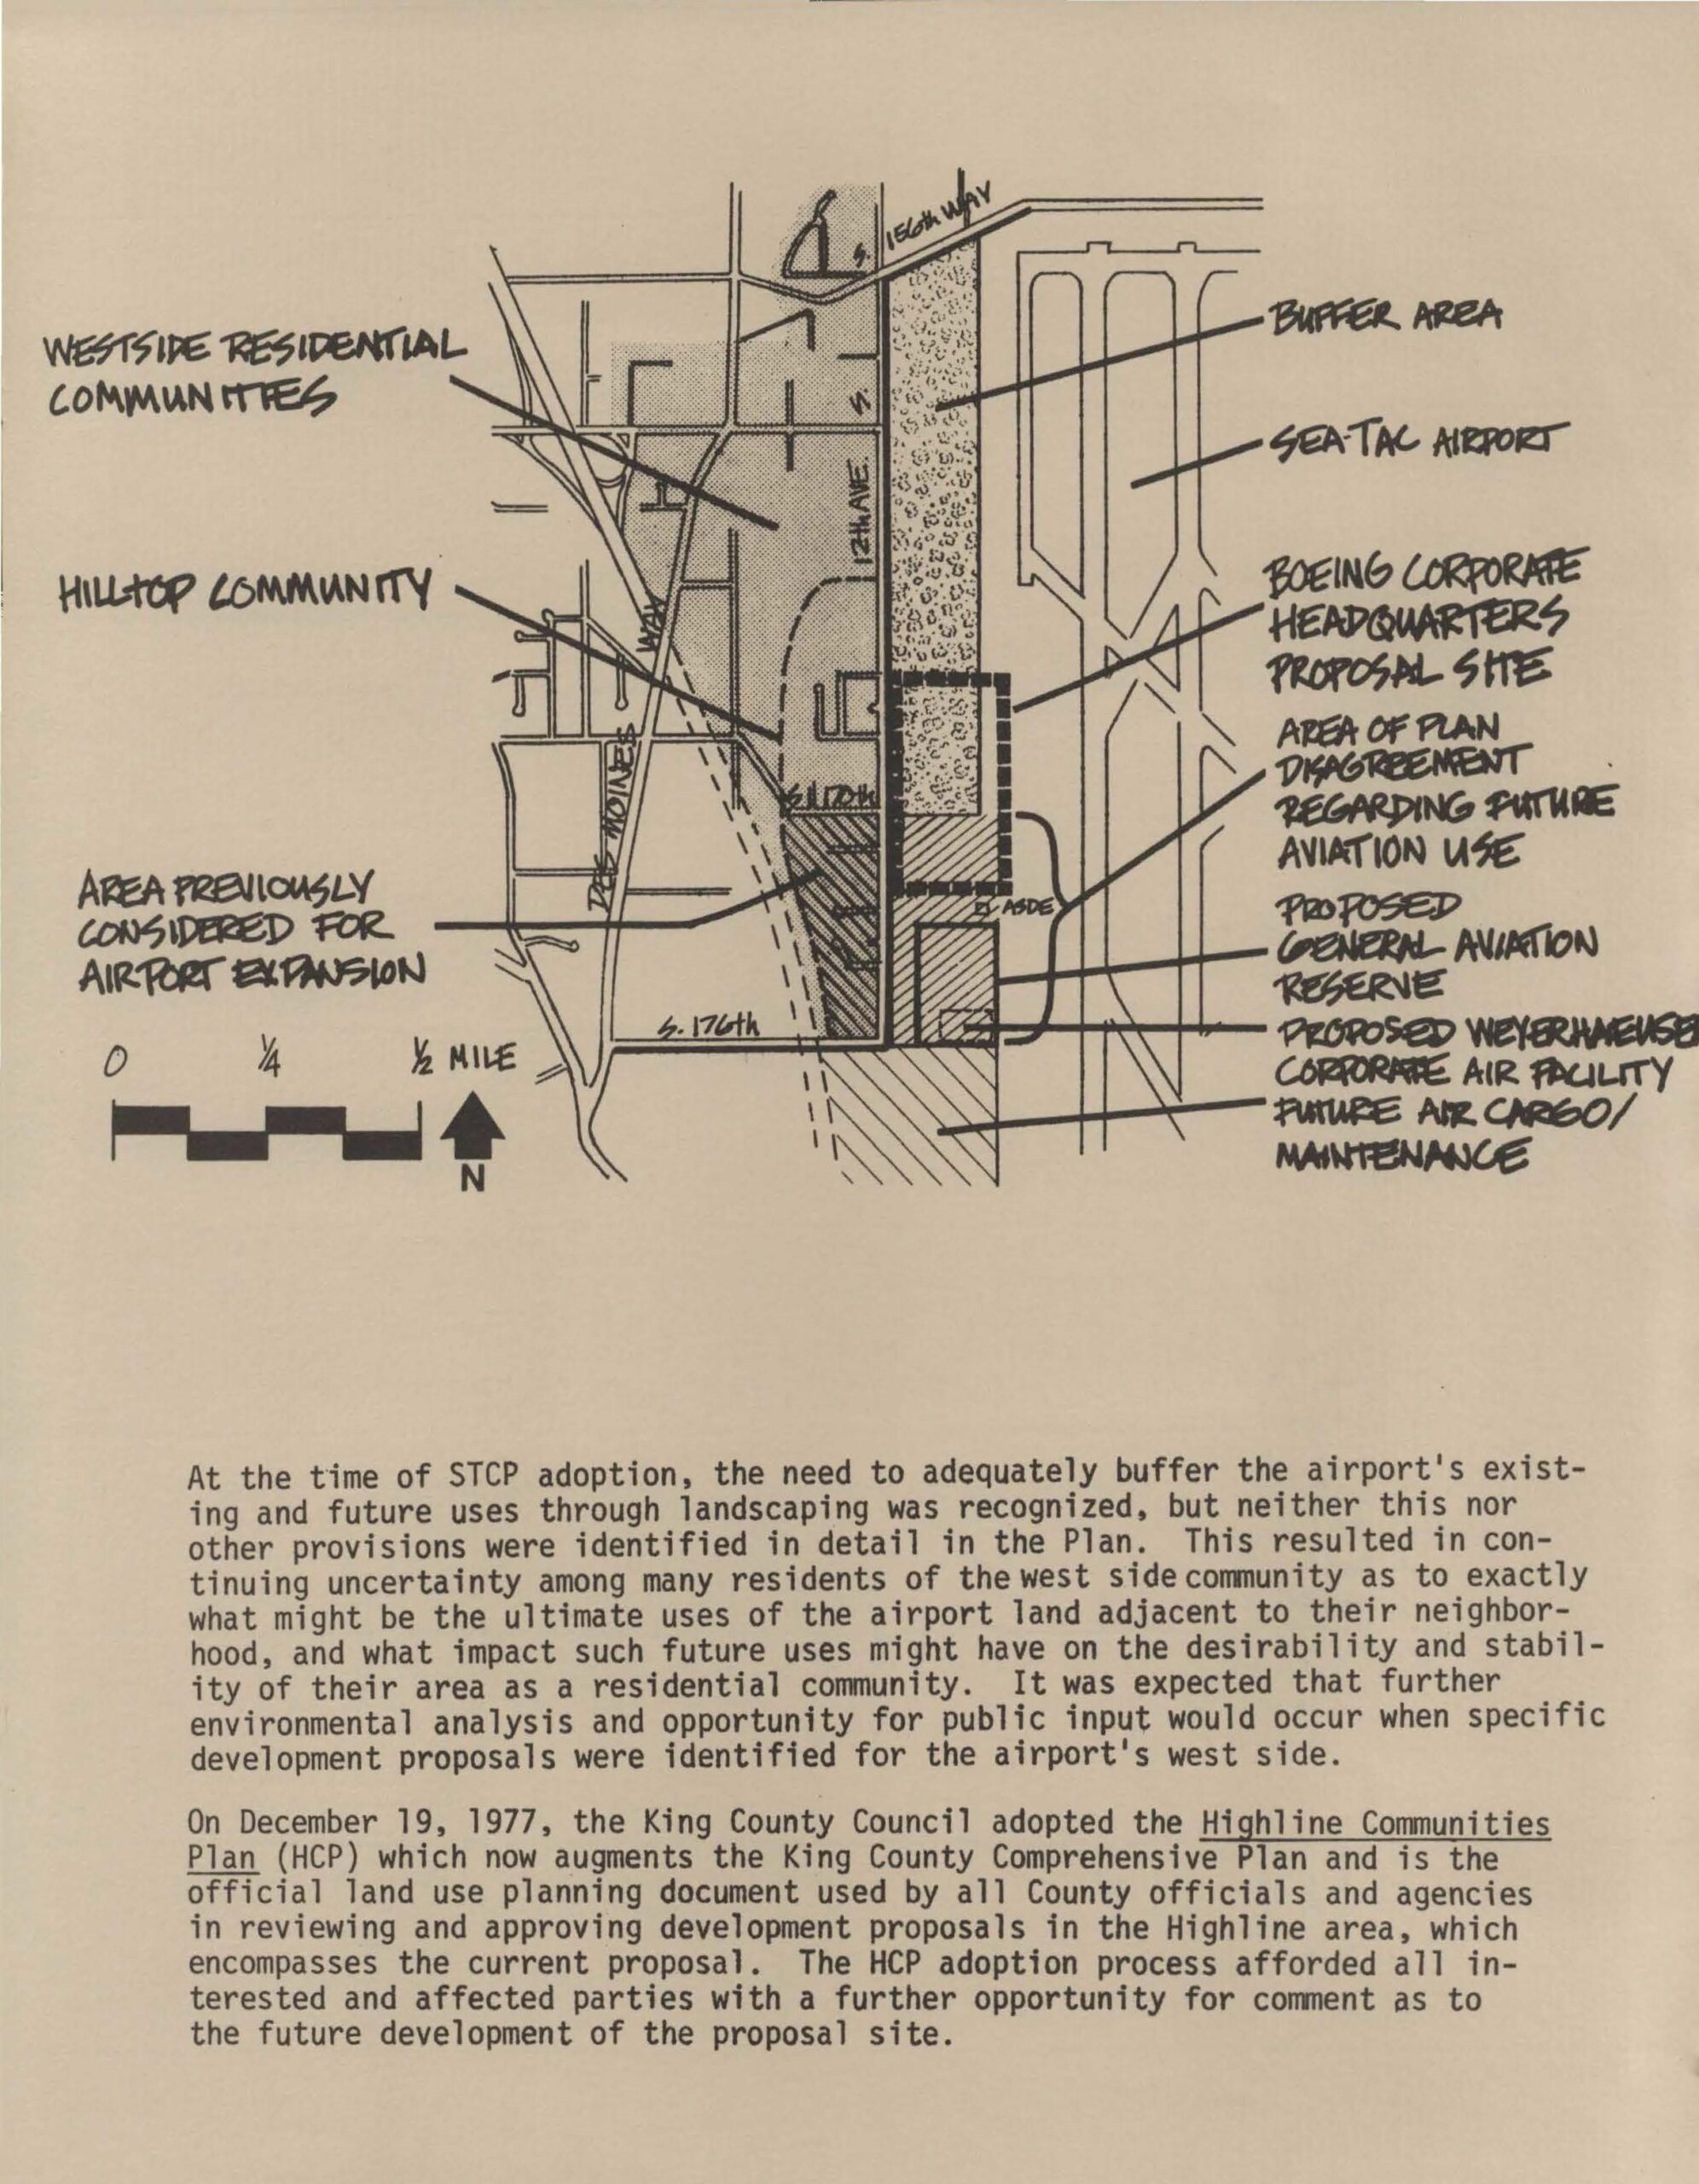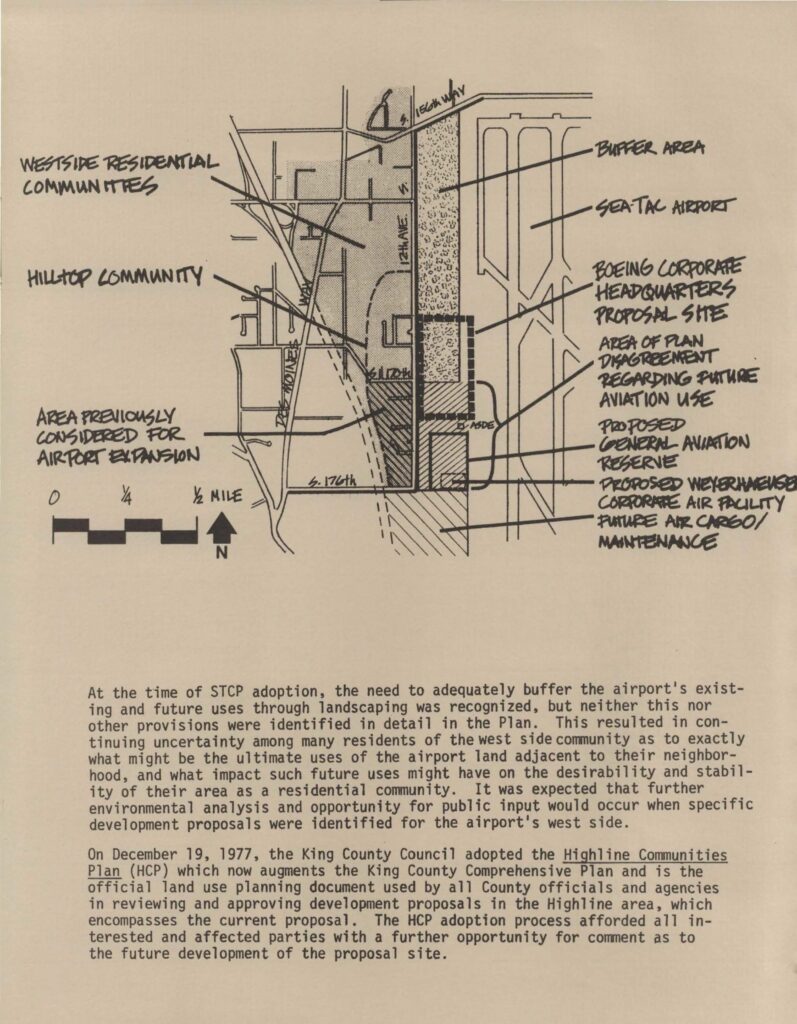
A hand-annotated planning map depicting the west side of Sea-Tac Airport, labeling key features including the Boeing Corporate Headquarters Proposal Site, Proposed General Aviation Reserve, Proposed Weyerhaeuser Corporate Air Facility, Future Air Cargo/Maintenance area, and adjacent Westside Residential Communities and Hilltop Community. Accompanying text references the December 19, 1977 King County Council adoption of the Highline Communities Plan (HCP) and discusses STCP land-use buffering uncertainties on the airport's west side.Open full document
Notes
A hand-annotated planning map depicting the west side of Sea-Tac Airport, labeling key features including the Boeing Corporate Headquarters Proposal Site, Proposed General Aviation Reserve, Proposed Weyerhaeuser Corporate Air Facility, Future Air Cargo/Maintenance area, and adjacent Westside Residential Communities and Hilltop Community. Accompanying text references the December 19, 1977 King County Council adoption of the Highline Communities Plan (HCP) and discusses STCP land-use buffering uncertainties on the airport’s west side.