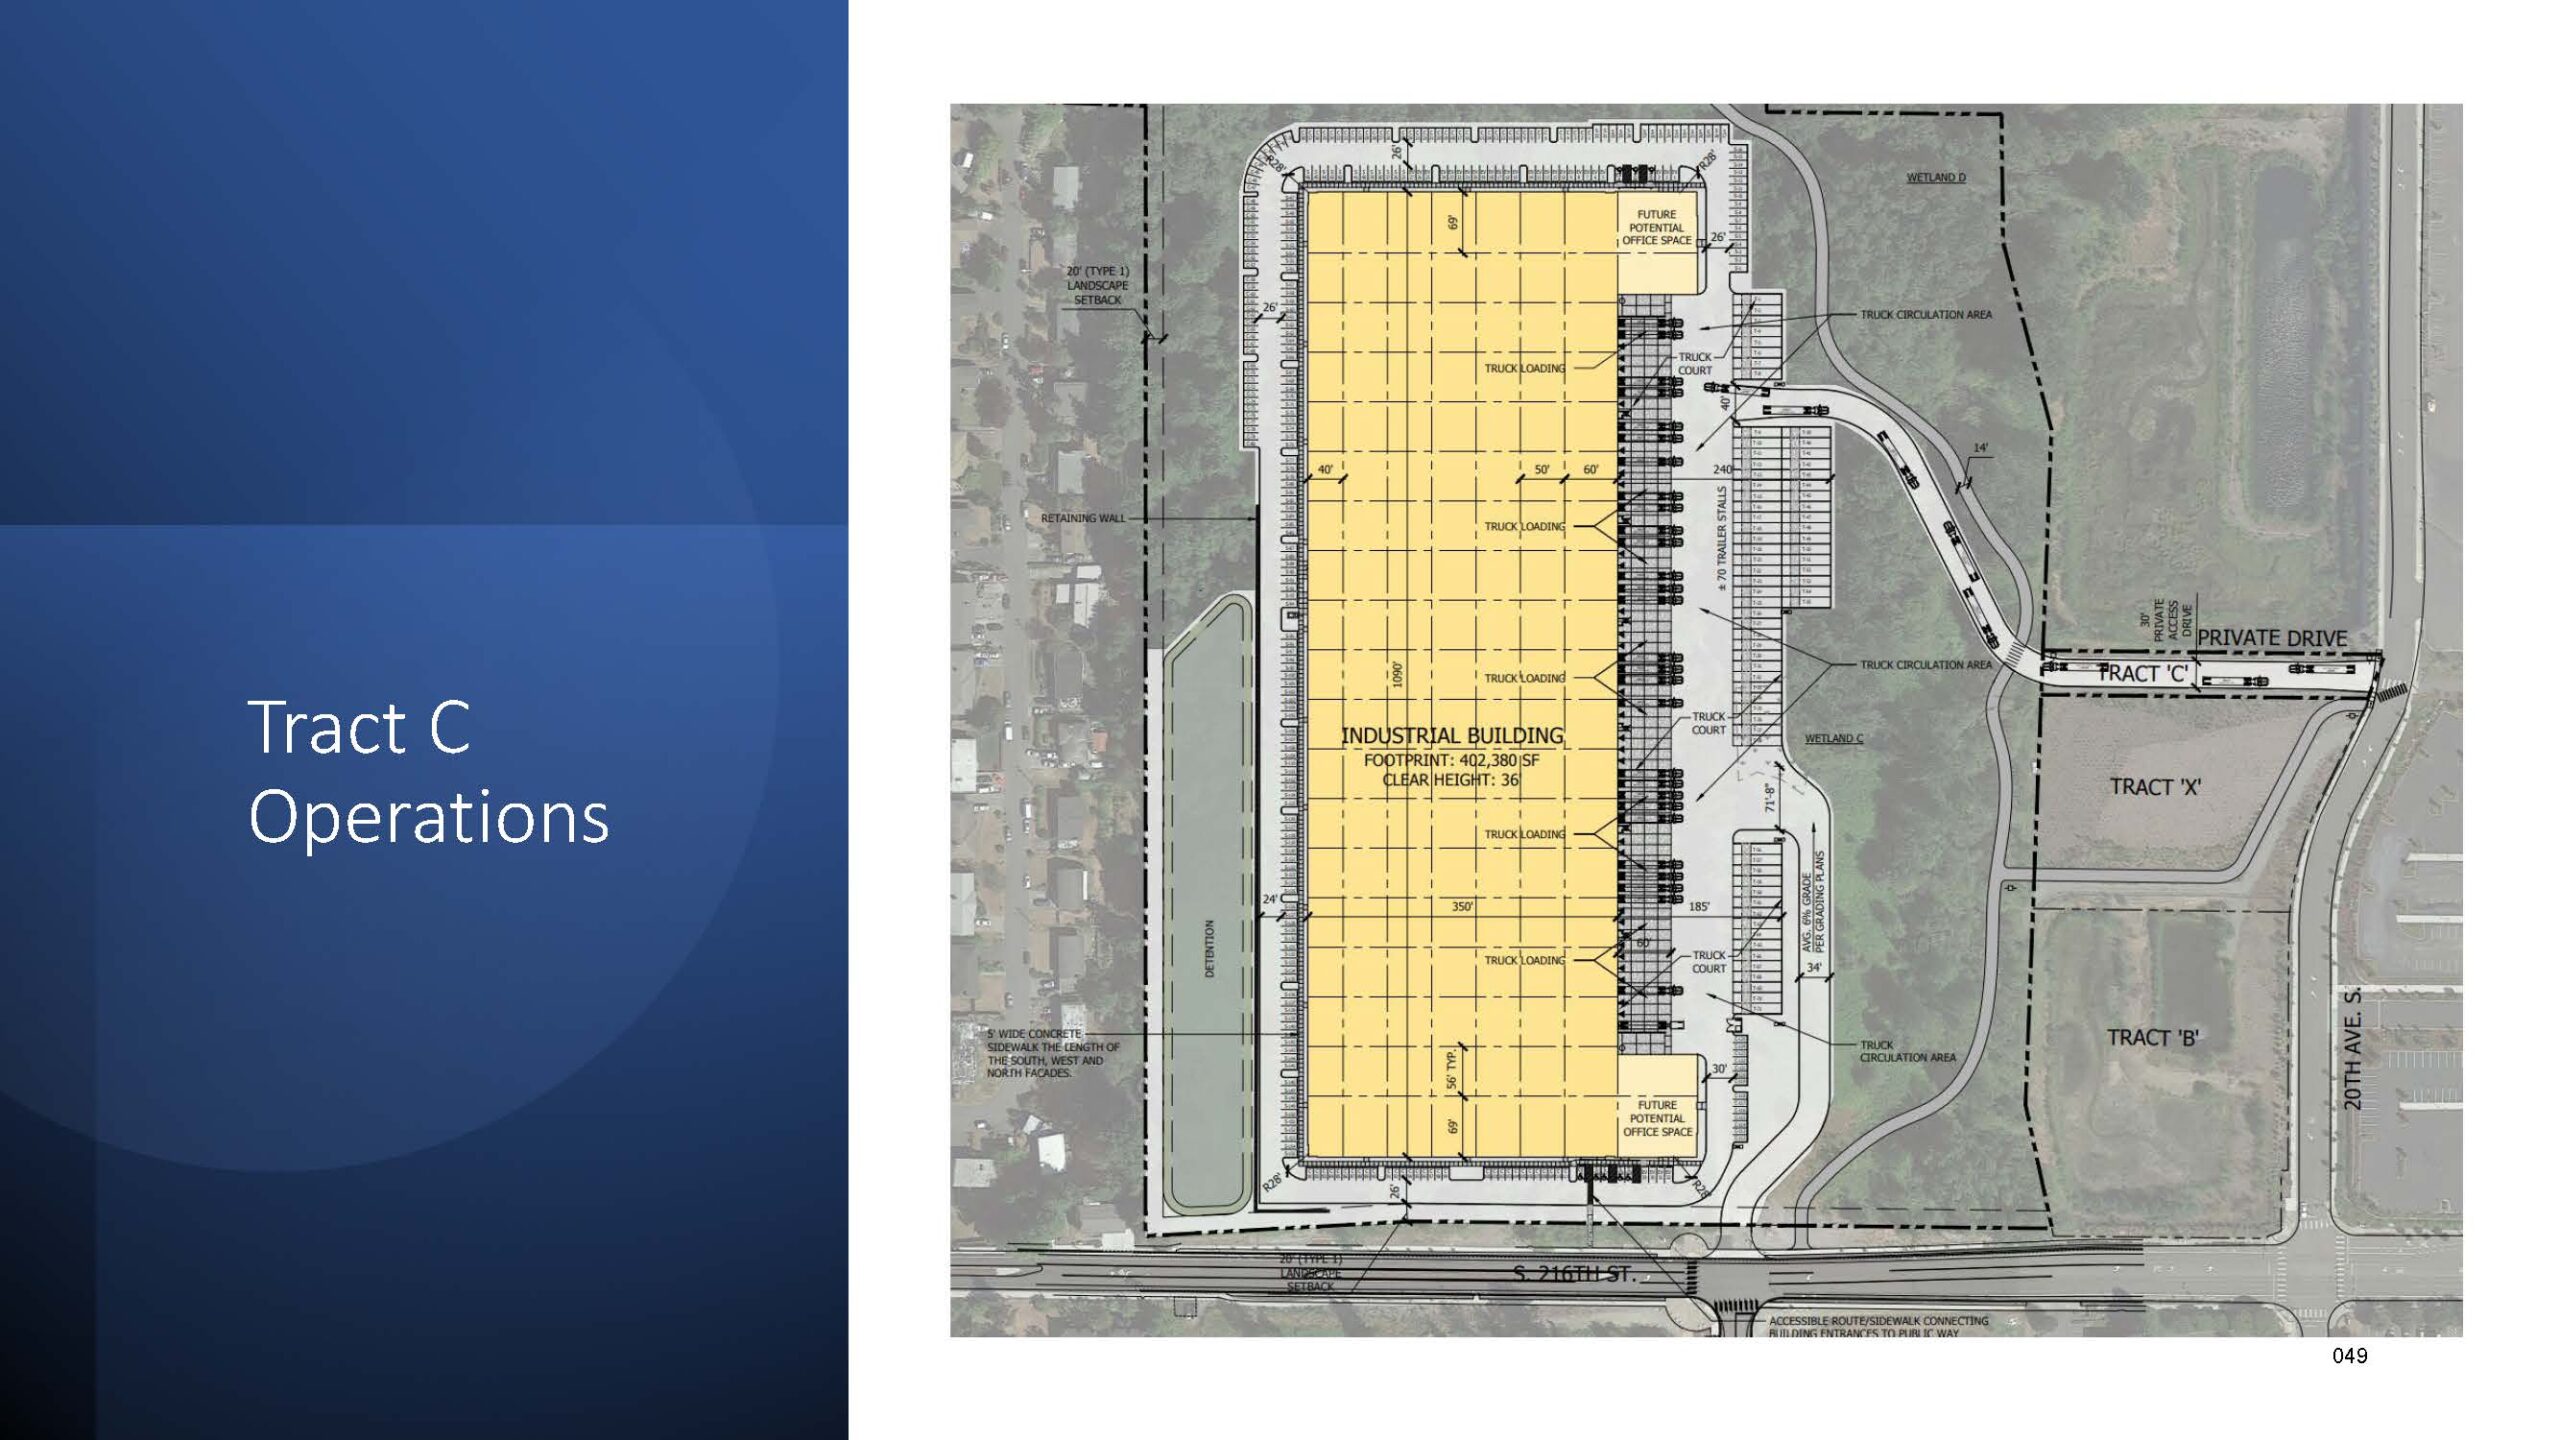
Architectural site plan for an industrial building on Tract C, showing a footprint of 402,380 square feet with a clear height of 36 feet, located along S. 216th Street. The plan details truck loading areas, truck courts, truck circulation areas, trailer stalls, detention pond, landscape setbacks, a retaining wall, future potential office spaces, and adjacent Tracts B, X, and C with access via a private drive, consistent with a large warehouse/distribution facility development presentation slide 049.Open full document
Notes
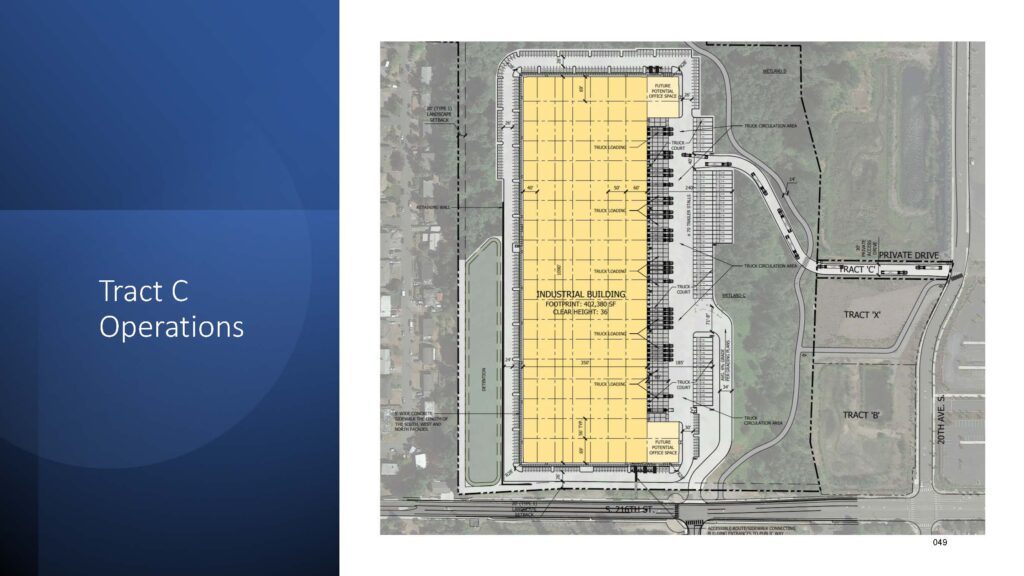
Architectural site plan for an industrial building on Tract C, showing a footprint of 402,380 square feet with a clear height of 36 feet, located along S. 216th Street. The plan details truck loading areas, truck courts, truck circulation areas, trailer stalls, detention pond, landscape setbacks, a retaining wall, future potential office spaces, and adjacent Tracts B, X, and C with access via a private drive, consistent with a large warehouse/distribution facility development presentation slide 049.