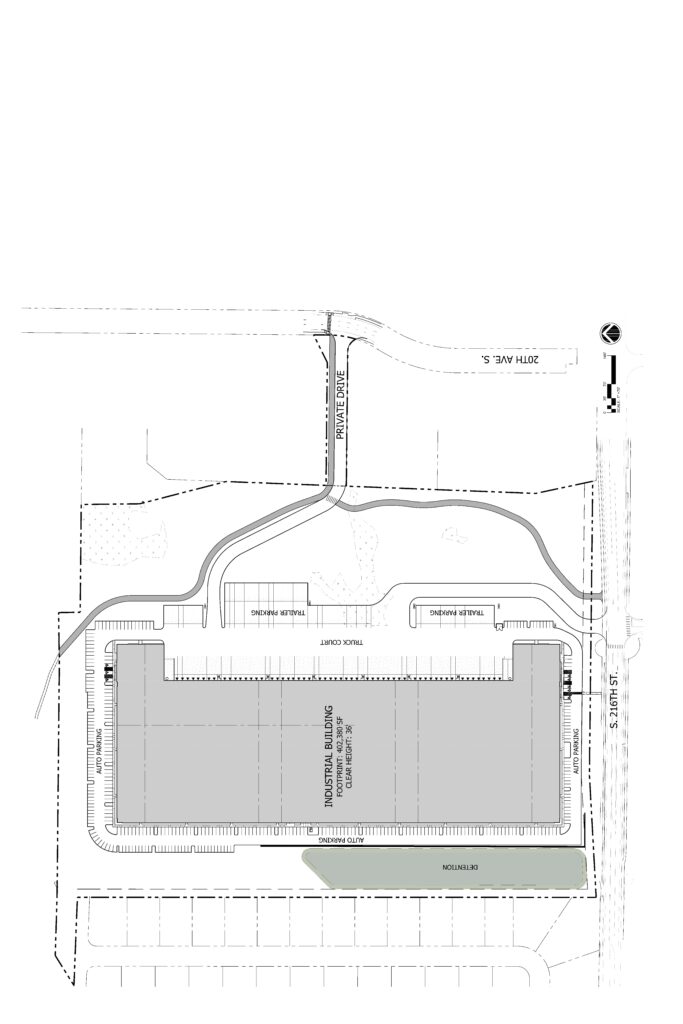
Architectural site plan showing a proposed industrial building with a footprint of 402,380 SF and a clear height of 36 feet, located near 20th Ave. S. and S. 216th St. The plan includes a truck court, trailer parking areas, auto parking on multiple sides, a detention pond to the south, and access via a private drive connecting to 20th Ave. S.Open full document
Notes
Architectural site plan showing a proposed industrial building with a footprint of 402,380 SF and a clear height of 36 feet, located near 20th Ave. S. and S. 216th St. The plan includes a truck court, trailer parking areas, auto parking on multiple sides, a detention pond to the south, and access via a private drive connecting to 20th Ave. S.