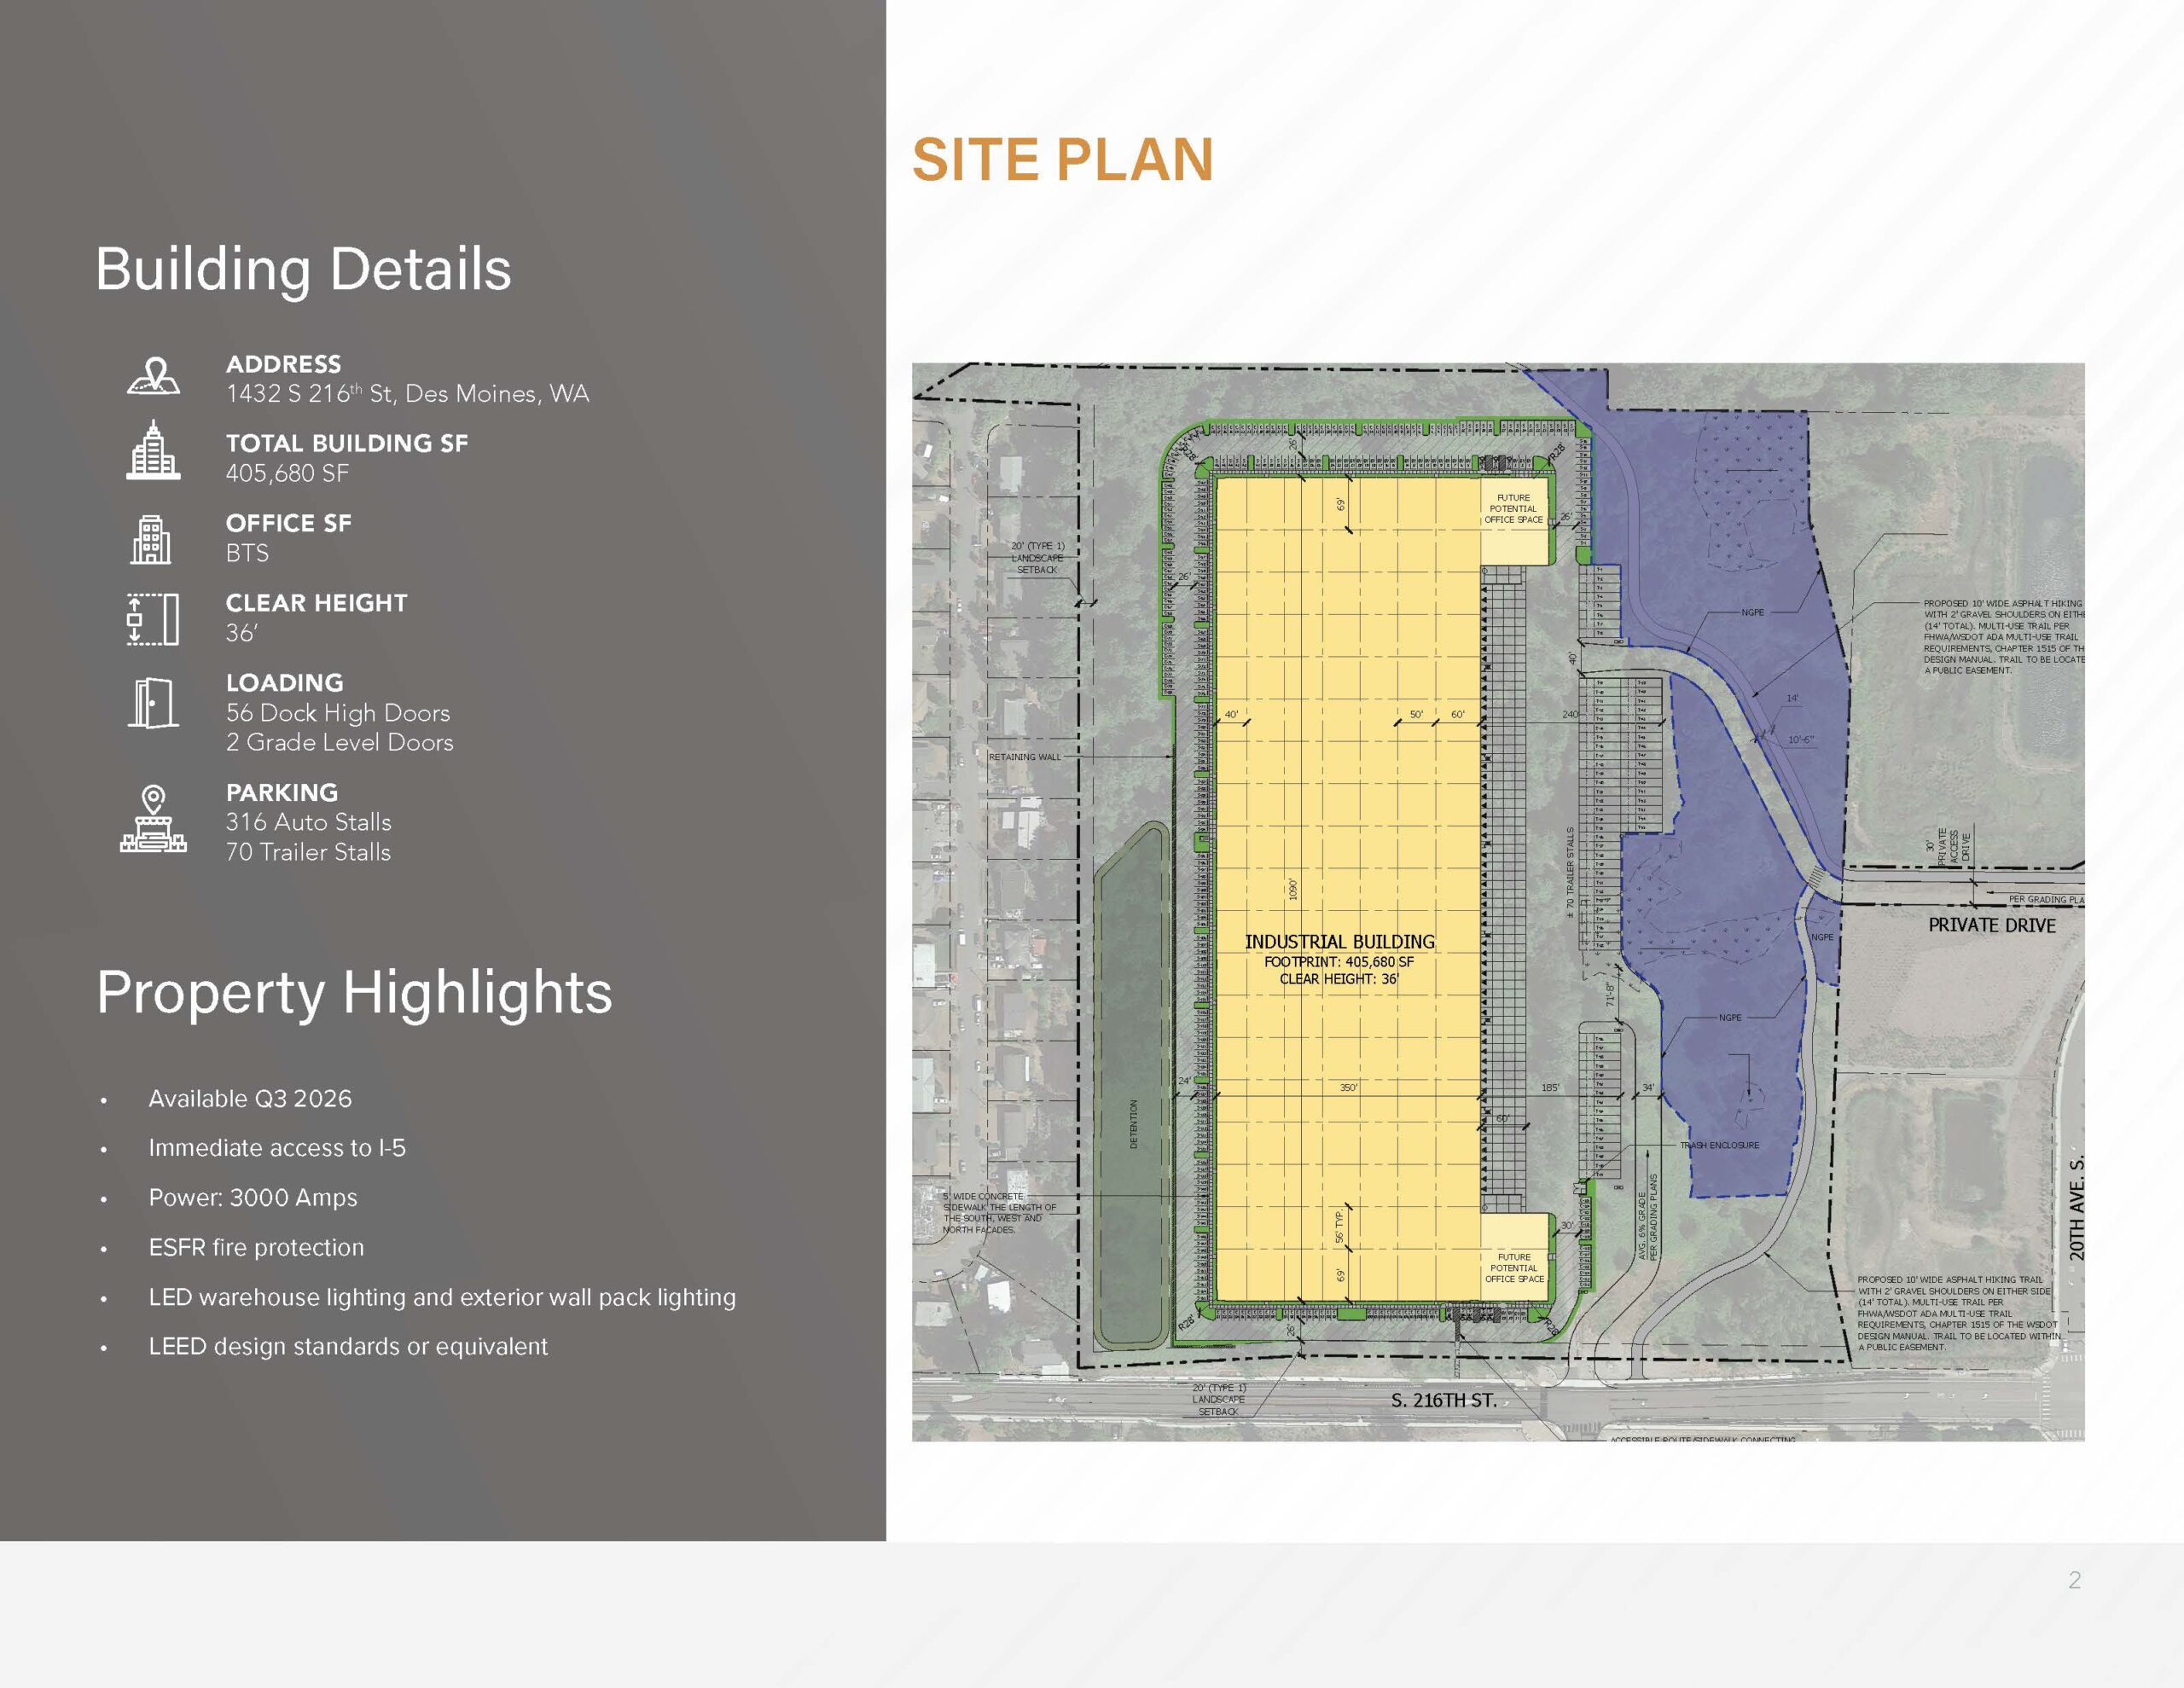
Commercial real estate marketing sheet for a proposed 405,680 SF industrial building at 1432 S 216th Street, Des Moines, Washington, featuring 36-foot clear height, 56 dock-high doors, and availability in Q3 2026. The site plan shows the building footprint adjacent to S. 216th St and 20th Ave S, with notation of a proposed multi-use trail per WSDOT ADA requirements, relevant to Sea-Tac Airport area noise and land-use planning.Open full document
Notes
Commercial real estate marketing sheet for a proposed 405,680 SF industrial building at 1432 S 216th Street, Des Moines, Washington, featuring 36-foot clear height, 56 dock-high doors, and availability in Q3 2026. The site plan shows the building footprint adjacent to S. 216th St and 20th Ave S, with notation of a proposed multi-use trail per WSDOT ADA requirements, relevant to Sea-Tac Airport area noise and land-use planning.